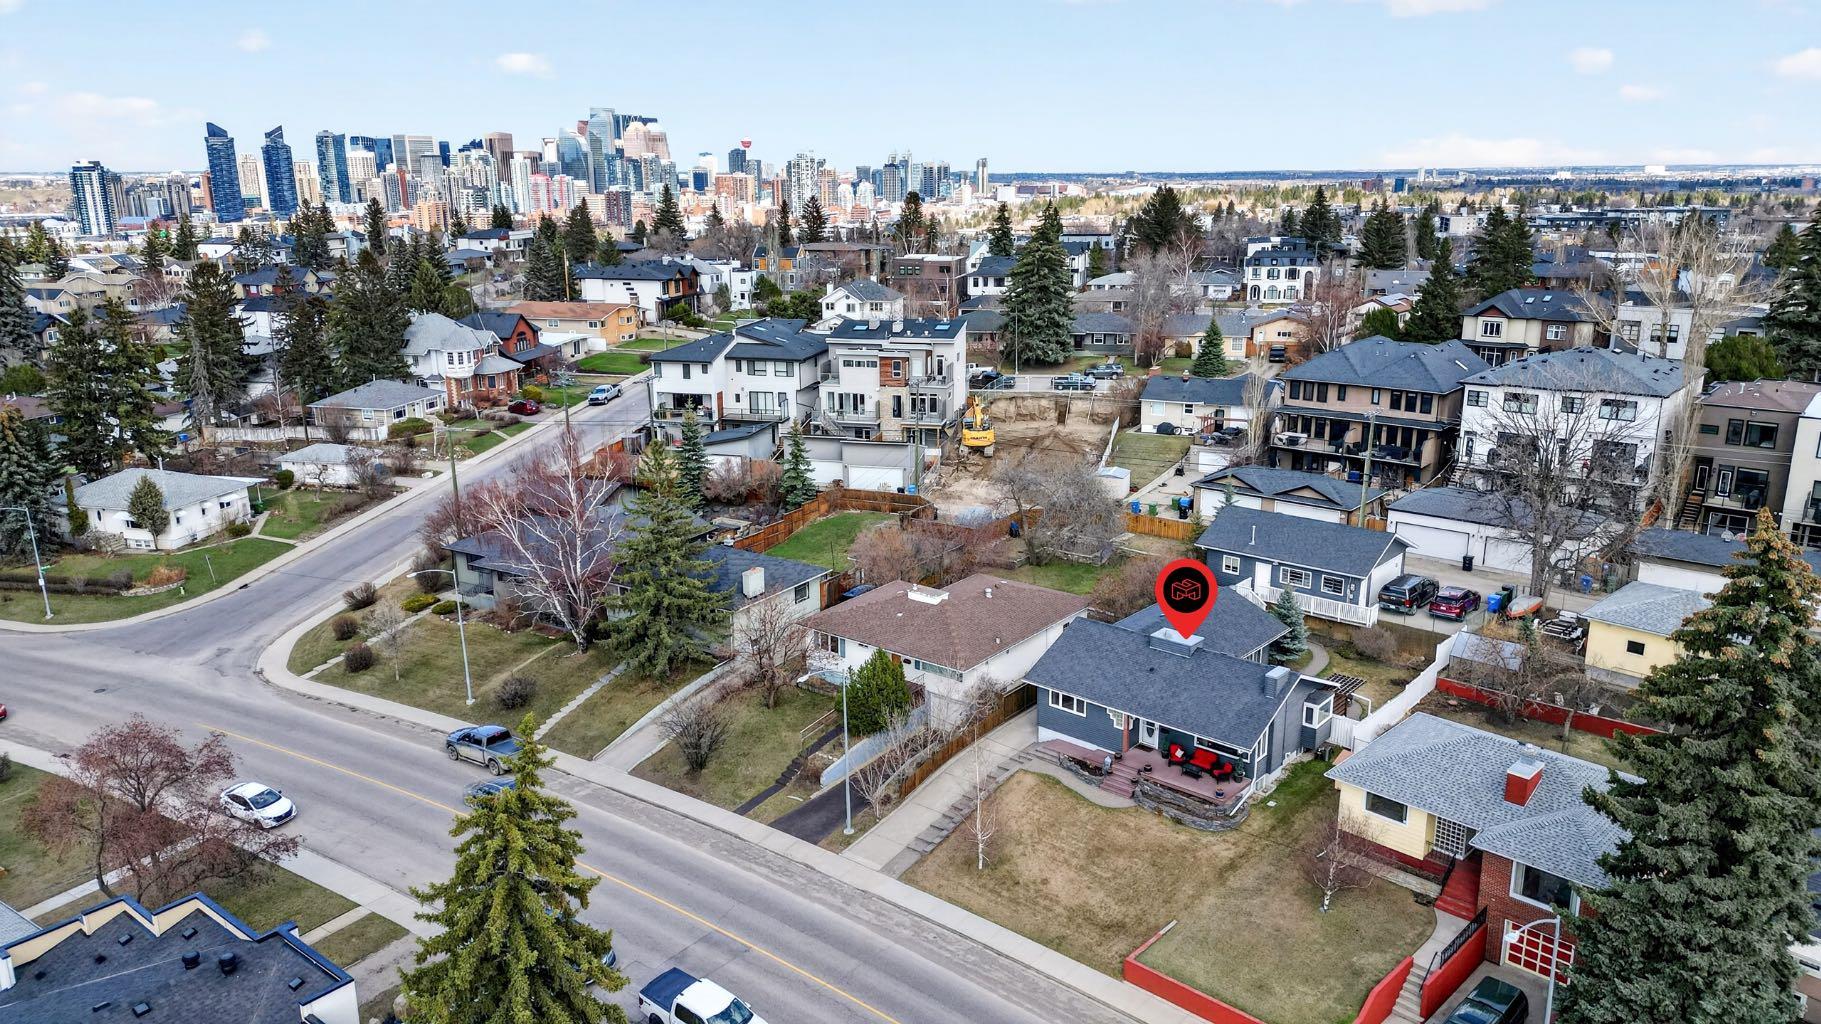
2316 Richmond Road SW, Calgary, Alberta
Residential For Sale in Calgary, Alberta
$900,000
-
Property Type
 Residential
-
Bedrooms
 4
4
-
Bath
 2
2
-
Garage
 3
3
-
Sq Ft
 1,411
1,411
-
Year Built
 1950
1950
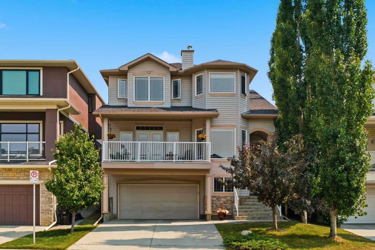
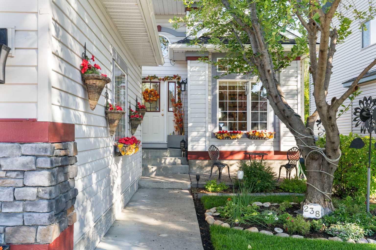
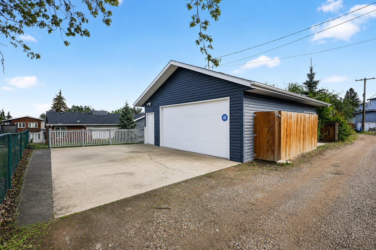
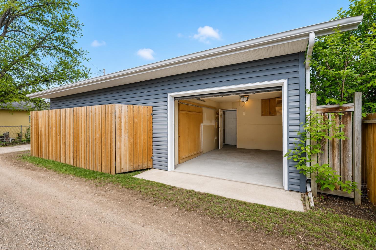
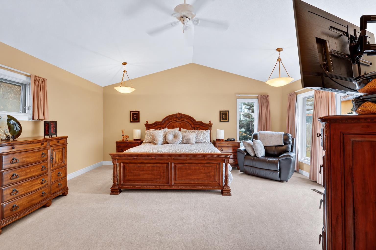
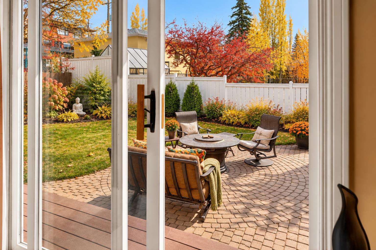
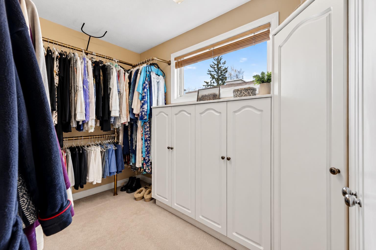
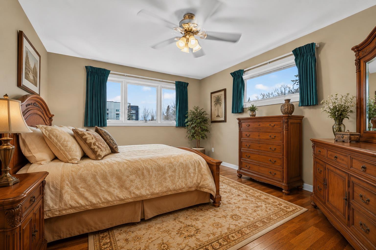
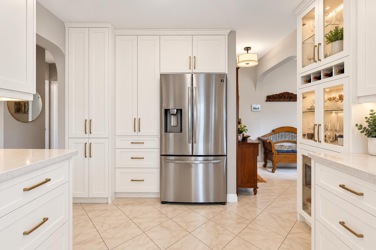
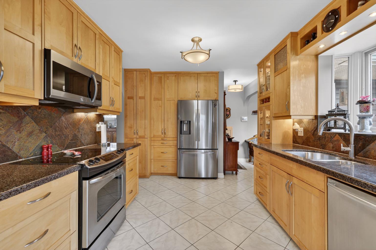
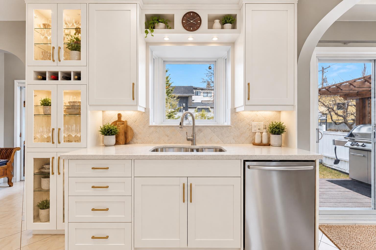
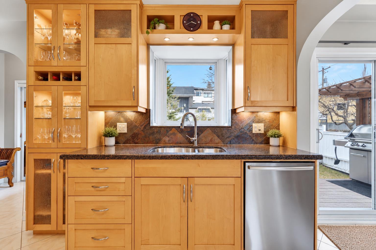
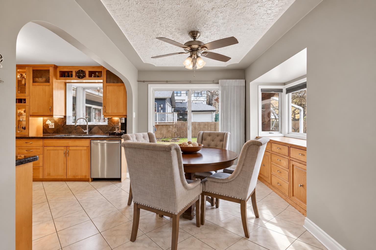
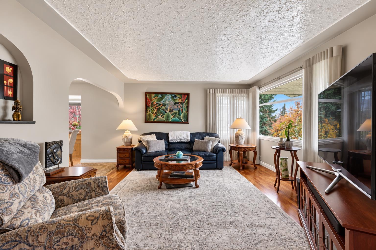
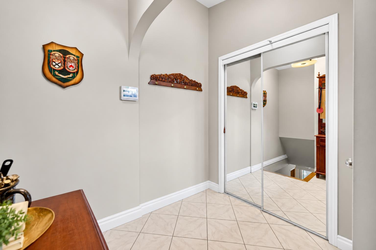
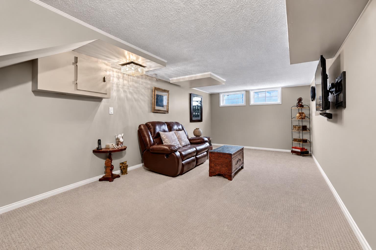
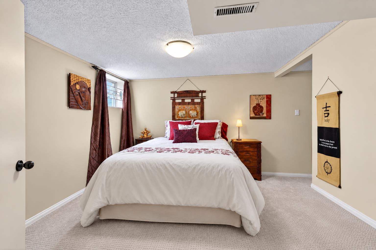
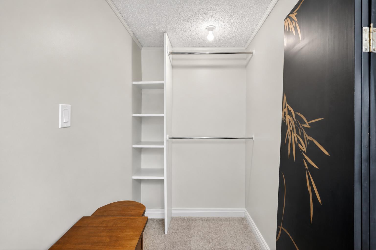
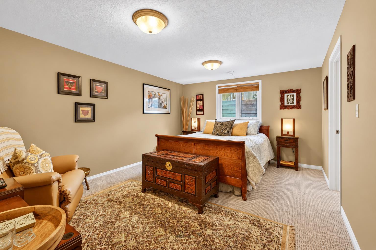
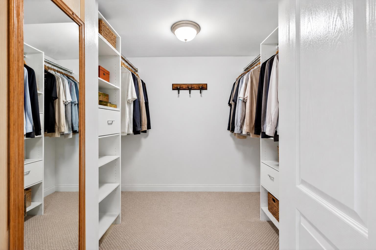
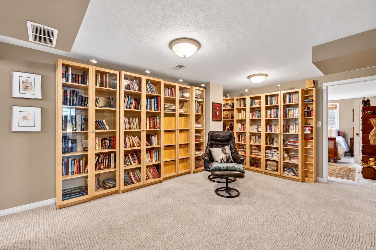
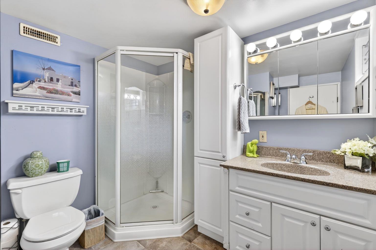
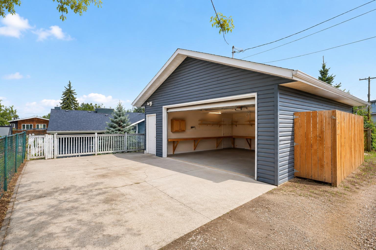
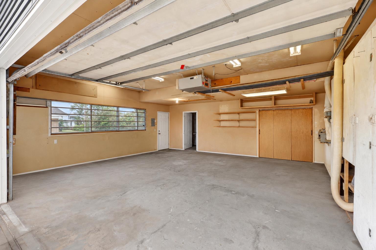
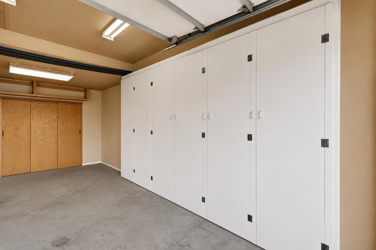
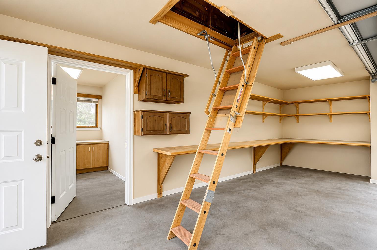
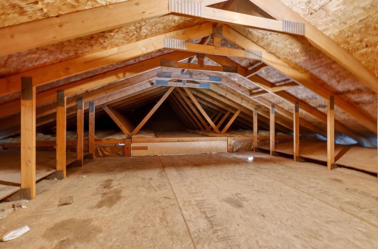
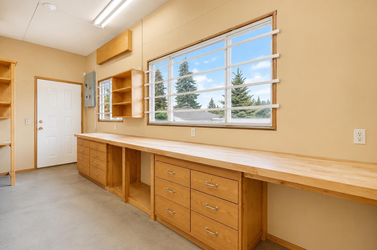
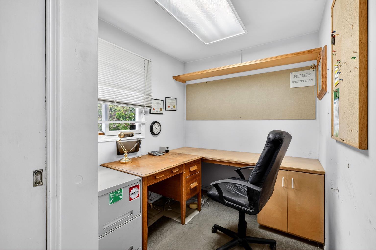
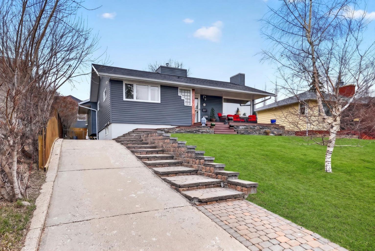
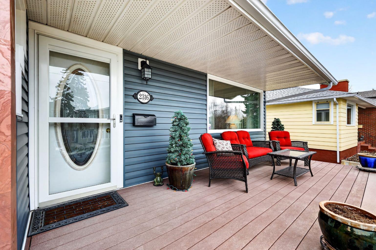
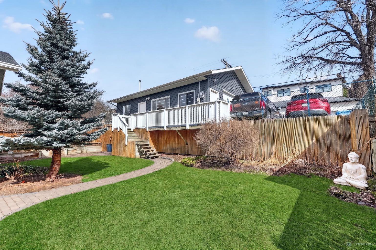
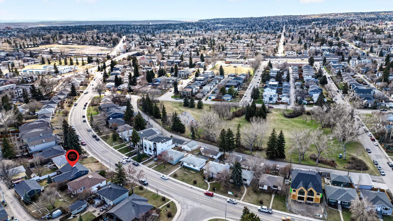
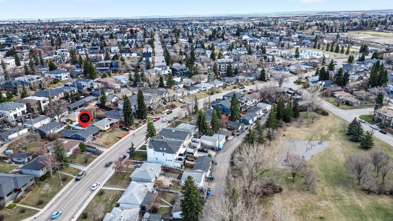
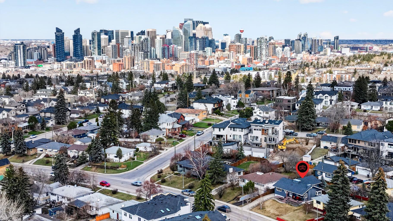
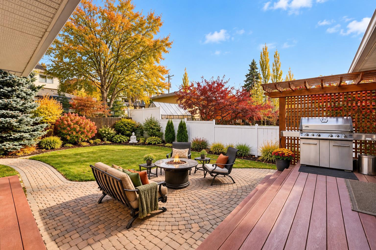
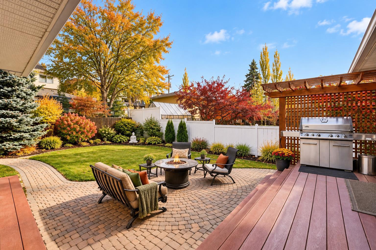
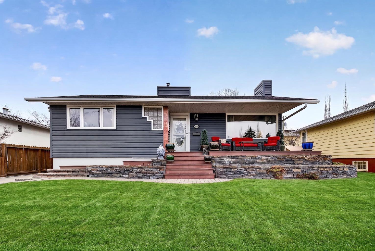
**OPEN HOUSE SUNDAY, OCTOBER 11 | 12:30–2:30 PM** An exceptional inner-city location, pride of ownership, and an oversized heated triple garage—this Richmond bungalow offers a rare combination of features that are increasingly difficult to find. Lovingly maintained by the same owners for nearly 50 years, this beautifully cared-for home reflects decades of thoughtful updates, quality craftsmanship, and genuine pride of ownership. Situated on an oversized **50' x 130' R-C2 lot** in sought-after Richmond, this property offers the perfect opportunity for families looking to establish roots in a desirable inner-city community, while also providing excellent long-term investment potential. Offering over 2,400 sq. ft. of developed living space, the home features four bedrooms, generous living areas, and a functional layout designed for comfortable everyday living. The updated kitchen showcases granite countertops and maple cabinetry, while the versatile lower level provides additional space for family, guests, a home office, or hobbies. **Storage is abundant throughout**, with numerous closets, clever storage nooks, and thoughtfully utilized spaces that make everyday organization effortless. One of the property's most impressive features is the **oversized heated triple detached garage**, complete with in-floor heating, a dedicated office, workshop space, dual overhead doors, and a spacious storage loft. Whether you're a tradesperson, hobbyist, car enthusiast, or simply appreciate having room for everything, this exceptional garage is a standout. An additional rear parking pad, along with the front driveway, provides even more flexibility for vehicles, recreational equipment, or a small RV. The private east-facing backyard offers mature landscaping, underground irrigation, natural gas connections for a BBQ and firepit, and plenty of space for children, pets, and outdoor entertaining.Just minutes from Marda Loop, 17th Avenue, downtown Calgary, excellent schools, parks, shopping, and restaurants, this location delivers the convenience of inner-city living with the space and comfort of an established residential neighbourhood. Well-built, meticulously cared for, and ready for its next chapter, this is a home where a new family can settle in, make lasting memories, and enjoy for years to come. With its generous lot, exceptional garage and parking, abundant storage, and desirable Richmond address, this property offers something truly special—both today and for the future.
| Street Address: | 2316 Richmond Road SW |
| City: | Calgary |
| Province/State: | Alberta |
| Postal Code: | N/A |
| County/Parish: | Calgary |
| Subdivision: | Richmond |
| Country: | Canada |
| Latitude: | 51.03230300 |
| Longitude: | -114.11116472 |
| MLS® Number: | A2346587 |
| Price: | $900,000 |
| Property Area: | 1,411 Sq ft |
| Bedrooms: | 4 |
| Bathrooms Half: | 0 |
| Bathrooms Full: | 2 |
| Living Area: | 1,411 Sq ft |
| Building Area: | 0 Sq ft |
| Year Built: | 1950 |
| Listing Date: | Oct 07, 2026 |
| Garage Spaces: | 3 |
| Property Type: | Residential |
| Property Subtype: | Detached |
| MLS Status: | Active |
Additional Details
| Flooring: | N/A |
| Construction: | Other,Stone,Vinyl Siding,Wood Frame |
| Parking: | Concrete Driveway,Driveway,Enclosed,Front Drive,Garage Door Opener,Garage Faces Rear,Garage Faces Side,Heated Garage,Oversized,Parking Pad,Paved,Rear Drive,RV Access/Parking,Triple Garage Detached,Workshop in Garage |
| Appliances: | Dishwasher,Electric Stove,Freezer,Garage Control(s),Microwave,Refrigerator,Washer/Dryer,Window Coverings |
| Stories: | N/A |
| Zoning: | R-C2 |
| Fireplace: | N/A |
| Amenities: | Golf,Park,Playground,Pool,Schools Nearby,Shopping Nearby,Sidewalks,Street Lights,Tennis Court(s),Walking/Bike Paths |
Utilities & Systems
| Heating: | In Floor,Forced Air,Natural Gas |
| Cooling: | None |
| Property Type | Residential |
| Building Type | Detached |
| Square Footage | 1,411 sqft |
| Community Name | Richmond |
| Subdivision Name | Richmond |
| Title | Fee Simple |
| Land Size | 7,050 sqft |
| Built in | 1950 |
| Annual Property Taxes | Contact listing agent |
| Parking Type | Garage |
| Time on MLS Listing | 4 days |
Bedrooms
| Above Grade | 2 |
Bathrooms
| Total | 2 |
| Partial | 0 |
Interior Features
| Appliances Included | Dishwasher, Electric Stove, Freezer, Garage Control(s), Microwave, Refrigerator, Washer/Dryer, Window Coverings |
| Flooring | Carpet, Ceramic Tile, Hardwood |
Building Features
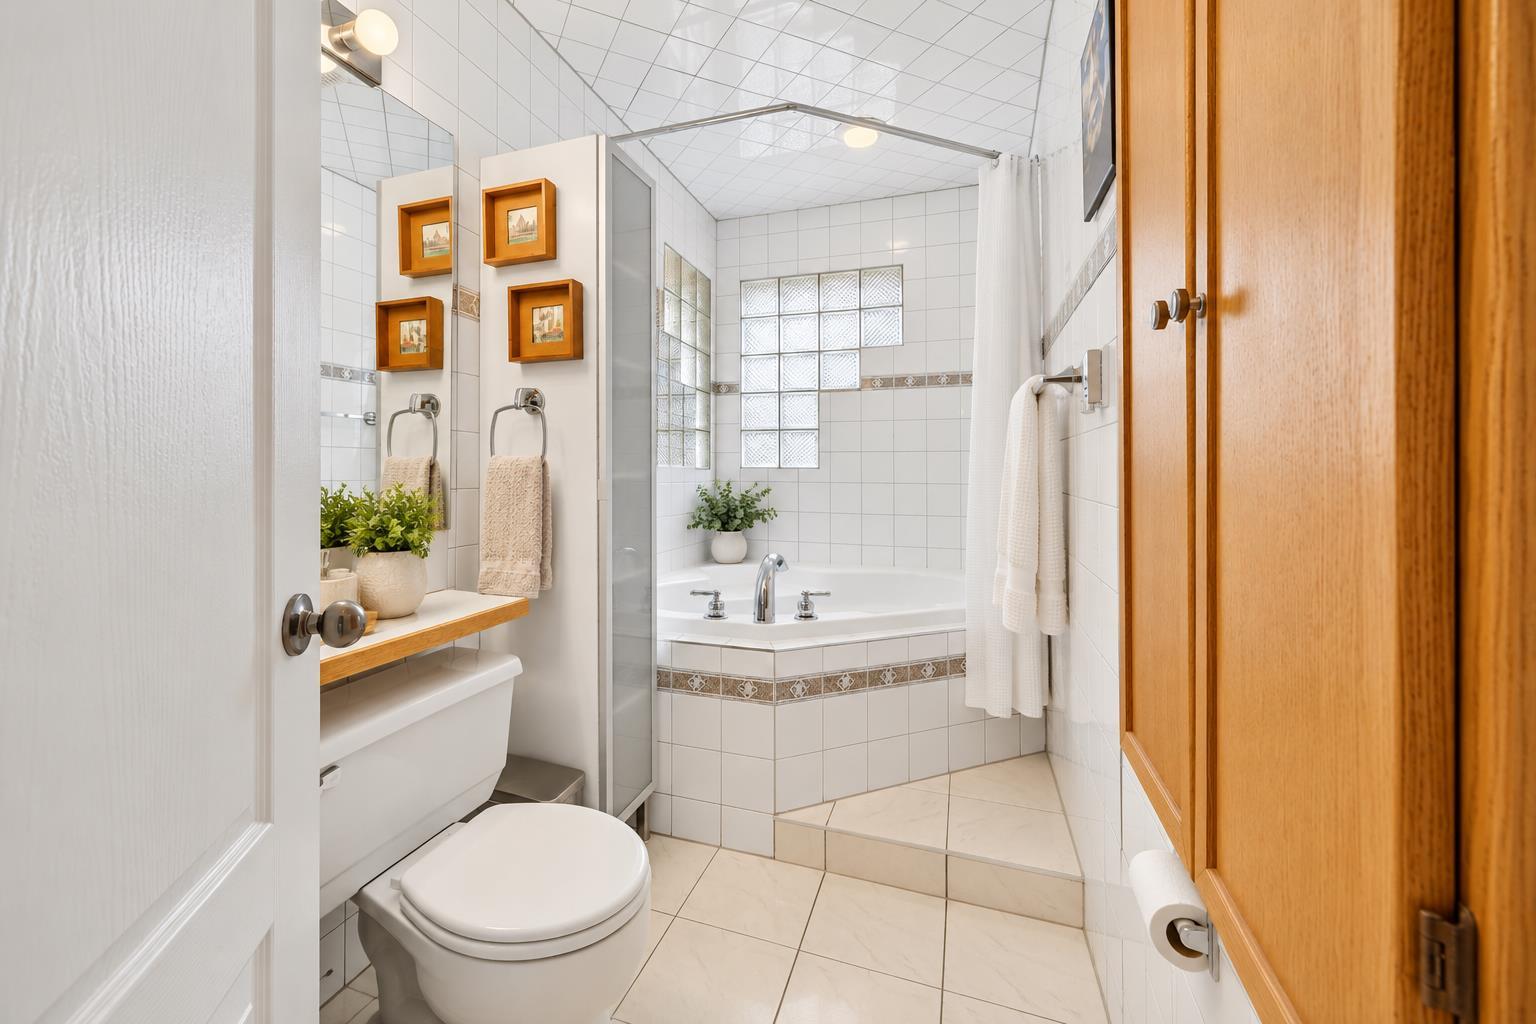
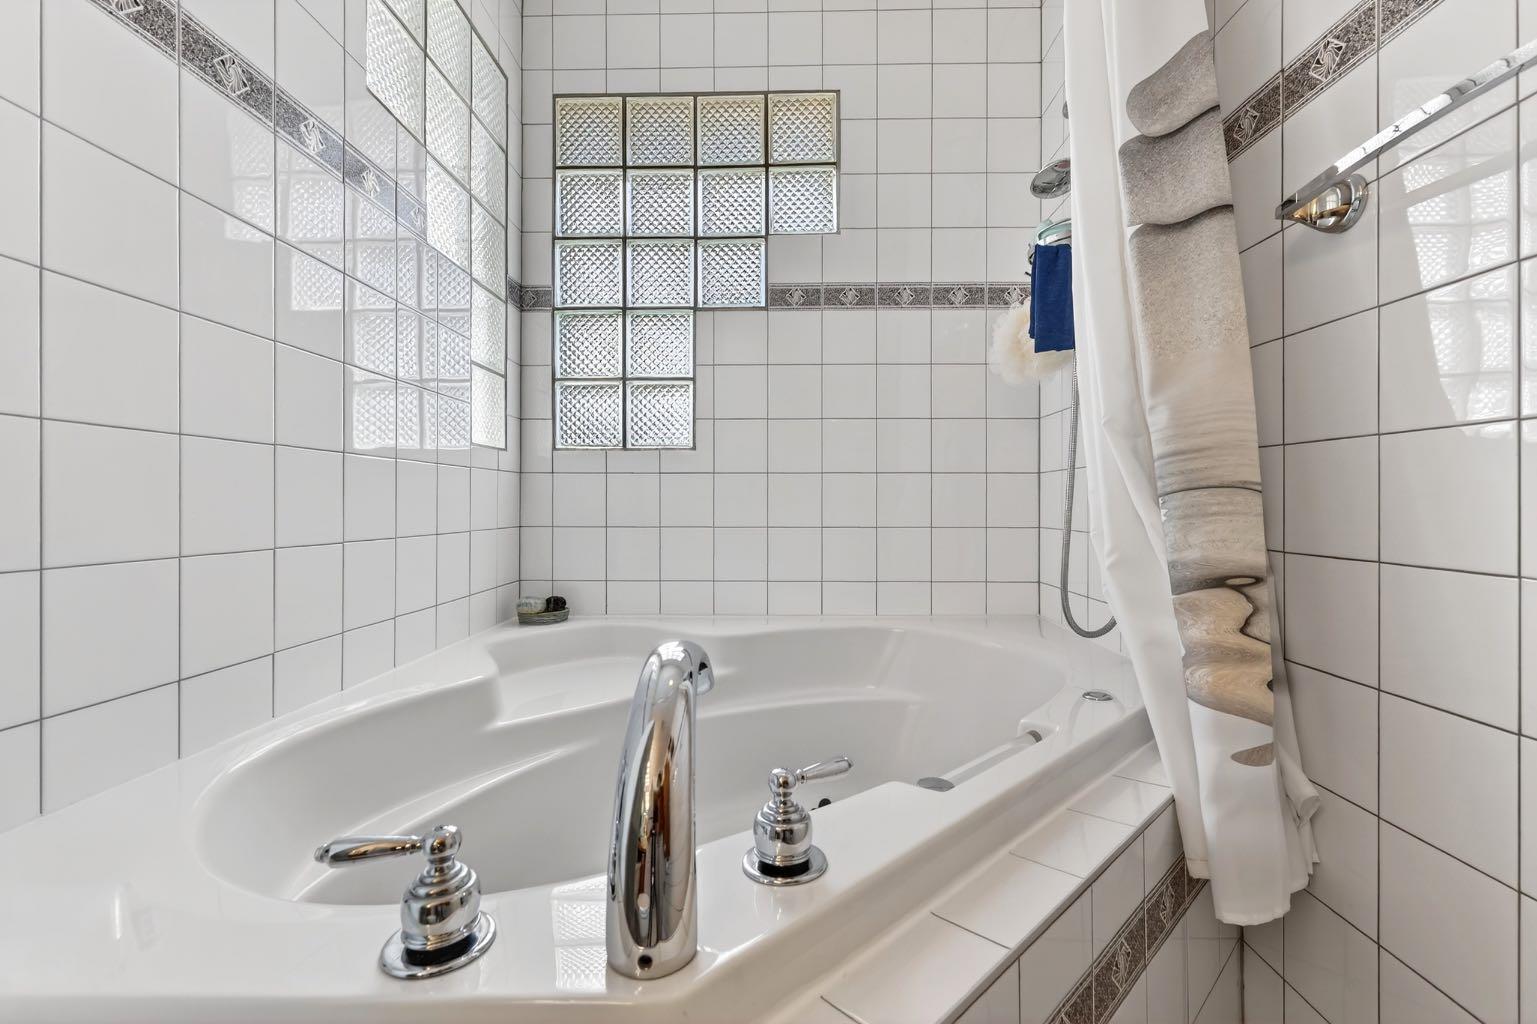
| Features | Bookcases, Ceiling Fan(s), Chandelier, Closet Organizers, Crown Molding, Granite Counters, Laminate Counters, Soaking Tub, Storage, Vaulted Ceiling(s), Vinyl Windows, Walk-In Closet(s), Wood Windows |
| Construction Material | Other, Stone, Vinyl Siding, Wood Frame |
| Structures | Deck, Front Porch, Rear Porch |
Heating & Cooling
| Cooling | None |
| Heating Type | In Floor, Forced Air, Natural Gas |
Exterior Features
| Exterior Finish | Other, Stone, Vinyl Siding, Wood Frame |
Neighbourhood Features
| Community Features | Golf, Park, Playground, Pool, Schools Nearby, Shopping Nearby, Sidewalks, Street Lights, Tennis Court(s), Walking/Bike Paths |
| Amenities Nearby | Golf, Park, Playground, Pool, Schools Nearby, Shopping Nearby, Sidewalks, Street Lights, Tennis Court(s), Walking/Bike Paths |
Parking
| Parking Type | Garage |
| Total Parking Spaces | 7 |
Interior Size
| Total Finished Area: | 1,411 sq ft |
| Total Finished Area (Metric): | 131.06 sq m |
| Main Level: | 1,411 sq ft |
| Below Grade: | 1,068 sq ft |
Room Count
| Bedrooms: | 4 |
| Bathrooms: | 2 |
| Full Bathrooms: | 2 |
| Rooms Above Grade: | 6 |
Lot Information
| Lot Size: | 7,050 sq ft |
| Lot Size (Acres): | 0.16 acres |
| Frontage: | 50 ft |
Legal
| Legal Description: | 8997GC;7;22 |
| Title to Land: | Fee Simple |
- Bookcases
- Ceiling Fan(s)
- Chandelier
- Closet Organizers
- Crown Molding
- Granite Counters
- Laminate Counters
- Soaking Tub
- Storage
- Vaulted Ceiling(s)
- Vinyl Windows
- Walk-In Closet(s)
- Wood Windows
- BBQ gas line
- Fire Pit
- Private Yard
- Dishwasher
- Electric Stove
- Freezer
- Garage Control(s)
- Microwave
- Refrigerator
- Washer/Dryer
- Window Coverings
- Full
- Golf
- Park
- Playground
- Pool
- Schools Nearby
- Shopping Nearby
- Sidewalks
- Street Lights
- Tennis Court(s)
- Walking/Bike Paths
- Other
- Stone
- Vinyl Siding
- Wood Frame
- Poured Concrete
- Back Lane
- Front Yard
- Landscaped
- Private
- Street Lighting
- Underground Sprinklers
- Concrete Driveway
- Driveway
- Enclosed
- Front Drive
- Garage Door Opener
- Garage Faces Rear
- Garage Faces Side
- Heated Garage
- Oversized
- Parking Pad
- Paved
- Rear Drive
- RV Access/Parking
- Triple Garage Detached
- Workshop in Garage
- Deck
- Front Porch
- Rear Porch
Floor plan information is not available for this property.
Monthly Payment Breakdown
Loading Walk Score...
What's Nearby?
Powered by Yelp
REALTOR® Details
Ashlee Samaska
- (403) 990-4962
- ashlee@heartandsoldyyc.com
- RE/MAX First