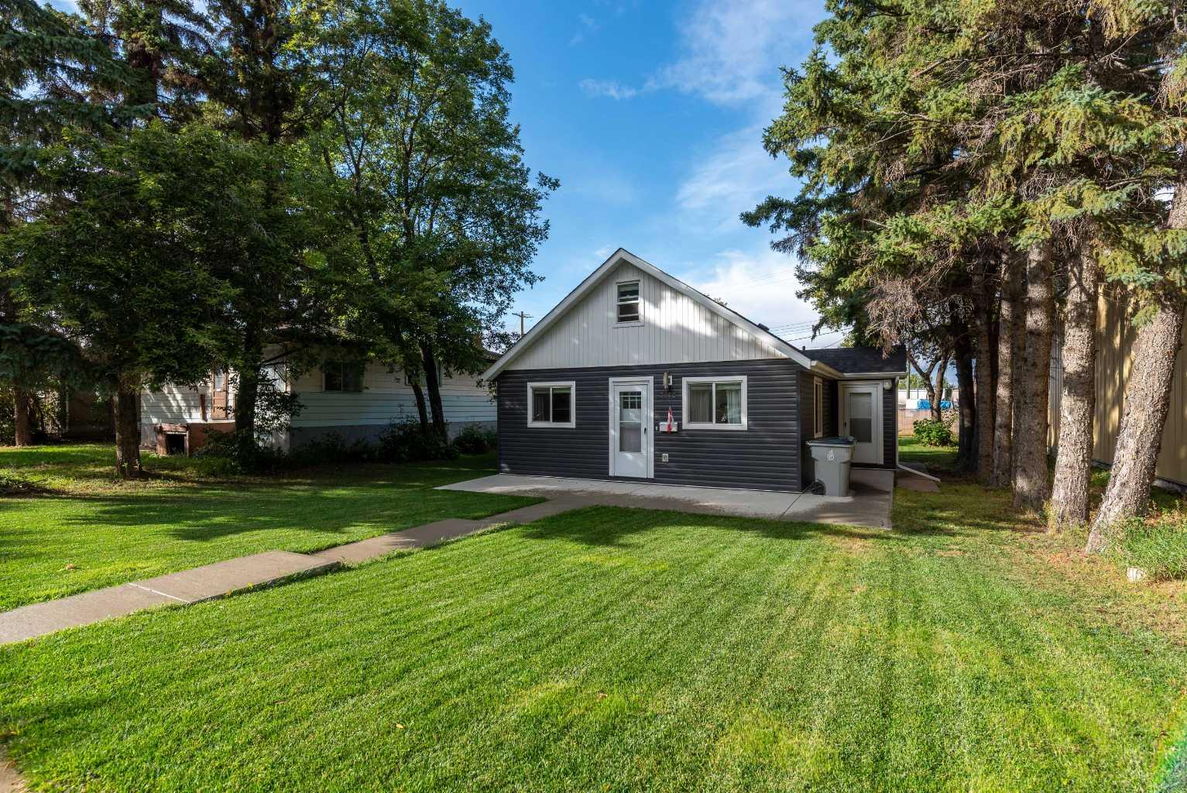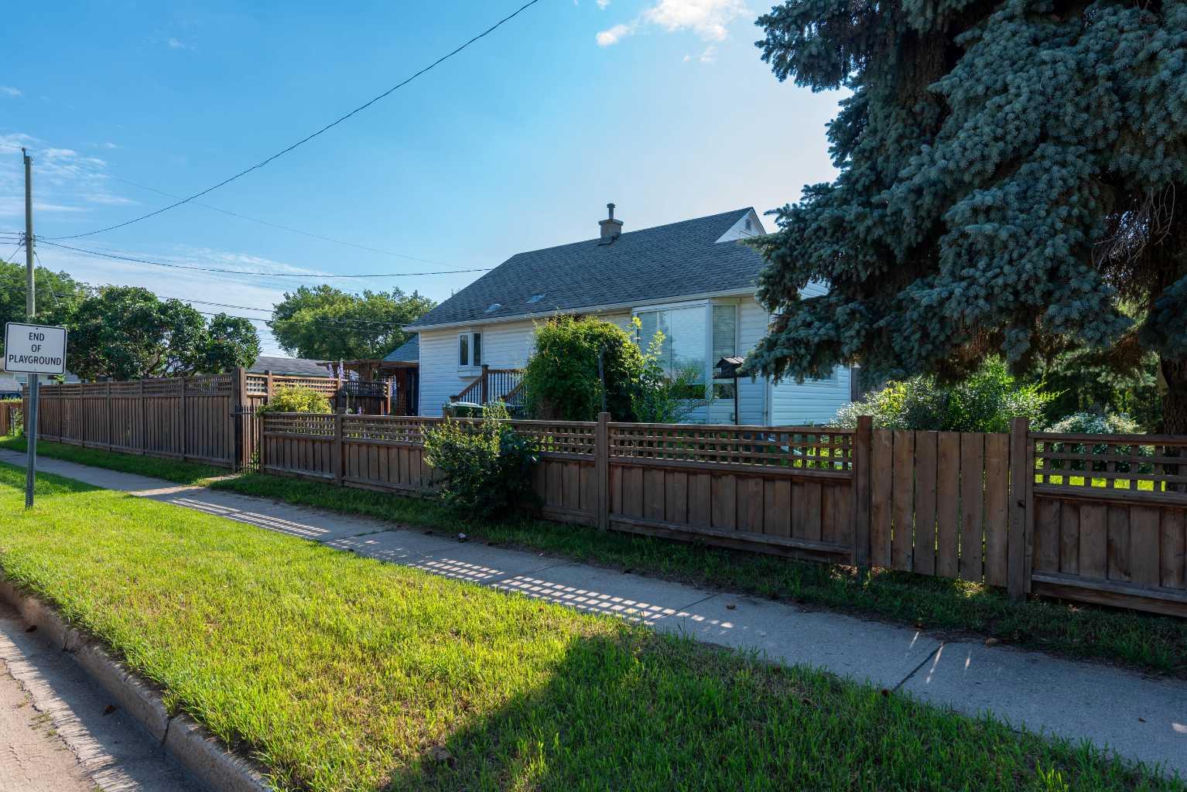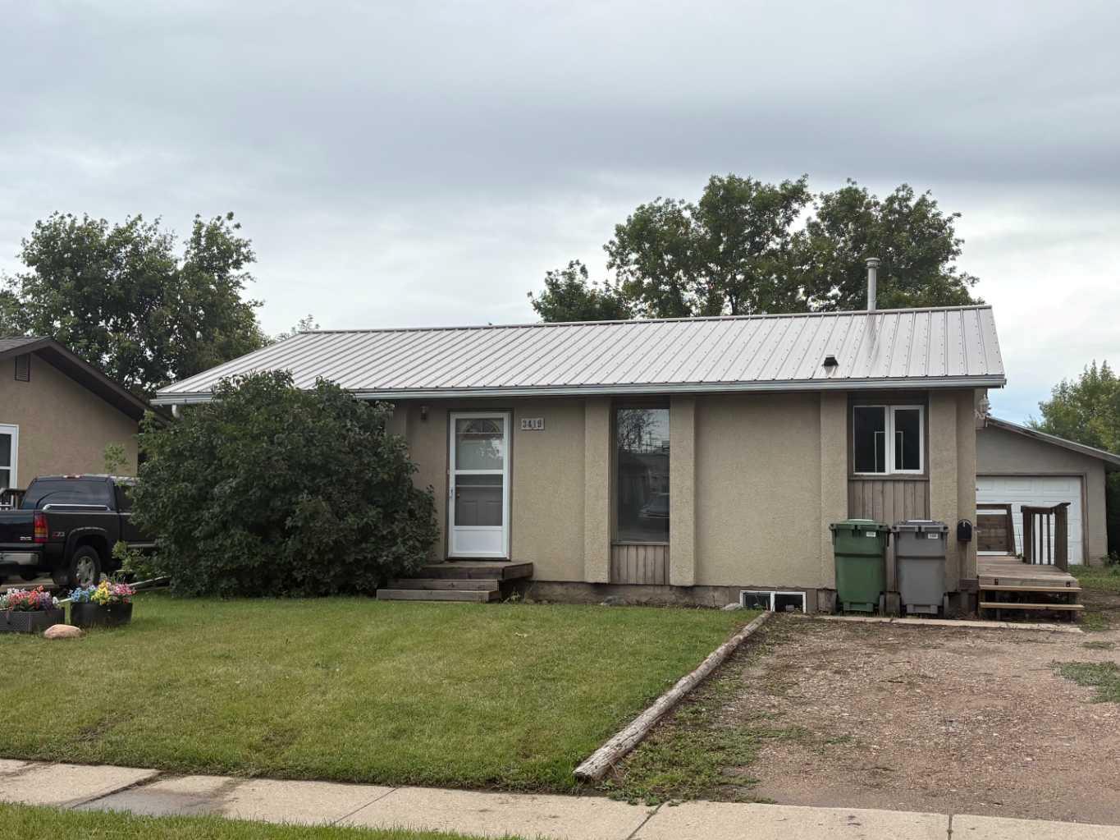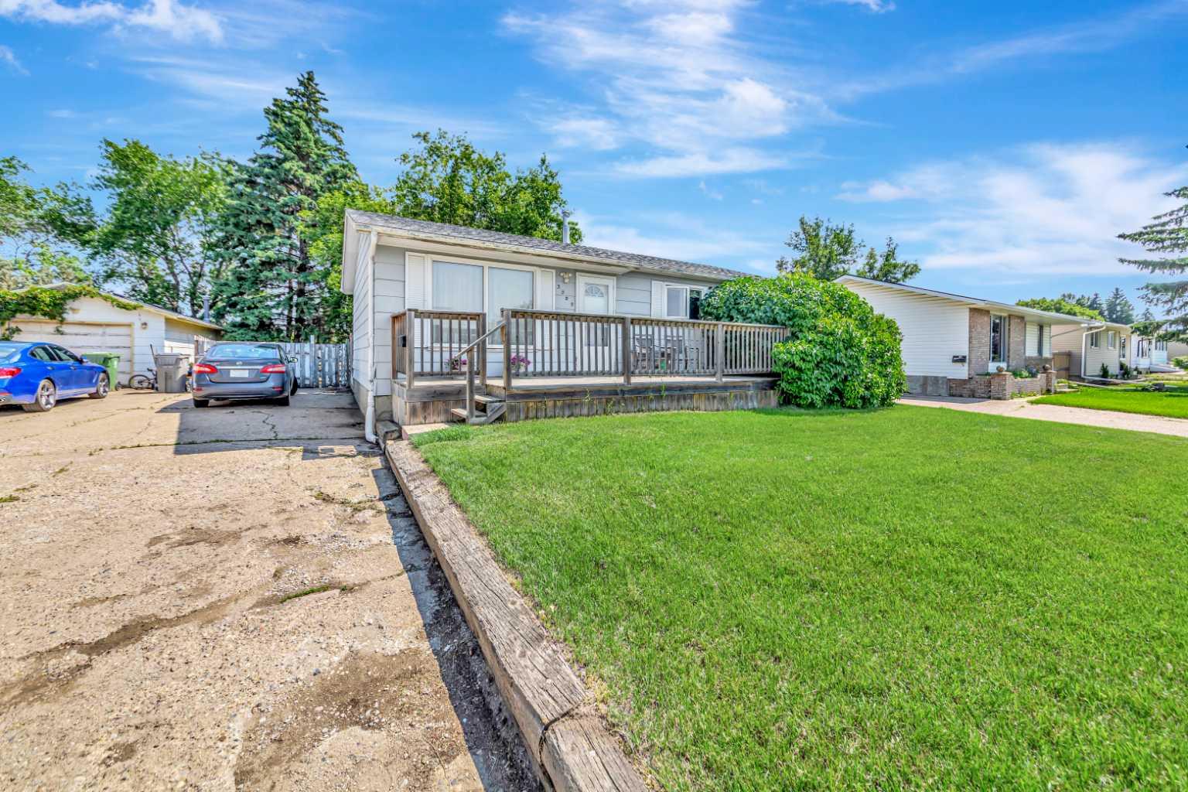
3405 43 Avenue , Lloydminster, Saskatchewan
Residential For Sale in Lloydminster, Saskatchewan
$289,000
-
Property Type
 Residential
-
Bedrooms
 3
3
-
Bath
 2
2
-
Garage
 0
0
-
Sq Ft
 1,541
1,541
-
Year Built
 2009
2009
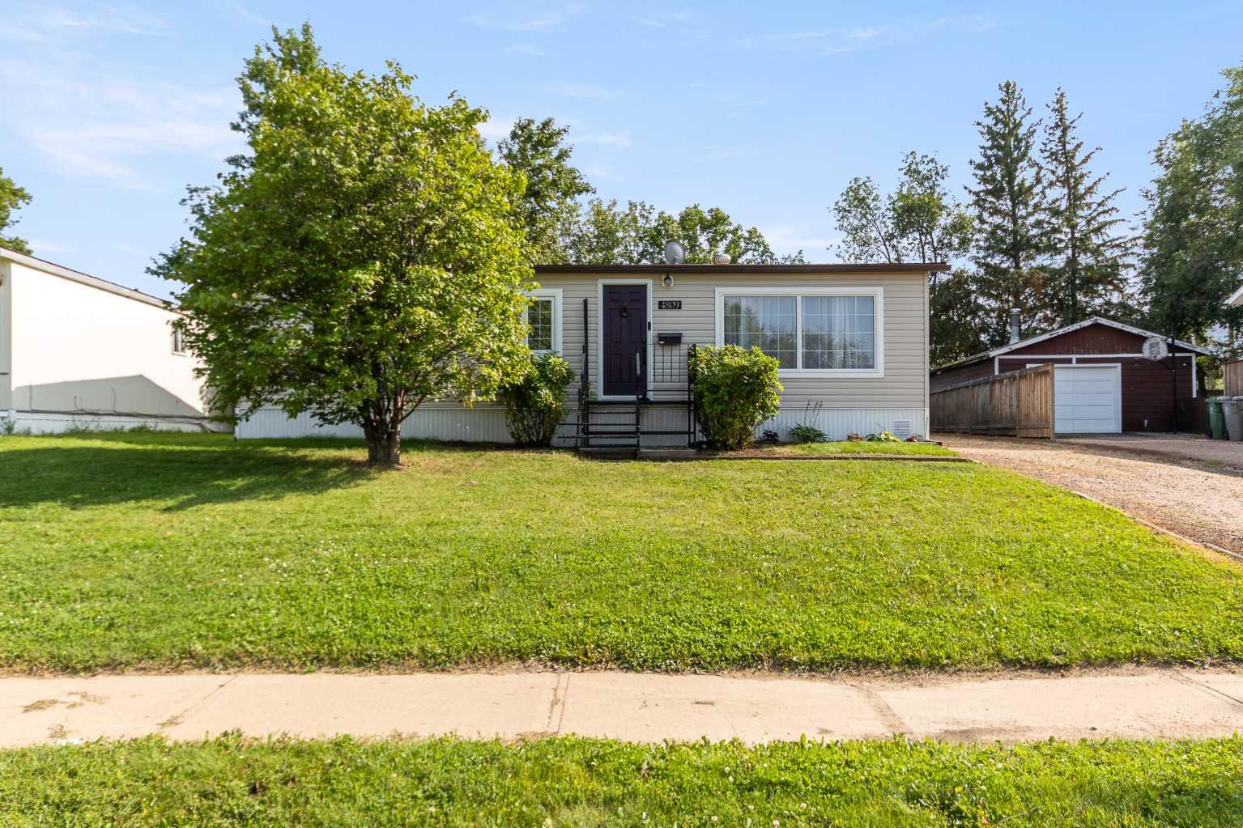
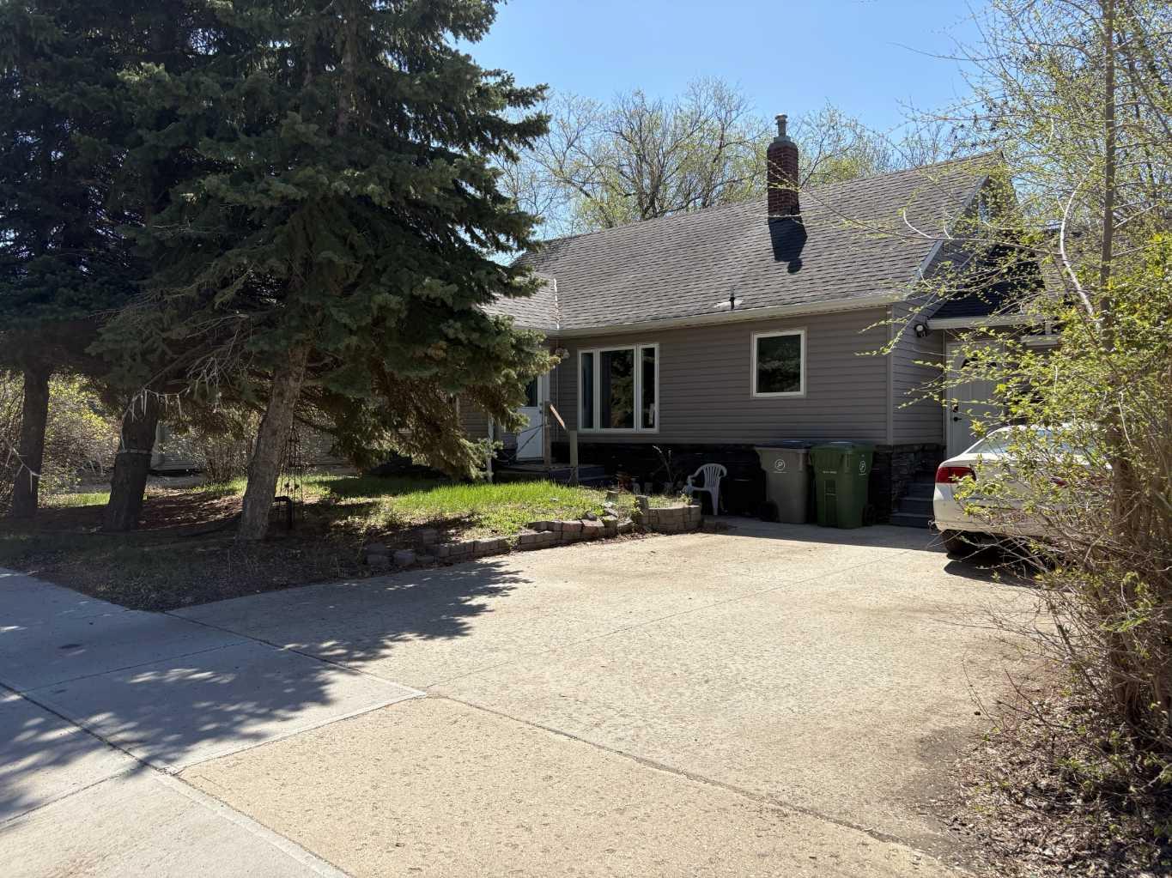
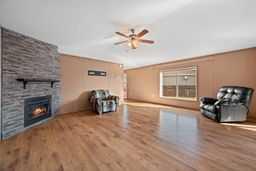
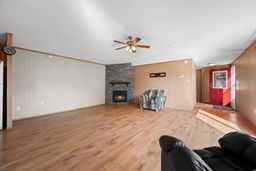
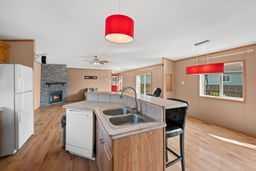
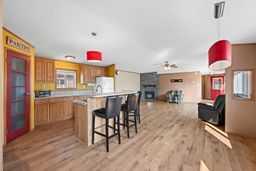
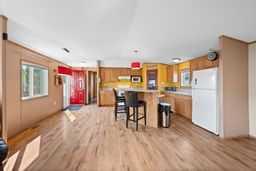
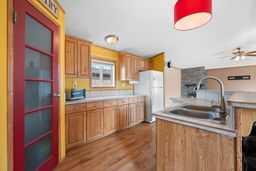
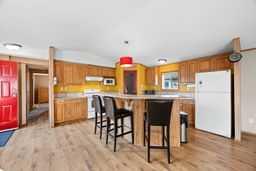
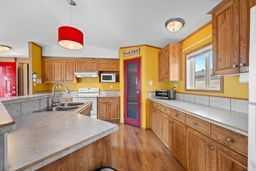
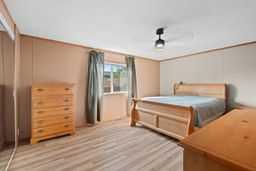
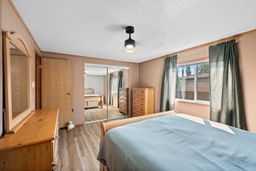
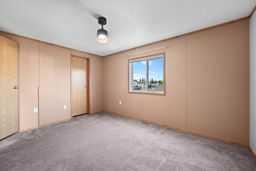
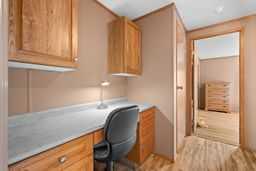
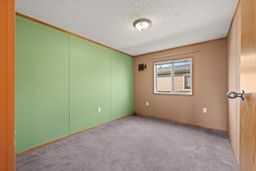
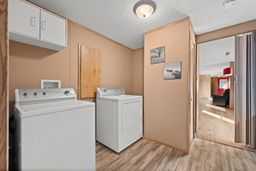
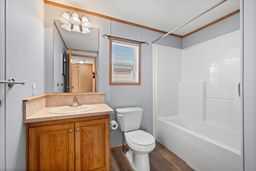
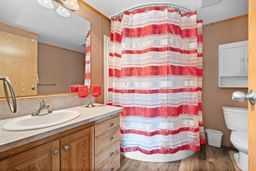
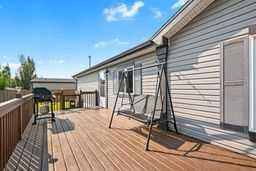
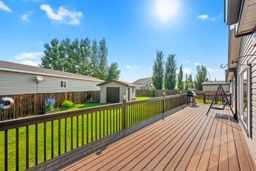
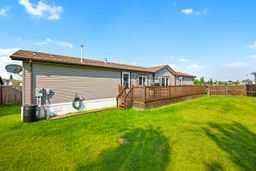
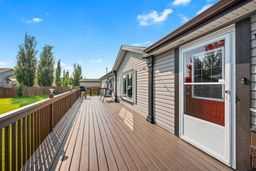
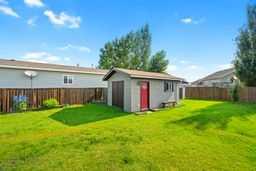
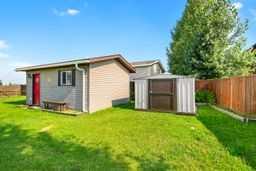
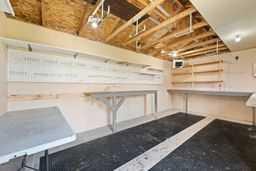
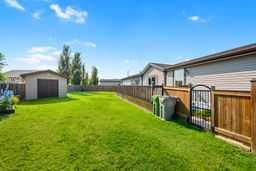
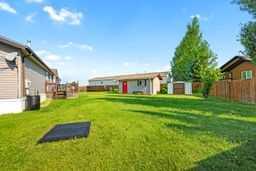
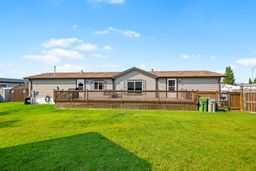
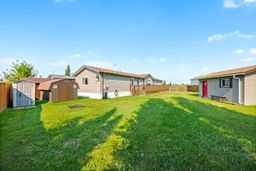
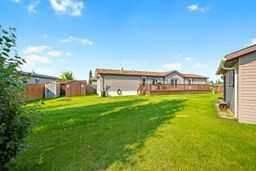
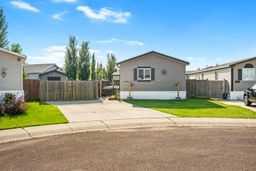
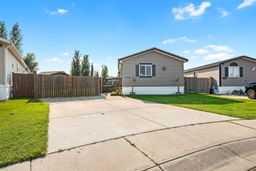
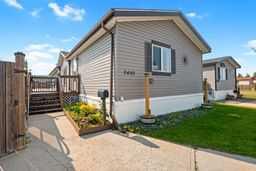
Don't miss this fantastic opportunity to own this exceptionally well-maintained 2009 modular home situated on a titled 8,438 sq. ft. lot with no pad fees! Offering 3 bedrooms and 2 full bathrooms, this move-in-ready home is perfect for families, first-time buyers, downsizers, or anyone looking for affordable homeownership. Pride of ownership is evident throughout this home, which features a bright and functional layout, central air conditioning, and the added peace of mind of a new roof. Step outside to enjoy the fully fenced and beautifully landscaped yard with plenty of room for children, pets, gardening, or entertaining. Storage is exceptional with four storage sheds and a heated workshop, providing ample space for tools, hobbies, and seasonal equipment. Conveniently located on the Saskatchewan side of Lloydminster, this home is close to schools, the Lloydminster Hospital, the Cenovus Energy Hub, parks, shopping, and other everyday amenities, making it an ideal location for families and professionals a like.
| Street Address: | 3405 43 Avenue |
| City: | Lloydminster |
| Province/State: | Saskatchewan |
| Postal Code: | N/A |
| County/Parish: | Lloydminster |
| Subdivision: | Aurora |
| Country: | Canada |
| Latitude: | 53.26942130 |
| Longitude: | -109.98563930 |
| MLS® Number: | A2332590 |
| Price: | $289,000 |
| Property Area: | 1,541 Sq ft |
| Bedrooms: | 3 |
| Bathrooms Half: | 0 |
| Bathrooms Full: | 2 |
| Living Area: | 1,541 Sq ft |
| Building Area: | 0 Sq ft |
| Year Built: | 2009 |
| Listing Date: | Jul 27, 2026 |
| Garage Spaces: | 0 |
| Property Type: | Residential |
| Property Subtype: | Detached |
| MLS Status: | Active |
Additional Details
| Flooring: | N/A |
| Construction: | Vinyl Siding |
| Parking: | Parking Pad |
| Appliances: | Built-In Refrigerator,Dishwasher,Microwave,Microwave Hood Fan,Stove(s),Washer/Dryer |
| Stories: | N/A |
| Zoning: | RMH |
| Fireplace: | N/A |
| Amenities: | Park,Shopping Nearby,Walking/Bike Paths |
Utilities & Systems
| Heating: | Fireplace(s),Forced Air,Natural Gas |
| Cooling: | Central Air |
| Property Type | Residential |
| Building Type | Detached |
| Square Footage | 1,541 sqft |
| Community Name | Aurora |
| Subdivision Name | Aurora |
| Title | Fee Simple |
| Land Size | 8,438 sqft |
| Built in | 2009 |
| Annual Property Taxes | Contact listing agent |
| Parking Type | Parking Pad |
Bedrooms
| Above Grade | 3 |
Bathrooms
| Total | 2 |
| Partial | 0 |
Interior Features
| Appliances Included | Built-In Refrigerator, Dishwasher, Microwave, Microwave Hood Fan, Stove(s), Washer/Dryer |
| Flooring | Carpet, Laminate, Vinyl Plank |
Building Features
| Features | See Remarks |
| Construction Material | Vinyl Siding |
| Structures | Deck |
Heating & Cooling
| Cooling | Central Air |
| Heating Type | Fireplace(s), Forced Air, Natural Gas |
Exterior Features
| Exterior Finish | Vinyl Siding |
Neighbourhood Features
| Community Features | Park, Shopping Nearby, Walking/Bike Paths |
| Amenities Nearby | Park, Shopping Nearby, Walking/Bike Paths |
Parking
| Parking Type | Parking Pad |
| Total Parking Spaces | 1 |
Interior Size
| Total Finished Area: | 1,541 sq ft |
| Total Finished Area (Metric): | 143.16 sq m |
Room Count
| Bedrooms: | 3 |
| Bathrooms: | 2 |
| Full Bathrooms: | 2 |
| Rooms Above Grade: | 6 |
Lot Information
| Lot Size: | 8,438 sq ft |
| Lot Size (Acres): | 0.19 acres |
| Frontage: | 0 ft |
- See Remarks
- Fire Pit
- Built-In Refrigerator
- Dishwasher
- Microwave
- Microwave Hood Fan
- Stove(s)
- Washer/Dryer
- None
- Park
- Shopping Nearby
- Walking/Bike Paths
- Vinyl Siding
- Electric
- Other
- Cul-De-Sac
- Parking Pad
- Deck
Floor plan information is not available for this property.
Monthly Payment Breakdown
Loading Walk Score...
What's Nearby?
Powered by Yelp