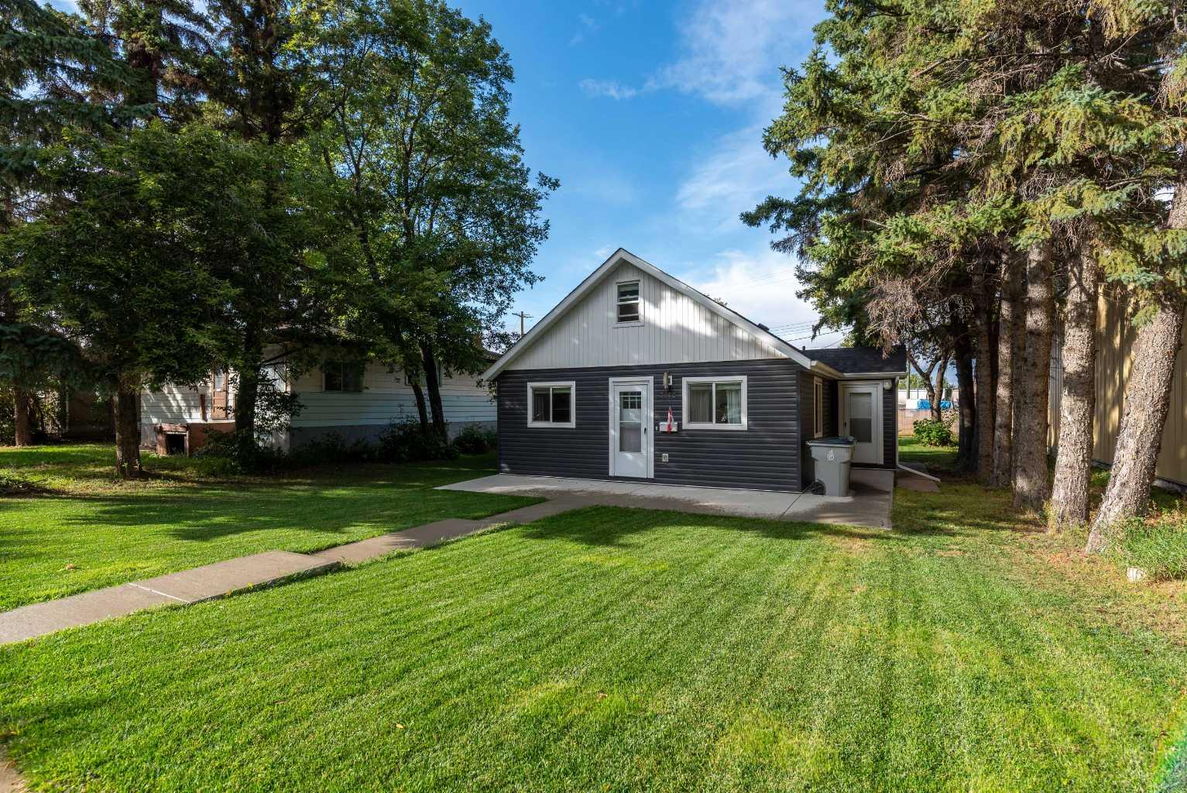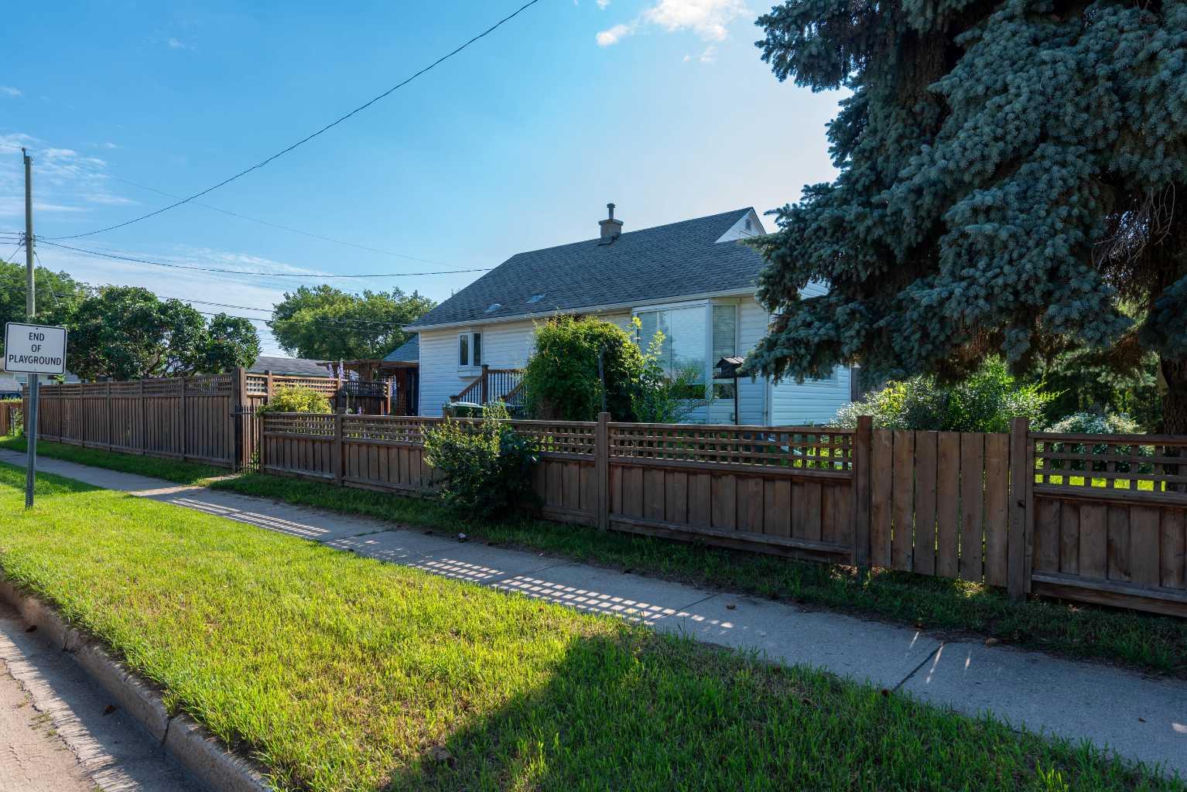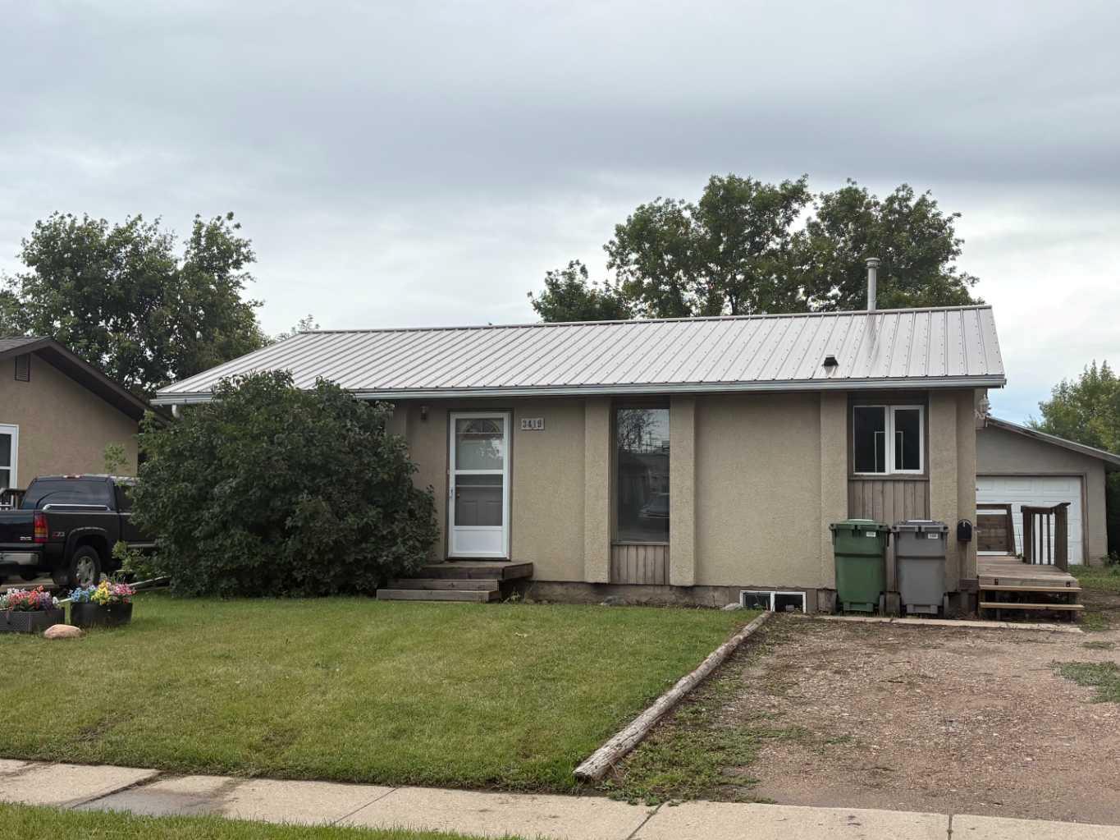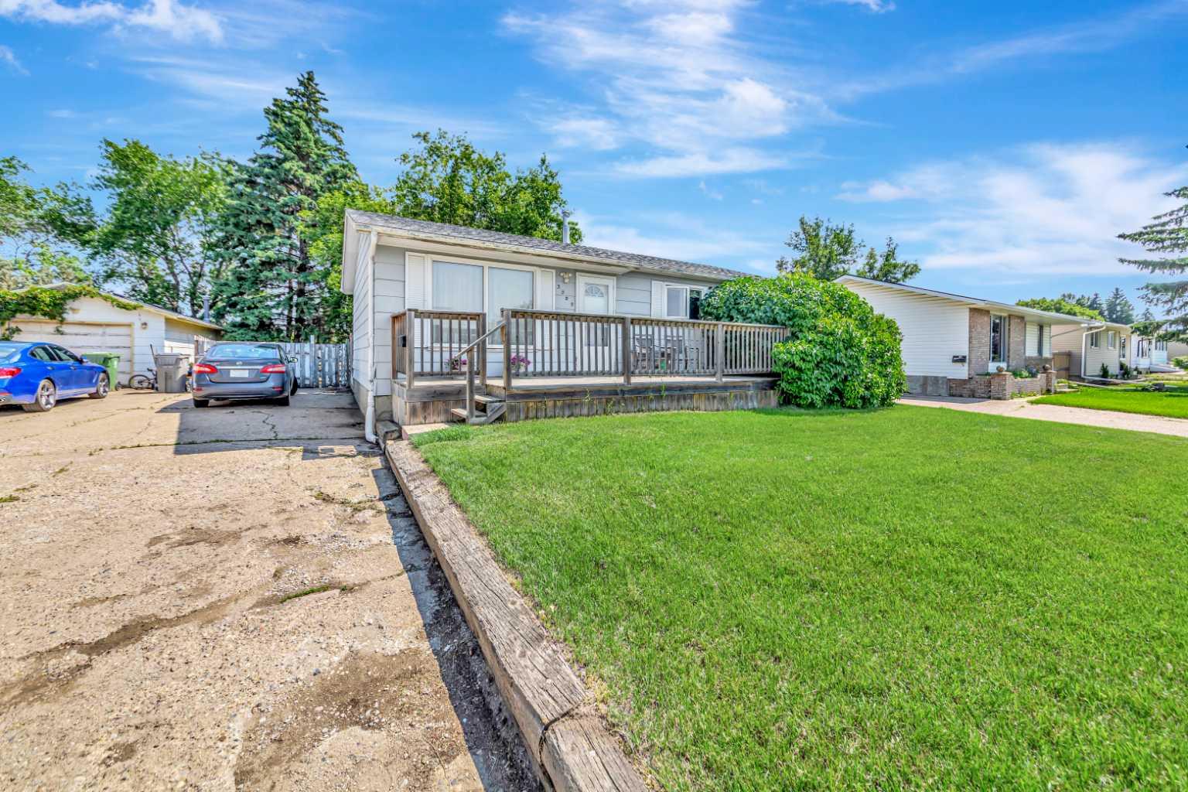
20, 1407 53 Avenue , Lloydminster, Alberta
Condo For Sale in Lloydminster, Alberta
$299,000
-
Property Type
 Condo
Condo
-
Bedrooms
 3
3
-
Bath
 4
4
-
Garage
 1
1
-
Sq Ft
 1,313
1,313
-
Year Built
 2011
2011
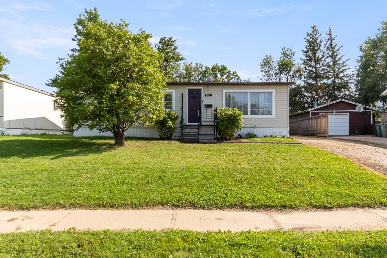
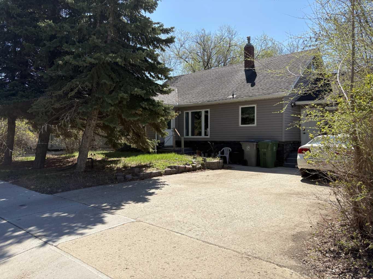
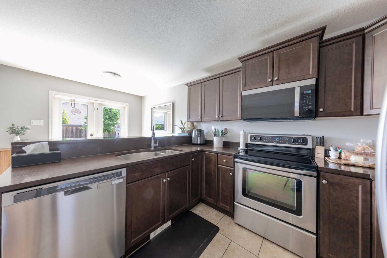
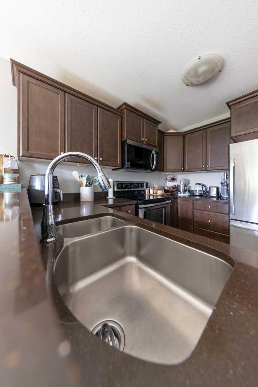
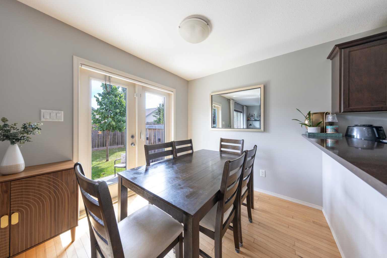
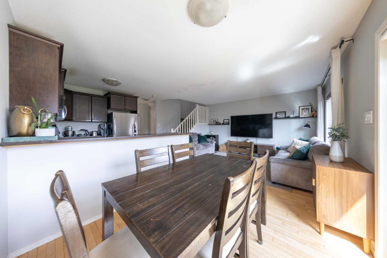
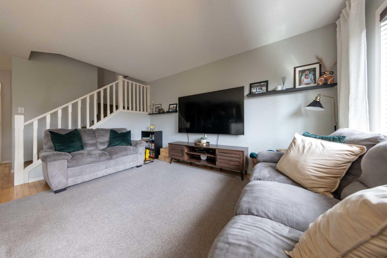
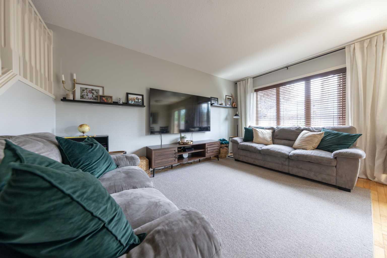
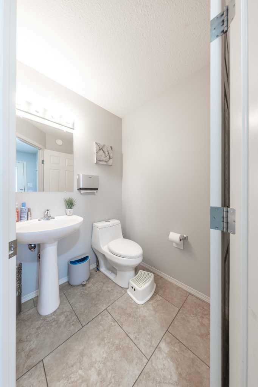
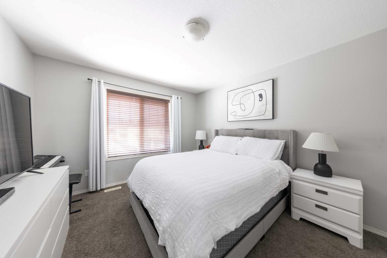
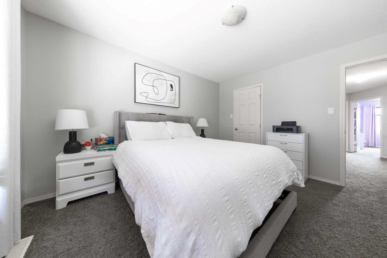
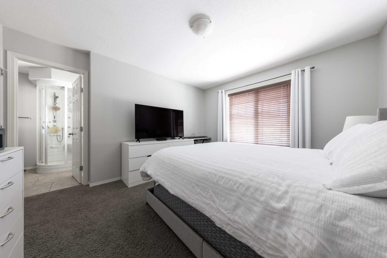
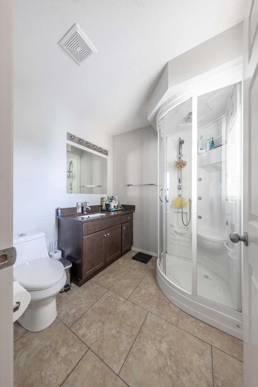
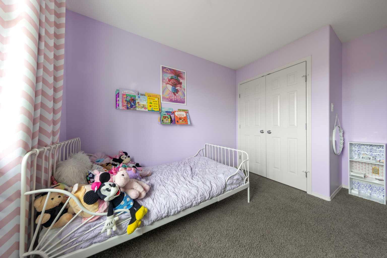
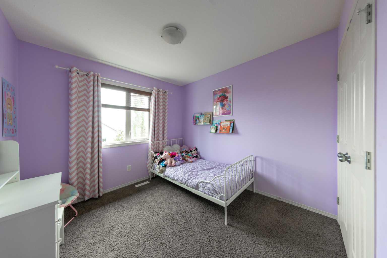
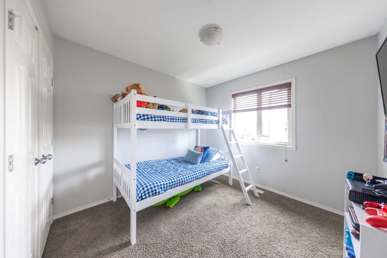
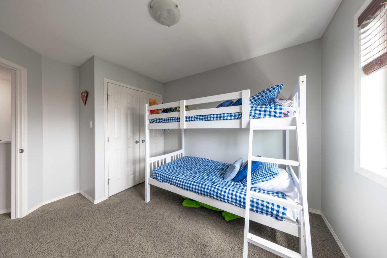
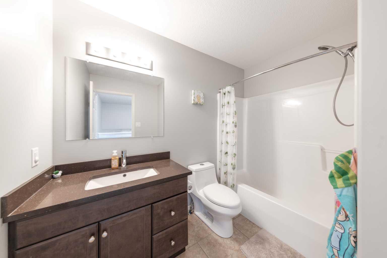
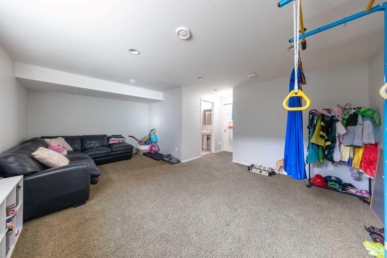
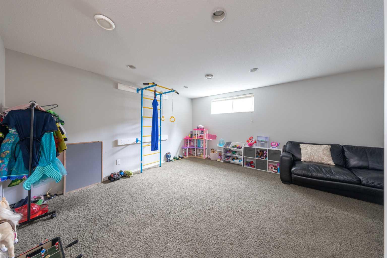
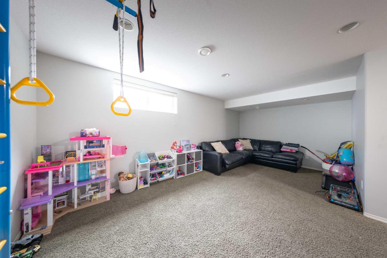
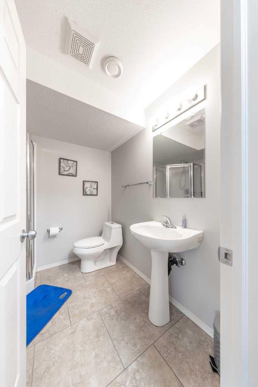
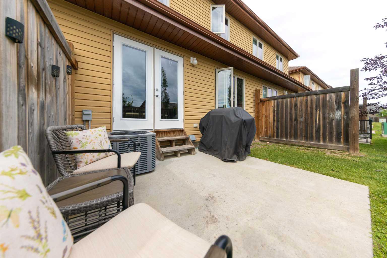
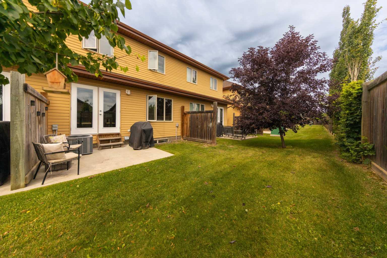
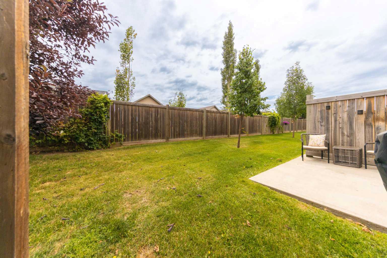
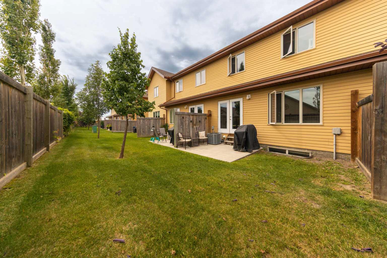
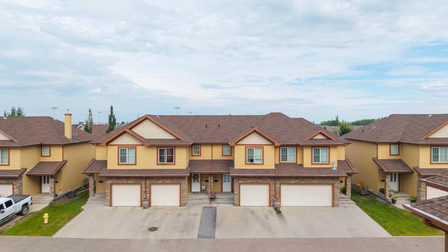
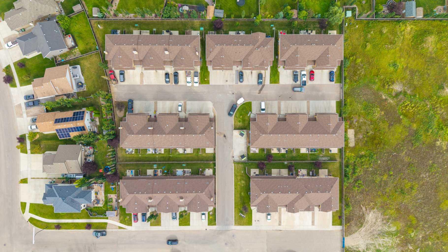
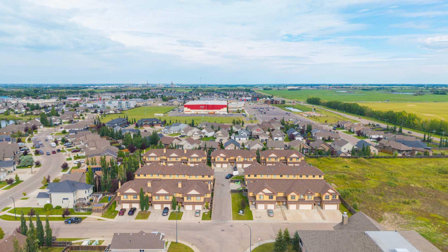
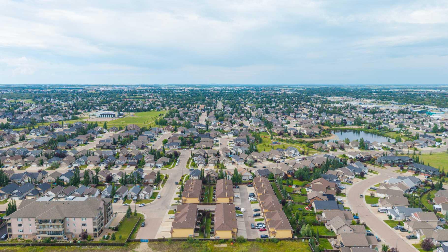
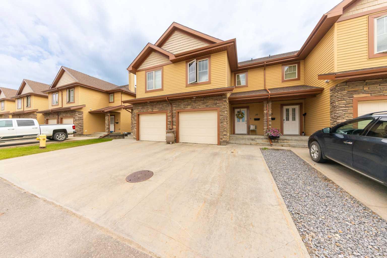
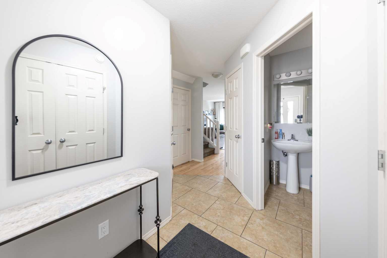
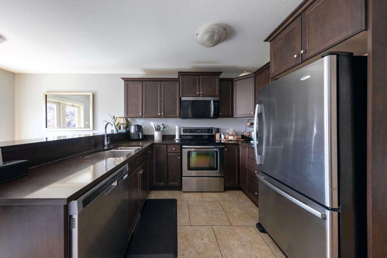
Welcome to this move-in-ready, three-bedroom, 3.5-bathroom townhouse, ideally situated in a quiet and welcoming condo community. The bright, thoughtfully designed interior features a comfortable mix of hardwood, tile and carpet flooring, along with central air conditioning for year round comfort. The kitchen is finished with attractive quartz countertops, offering a stylish and durable workspace for cooking and entertaining. The functional layout also includes convenient second-floor laundry and a spacious primary bedroom complete with its own three-piece ensuite. The fully finished basement provides valuable additional living space ideal for a recreation room, home office or guest area—while ample storage throughout the home helps keep everything organized. Central vacuum and an attached single-car garage add even more everyday convenience. Well maintained and truly turn-key, this inviting property offers comfortable, low-maintenance living in a peaceful location with a strong sense of community. Simply move in, settle down and make it your own.
| Street Address: | 20, 1407 53 Avenue |
| City: | Lloydminster |
| Province/State: | Alberta |
| Postal Code: | N/A |
| County/Parish: | Lloydminster |
| Subdivision: | College Park |
| Country: | Canada |
| Latitude: | 53.25057408 |
| Longitude: | -110.01514535 |
| MLS® Number: | A2334628 |
| Price: | $299,000 |
| Property Area: | 1,313 Sq ft |
| Bedrooms: | 3 |
| Bathrooms Half: | 1 |
| Bathrooms Full: | 3 |
| Living Area: | 1,313 Sq ft |
| Building Area: | 0 Sq ft |
| Year Built: | 2011 |
| Listing Date: | Aug 05, 2026 |
| Garage Spaces: | 1 |
| Property Type: | Residential |
| Property Subtype: | Row/Townhouse |
| MLS Status: | Active |
Additional Details
| Flooring: | N/A |
| Construction: | Wood Frame |
| Parking: | Single Garage Attached |
| Appliances: | Dishwasher,Microwave Hood Fan,Refrigerator,Stove(s),Washer/Dryer |
| Stories: | N/A |
| Zoning: | MDR |
| Fireplace: | N/A |
| Amenities: | Sidewalks,Street Lights |
Utilities & Systems
| Heating: | Forced Air,Natural Gas |
| Cooling: | Central Air |
| Property Type | Residential |
| Building Type | Row/Townhouse |
| Square Footage | 1,313 sqft |
| Community Name | College Park |
| Subdivision Name | College Park |
| Title | Fee Simple |
| Land Size | Unknown |
| Built in | 2011 |
| Annual Property Taxes | Contact listing agent |
| Parking Type | Garage |
| Time on MLS Listing | 19 days |
Bedrooms
| Above Grade | 3 |
Bathrooms
| Total | 4 |
| Partial | 1 |
Interior Features
| Appliances Included | Dishwasher, Microwave Hood Fan, Refrigerator, Stove(s), Washer/Dryer |
| Flooring | Carpet, Tile |
Building Features
| Features | Quartz Counters |
| Style | Attached |
| Construction Material | Wood Frame |
| Building Amenities | Snow Removal |
| Structures | Front Porch, Porch |
Heating & Cooling
| Cooling | Central Air |
| Heating Type | Forced Air, Natural Gas |
Exterior Features
| Exterior Finish | Wood Frame |
Neighbourhood Features
| Community Features | Sidewalks, Street Lights |
| Pets Allowed | Restrictions, Yes |
| Amenities Nearby | Sidewalks, Street Lights |
Maintenance or Condo Information
| Maintenance Fees | $354 Monthly |
| Maintenance Fees Include | Sewer, Snow Removal, Trash |
Parking
| Parking Type | Garage |
| Total Parking Spaces | 2 |
Interior Size
| Total Finished Area: | 1,313 sq ft |
| Total Finished Area (Metric): | 121.98 sq m |
Room Count
| Bedrooms: | 3 |
| Bathrooms: | 4 |
| Full Bathrooms: | 3 |
| Half Bathrooms: | 1 |
| Rooms Above Grade: | 6 |
Lot Information
- Quartz Counters
- None
- Dishwasher
- Microwave Hood Fan
- Refrigerator
- Stove(s)
- Washer/Dryer
- Snow Removal
- Full
- Sidewalks
- Street Lights
- Wood Frame
- Wood
- Other
- Single Garage Attached
- Front Porch
- Porch
Floor plan information is not available for this property.
Monthly Payment Breakdown
Loading Walk Score...
What's Nearby?
Powered by Yelp