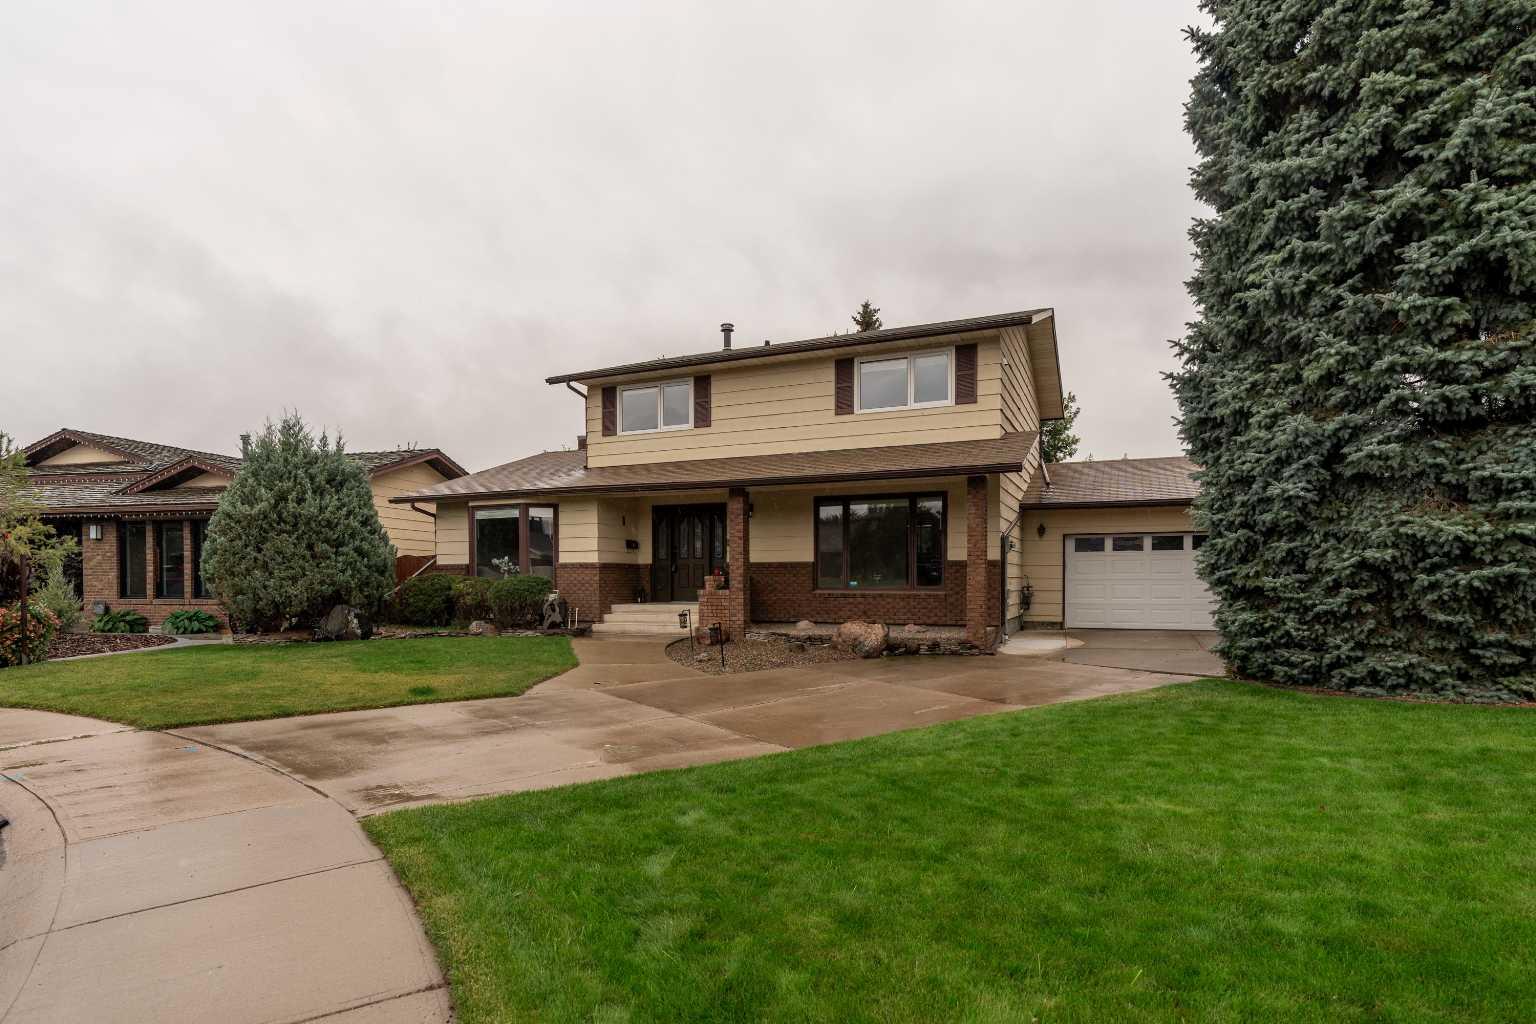
310 Kings Bay S, Lethbridge, Alberta
Residential For Sale in Lethbridge, Alberta
$599,900
-
Property Type
 Residential
-
Bedrooms
 4
4
-
Bath
 3
3
-
Garage
 2
2
-
Sq Ft
 2,405
2,405
-
Year Built
 1981
1981
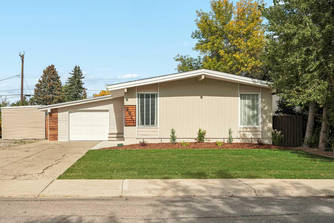
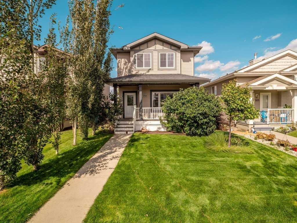
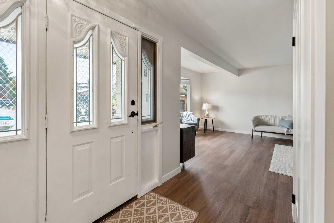
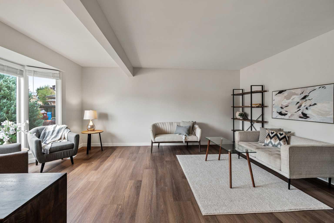
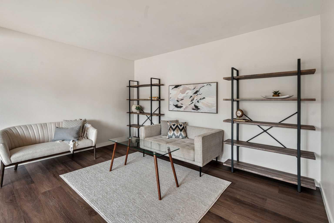
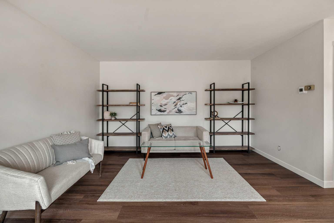
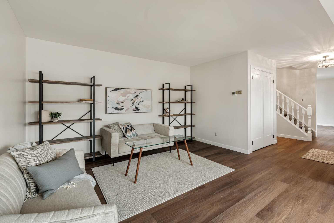
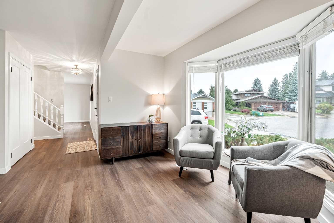
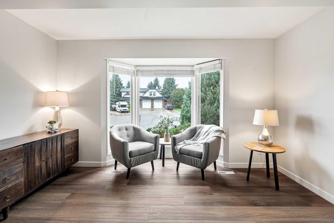
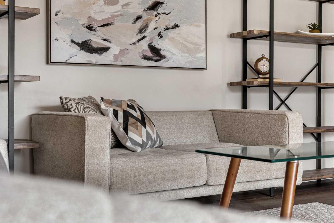
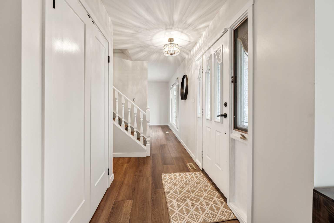
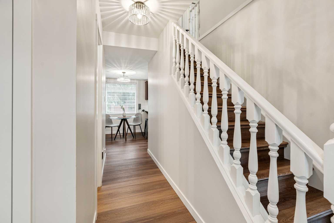
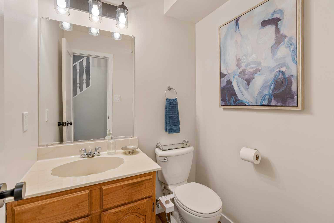
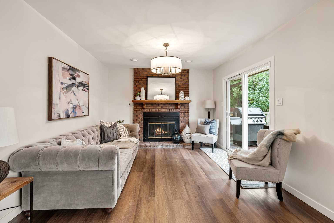
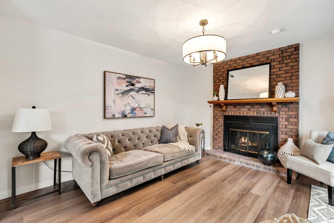
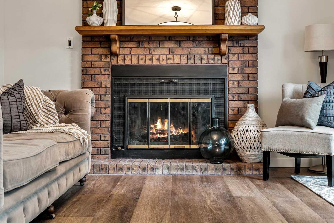
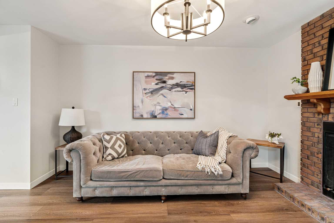
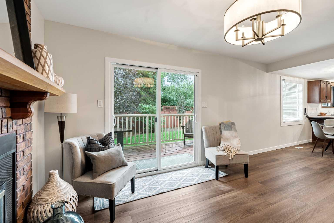
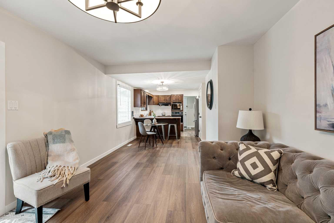
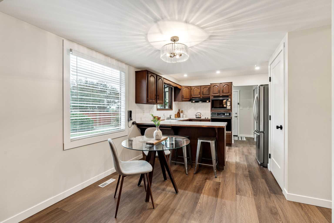
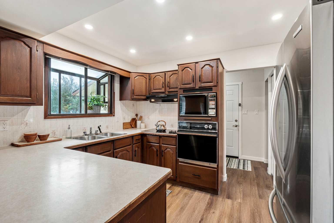
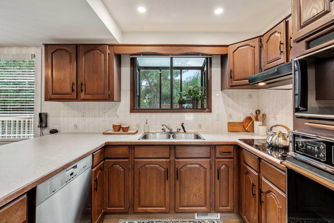
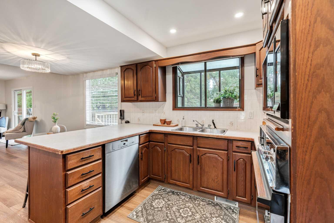
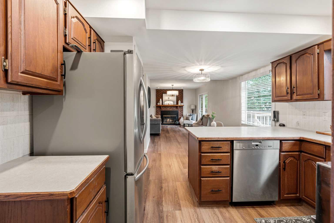
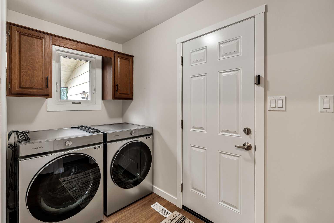
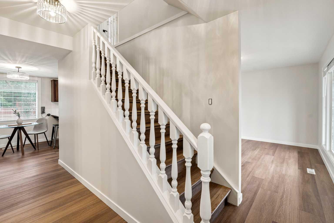
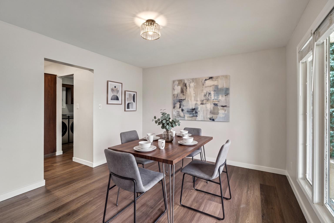
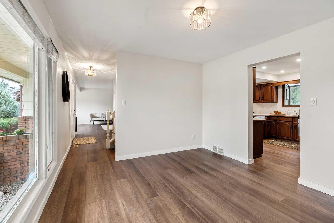
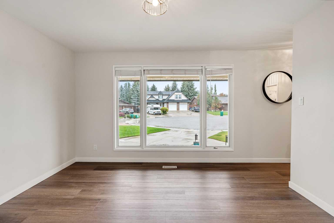
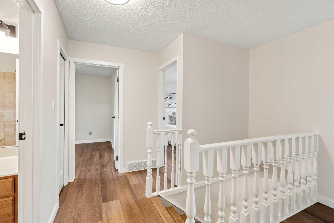
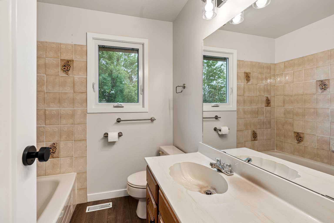
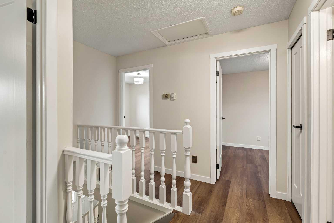
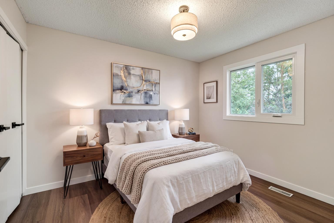
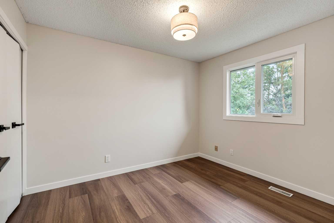
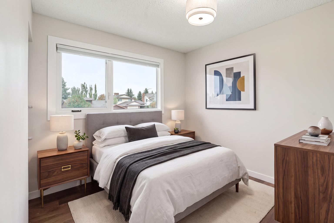
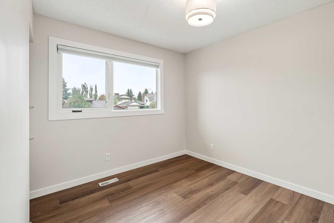
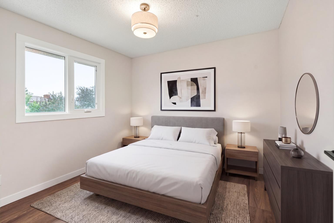
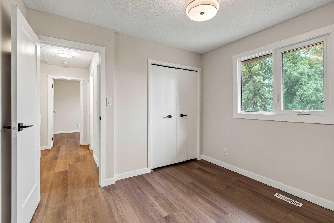
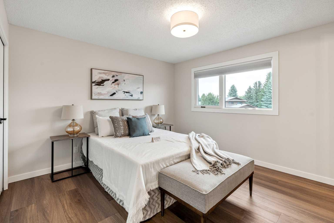
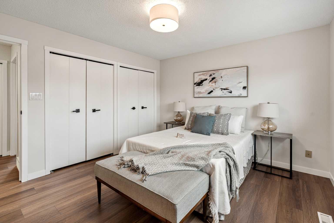
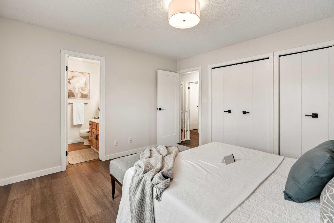
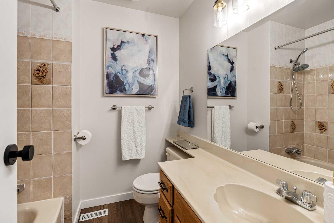
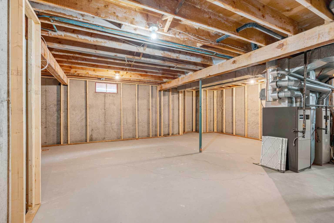
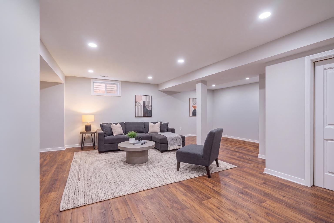
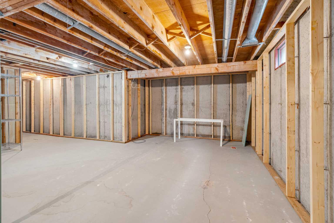
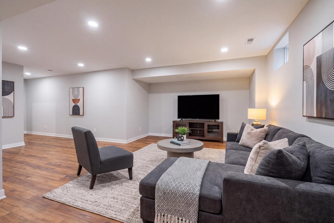
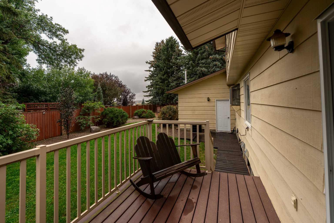
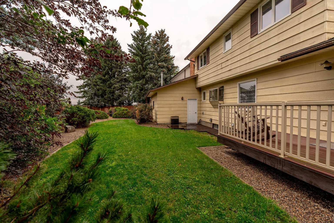
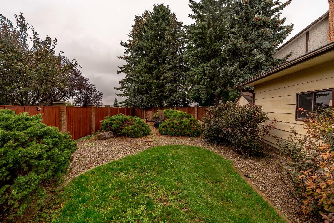
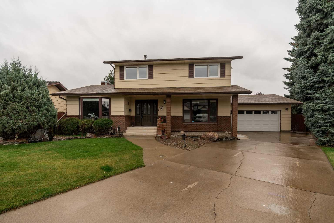
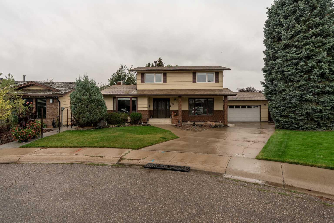
Welcome to 310 Kings Bay, ideally tucked away in one of the quietest cul-de-sacs in the prestigious community of Tudor Estates! This well-maintained 2,400 sq. ft. two-storey is set on a generously sized, uniquely angled lot with sunny south exposure and beautiful views toward the coulees. The spacious backyard offers plenty of room for children, pets, gardening and outdoor entertaining, complete with professional landscaping, mature trees that provide privacy and shelter from the wind, underground sprinklers, a convenient storage shed and a large deck overlooking the yard. Designed with families in mind, the home offers four bedrooms and two full bathrooms on the upper level, including a private ensuite off the primary bedroom. The main floor features a functional kitchen and dining nook that flow into the inviting family room with a fireplace, creating a comfortable space for everyday living. Separate formal living and dining rooms provide additional space for hosting family and friends. Recent updates include luxury vinyl plank flooring, fresh paint, new baseboards, updated lighting and door fixtures, a new roof, high-efficiency windows, a newer hot water tank and new appliances. Additional highlights include central air conditioning, central vacuum, main-floor laundry and an attached 22’ x 24’ heated garage. Offering a rare combination of space, privacy and an exceptionally peaceful setting, this home is conveniently located near schools, parks, Lethbridge Polytechnic, The View Lethbridge and the area’s scenic coulee trails. This beautifully renovated gem won’t last long! *New roof will be completed end of October.
| Street Address: | 310 Kings Bay S |
| City: | Lethbridge |
| Province/State: | Alberta |
| Postal Code: | N/A |
| County/Parish: | Lethbridge |
| Subdivision: | Tudor Estates |
| Country: | Canada |
| Latitude: | 49.66776042 |
| Longitude: | -112.81819778 |
| MLS® Number: | A2343964 |
| Price: | $599,900 |
| Property Area: | 2,405 Sq ft |
| Bedrooms: | 4 |
| Bathrooms Half: | 1 |
| Bathrooms Full: | 2 |
| Living Area: | 2,405 Sq ft |
| Building Area: | 0 Sq ft |
| Year Built: | 1981 |
| Listing Date: | Sep 16, 2026 |
| Garage Spaces: | 2 |
| Property Type: | Residential |
| Property Subtype: | Detached |
| MLS Status: | Active |
Additional Details
| Flooring: | N/A |
| Construction: | Brick,Concrete |
| Parking: | Double Garage Attached |
| Appliances: | Built-In Oven,Central Air Conditioner,Dishwasher,Electric Stove,Garage Control(s),Refrigerator,Washer/Dryer |
| Stories: | N/A |
| Zoning: | R-L |
| Fireplace: | N/A |
| Amenities: | Park,Playground,Schools Nearby,Shopping Nearby,Walking/Bike Paths |
Utilities & Systems
| Heating: | Forced Air |
| Cooling: | Central Air |
| Property Type | Residential |
| Building Type | Detached |
| Square Footage | 2,405 sqft |
| Community Name | Tudor Estates |
| Subdivision Name | Tudor Estates |
| Title | Fee Simple |
| Land Size | 7,305 sqft |
| Built in | 1981 |
| Annual Property Taxes | Contact listing agent |
| Parking Type | Garage |
| Time on MLS Listing | 21 days |
Bedrooms
| Above Grade | 4 |
Bathrooms
| Total | 3 |
| Partial | 1 |
Interior Features
| Appliances Included | Built-In Oven, Central Air Conditioner, Dishwasher, Electric Stove, Garage Control(s), Refrigerator, Washer/Dryer |
| Flooring | Vinyl Plank |
Building Features
| Features | Built-in Features, See Remarks |
| Construction Material | Brick, Concrete |
| Structures | Deck, Front Porch, Patio |
Heating & Cooling
| Cooling | Central Air |
| Heating Type | Forced Air |
Exterior Features
| Exterior Finish | Brick, Concrete |
Neighbourhood Features
| Community Features | Park, Playground, Schools Nearby, Shopping Nearby, Walking/Bike Paths |
| Amenities Nearby | Park, Playground, Schools Nearby, Shopping Nearby, Walking/Bike Paths |
Parking
| Parking Type | Garage |
| Total Parking Spaces | 4 |
Interior Size
| Total Finished Area: | 2,405 sq ft |
| Total Finished Area (Metric): | 223.42 sq m |
| Main Level: | 1,619 sq ft |
| Upper Level: | 786 sq ft |
Room Count
| Bedrooms: | 4 |
| Bathrooms: | 3 |
| Full Bathrooms: | 2 |
| Half Bathrooms: | 1 |
| Rooms Above Grade: | 9 |
Lot Information
| Lot Size: | 7,305 sq ft |
| Lot Size (Acres): | 0.17 acres |
| Frontage: | 65 ft |
Legal
| Legal Description: | PLAN 7910505 BLOCK 7 LOT 12 |
| Title to Land: | Fee Simple |
- Built-in Features
- See Remarks
- BBQ gas line
- Private Yard
- Built-In Oven
- Central Air Conditioner
- Dishwasher
- Electric Stove
- Garage Control(s)
- Refrigerator
- Washer/Dryer
- Full
- Park
- Playground
- Schools Nearby
- Shopping Nearby
- Walking/Bike Paths
- Brick
- Concrete
- Gas
- Poured Concrete
- Back Yard
- Pie Shaped Lot
- Views
- Double Garage Attached
- Deck
- Front Porch
- Patio
Floor plan information is not available for this property.
Monthly Payment Breakdown
Loading Walk Score...
What's Nearby?
Powered by Yelp