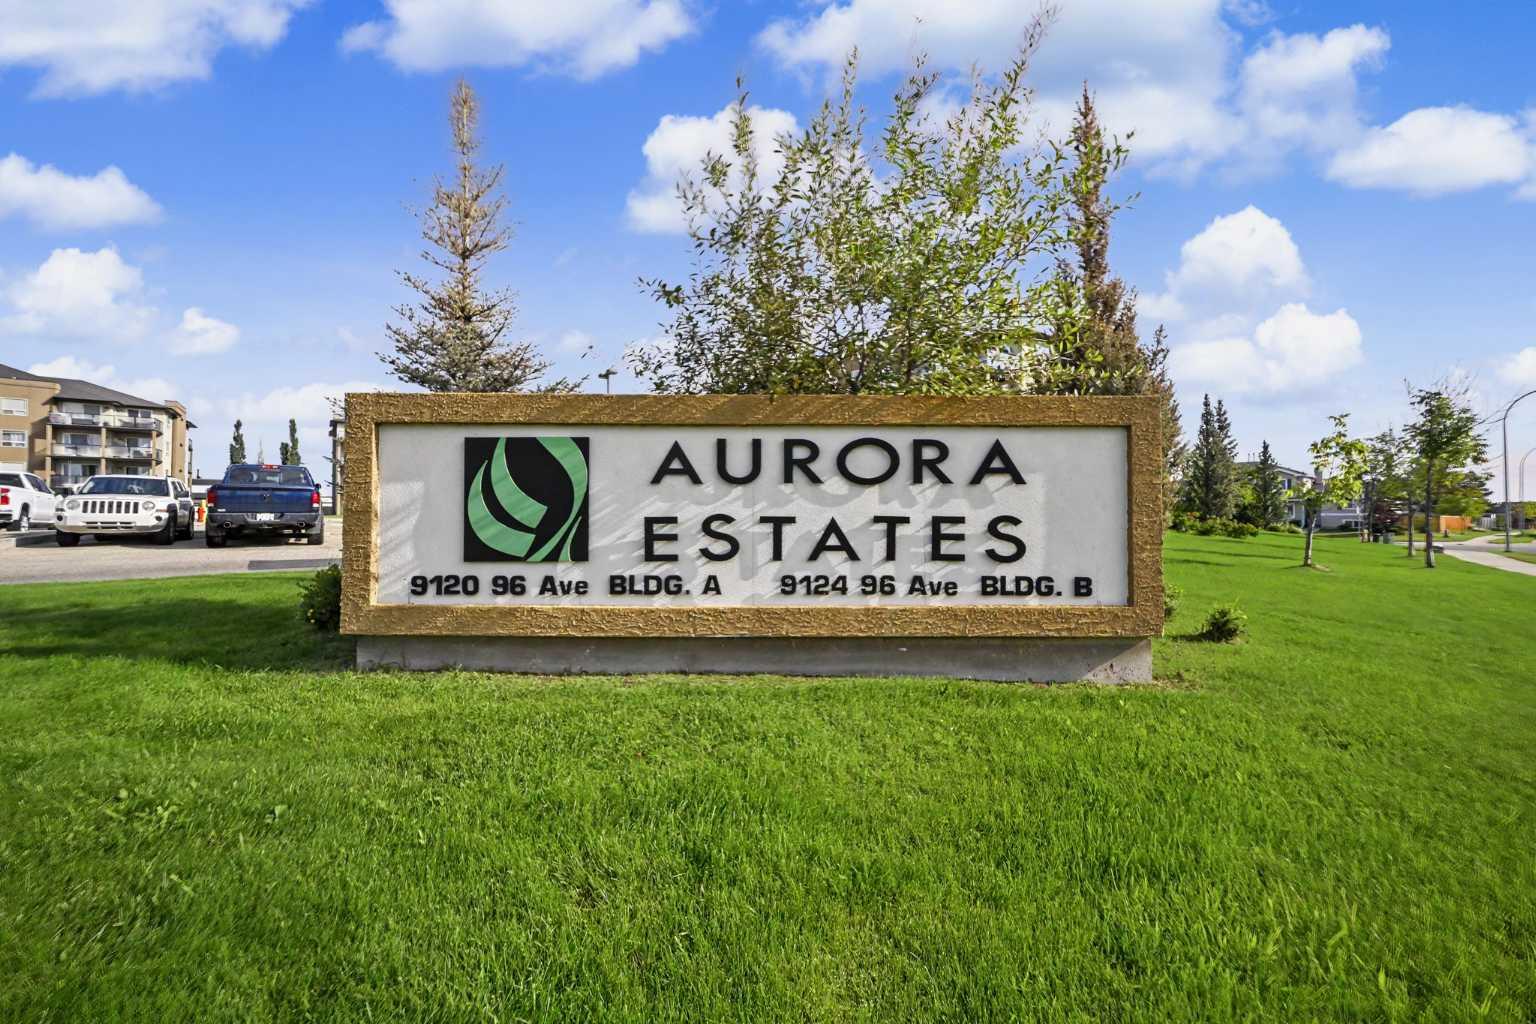
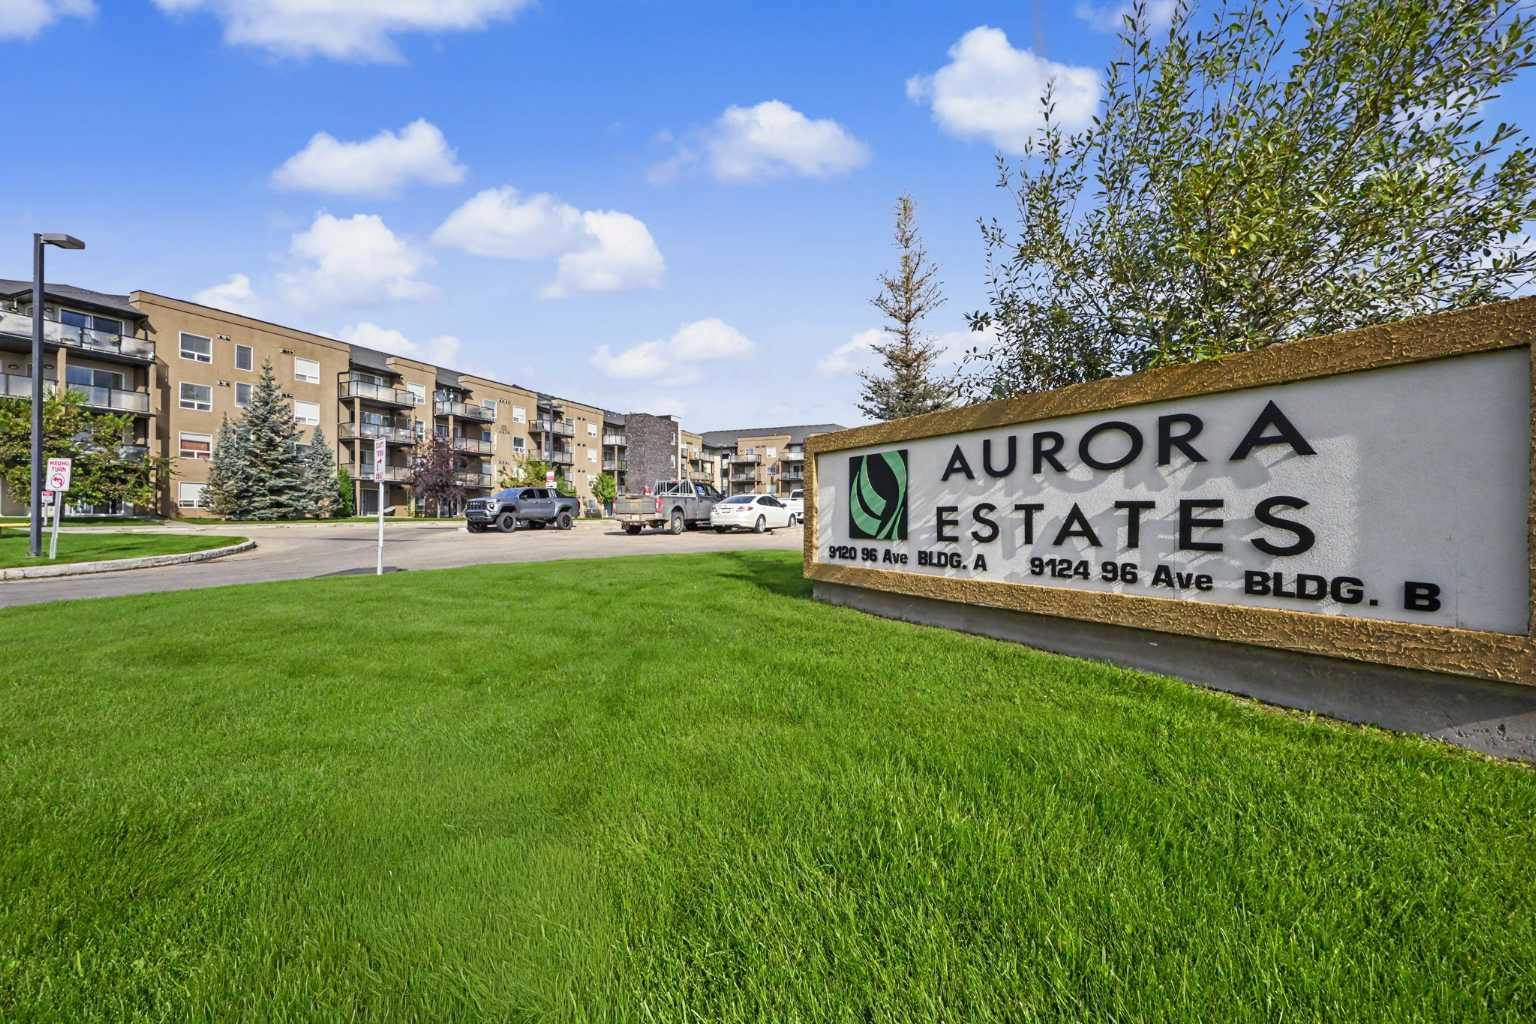
302, 9120 96 Avenue , Grande Prairie, Alberta
Condo For Sale in Grande Prairie, Alberta
$239,900
-
Property Type
 Condo
Condo
-
Bedrooms
 2
2
-
Bath
 2
2
-
Garage
 0
0
-
Sq Ft
 905
905
-
Year Built
 2008
2008
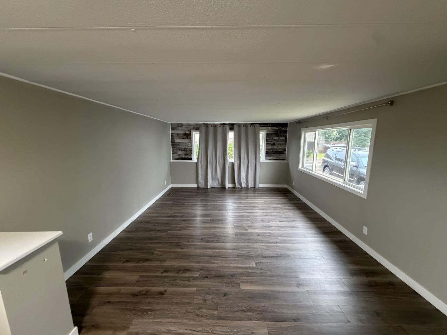
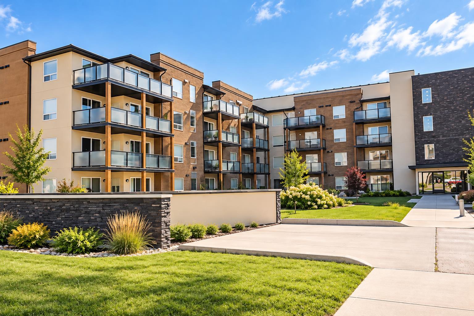
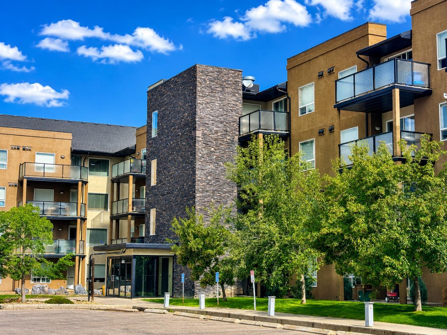
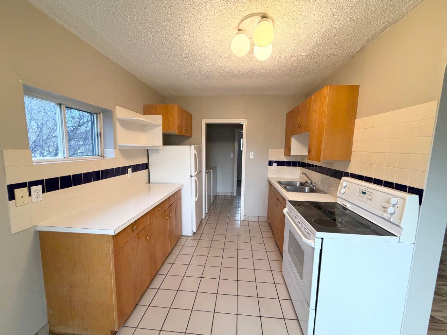
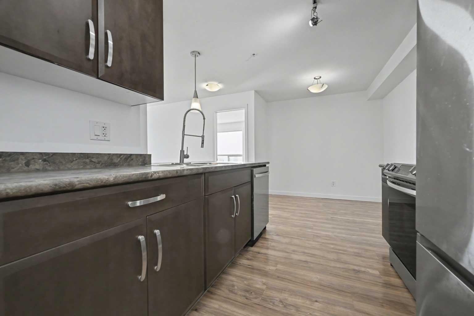
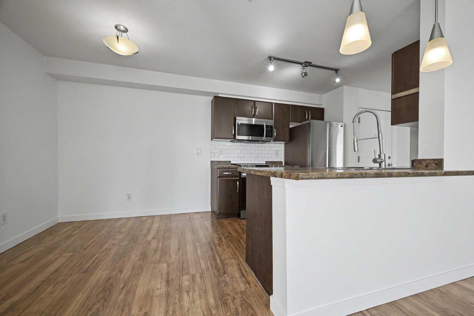
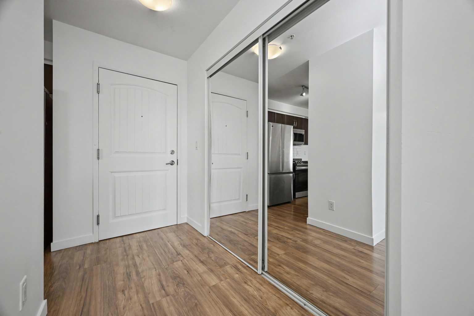
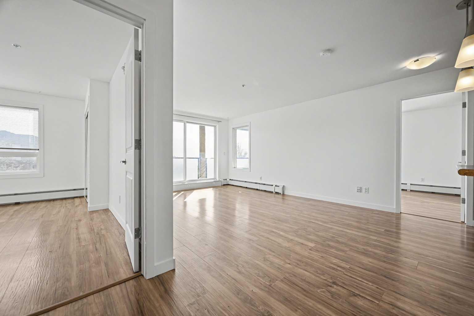
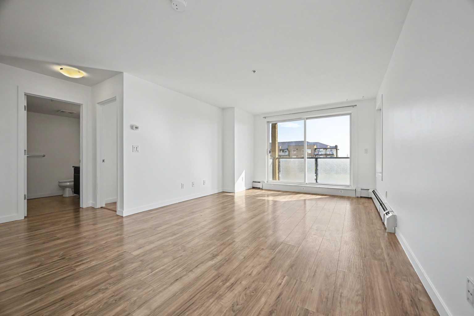
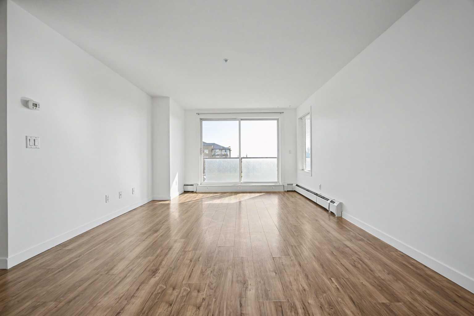
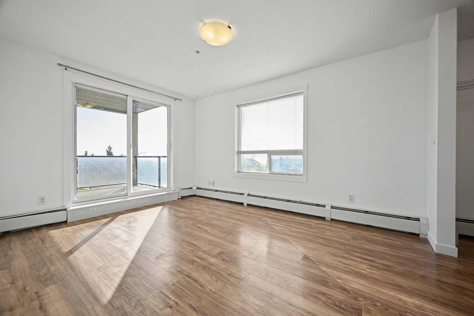
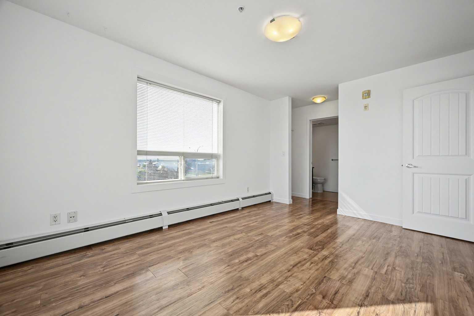
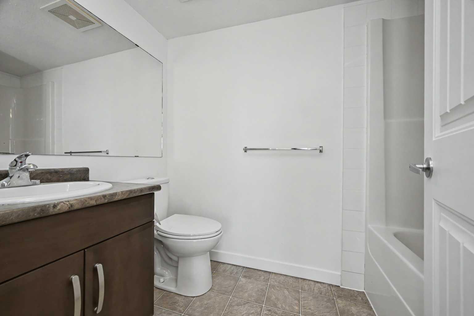
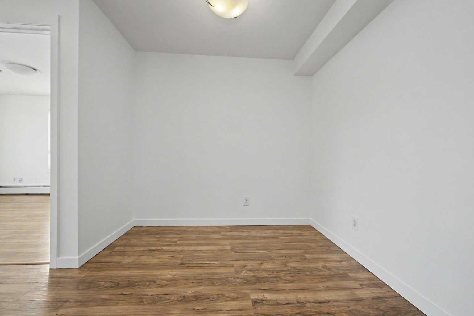
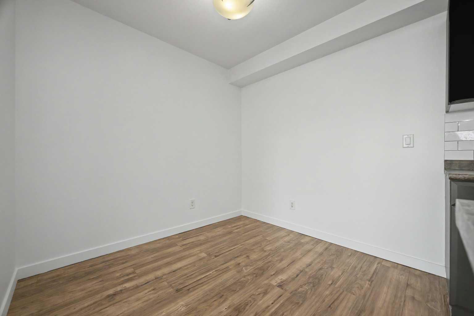
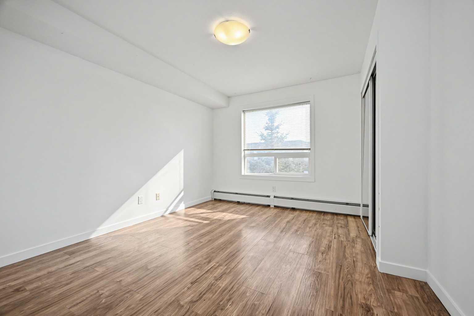
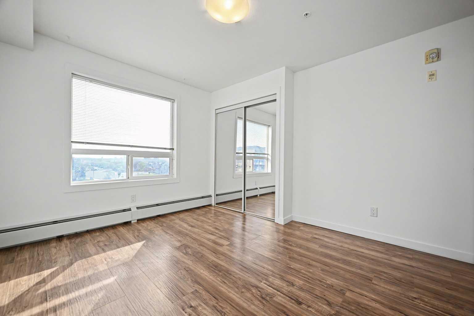
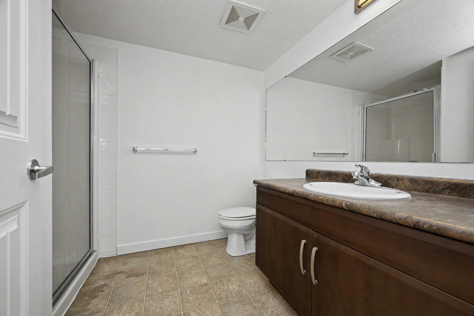
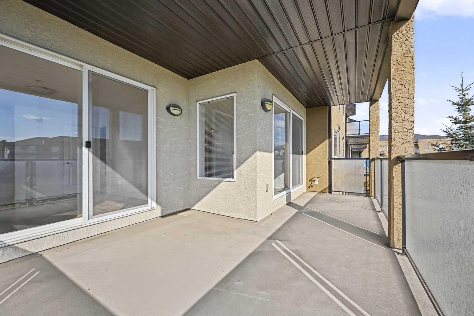
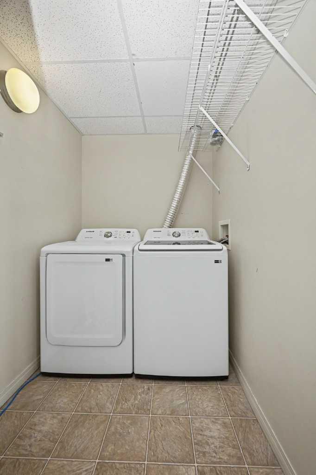
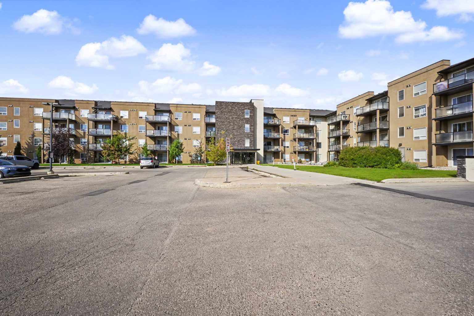
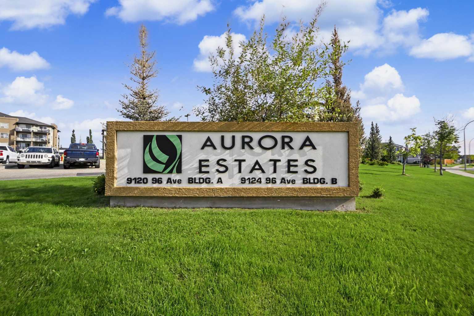
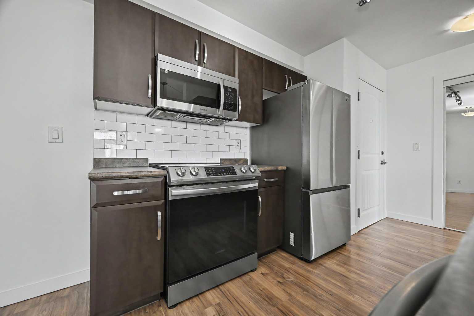
Corner Unit.....Immediate Possession Opportunity.....Low Maintenance Living...Welcome To Aurora Estates! Imagine your morning coffee on your massive sunny south-east facing balcony. Corner units are rare and this one is sure to impress. As soon as you walk into this beautiful condo you will notice the elegant upgraded laminate flooring and the fresh paint throughout offering a true move in ready experience. This unit offers a sprawling primary bedroom with walk through closets and its own private 4-piece ensuite with access to the balcony for convenience & utility. The layout of this home is well thought out as you step out of the primary bedroom you are welcomed by a spacious & bright living room with additional access to the balcony with an open concept design into the formal dining space and well appointed kitchen with eat up island, generous cabinetry & counter space, fresh backsplash, and stainless steel appliances. Don't forget about the additional bedroom located just next to the second 4-piece bathroom this home offers. Did I mention the natural gas line to the balcony and the strategically placed in unit laundry which also offers storage opportunities. Say goodbye to cold starts to your day with heated underground parking and say hello to fitness facilities located just steps away on the main floor. An extensive list of amenities are just steps away in the Cobblestone shopping area. Welcome to an exceptional condo opportunity....WELCOME HOME!
| Street Address: | 302, 9120 96 Avenue |
| City: | Grande Prairie |
| Province/State: | Alberta |
| Postal Code: | N/A |
| County/Parish: | Grande Prairie |
| Subdivision: | Cobblestone |
| Country: | Canada |
| Latitude: | 55.16796870 |
| Longitude: | -118.76841310 |
| MLS® Number: | A2343953 |
| Price: | $239,900 |
| Property Area: | 905 Sq ft |
| Bedrooms: | 2 |
| Bathrooms Half: | 0 |
| Bathrooms Full: | 2 |
| Living Area: | 905 Sq ft |
| Building Area: | 0 Sq ft |
| Year Built: | 2008 |
| Listing Date: | Sep 09, 2026 |
| Garage Spaces: | 0 |
| Property Type: | Residential |
| Property Subtype: | Apartment |
| MLS Status: | Pending |
Additional Details
| Flooring: | N/A |
| Construction: | Stone,Stucco |
| Parking: | Underground |
| Appliances: | Dishwasher,Electric Stove,Microwave Hood Fan,Refrigerator,Washer/Dryer |
| Stories: | N/A |
| Zoning: | RM Medium Density Residen |
| Fireplace: | N/A |
| Amenities: | Park,Playground,Schools Nearby,Shopping Nearby,Sidewalks,Street Lights,Walking/Bike Paths |
Utilities & Systems
| Heating: | Baseboard |
| Cooling: | None |
| Property Type | Residential |
| Building Type | Apartment |
| Storeys | 4 |
| Square Footage | 905 sqft |
| Community Name | Cobblestone |
| Subdivision Name | Cobblestone |
| Title | Fee Simple |
| Land Size | Unknown |
| Built in | 2008 |
| Annual Property Taxes | Contact listing agent |
| Parking Type | Underground |
| Time on MLS Listing | 4 days |
Bedrooms
| Above Grade | 2 |
Bathrooms
| Total | 2 |
| Partial | 0 |
Interior Features
| Appliances Included | Dishwasher, Electric Stove, Microwave Hood Fan, Refrigerator, Washer/Dryer |
| Flooring | Laminate, Linoleum |
Building Features
| Features | Breakfast Bar, Laminate Counters, Storage |
| Style | Attached |
| Construction Material | Stone, Stucco |
| Building Amenities | Elevator(s), Fitness Center, Laundry, Storage, Trash, Visitor Parking |
| Structures | Balcony(s) |
Heating & Cooling
| Cooling | None |
| Heating Type | Baseboard |
Exterior Features
| Exterior Finish | Stone, Stucco |
Neighbourhood Features
| Community Features | Park, Playground, Schools Nearby, Shopping Nearby, Sidewalks, Street Lights, Walking/Bike Paths |
| Pets Allowed | Restrictions |
| Amenities Nearby | Park, Playground, Schools Nearby, Shopping Nearby, Sidewalks, Street Lights, Walking/Bike Paths |
Maintenance or Condo Information
| Maintenance Fees | $594 Monthly |
| Maintenance Fees Include | Common Area Maintenance, Heat, Insurance, Maintenance Grounds, Professional Management, Reserve Fund Contributions, Residential Manager, Sewer, Snow Removal, Trash, Water |
Parking
| Parking Type | Underground |
| Total Parking Spaces | 1 |
Interior Size
| Total Finished Area: | 905 sq ft |
| Total Finished Area (Metric): | 84.08 sq m |
Room Count
| Bedrooms: | 2 |
| Bathrooms: | 2 |
| Full Bathrooms: | 2 |
| Rooms Above Grade: | 2 |
Lot Information
- Breakfast Bar
- Laminate Counters
- Storage
- Balcony
- Dishwasher
- Electric Stove
- Microwave Hood Fan
- Refrigerator
- Washer/Dryer
- Elevator(s)
- Fitness Center
- Laundry
- Trash
- Visitor Parking
- Park
- Playground
- Schools Nearby
- Shopping Nearby
- Sidewalks
- Street Lights
- Walking/Bike Paths
- Stone
- Stucco
- Underground
- Balcony(s)
Floor plan information is not available for this property.
Monthly Payment Breakdown
Loading Walk Score...
What's Nearby?
Powered by Yelp