3415, 298 Sage Meadows Park NW, Calgary, Alberta
Condo For Sale in Calgary, Alberta
$244,900
-
Property Type
 Condo
Condo
-
Bedrooms
 1
1
-
Bath
 1
1
-
Garage
 0
0
-
Sq Ft
 518
518
-
Year Built
 2021
2021
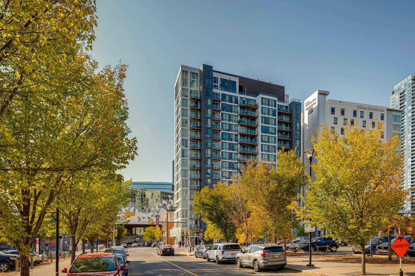
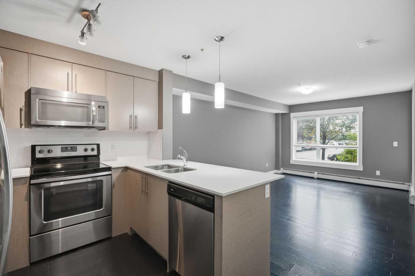
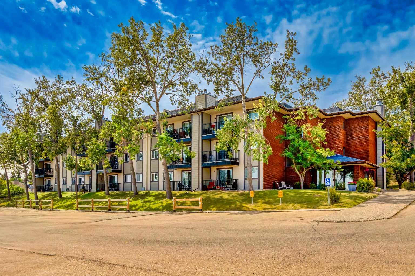
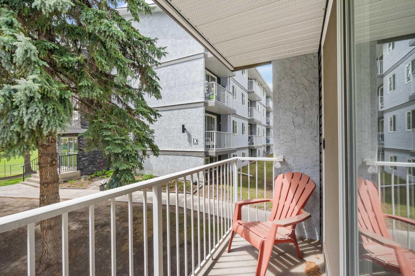
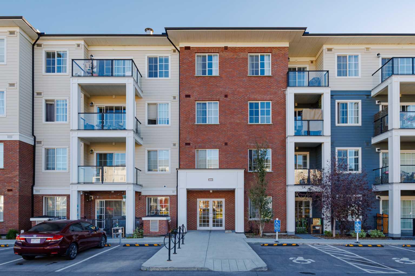
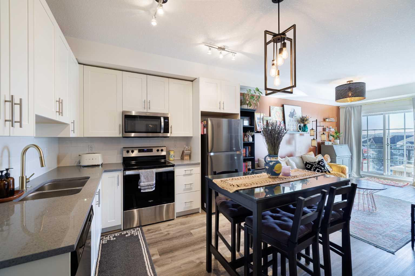
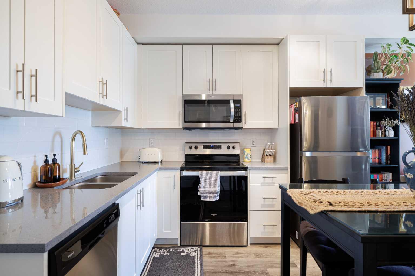
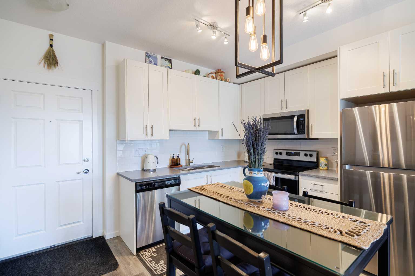
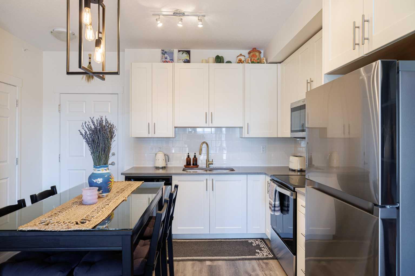
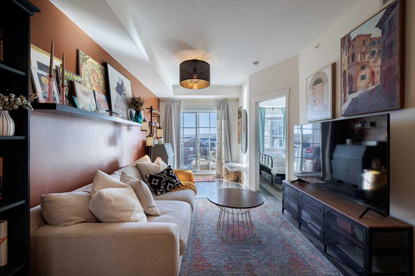
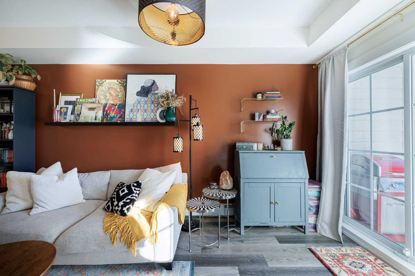
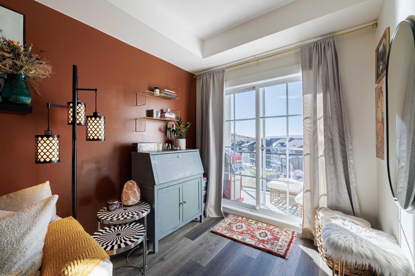
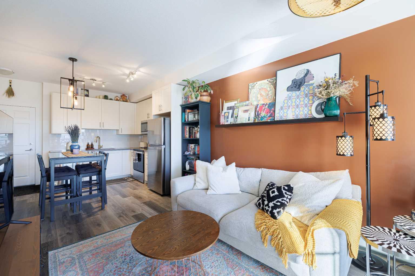
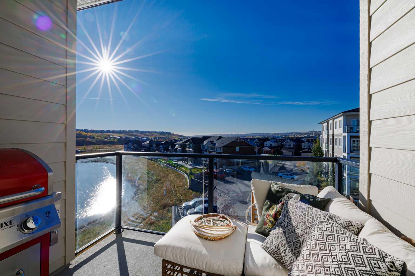
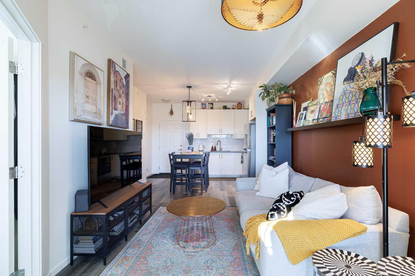
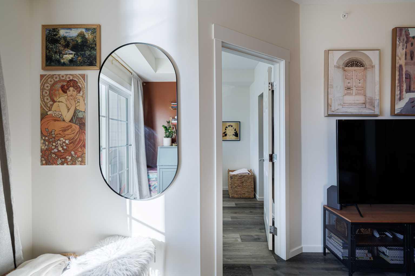
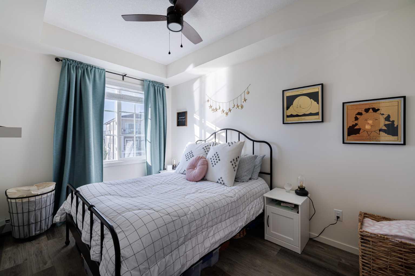
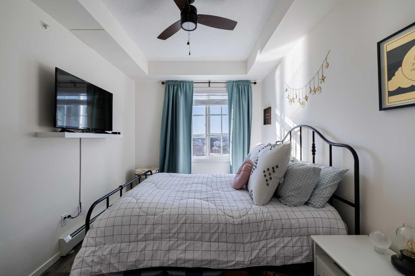
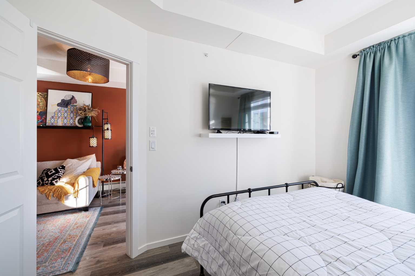
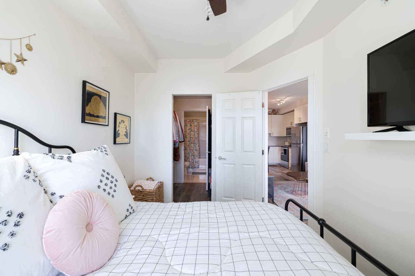
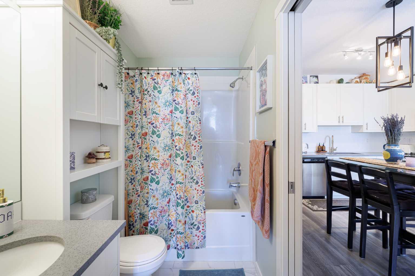
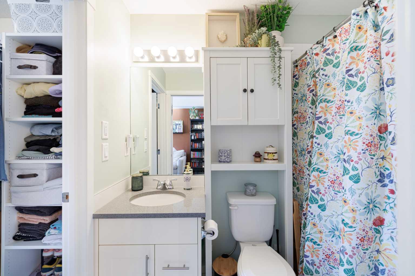
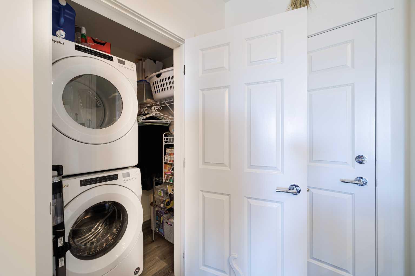
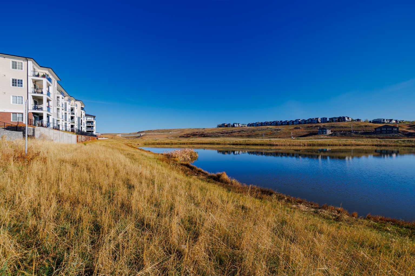
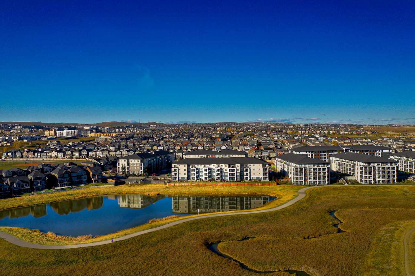
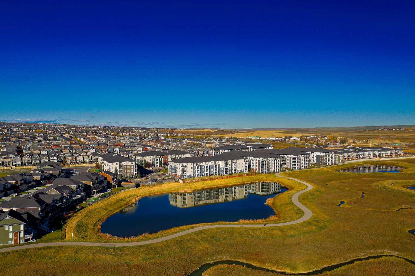
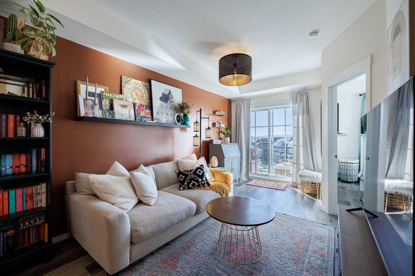
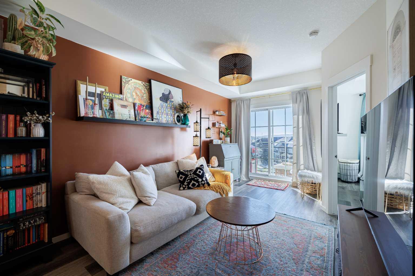
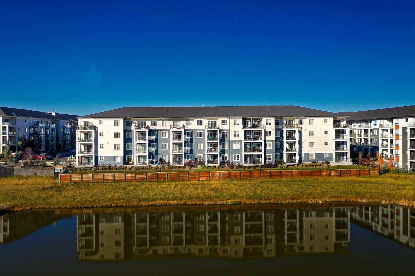
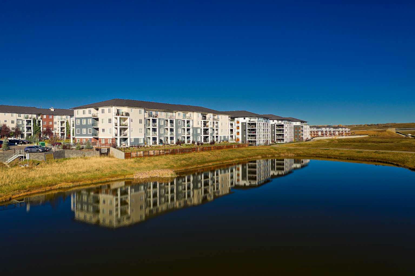
Discover your new home in the thriving Northwest community of Sage Hill! This top-floor, stunning, 1-bedroom, 1-bathroom apartment offers a sleek and comfortable living space packed with features to elevate your lifestyle. The modern open-concept layout maximizes both space and natural light, creating a welcoming and airy atmosphere with 9 ft ceilings. High-end finishes abound, from luxury vinyl plank flooring and tile throughout to upgraded lighting and quartz countertops in both the kitchen and bathroom. The stylish kitchen, complete with stainless steel appliances, is ideal for everyone from cooking enthusiasts to casual diners. You’ll appreciate the walk-through closet and in-suite laundry, which make daily life more convenient. This well-maintained suite and building offer a seamless living experience, and the private top-floor balcony provides stunning pond views, sunny exposure, and a gas line for your BBQ. Additional perks include a titled parking stall, assigned storage, and a pet-friendly complex! With easy access to shopping, dining, schools, and public transit, daily life is a breeze. Nearby parks and pathways offer outdoor enjoyment. This meticulously cared-for apartment truly shows pride of ownership. Don’t miss your chance to make this beautiful, modern home yours—schedule a showing today!
| Street Address: | 3415, 298 Sage Meadows Park NW |
| City: | Calgary |
| Province/State: | Alberta |
| Postal Code: | N/A |
| County/Parish: | Calgary |
| Subdivision: | Sage Hill |
| Country: | Canada |
| Latitude: | 51.17889987 |
| Longitude: | -114.13220137 |
| MLS® Number: | A2343937 |
| Price: | $244,900 |
| Property Area: | 518 Sq ft |
| Bedrooms: | 1 |
| Bathrooms Half: | 0 |
| Bathrooms Full: | 1 |
| Living Area: | 518 Sq ft |
| Building Area: | 0 Sq ft |
| Year Built: | 2021 |
| Listing Date: | Sep 09, 2026 |
| Garage Spaces: | 0 |
| Property Type: | Residential |
| Property Subtype: | Apartment |
| MLS Status: | Active |
Additional Details
| Flooring: | N/A |
| Construction: | Brick,Composite Siding,Wood Frame |
| Parking: | Stall,Titled |
| Appliances: | Dishwasher,Dryer,Electric Stove,Microwave Hood Fan,Refrigerator,Washer,Window Coverings |
| Stories: | N/A |
| Zoning: | M-2 |
| Fireplace: | N/A |
| Amenities: | Park,Playground,Schools Nearby,Shopping Nearby,Sidewalks,Street Lights,Walking/Bike Paths |
Utilities & Systems
| Heating: | Baseboard |
| Cooling: | None |
| Property Type | Residential |
| Building Type | Apartment |
| Storeys | 4 |
| Square Footage | 518 sqft |
| Community Name | Sage Hill |
| Subdivision Name | Sage Hill |
| Title | Fee Simple |
| Land Size | Unknown |
| Built in | 2021 |
| Annual Property Taxes | Contact listing agent |
| Parking Type | Stall |
Bedrooms
| Above Grade | 1 |
Bathrooms
| Total | 1 |
| Partial | 0 |
Interior Features
| Appliances Included | Dishwasher, Dryer, Electric Stove, Microwave Hood Fan, Refrigerator, Washer, Window Coverings |
| Flooring | Ceramic Tile, Vinyl Plank |
Building Features
| Features | Closet Organizers, No Smoking Home, Open Floorplan, Quartz Counters |
| Style | Attached |
| Construction Material | Brick, Composite Siding, Wood Frame |
| Building Amenities | Elevator(s), Gazebo, Parking, Picnic Area, Visitor Parking |
| Structures | Balcony(s) |
Heating & Cooling
| Cooling | None |
| Heating Type | Baseboard |
Exterior Features
| Exterior Finish | Brick, Composite Siding, Wood Frame |
Neighbourhood Features
| Community Features | Park, Playground, Schools Nearby, Shopping Nearby, Sidewalks, Street Lights, Walking/Bike Paths |
| Pets Allowed | Restrictions, Yes |
| Amenities Nearby | Park, Playground, Schools Nearby, Shopping Nearby, Sidewalks, Street Lights, Walking/Bike Paths |
Maintenance or Condo Information
| Maintenance Fees | $300 Monthly |
| Maintenance Fees Include | Common Area Maintenance, Insurance, Maintenance Grounds, Parking, Professional Management, Reserve Fund Contributions, Snow Removal |
Parking
| Parking Type | Stall |
| Total Parking Spaces | 1 |
Interior Size
| Total Finished Area: | 518 sq ft |
| Total Finished Area (Metric): | 48.12 sq m |
Room Count
| Bedrooms: | 1 |
| Bathrooms: | 1 |
| Full Bathrooms: | 1 |
| Rooms Above Grade: | 3 |
Lot Information
Legal
| Legal Description: | 2010185;430 |
| Title to Land: | Fee Simple |
- Closet Organizers
- No Smoking Home
- Open Floorplan
- Quartz Counters
- Balcony
- BBQ gas line
- Dishwasher
- Dryer
- Electric Stove
- Microwave Hood Fan
- Refrigerator
- Washer
- Window Coverings
- Elevator(s)
- Gazebo
- Parking
- Picnic Area
- Visitor Parking
- Park
- Playground
- Schools Nearby
- Shopping Nearby
- Sidewalks
- Street Lights
- Walking/Bike Paths
- Brick
- Composite Siding
- Wood Frame
- Stall
- Titled
- Balcony(s)
Floor plan information is not available for this property.
Monthly Payment Breakdown
Loading Walk Score...
What's Nearby?
Powered by Yelp