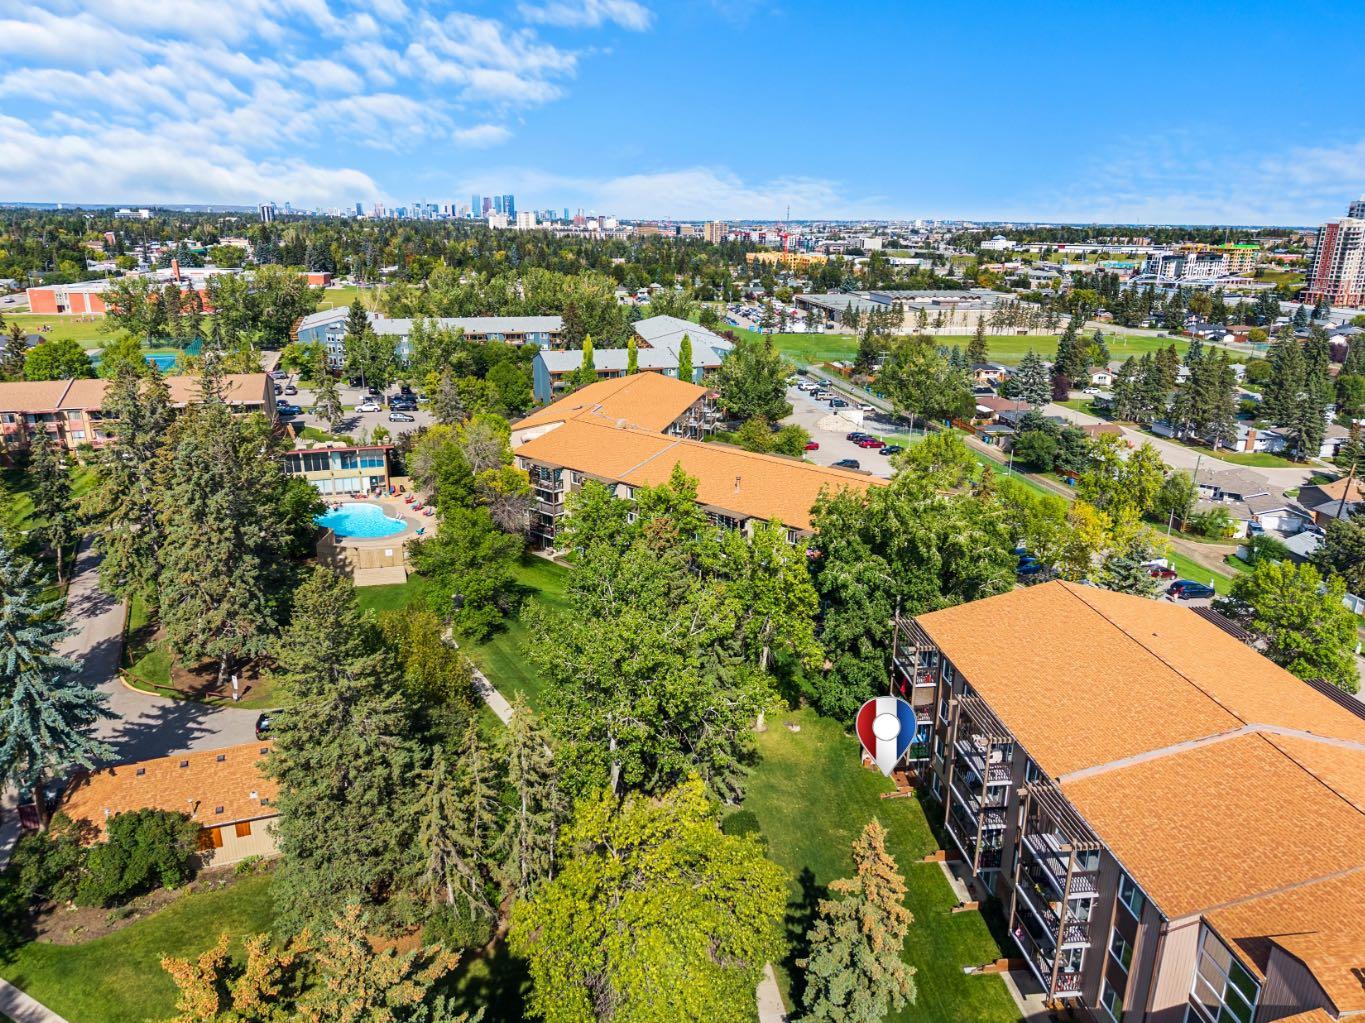
183, 8948 Elbow Drive SW, Calgary, Alberta
Condo For Sale in Calgary, Alberta
$224,900
-
Property Type
 Condo
Condo
-
Bedrooms
 2
2
-
Bath
 2
2
-
Garage
 0
0
-
Sq Ft
 861
861
-
Year Built
 1973
1973
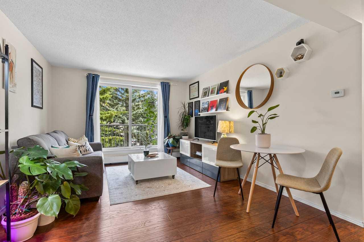
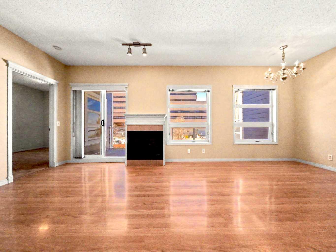
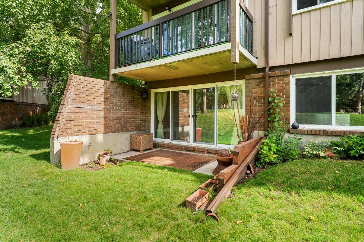
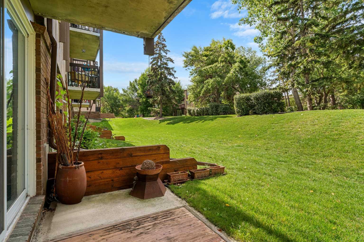
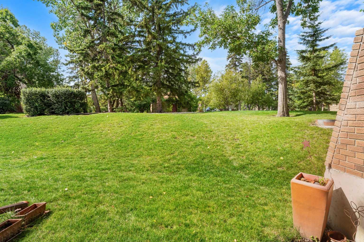
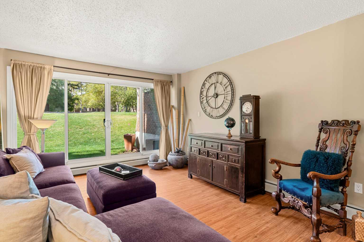
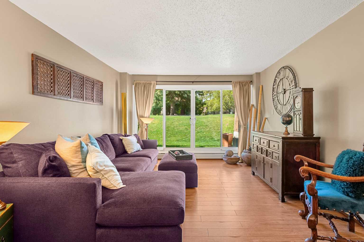
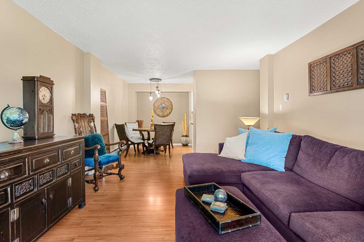
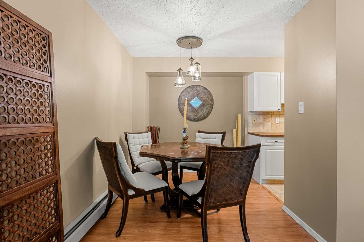
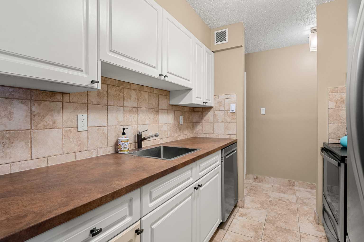
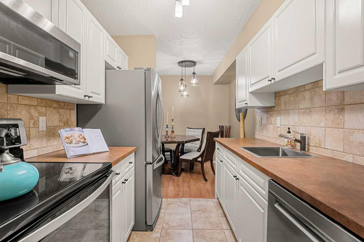
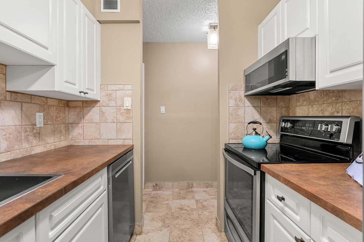
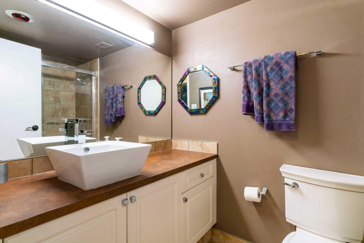
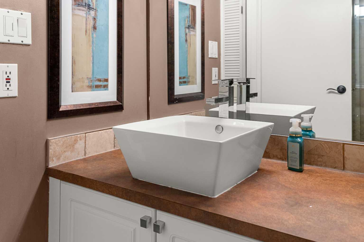
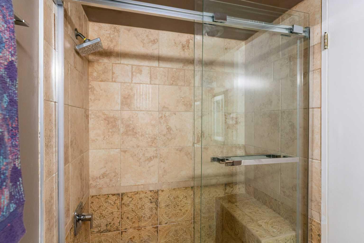
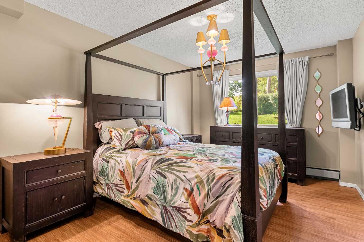
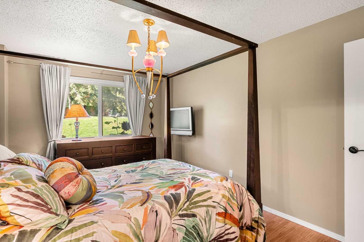
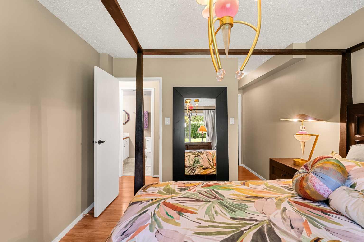
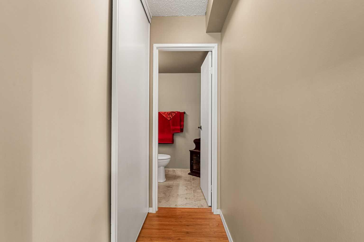
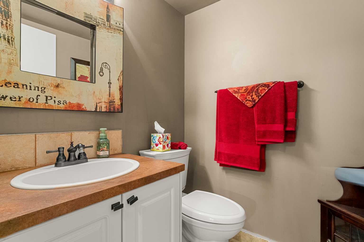
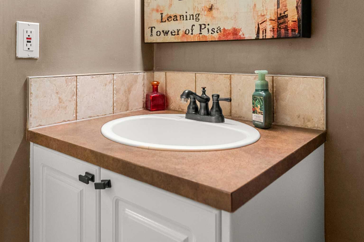
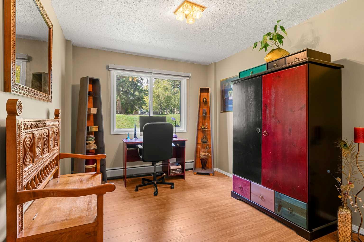
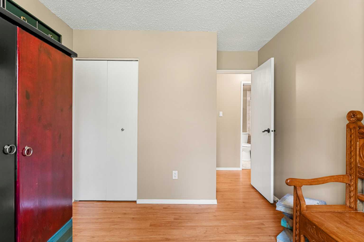
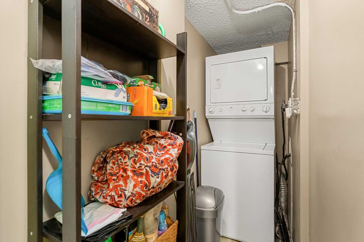
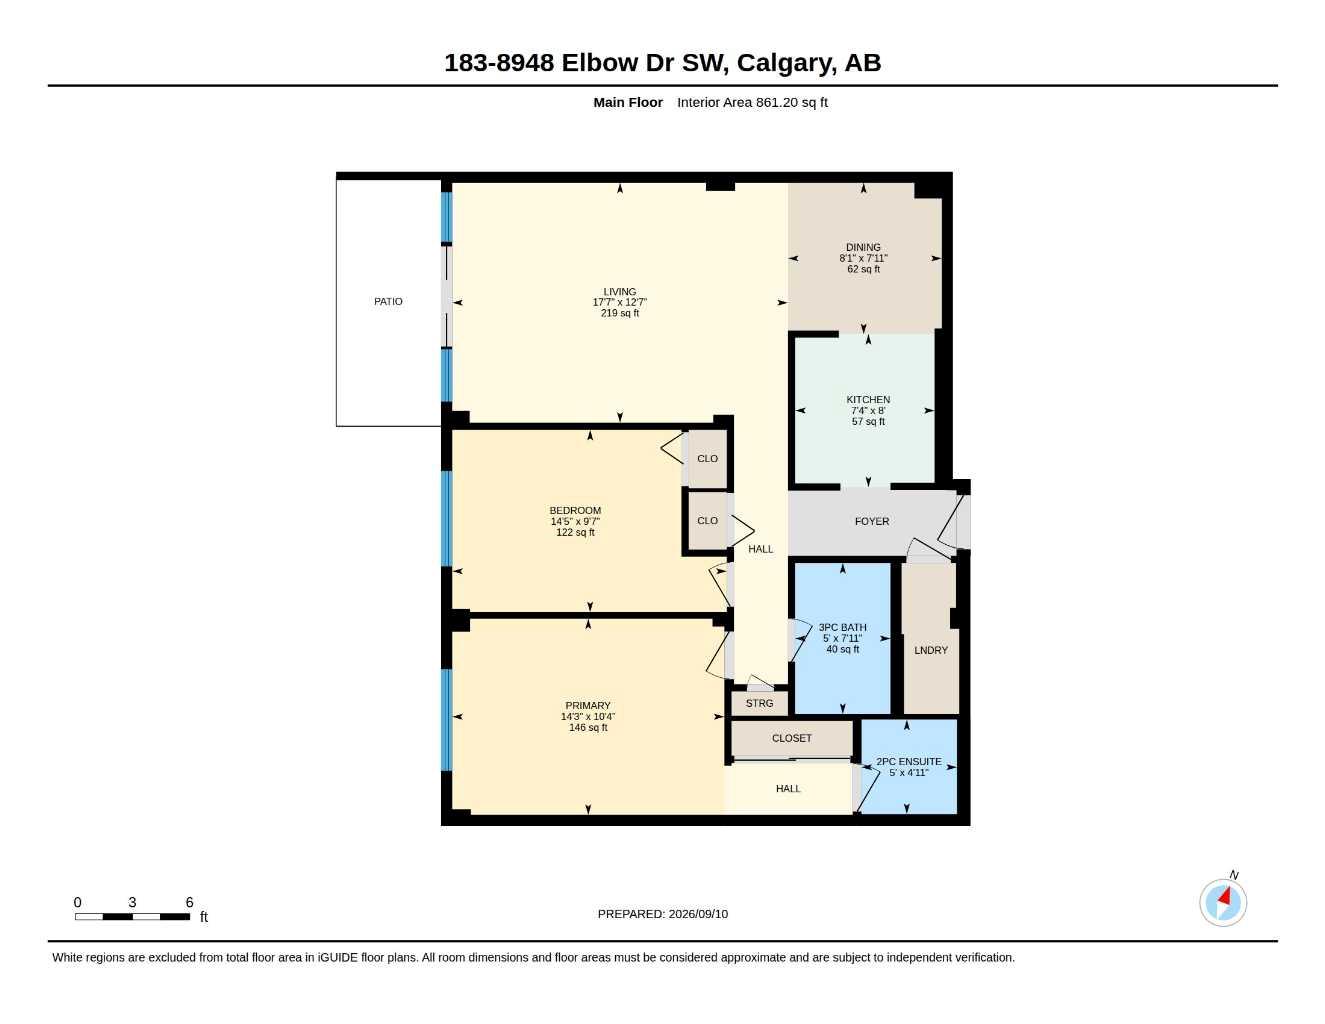
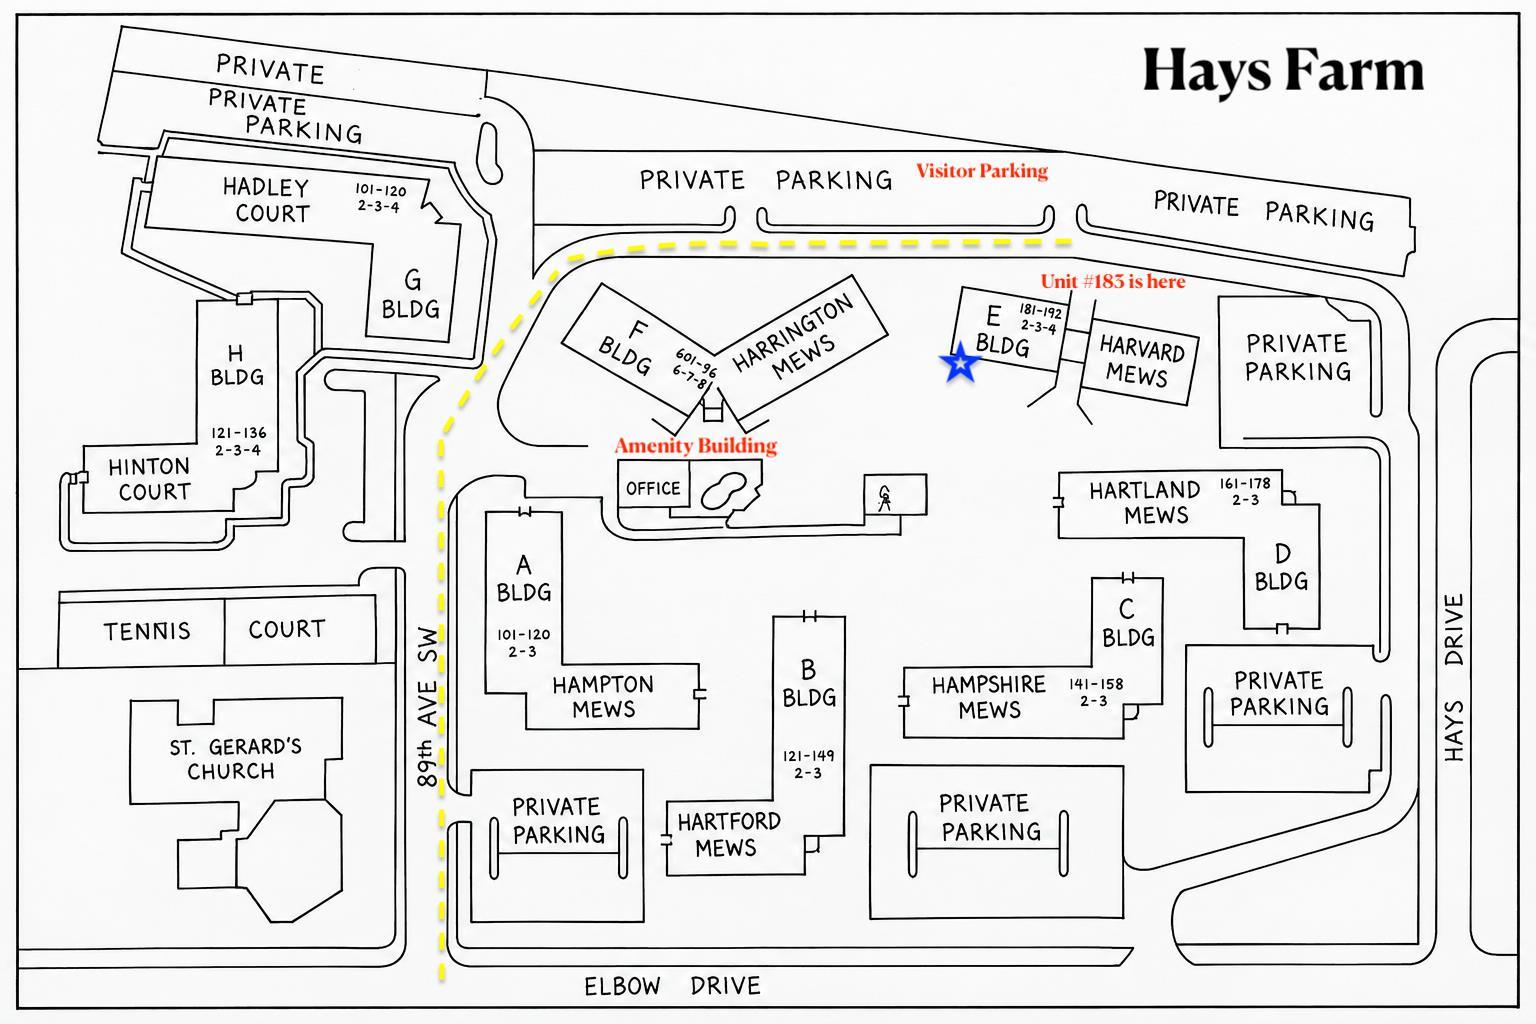
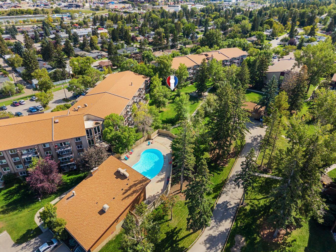
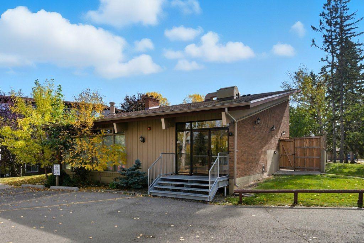
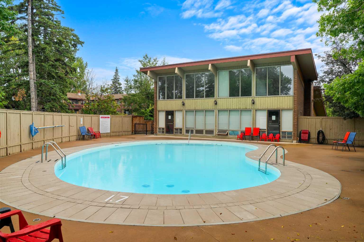
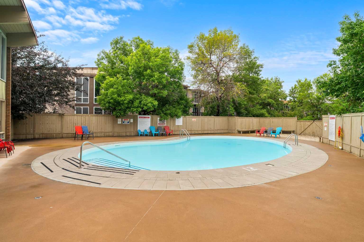
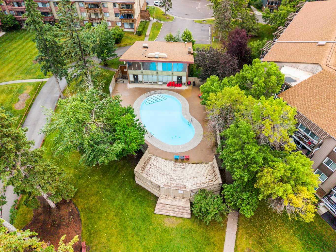
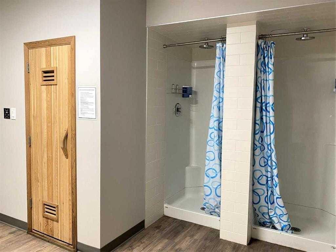
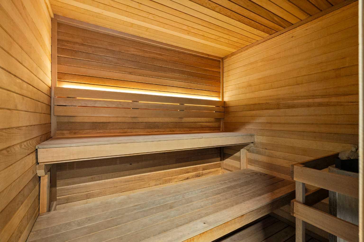
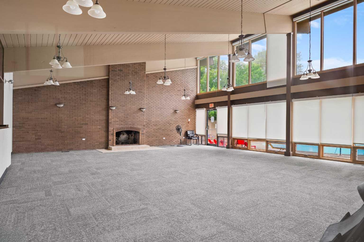
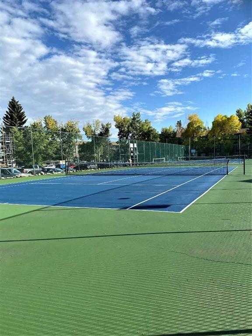
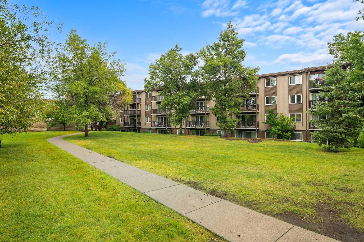
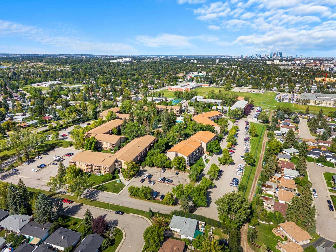
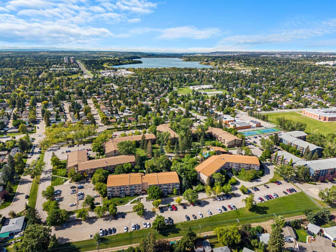
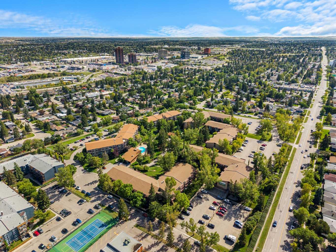
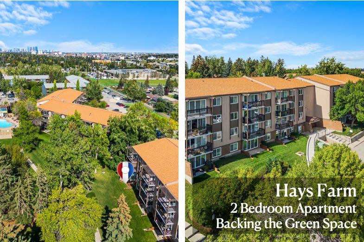
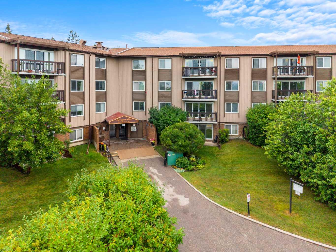
Welcome to Hays Farm, where mature trees, expansive green space & an impressive collection of amenities create a setting that feels very different from typical condo living. This spacious 2 bedroom, 1.5 bathroom MAIN FLOOR home takes full advantage of that setting, with a WEST FACING patio that opens directly onto the beautifully maintained grounds. Step outside to enjoy the afternoon & evening sun, mature landscaping and green space right beyond your patio. Inside, this floor plan offers great room sizes throughout. The spacious living room is filled with natural light and provides direct access outside, creating an easy connection between the indoor & outdoor living spaces. There is plenty of room for a proper dining table, while the functional kitchen offers good storage & workspace. Both bedrooms are generously sized, including a large primary bedroom with its own 2 piece ensuite. A second bedroom, full 4 piece bathroom & IN SUITE LAUNDRY complete the interior. The home also includes an assigned parking stall with plug in and an assigned storage shed, providing valuable additional storage. Hays Farm is known for its park like setting and established grounds, with mature trees, pathways & large areas of green space throughout the complex. Residents also enjoy an excellent collection of amenities including an OUTDOOR SWIMMING POOL, TENNIS COURT, SAUNA & PARTY ROOM. For buyers who value outdoor space, the main floor location of this particular unit is a major advantage, allowing you to walk directly from your patio onto the surrounding grounds. All of this is located in the established southwest community of Haysboro. Known for its mature streets, parks & convenient central location, Haysboro offers excellent access to shopping, restaurants, schools and everyday amenities. Heritage LRT Station is within walking distance, while nearby Elbow Drive, Heritage Drive & Macleod Trail make getting around the city easy. If you have been looking for an affordable 2 bedroom home but don't want to sacrifice outdoor space, amenities or location, this is one you will want to see. A spacious floor plan, west exposure, direct access to green space & one of Haysboro's most established condo communities combine to create an opportunity that stands out at this price point.
| Street Address: | 183, 8948 Elbow Drive SW |
| City: | Calgary |
| Province/State: | Alberta |
| Postal Code: | N/A |
| County/Parish: | Calgary |
| Subdivision: | Haysboro |
| Country: | Canada |
| Latitude: | 50.97226094 |
| Longitude: | -114.08267691 |
| MLS® Number: | A2343916 |
| Price: | $224,900 |
| Property Area: | 861 Sq ft |
| Bedrooms: | 2 |
| Bathrooms Half: | 1 |
| Bathrooms Full: | 1 |
| Living Area: | 861 Sq ft |
| Building Area: | 0 Sq ft |
| Year Built: | 1973 |
| Listing Date: | Sep 10, 2026 |
| Garage Spaces: | 0 |
| Property Type: | Residential |
| Property Subtype: | Apartment |
| MLS Status: | Pending |
Additional Details
| Flooring: | N/A |
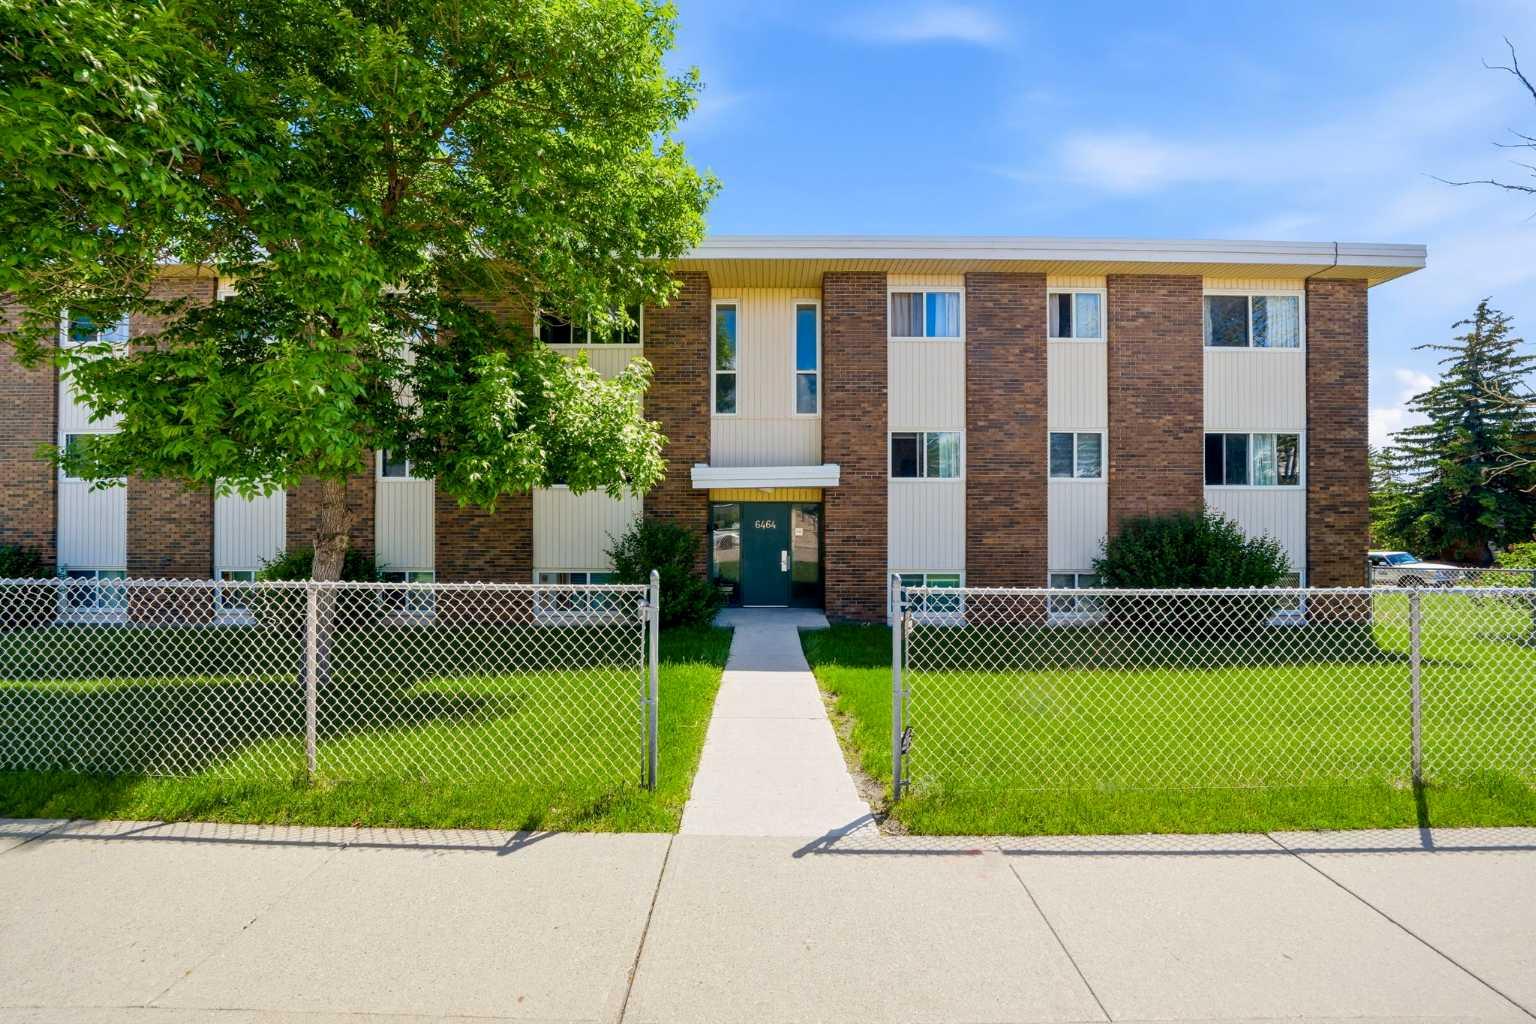
| Construction: | Brick,Wood Siding |
| Parking: | Stall |
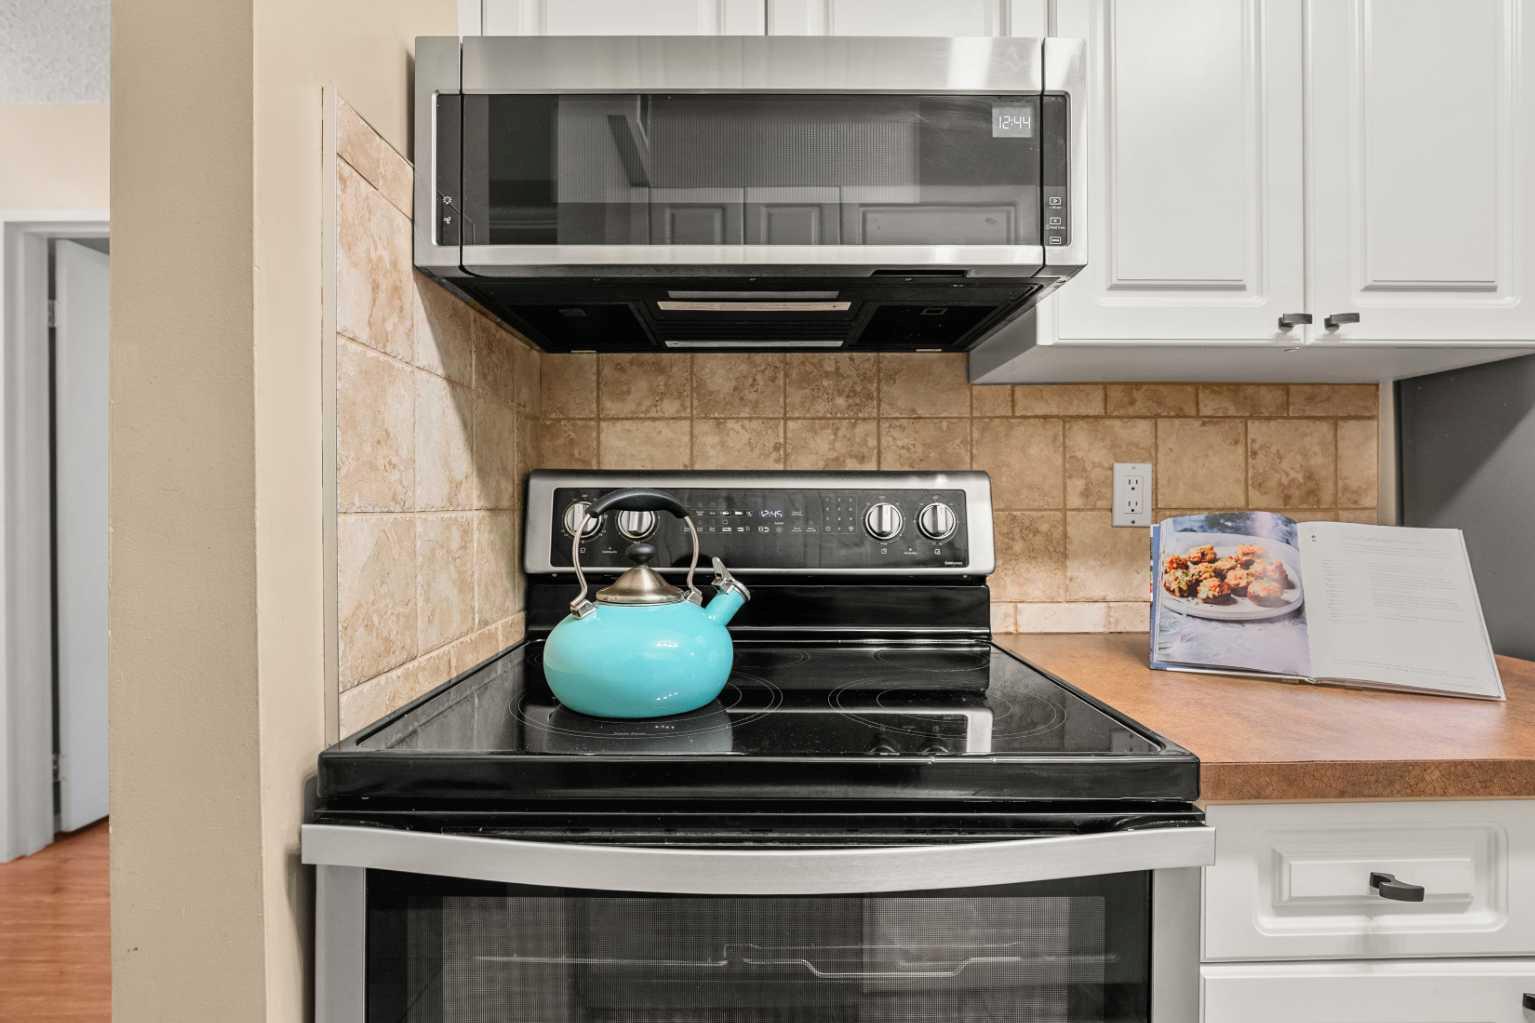
| Appliances: | Dishwasher,Dryer,Electric Stove,Microwave,Refrigerator,Window Coverings |
| Stories: | N/A |
| Zoning: | M-C1 |
| Fireplace: | N/A |
| Amenities: | None |
Utilities & Systems
| Heating: | Baseboard |
| Cooling: | None |
| Property Type | Residential |
| Building Type | Apartment |
| Storeys | 4 |
| Square Footage | 861 sqft |
| Community Name | Haysboro |
| Subdivision Name | Haysboro |
| Title | Fee Simple |
| Land Size | Unknown |
| Built in | 1973 |
| Annual Property Taxes | Contact listing agent |
| Parking Type | Stall |
| Time on MLS Listing | 6 days |
Bedrooms
| Above Grade | 2 |
Bathrooms
| Total | 2 |
| Partial | 1 |
Interior Features
| Appliances Included | Dishwasher, Dryer, Electric Stove, Microwave, Refrigerator, Window Coverings |
| Flooring | Ceramic Tile, Laminate |
Building Features
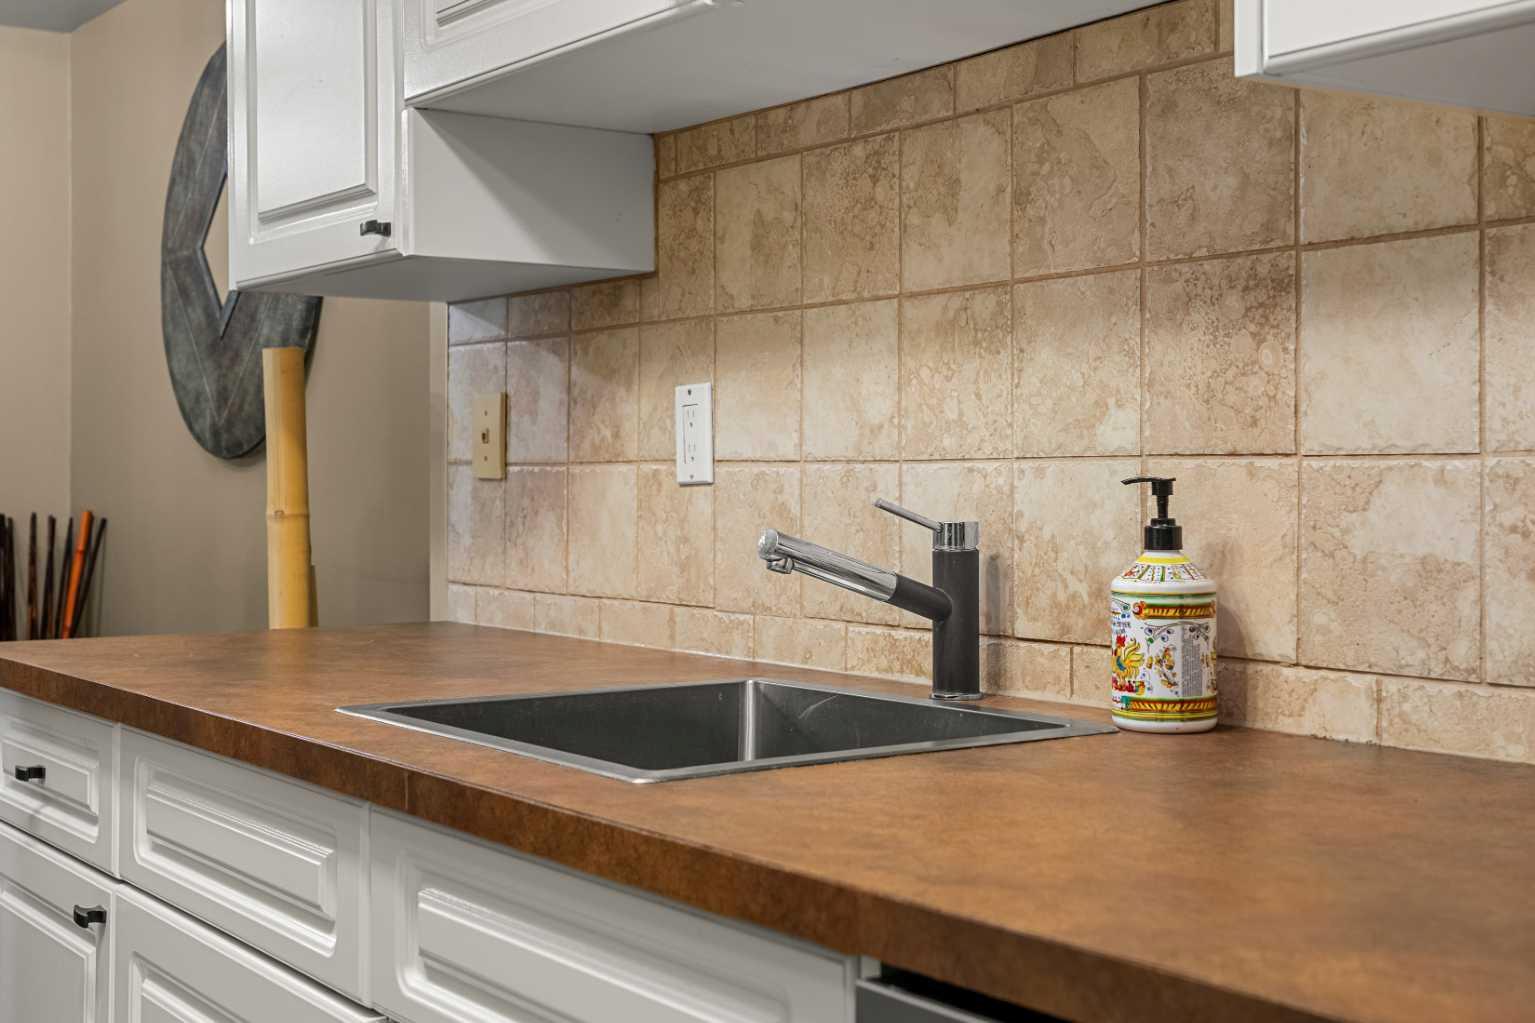
| Features | Laminate Counters |
| Style | Attached |
| Construction Material | Brick, Wood Siding |
| Building Amenities | Park, Party Room, Pool, Racquet Courts, Recreation Room, Visitor Parking |
| Structures | Patio |
Heating & Cooling
| Cooling | None |
| Heating Type | Baseboard |
Exterior Features
| Exterior Finish | Brick, Wood Siding |
Neighbourhood Features
| Community Features | None |
| Pets Allowed | Restrictions, Yes |
| Amenities Nearby | None |
Maintenance or Condo Information
| Maintenance Fees | $566 Monthly |
| Maintenance Fees Include | Amenities of HOA/Condo, Common Area Maintenance, Gas, Heat, Maintenance Grounds, Parking, Professional Management, Reserve Fund Contributions, Sewer, Snow Removal, Trash, Water |
Parking
| Parking Type | Stall |
| Total Parking Spaces | 1 |
Interior Size
| Total Finished Area: | 861 sq ft |
| Total Finished Area (Metric): | 79.99 sq m |
| Main Level: | 861 sq ft |
Room Count
| Bedrooms: | 2 |
| Bathrooms: | 2 |
| Full Bathrooms: | 1 |
| Half Bathrooms: | 1 |
| Rooms Above Grade: | 5 |
Lot Information
Legal
| Legal Description: | 7410943;67 |
| Title to Land: | Fee Simple |
- Laminate Counters
- Tennis Court(s)
- Dishwasher
- Dryer
- Electric Stove
- Microwave
- Refrigerator
- Window Coverings
- Park
- Party Room
- Pool
- Racquet Courts
- Recreation Room
- Visitor Parking
- None
- Brick
- Wood Siding
- Stall
- Patio
Floor plan information is not available for this property.
Monthly Payment Breakdown
Loading Walk Score...
What's Nearby?
Powered by Yelp