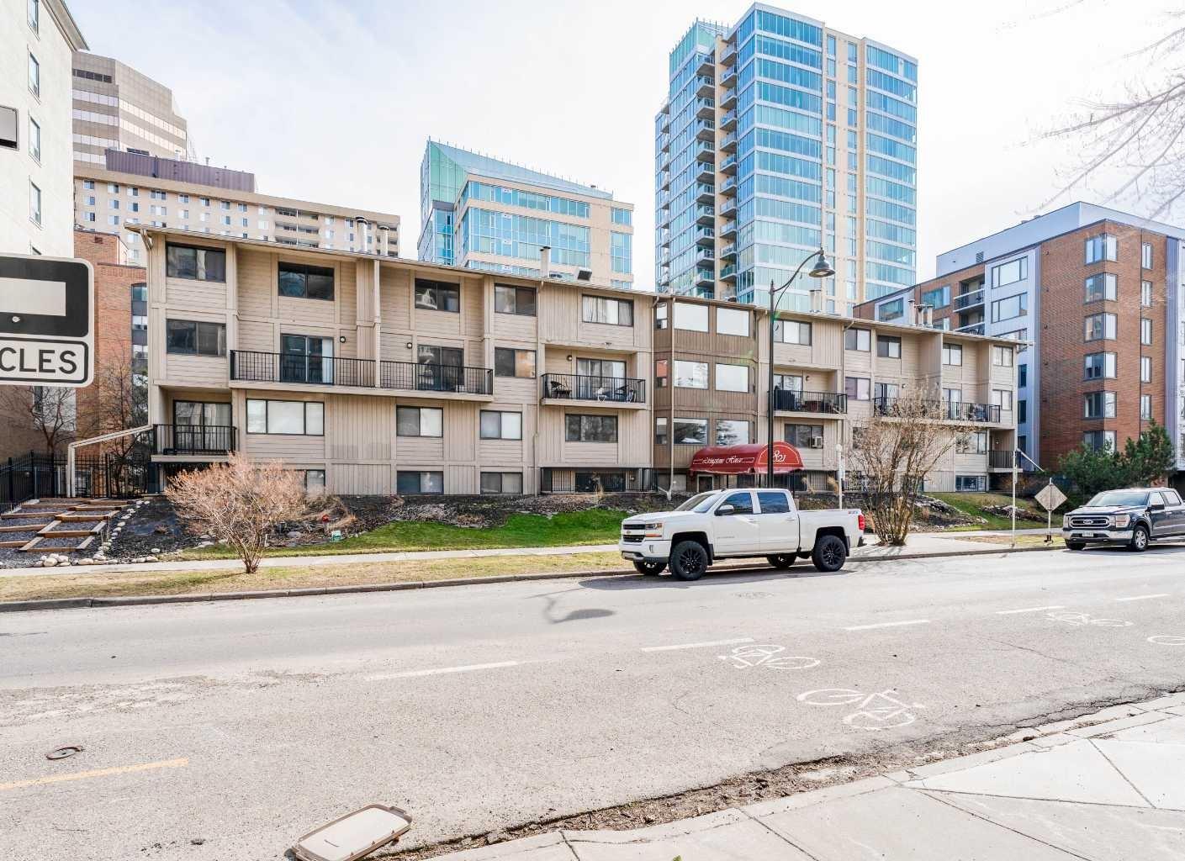
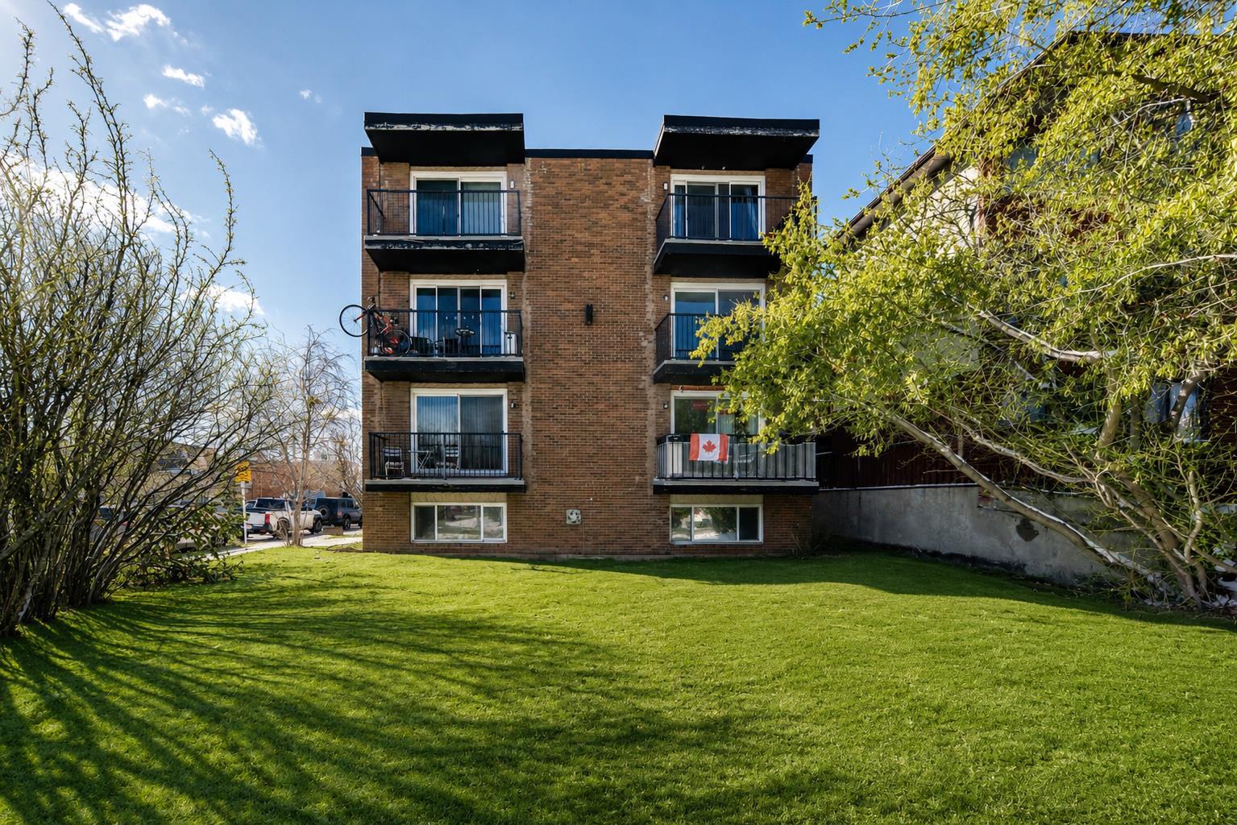
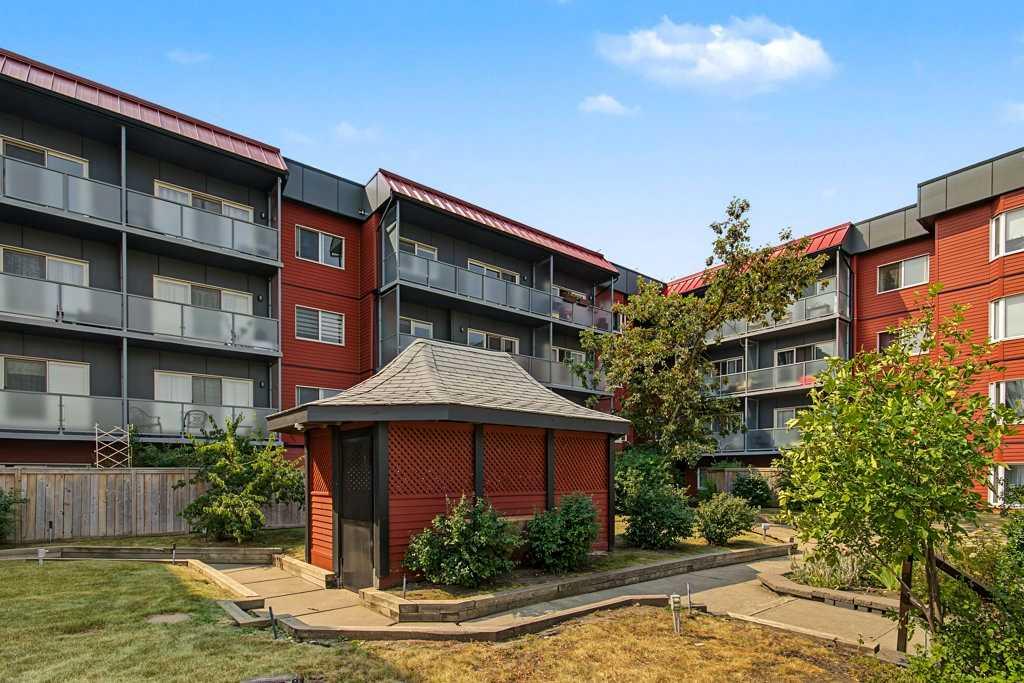
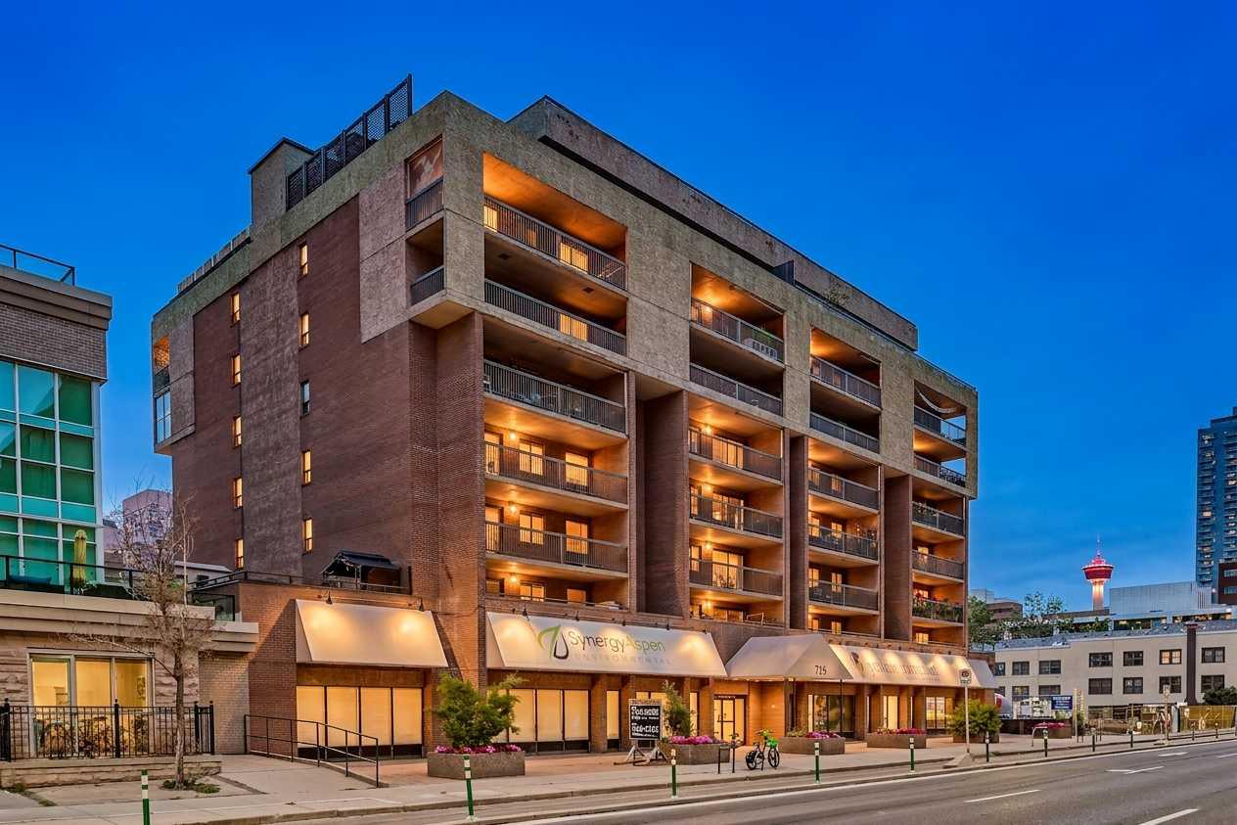
317, 333 Riverfront Avenue SE, Calgary, Alberta
Condo For Sale in Calgary, Alberta
$180,000
-
Property Type
 Condo
Condo
-
Bedrooms
 1
1
-
Bath
 1
1
-
Garage
 0
0
-
Sq Ft
 479
479
-
Year Built
 2000
2000
Welcome to downtown living at its best in Calgary’s vibrant East Village! Perfectly positioned just steps from the Bow River pathway system, this one-bedroom condo offers unbeatable access to year-round outdoor living—whether it’s biking, jogging, or enjoying scenic river walks right outside your door. Located only minutes from Eau Claire and Calgary’s core amenities, this is an ideal opportunity for first-time buyers looking to enter the market or investors seeking a highly rentable, walkable location. Inside, the bright and modern open-concept layout features 9-foot ceilings and large windows that fill the space with natural light. The kitchen is designed for both function and style, complete with granite countertops, ample cabinetry, and a convenient eat-in area—perfect for everyday living or entertaining. Step out onto your sunny south-facing balcony, offering a great space to relax and take in the energy of downtown. Additional highlights include in-suite laundry for added convenience. The well-managed building offers secure underground parking, visitor parking, two elevators, a garbage chute on every floor, and a resident gathering space—making this a true low-maintenance, lock-and-leave lifestyle. Whether you're investing or buying your first home, this is your chance to own in one of Calgary’s most walkable, nature-connected communities. Book your private showing today!
| Street Address: | 317, 333 Riverfront Avenue SE |
| City: | Calgary |
| Province/State: | Alberta |
| Postal Code: | N/A |
| County/Parish: | Calgary |
| Subdivision: | Downtown East Village |
| Country: | Canada |
| Latitude: | 51.05004232 |
| Longitude: | -114.05651578 |
| MLS® Number: | A2335039 |
| Price: | $180,000 |
| Property Area: | 479 Sq ft |
| Bedrooms: | 1 |
| Bathrooms Half: | 0 |
| Bathrooms Full: | 1 |
| Living Area: | 479 Sq ft |
| Building Area: | 0 Sq ft |
| Year Built: | 2000 |
| Listing Date: | Aug 07, 2026 |
| Garage Spaces: | 0 |
| Property Type: | Residential |
| Property Subtype: | Apartment |
| MLS Status: | Active |
Additional Details
| Flooring: | N/A |
| Construction: | Stucco,Wood Frame |
| Parking: | Assigned,Stall |
| Appliances: | Dishwasher,Dryer,Electric Stove,Range Hood,Refrigerator,Washer,Window Coverings |
| Stories: | N/A |
| Zoning: | CC-ET |
| Fireplace: | N/A |
| Amenities: | Park,Playground,Schools Nearby,Shopping Nearby,Sidewalks,Street Lights |
Utilities & Systems
| Heating: | Baseboard,Natural Gas |
| Cooling: | None |
| Property Type | Residential |
| Building Type | Apartment |
| Storeys | 4 |
| Square Footage | 479 sqft |
| Community Name | Downtown East Village |
| Subdivision Name | Downtown East Village |
| Title | Fee Simple |
| Land Size | Unknown |
| Built in | 2000 |
| Annual Property Taxes | Contact listing agent |
| Parking Type | Assigned |
| Time on MLS Listing | 31 days |
Bedrooms
| Above Grade | 1 |
Bathrooms
| Total | 1 |
| Partial | 0 |
Interior Features
| Appliances Included | Dishwasher, Dryer, Electric Stove, Range Hood, Refrigerator, Washer, Window Coverings |
| Flooring | Ceramic Tile, Laminate |
Building Features
| Features | No Smoking Home, See Remarks |
| Style | Attached |
| Construction Material | Stucco, Wood Frame |
| Building Amenities | Elevator(s), Party Room, Secured Parking |
| Structures | Balcony(s) |
Heating & Cooling
| Cooling | None |
| Heating Type | Baseboard, Natural Gas |
Exterior Features
| Exterior Finish | Stucco, Wood Frame |
Neighbourhood Features
| Community Features | Park, Playground, Schools Nearby, Shopping Nearby, Sidewalks, Street Lights |
| Pets Allowed | Restrictions |
| Amenities Nearby | Park, Playground, Schools Nearby, Shopping Nearby, Sidewalks, Street Lights |
Maintenance or Condo Information
| Maintenance Fees | $473 Monthly |
| Maintenance Fees Include | Amenities of HOA/Condo, Common Area Maintenance, Gas, Heat, Maintenance Grounds, Professional Management, Reserve Fund Contributions, Sewer, Snow Removal, Trash, Water |
Parking
| Parking Type | Assigned |
| Total Parking Spaces | 1 |
Interior Size
| Total Finished Area: | 479 sq ft |
| Total Finished Area (Metric): | 44.51 sq m |
| Main Level: | 479 sq ft |
Room Count
| Bedrooms: | 1 |
| Bathrooms: | 1 |
| Full Bathrooms: | 1 |
| Rooms Above Grade: | 3 |
Lot Information
Legal
| Legal Description: | 0013189;121 |
| Title to Land: | Fee Simple |
- No Smoking Home
- See Remarks
- Balcony
- Dishwasher
- Dryer
- Electric Stove
- Range Hood
- Refrigerator
- Washer
- Window Coverings
- Elevator(s)
- Party Room
- Secured Parking
- Park
- Playground
- Schools Nearby
- Shopping Nearby
- Sidewalks
- Street Lights
- Stucco
- Wood Frame
- Electric
- Assigned
- Stall
- Balcony(s)
Floor plan information is not available for this property.
Monthly Payment Breakdown
Loading Walk Score...
What's Nearby?
Powered by Yelp
REALTOR® Details
Andrew Hanney
- (403) 253-1901
- andrew@hanneynelson.com
- Royal LePage Benchmark