153 Hardin Street , Fort McMurray, Alberta
Condo For Sale in Fort McMurray, Alberta
$289,888
-
Property Type
 Condo
-
Bedrooms
 3
-
Bath
 3
-
Garage
 0
-
Sq Ft
 1,075
-
Year Built
 1971
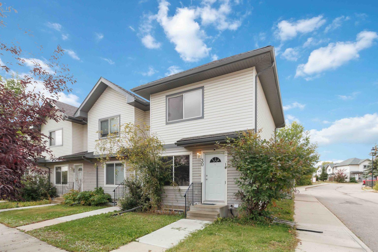
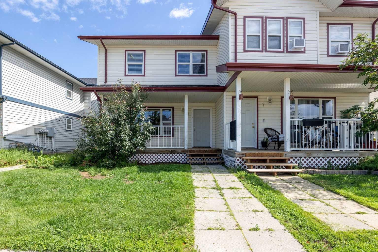
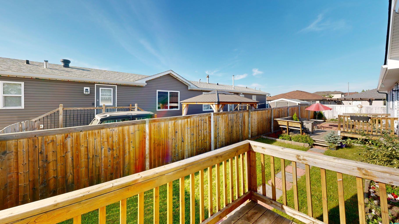
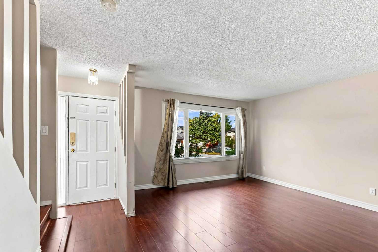
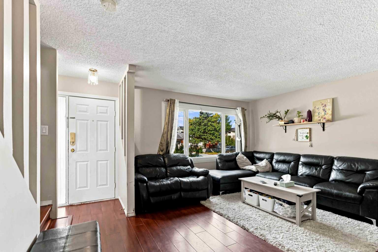
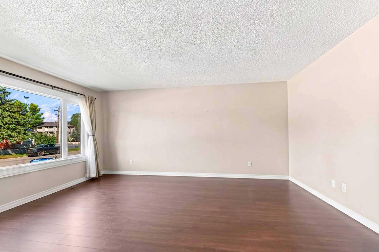
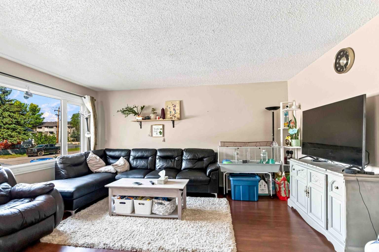
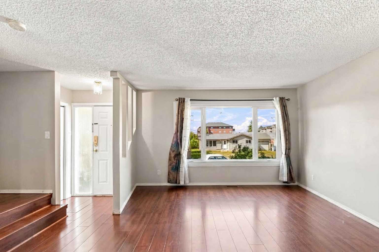
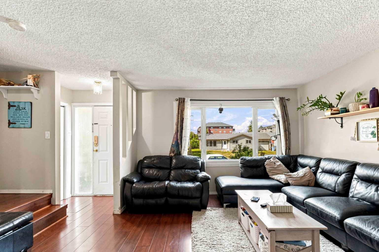
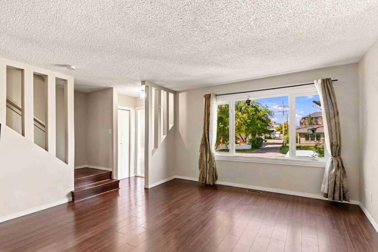
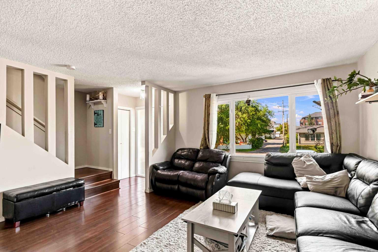
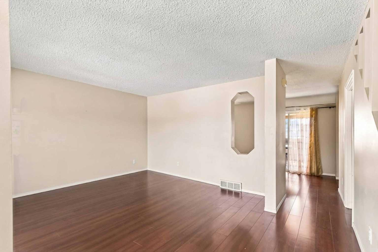
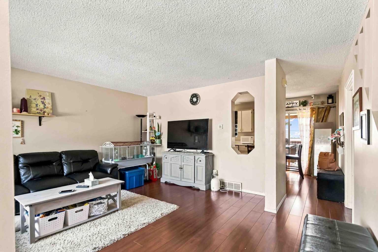
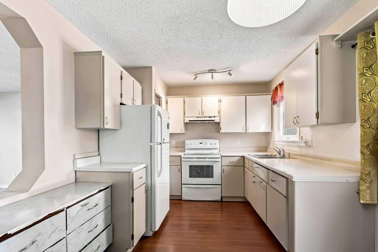
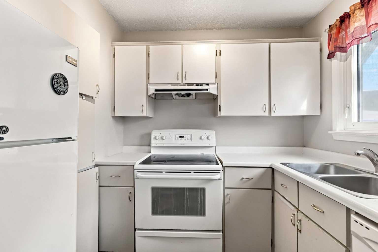
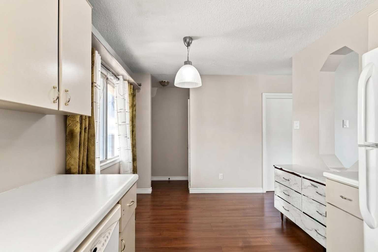
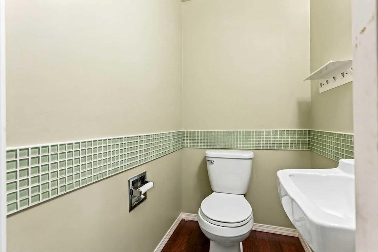
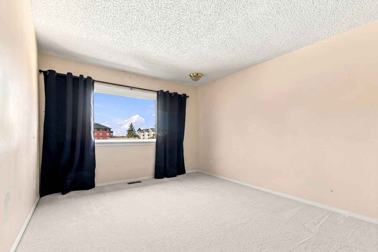
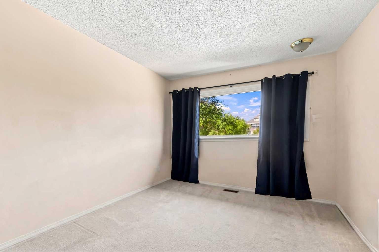
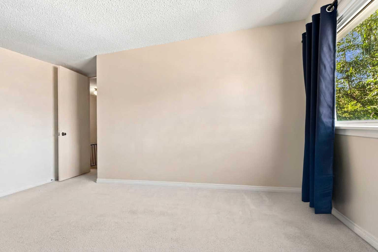
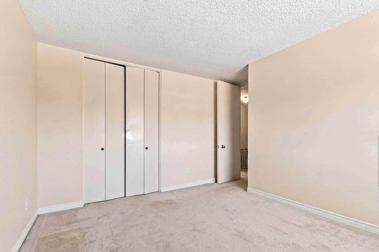
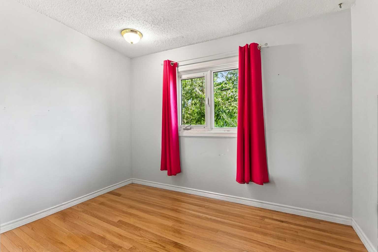
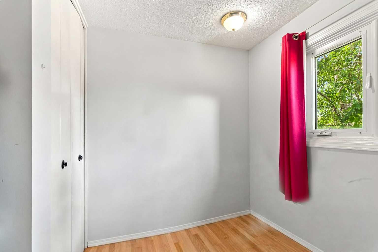
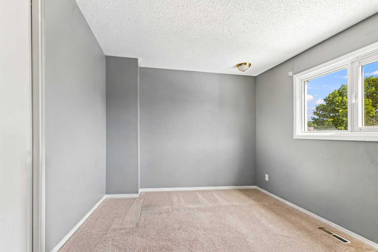
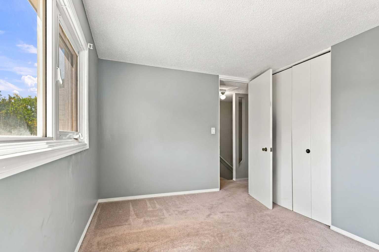
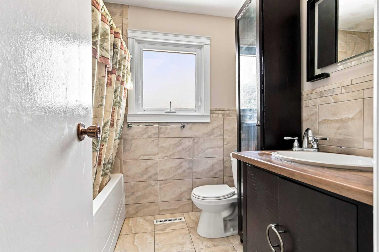
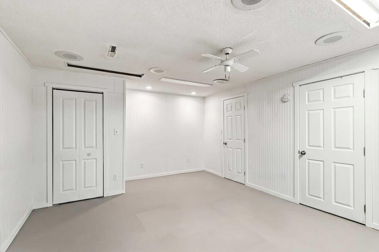
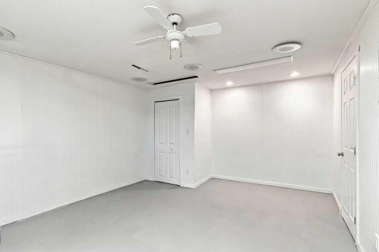
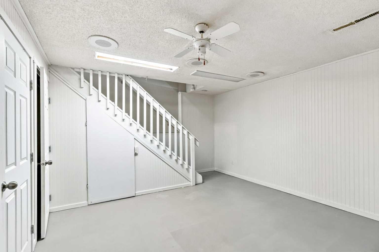
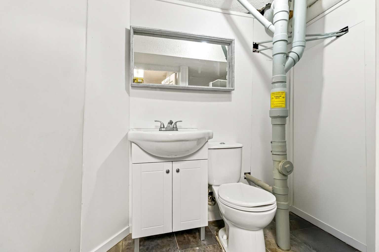
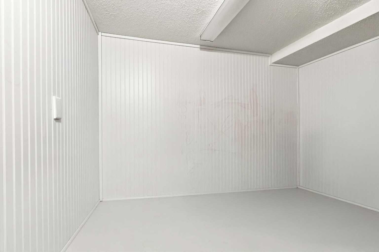
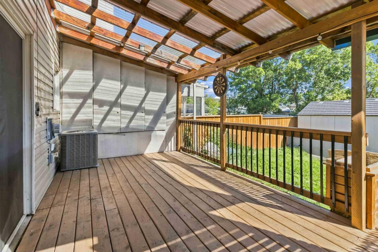
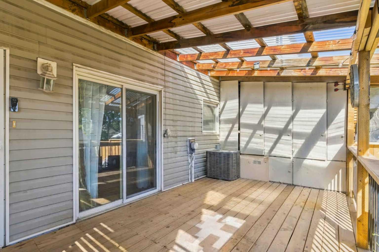
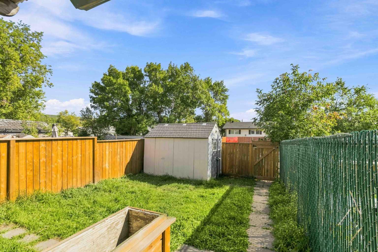
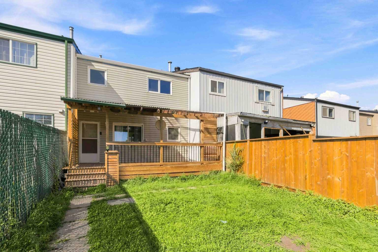
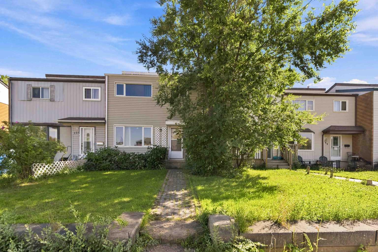
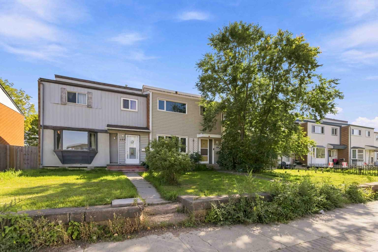
NO CONDO FEES ON THIS FULLY DEVELOPED 3 BEDROOM PLUS DEN HOME IN PRIME DOWNTOWN LOCATION! Introducing 153 Hardon Street, an affordable and well-cared-for townhouse ideally located in the heart of downtown, just steps from shopping, schools, parks, restaurants and amenities. Whether you're a first-time buyer or looking to add to your investment portfolio, this home offers excellent value and plenty of space. The main level features laminate flooring throughout, a bright living room filled with natural light and a cozy eat-in kitchen with plenty of room for family meals. A convenient 2-piece bathroom is located just off the rear entrance. Upstairs you'll find 3 comfortable bedrooms and a full bathroom featuring tile flooring and tile wainscotting. The fully developed basement adds even more living space with a spacious family room, den/office, 2-piece bathroom and dedicated laundry room. Outside, enjoy a fully fenced backyard featuring a new fence and deck (2025). The deck is fully covered, creating a great outdoor space for relaxing, BBQing or entertaining. There is also ample rear parking for multiple vehicles. Additional updates include central A/C (2020), furnace (2020), updated wiring (2010), shingles (2009) and windows (2005). With no condo fees, a central location, 3 bedrooms plus a den, developed basement and a private fenced yard, this is a fantastic opportunity to own at an affordable price. Move in and make it your own!
| Street Address: | 153 Hardin Street |
| City: | Fort McMurray |
| Province/State: | Alberta |
| Postal Code: | N/A |
| County/Parish: | Wood Buffalo |
| Subdivision: | Downtown |
| Country: | Canada |
| Latitude: | 56.72855438 |
| Longitude: | -111.37589285 |
| MLS® Number: | A2343892 |
| Price: | $289,888 |
| Property Area: | 1,075 Sq ft |
| Bedrooms: | 3 |
| Bathrooms Half: | 2 |
| Bathrooms Full: | 1 |
| Living Area: | 1,075 Sq ft |
| Building Area: | 0 Sq ft |
| Year Built: | 1971 |
| Listing Date: | Sep 10, 2026 |
| Garage Spaces: | 0 |
| Property Type: | Residential |
| Property Subtype: | Row/Townhouse |
| MLS Status: | Active |
Additional Details
| Flooring: | N/A |
| Construction: | Vinyl Siding |
| Parking: | Parking Pad |
| Appliances: | Refrigerator,Stove(s),Washer/Dryer |
| Stories: | N/A |
| Zoning: | SCL1 |
| Fireplace: | N/A |
| Amenities: | Shopping Nearby,Sidewalks,Street Lights |
Utilities & Systems
| Heating: | Forced Air,Natural Gas |
| Cooling: | Central Air |
| Property Type | Residential |
| Building Type | Row/Townhouse |
| Square Footage | 1,075 sqft |
| Community Name | Downtown |
| Subdivision Name | Downtown |
| Title | Fee Simple |
| Land Size | 2,396 sqft |
| Built in | 1971 |
| Annual Property Taxes | Contact listing agent |
| Parking Type | Parking Pad |
| Time on MLS Listing | 31 days |
Bedrooms
| Above Grade | 3 |
Bathrooms
| Total | 3 |
| Partial | 2 |
Interior Features
| Appliances Included | Refrigerator, Stove(s), Washer/Dryer |
| Flooring | Carpet, Laminate, Tile |
Building Features
| Features | Built-in Features, Closet Organizers, Pantry, Storage |
| Style | Attached |
| Construction Material | Vinyl Siding |
| Structures | Deck |
Heating & Cooling
| Cooling | Central Air |
| Heating Type | Forced Air, Natural Gas |
Exterior Features
| Exterior Finish | Vinyl Siding |
Neighbourhood Features
| Community Features | Shopping Nearby, Sidewalks, Street Lights |
| Amenities Nearby | Shopping Nearby, Sidewalks, Street Lights |
Parking
| Parking Type | Parking Pad |
| Total Parking Spaces | 2 |
Interior Size
| Total Finished Area: | 1,075 sq ft |
| Total Finished Area (Metric): | 99.86 sq m |
| Main Level: | 537 sq ft |
| Upper Level: | 538 sq ft |
| Below Grade: | 479 sq ft |
Room Count
| Bedrooms: | 3 |
| Bathrooms: | 3 |
| Full Bathrooms: | 1 |
| Half Bathrooms: | 2 |
| Rooms Above Grade: | 3 |
Lot Information
| Lot Size: | 2,396 sq ft |
| Lot Size (Acres): | 0.06 acres |
| Frontage: | 20 ft |
- Built-in Features
- Closet Organizers
- Pantry
- Storage
- Private Yard
- Refrigerator
- Stove(s)
- Washer/Dryer
- Full
- Shopping Nearby
- Sidewalks
- Street Lights
- Vinyl Siding
- Poured Concrete
- Back Lane
- Back Yard
- Parking Pad
- Deck
Floor plan information is not available for this property.
Monthly Payment Breakdown
Loading Walk Score...
What's Nearby?
Powered by Yelp
REALTOR® Details
LISA HARTIGAN
- (780) 714-4156
- Lisahartigan@coldwellbanker.ca
- COLDWELL BANKER UNITED