2402, 930 16 Avenue SW, Calgary, Alberta
Condo For Sale in Calgary, Alberta
$720,000
-
Property Type
 Condo
Condo
-
Bedrooms
 2
2
-
Bath
 2
2
-
Garage
 0
0
-
Sq Ft
 922
922
-
Year Built
 2019
2019
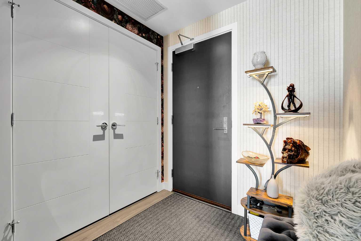
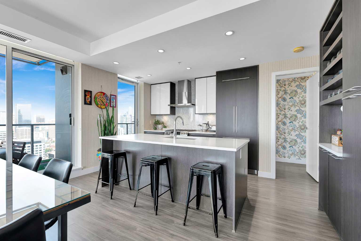
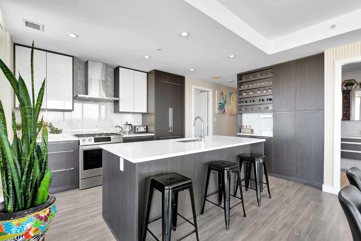
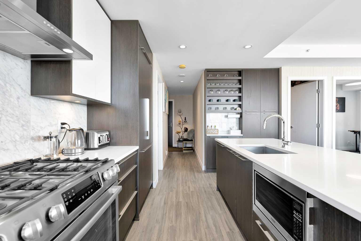
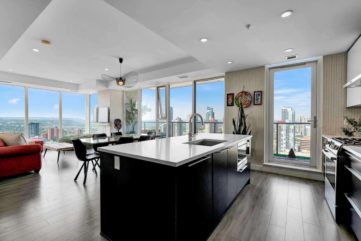
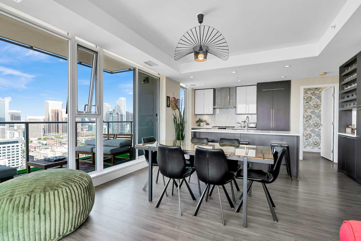
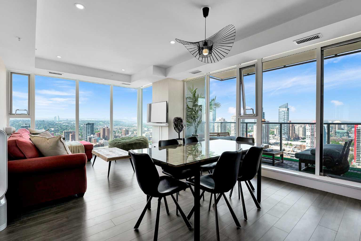
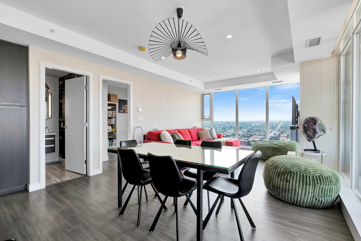
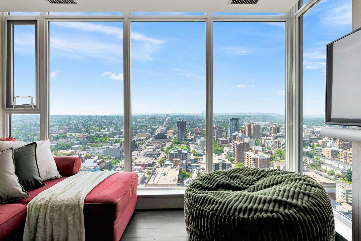
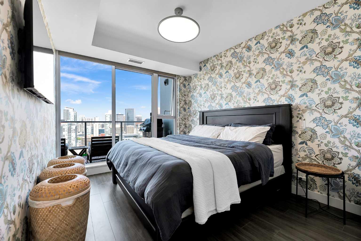
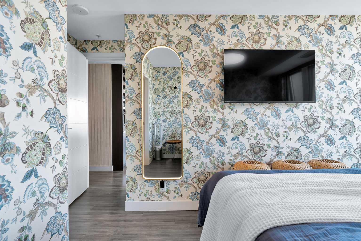
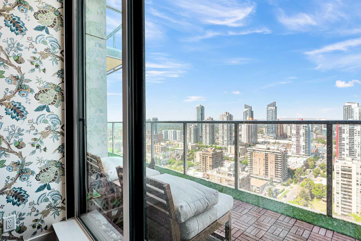
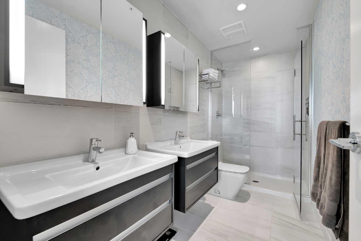
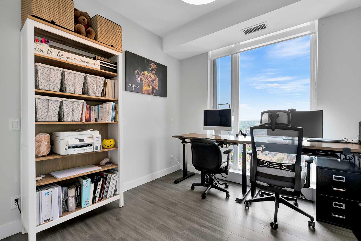
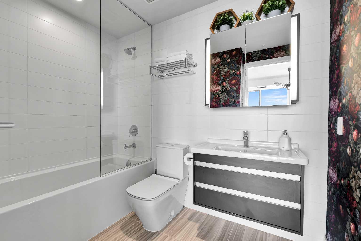
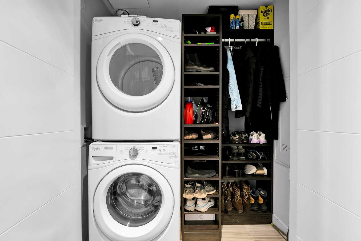
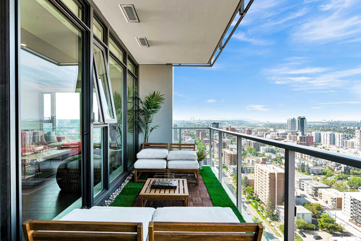
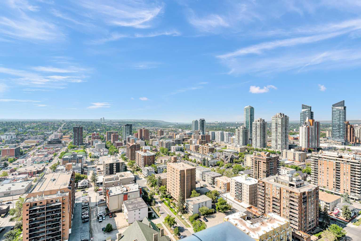
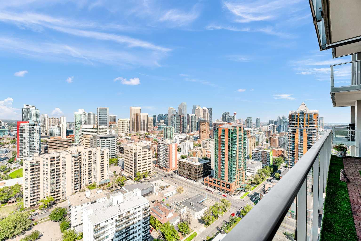
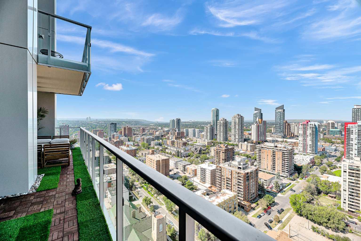
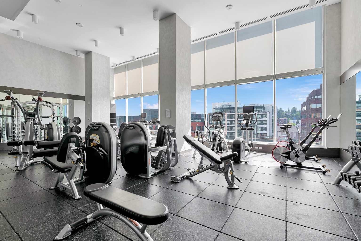
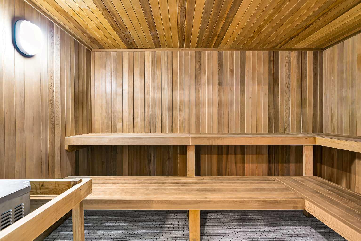
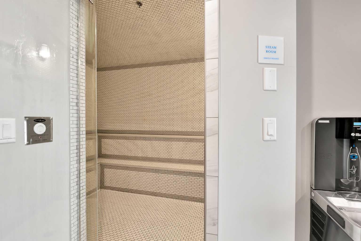
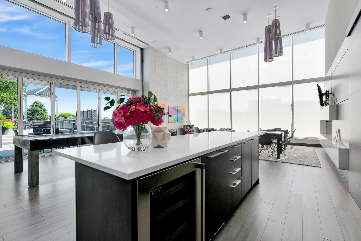
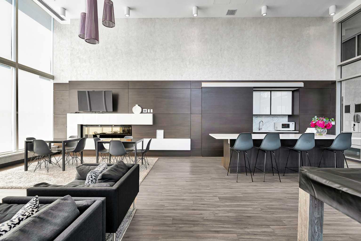
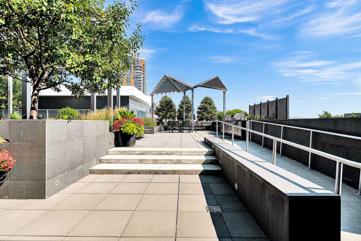
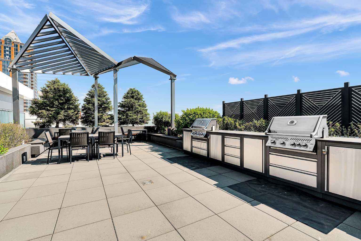
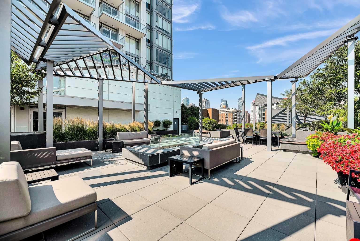
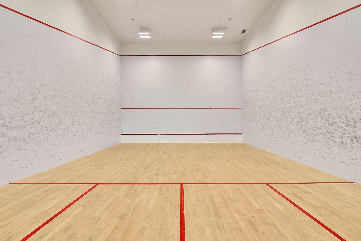
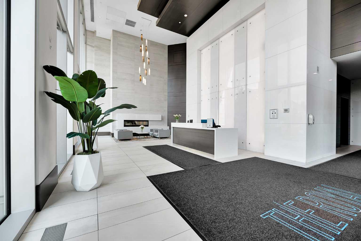
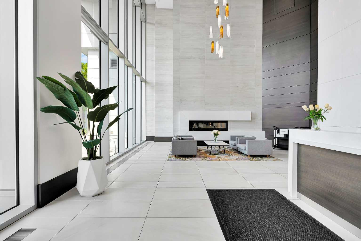
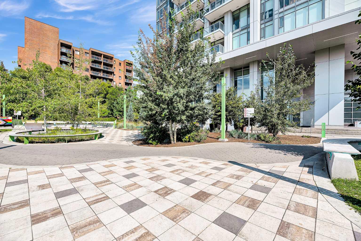
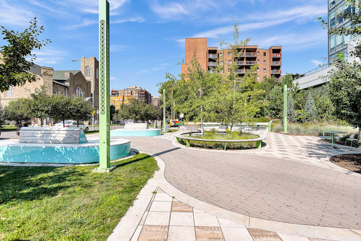
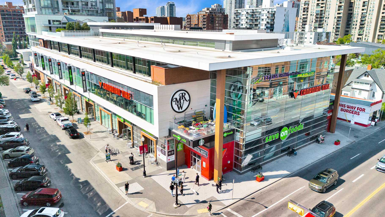
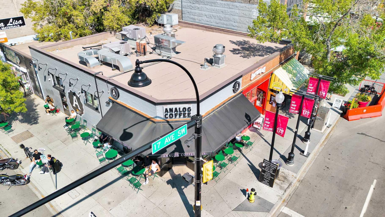
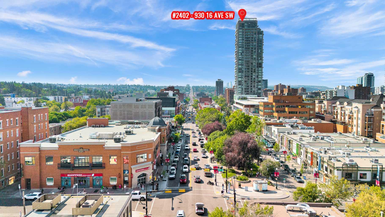
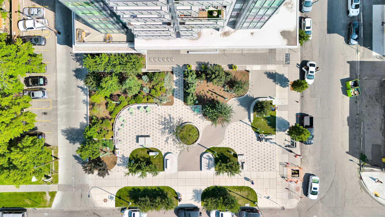
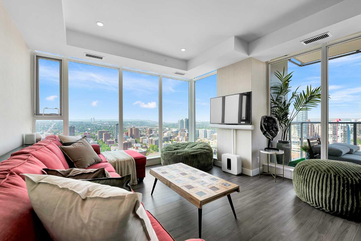
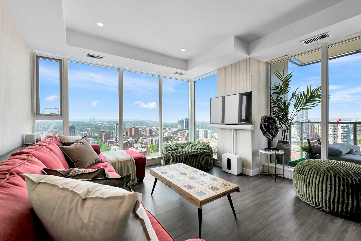
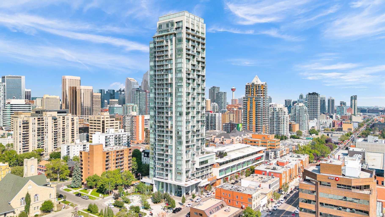
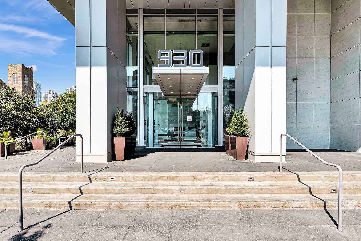
LUXURY LIVING, UNMATCHED LOCATION & EXCEPTIONAL BUILDING! Welcome to Unit 2402 at The Royal, one of Calgary’s most prestigious condominium towers. Thoughtfully styled by Bijou Design & Homes, this designer-curated residence combines sophisticated finishes, thoughtful upgrades, and breathtaking views in the heart of the Beltline. Floor-to-ceiling windows showcase spectacular sunset views, the Calgary Tower, and the Rocky Mountains, while rich designer wallpaper adds warmth, texture, and a custom feel throughout. The true showstopper is the oversized 200+ sq. ft. balcony — a premium feature available in only select units — complete with custom tile flooring and designed as an extension of the living space. It’s an incredible setting for morning coffee, evening cocktails, or entertaining against the Calgary skyline. The home has been thoughtfully upgraded with custom California Closets, Bosch appliances, designer lighting, and blackout electric roller shades in the primary retreat, offering the perfect balance of style and functionality. The Royal offers an impressive collection of amenities, including 24-hour concierge service, fitness centre, steam room, sauna, squash/racquet court, two rentable social lounges, and a beautifully landscaped outdoor terrace with BBQs and gathering spaces. EV charging stations are also available for residents, adding an important modern convenience. The location is truly exceptional. Step outside your door and you’re moments from everything that makes Calgary’s Beltline so desirable. 17th Avenue is right at your doorstep, offering an incredible selection of acclaimed restaurants, cafés, cocktail bars, boutique shopping, fitness studios, and everyday conveniences. Downtown, the river pathways, and some of Calgary’s best urban amenities are all easily accessible. Adding to the appeal, The Royal is supported by a great condo board and experienced property management team, providing owners with confidence in the ongoing care and operation of the building. A rare opportunity to enjoy designer living, incredible views, an oversized outdoor space, exceptional amenities, and one of Calgary’s best locations — all in one of the city’s most desirable condominium communities.
| Street Address: | 2402, 930 16 Avenue SW |
| City: | Calgary |
| Province/State: | Alberta |
| Postal Code: | N/A |
| County/Parish: | Calgary |
| Subdivision: | Beltline |
| Country: | Canada |
| Latitude: | 51.03847113 |
| Longitude: | -114.08355868 |
| MLS® Number: | A2343776 |
| Price: | $720,000 |
| Property Area: | 922 Sq ft |
| Bedrooms: | 2 |
| Bathrooms Half: | 0 |
| Bathrooms Full: | 2 |
| Living Area: | 922 Sq ft |
| Building Area: | 0 Sq ft |
| Year Built: | 2019 |
| Listing Date: | Sep 08, 2026 |
| Garage Spaces: | 0 |
| Property Type: | Residential |
| Property Subtype: | Apartment |
| MLS Status: | Active |
Additional Details
| Flooring: | N/A |
| Construction: | Concrete,Metal Siding |
| Parking: | Assigned,Stall |
| Appliances: | Built-In Freezer,Built-In Refrigerator,Central Air Conditioner,Dishwasher,Gas Range,Microwave,Range Hood,Washer/Dryer Stacked,Window Coverings |
| Stories: | N/A |
| Zoning: | DC |
| Fireplace: | N/A |
| Amenities: | Golf,Other,Park,Playground,Schools Nearby,Shopping Nearby,Sidewalks,Street Lights |
Utilities & Systems
| Heating: | Fan Coil,Natural Gas |
| Cooling: | Central Air |
| Property Type | Residential |
| Building Type | Apartment |
| Storeys | 33 |
| Square Footage | 922 sqft |
| Community Name | Beltline |
| Subdivision Name | Beltline |
| Title | Fee Simple |
| Land Size | Unknown |
| Built in | 2019 |
| Annual Property Taxes | Contact listing agent |
| Parking Type | Assigned |
| Time on MLS Listing | 1 day |
Bedrooms
| Above Grade | 2 |
Bathrooms
| Total | 2 |
| Partial | 0 |
Interior Features
| Appliances Included | Built-In Freezer, Built-In Refrigerator, Central Air Conditioner, Dishwasher, Gas Range, Microwave, Range Hood, Washer/Dryer Stacked, Window Coverings |
| Flooring | Ceramic Tile, Laminate |
Building Features
| Features | Closet Organizers, Double Vanity, High Ceilings, No Animal Home, No Smoking Home, Open Floorplan, Quartz Counters, Storage |
| Style | Attached |
| Construction Material | Concrete, Metal Siding |
| Building Amenities | Fitness Center, Party Room, Sauna, Visitor Parking |
| Structures | None |
Heating & Cooling
| Cooling | Central Air |
| Heating Type | Fan Coil, Natural Gas |
Exterior Features
| Exterior Finish | Concrete, Metal Siding |
Neighbourhood Features
| Community Features | Golf, Other, Park, Playground, Schools Nearby, Shopping Nearby, Sidewalks, Street Lights |
| Pets Allowed | Restrictions |
| Amenities Nearby | Golf, Other, Park, Playground, Schools Nearby, Shopping Nearby, Sidewalks, Street Lights |
Maintenance or Condo Information
| Maintenance Fees | $915 Monthly |
| Maintenance Fees Include | Amenities of HOA/Condo, Common Area Maintenance, Gas, Heat, Insurance, Interior Maintenance, Maintenance Grounds, Professional Management, Reserve Fund Contributions, Security, Security Personnel, Sewer, Snow Removal, Trash, Water |
Parking
| Parking Type | Assigned |
| Total Parking Spaces | 1 |
Interior Size
| Total Finished Area: | 922 sq ft |
| Total Finished Area (Metric): | 85.66 sq m |
Room Count
| Bedrooms: | 2 |
| Bathrooms: | 2 |
| Full Bathrooms: | 2 |
| Rooms Above Grade: | 5 |
Lot Information
Legal
| Legal Description: | 1910993;174 |
| Title to Land: | Fee Simple |
- Closet Organizers
- Double Vanity
- High Ceilings
- No Animal Home
- No Smoking Home
- Open Floorplan
- Quartz Counters
- Storage
- Awning(s)
- Balcony
- BBQ gas line
- Lighting
- Built-In Freezer
- Built-In Refrigerator
- Central Air Conditioner
- Dishwasher
- Gas Range
- Microwave
- Range Hood
- Washer/Dryer Stacked
- Window Coverings
- Fitness Center
- Party Room
- Sauna
- Visitor Parking
- Golf
- Other
- Park
- Playground
- Schools Nearby
- Shopping Nearby
- Sidewalks
- Street Lights
- Concrete
- Metal Siding
- Poured Concrete
- Assigned
- Stall
- None
Floor plan information is not available for this property.
Monthly Payment Breakdown
Loading Walk Score...
What's Nearby?
Powered by Yelp