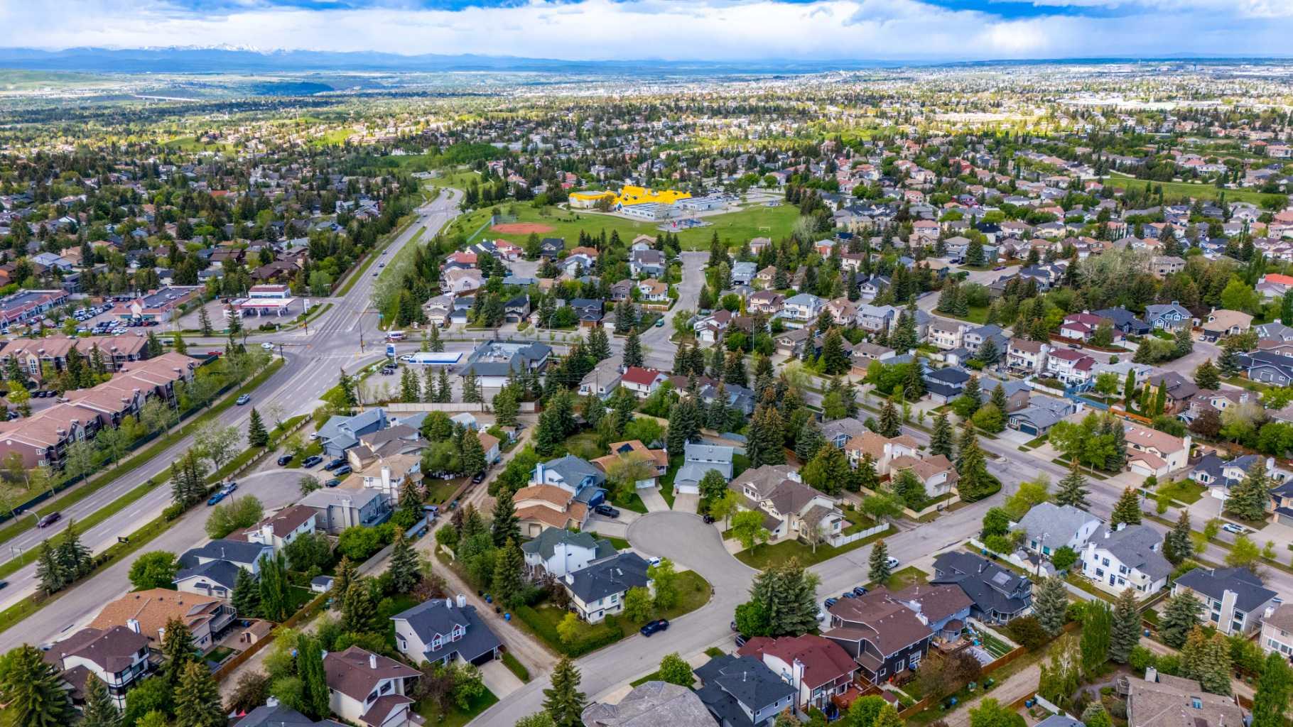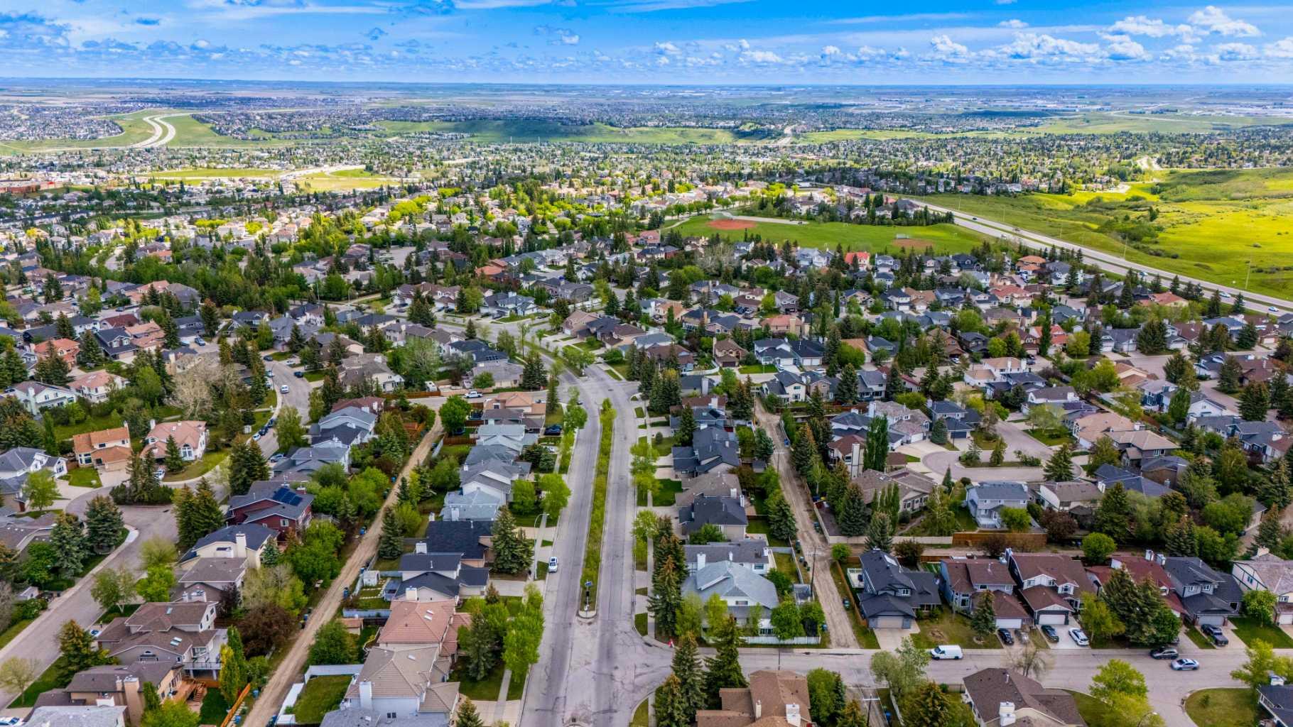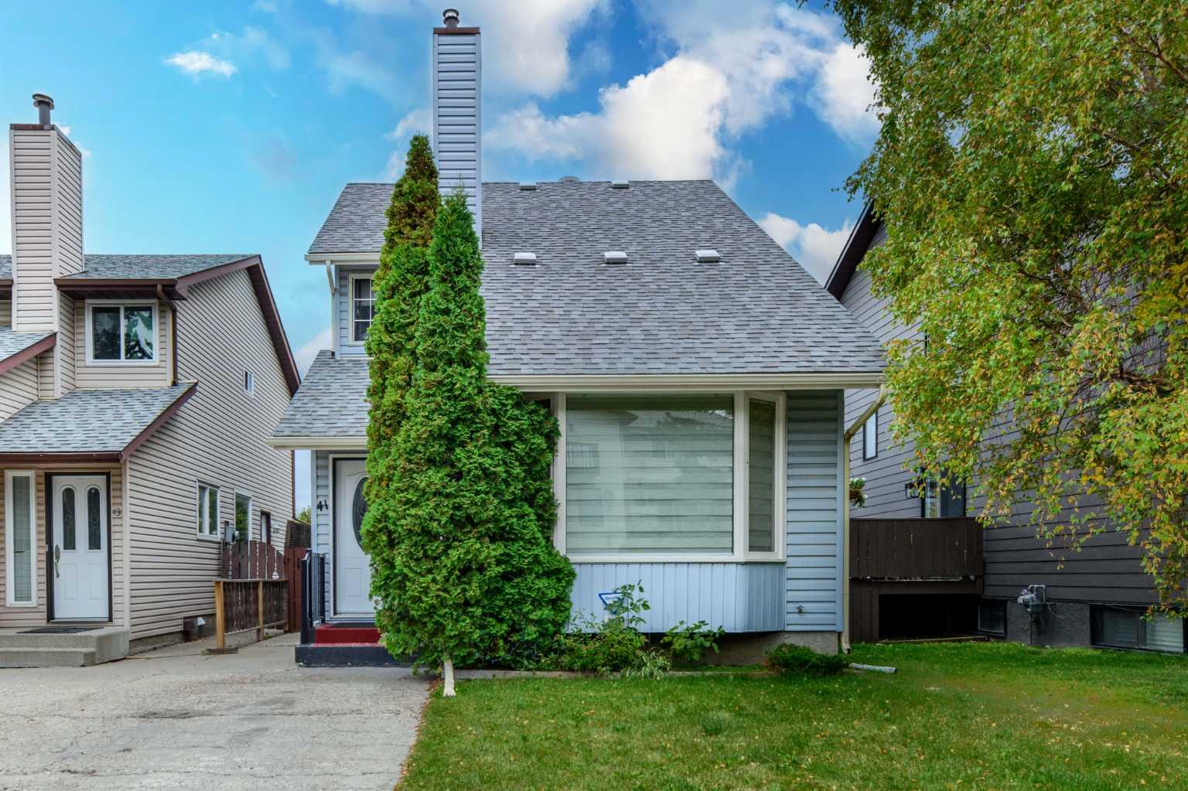
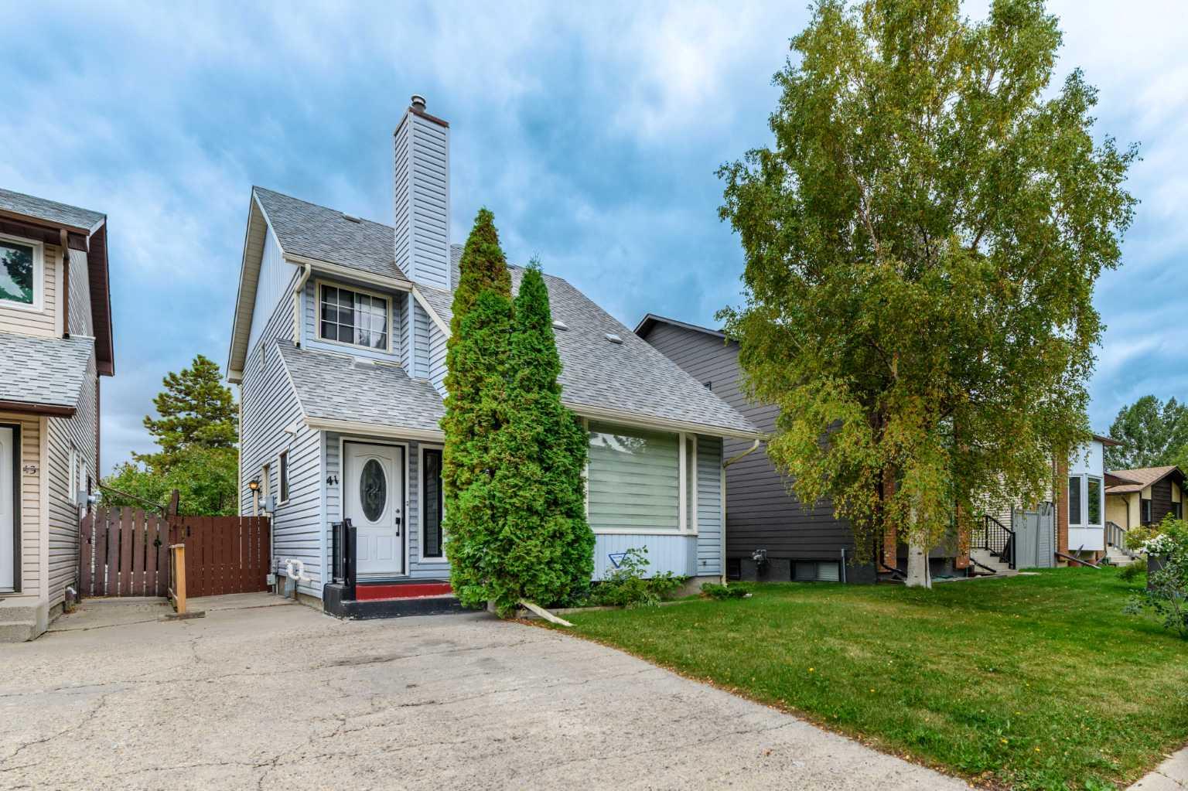
41 Edgeford Way NW, Calgary, Alberta
Residential For Sale in Calgary, Alberta
$599,999
-
Property Type
 Residential
-
Bedrooms
 4
4
-
Bath
 4
4
-
Garage
 0
0
-
Sq Ft
 1,463
1,463
-
Year Built
 1979
1979
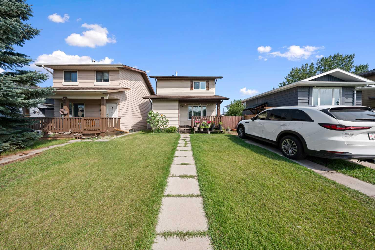
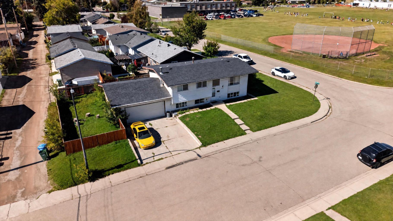
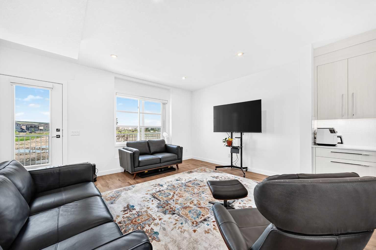
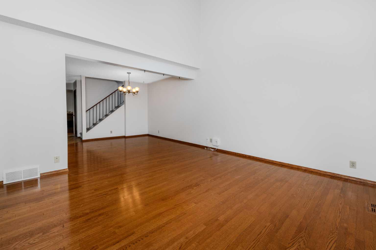
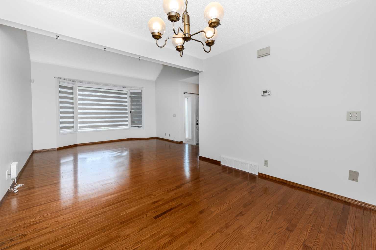
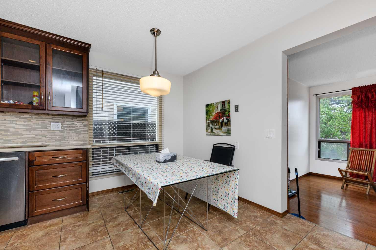
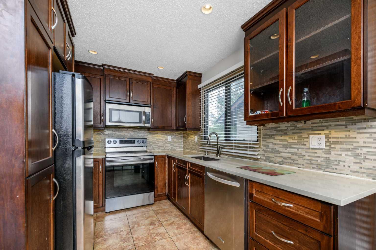
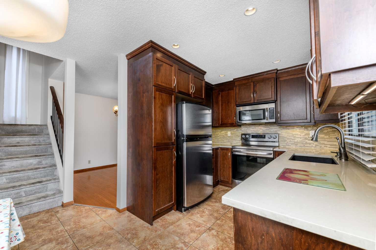
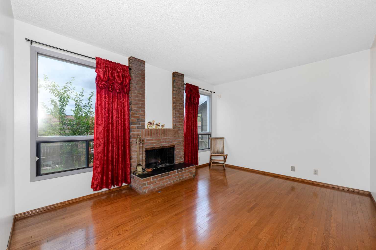
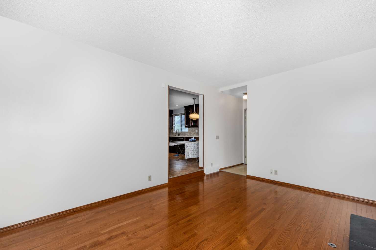
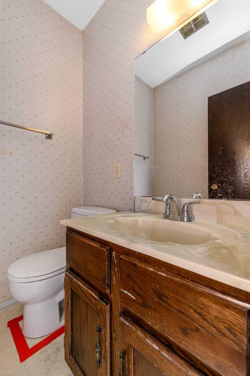
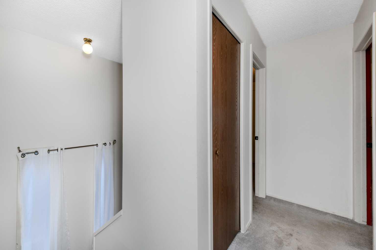
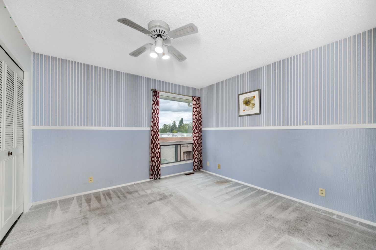
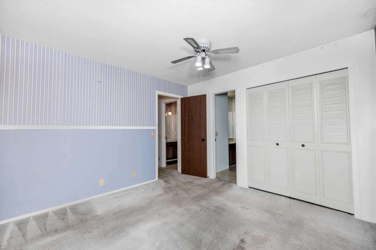
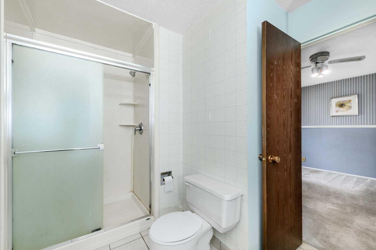
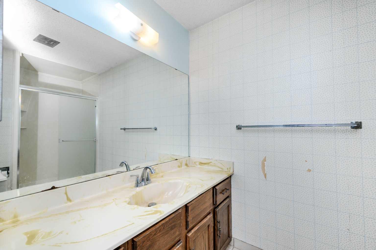
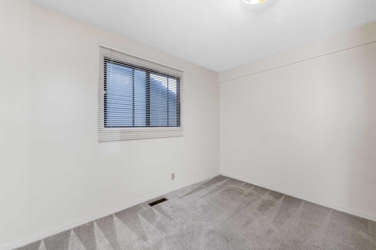
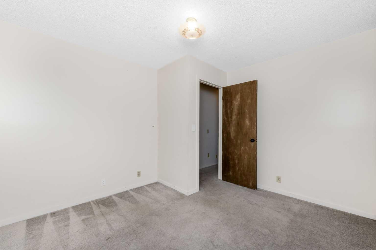
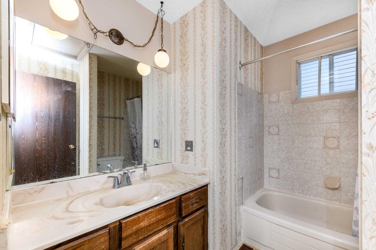
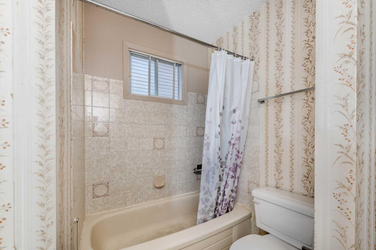
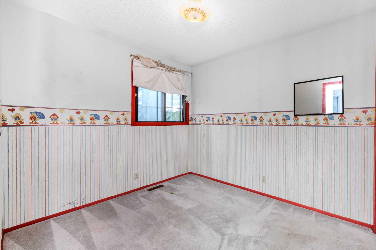
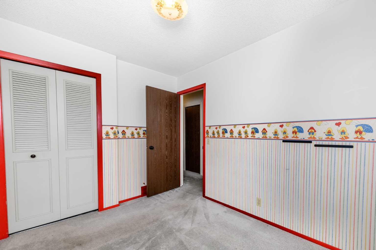
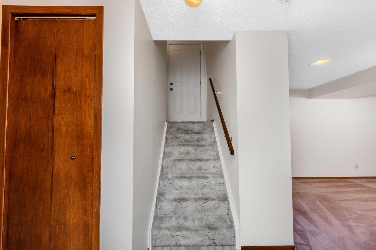
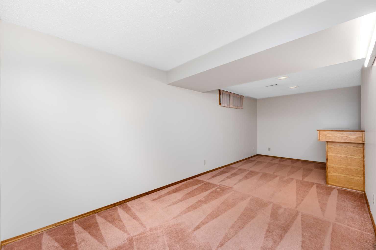
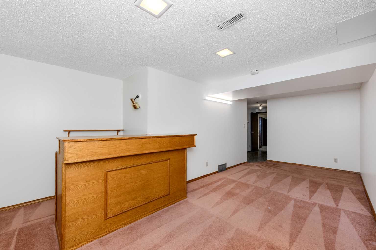
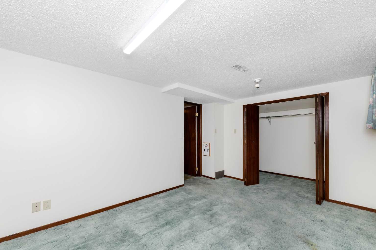
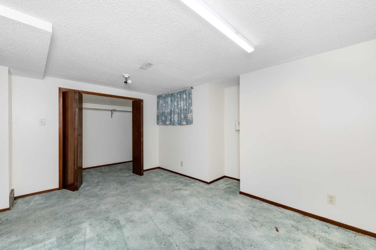
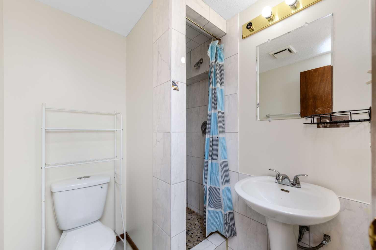
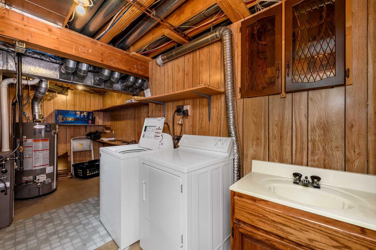
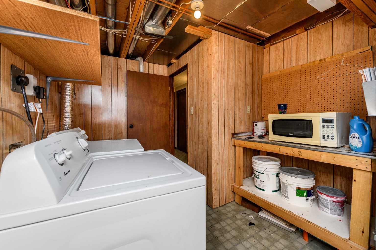
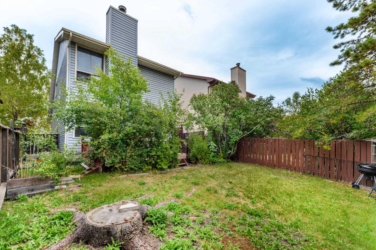
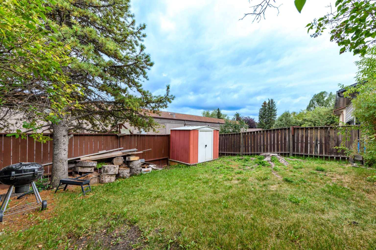
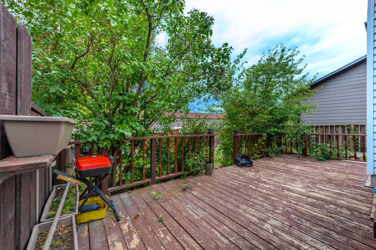
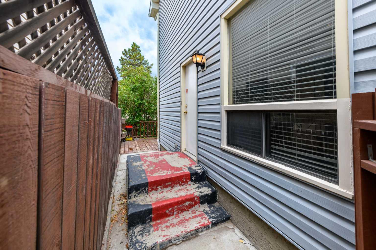
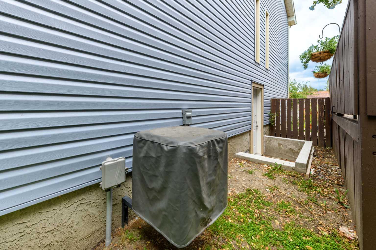
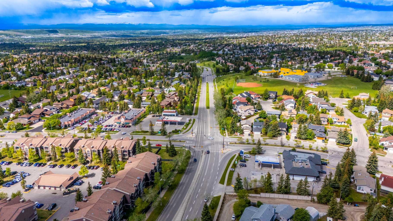
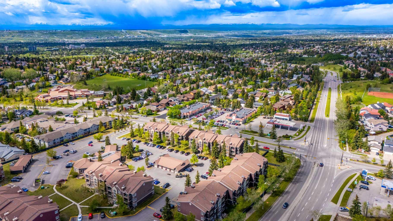
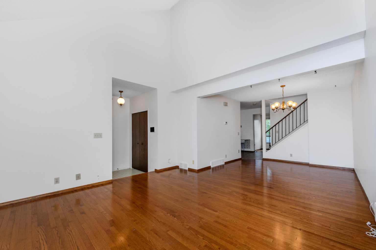
Welcome to 41 Edgeford Way NW, a spacious two-storey detached home offering approximately 1,464 sq. ft. of above-grade living space in the established community of Edgemont. The main floor features a bright living room, formal dining area, kitchen with an adjoining breakfast nook, family room with a fireplace, convenient mudroom, and a two-piece bathroom. Upstairs, you will find three bedrooms, including the primary bedroom with a private three-piece ensuite, along with an additional four-piece bathroom. The developed basement offers a separate entrance, an additional bedroom, a three-piece bathroom, a spacious recreation room, laundry and utility space, and additional storage. The location is a notable highlight, offering convenient access to Edgemont Athletic, community parks, playgrounds, pathways, shopping, public transit, and major roadways. Sir Winston Churchill High School, the University of Calgary, Dalhousie CTrain Station, and the extensive walking and cycling trails of Nose Hill Park are also within convenient driving distance. Offering four bedrooms, three-and-a-half bathrooms, central air conditioning, and versatile living spaces across three developed levels, this property presents an excellent opportunity to own a detached home in northwest Calgary. Book your private showing today!
| Street Address: | 41 Edgeford Way NW |
| City: | Calgary |
| Province/State: | Alberta |
| Postal Code: | N/A |
| County/Parish: | Calgary |
| Subdivision: | Edgemont |
| Country: | Canada |
| Latitude: | 51.11937283 |
| Longitude: | -114.15646074 |
| MLS® Number: | A2343588 |
| Price: | $599,999 |
| Property Area: | 1,463 Sq ft |
| Bedrooms: | 4 |
| Bathrooms Half: | 1 |
| Bathrooms Full: | 3 |
| Living Area: | 1,463 Sq ft |
| Building Area: | 0 Sq ft |
| Year Built: | 1979 |
| Listing Date: | Sep 08, 2026 |
| Garage Spaces: | 0 |
| Property Type: | Residential |
| Property Subtype: | Detached |
| MLS Status: | Active |
Additional Details
| Flooring: | N/A |
| Construction: | Brick,Concrete,Vinyl Siding,Wood Frame |
| Parking: | Off Street,Parking Pad,RV Access/Parking |
| Appliances: | Central Air Conditioner,Dishwasher,Electric Range,Electric Stove,Microwave,Microwave Hood Fan,Refrigerator,Washer/Dryer,Window Coverings |
| Stories: | N/A |
| Zoning: | R-CG |
| Fireplace: | N/A |
| Amenities: | Other,Park,Playground,Schools Nearby,Shopping Nearby,Sidewalks,Street Lights,Tennis Court(s),Walking/Bike Paths |
Utilities & Systems
| Heating: | Forced Air,Natural Gas |
| Cooling: | Central Air |
| Property Type | Residential |
| Building Type | Detached |
| Square Footage | 1,463 sqft |
| Community Name | Edgemont |
| Subdivision Name | Edgemont |
| Title | Fee Simple |
| Land Size | 3,003 sqft |
| Built in | 1979 |
| Annual Property Taxes | Contact listing agent |
| Parking Type | Off Street |
| Time on MLS Listing | 21 days |
Bedrooms
| Above Grade | 3 |
Bathrooms
| Total | 4 |
| Partial | 1 |
Interior Features
| Appliances Included | Central Air Conditioner, Dishwasher, Electric Range, Electric Stove, Microwave, Microwave Hood Fan, Refrigerator, Washer/Dryer, Window Coverings |
| Flooring | Carpet, Hardwood, Linoleum, Tile |
Building Features
| Features | Bar |
| Construction Material | Brick, Concrete, Vinyl Siding, Wood Frame |
| Structures | Deck |
Heating & Cooling
| Cooling | Central Air |
| Heating Type | Forced Air, Natural Gas |
Exterior Features
| Exterior Finish | Brick, Concrete, Vinyl Siding, Wood Frame |
Neighbourhood Features
| Community Features | Other, Park, Playground, Schools Nearby, Shopping Nearby, Sidewalks, Street Lights, Tennis Court(s), Walking/Bike Paths |
| Amenities Nearby | Other, Park, Playground, Schools Nearby, Shopping Nearby, Sidewalks, Street Lights, Tennis Court(s), Walking/Bike Paths |
Parking
| Parking Type | Off Street |
| Total Parking Spaces | 3 |
Interior Size
| Total Finished Area: | 1,463 sq ft |
| Total Finished Area (Metric): | 135.92 sq m |
| Main Level: | 840 sq ft |
| Upper Level: | 622 sq ft |
| Below Grade: | 718 sq ft |
Room Count
| Bedrooms: | 4 |
| Bathrooms: | 4 |
| Full Bathrooms: | 3 |
| Half Bathrooms: | 1 |
| Rooms Above Grade: | 7 |
Lot Information
| Lot Size: | 3,003 sq ft |
| Lot Size (Acres): | 0.07 acres |
| Frontage: | 30 ft |
Legal
| Legal Description: | 7811550;12;35 |
| Title to Land: | Fee Simple |
- Bar
- Barbecue
- Dock
- Dog Run
- Other
- Central Air Conditioner
- Dishwasher
- Electric Range
- Electric Stove
- Microwave
- Microwave Hood Fan
- Refrigerator
- Washer/Dryer
- Window Coverings
- Full
- Park
- Playground
- Schools Nearby
- Shopping Nearby
- Sidewalks
- Street Lights
- Tennis Court(s)
- Walking/Bike Paths
- Brick
- Concrete
- Vinyl Siding
- Wood Frame
- Brick Facing
- Decorative
- Family Room
- Tile
- Wood Burning
- Poured Concrete
- Back Yard
- Few Trees
- Landscaped
- Street Lighting
- Off Street
- Parking Pad
- RV Access/Parking
- Deck
Floor plan information is not available for this property.
Monthly Payment Breakdown
Loading Walk Score...
What's Nearby?
Powered by Yelp