3105 Kildare Crescent SW, Calgary, Alberta
Condo For Sale in Calgary, Alberta
$789,000
-
Property Type
 Condo
Condo
-
Bedrooms
 3
3
-
Bath
 4
4
-
Garage
 1
1
-
Sq Ft
 1,569
1,569
-
Year Built
 2021
2021
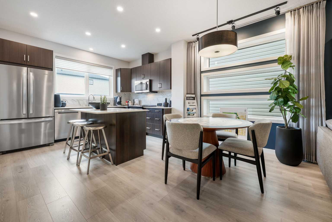
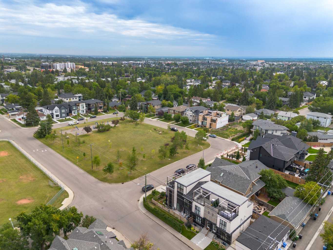
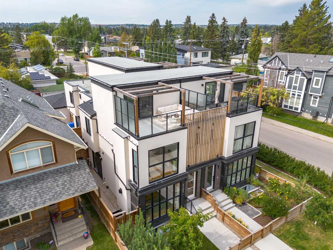
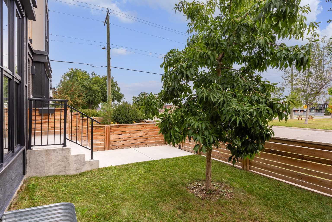
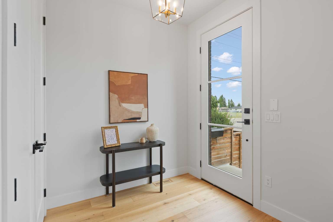
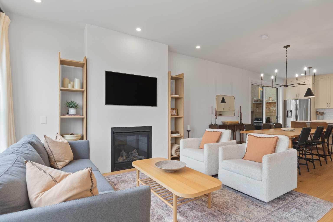
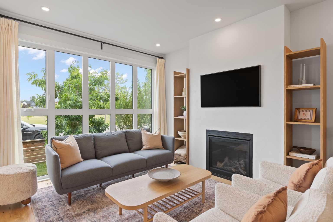
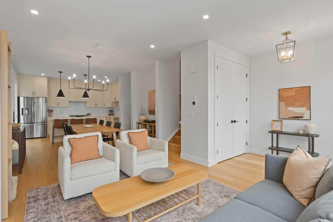
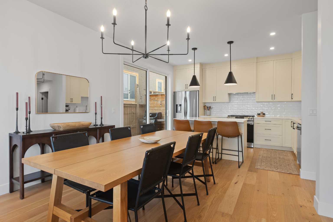
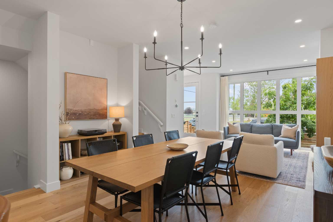
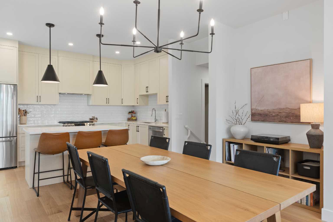
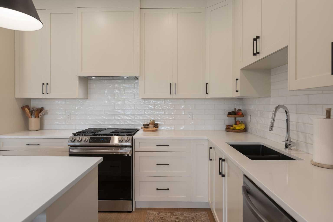
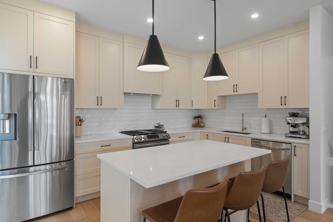
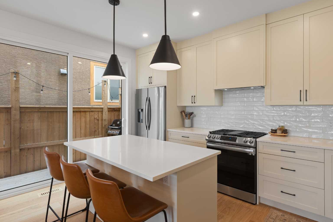
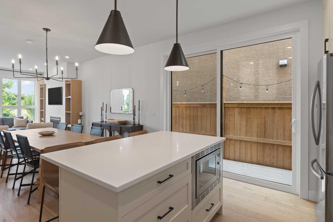
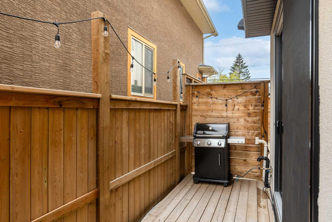
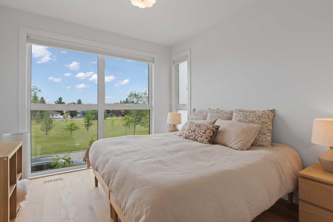
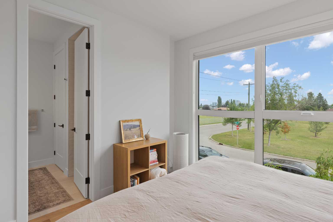
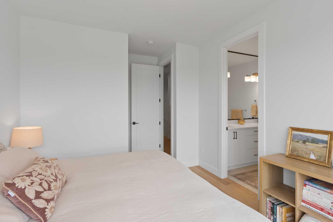
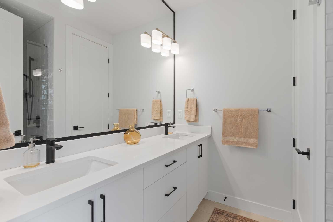
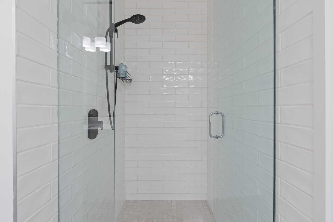
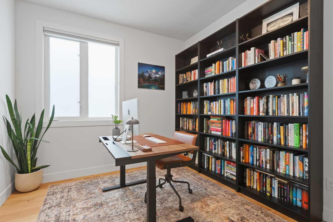
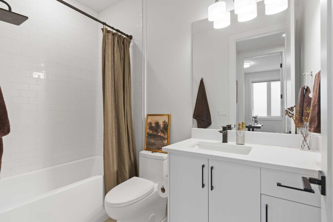
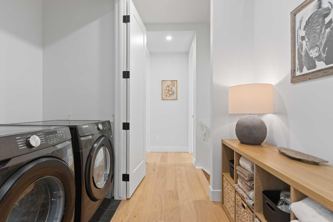
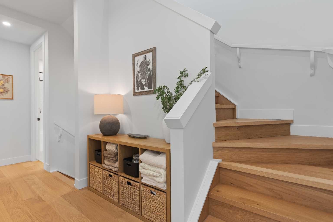
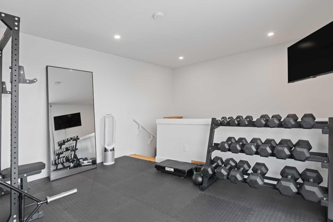
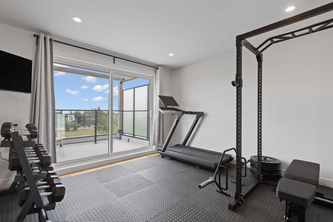
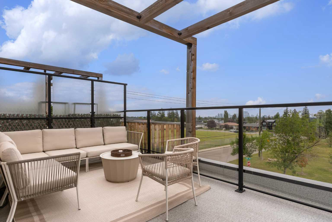
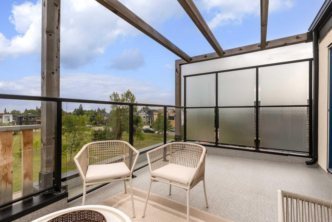
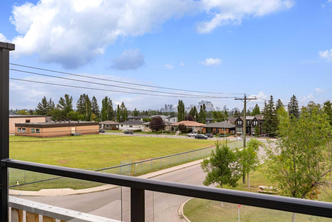
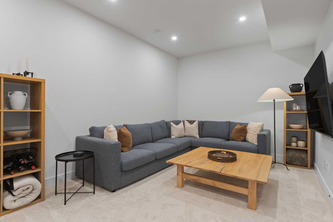
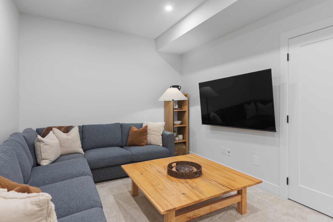
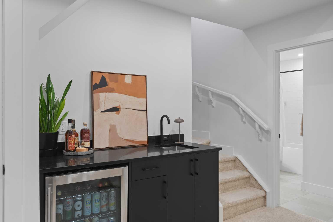
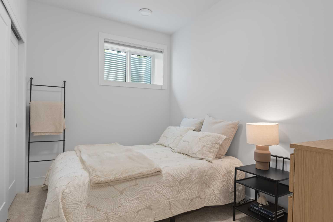
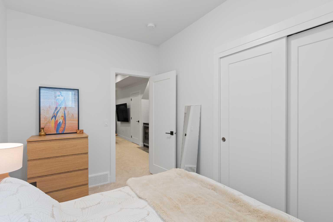
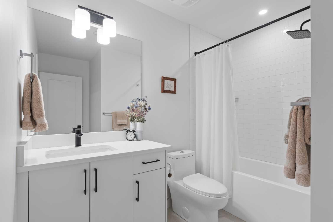
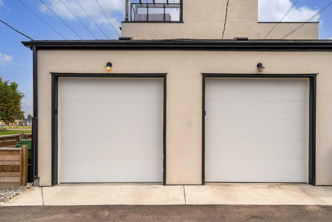
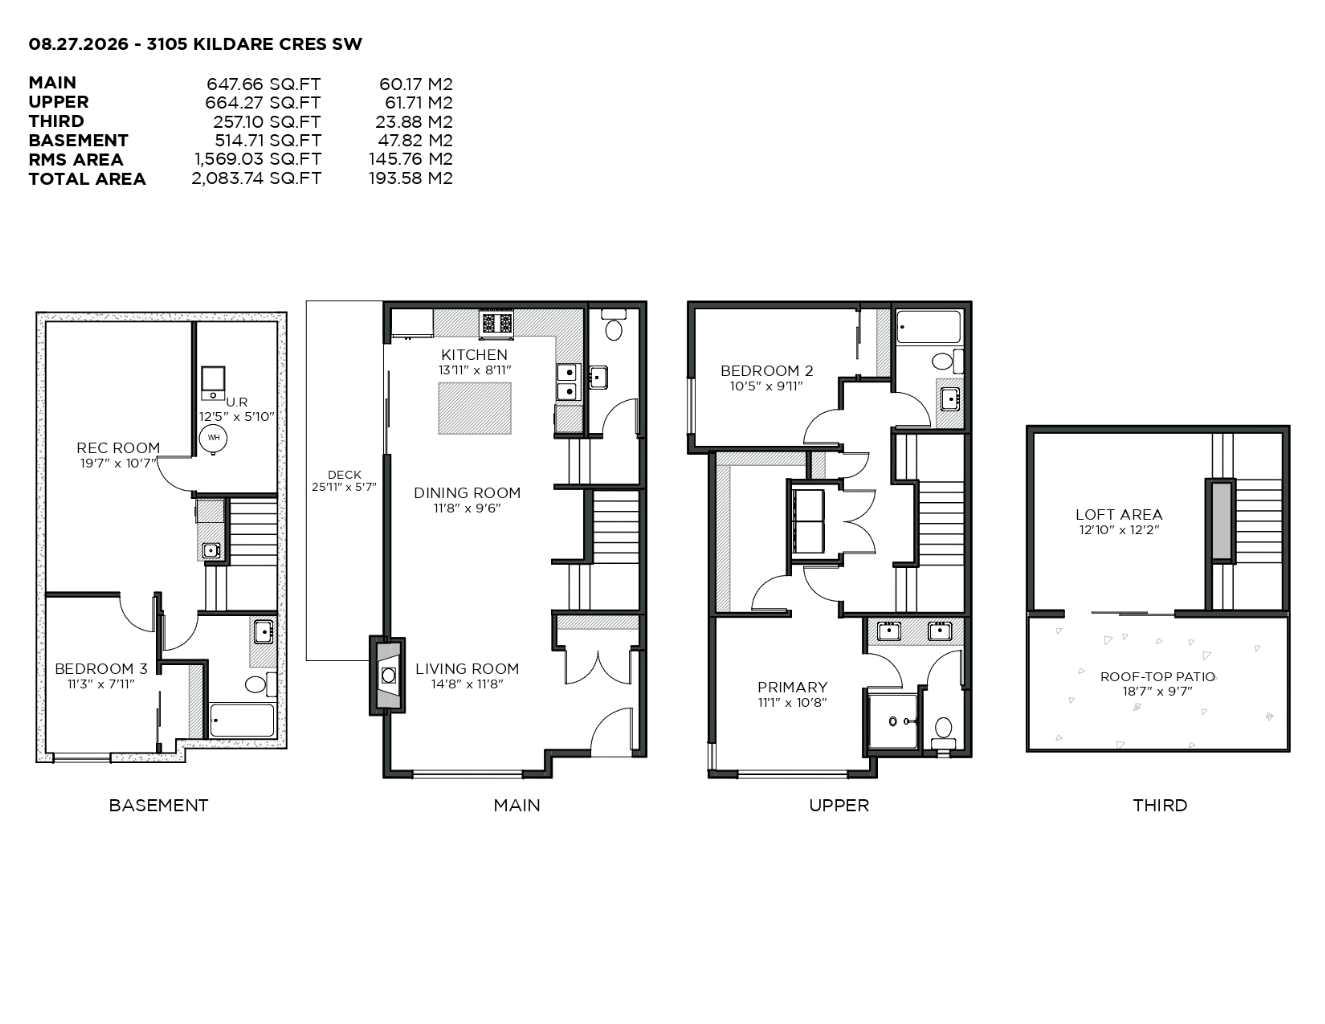
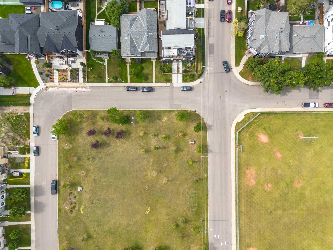
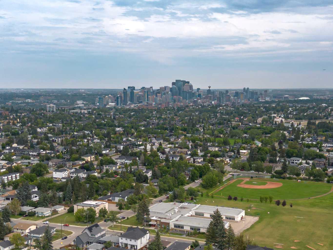
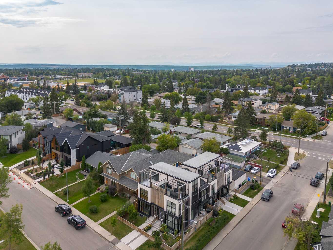
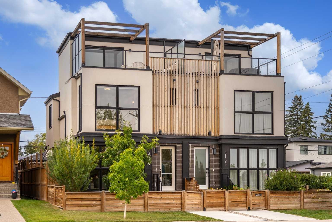
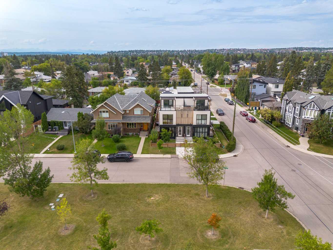
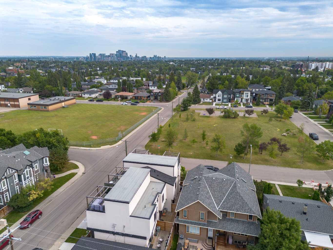
This immaculate three bedroom, 3 storey townhome sits directly across from a community park, with a rooftop patio to take in the exceptional downtown views. A fenced front courtyard greets you on arrival, a serene spot for morning coffee or evening relaxation. The open concept main floor features wide plank engineered hardwood flooring, an inviting living room anchored by a gas fireplace with Venetian plaster surround, a generous dining area, and a chef's kitchen finished with quartz countertops, an eating island, and stainless steel appliances including a gas range. A patio door adjacent to the kitchen leads to the side deck, perfect for BBQ dinner nights. The two upper levels feature a continuation of the beautiful wide plank hardwood flooring with the second level hosting two spacious bedrooms, including the primary retreat with an expansive walk-in closet and a spa inspired four piece ensuite including heated floors; an additional full four-piece bath and the convenience of upper floor laundry. Ascend to the loft level where you find an impressive flex room, equally suited as a fitness room, office, or TV / gaming room. From here, step onto the private rooftop patio to unwind against a backdrop of skyline and park views. The fully finished lower level is a perfect space for guests or the family with further living space including a large family and recreation room, wet bar, third bedroom, and full four-piece bath. Air conditioning throughout keeps the entire home comfortable through Calgary's warmer months. Parking is made easy and convenient with paved alley access to your private single car garage. This exceptional townhome is nestled in a quiet community steps away from parks, schools, and restaurants, with easy access to downtown Calgary and is truly a must see.
| Street Address: | 3105 Kildare Crescent SW |
| City: | Calgary |
| Province/State: | Alberta |
| Postal Code: | N/A |
| County/Parish: | Calgary |
| Subdivision: | Killarney/Glengarry |
| Country: | Canada |
| Latitude: | 51.02679042 |
| Longitude: | -114.14014053 |
| MLS® Number: | A2343072 |
| Price: | $789,000 |
| Property Area: | 1,569 Sq ft |
| Bedrooms: | 3 |
| Bathrooms Half: | 1 |
| Bathrooms Full: | 3 |
| Living Area: | 1,569 Sq ft |
| Building Area: | 0 Sq ft |
| Year Built: | 2021 |
| Listing Date: | Sep 08, 2026 |
| Garage Spaces: | 1 |
| Property Type: | Residential |
| Property Subtype: | Row/Townhouse |
| MLS Status: | Pending |
Additional Details
| Flooring: | N/A |
| Construction: | Brick,Stucco |
| Parking: | Alley Access,Single Garage Detached |
| Appliances: | Bar Fridge,Dishwasher,Dryer,Garage Control(s),Gas Range,Microwave,Refrigerator,Washer,Window Coverings |
| Stories: | N/A |
| Zoning: | R-CG |
| Fireplace: | N/A |
| Amenities: | Park,Playground,Schools Nearby,Shopping Nearby,Sidewalks,Street Lights,Tennis Court(s),Walking/Bike Paths |
Utilities & Systems
| Heating: | Fireplace(s),Forced Air |
| Cooling: | Central Air |
| Property Type | Residential |
| Building Type | Row/Townhouse |
| Square Footage | 1,569 sqft |
| Community Name | Killarney/Glengarry |
| Subdivision Name | Killarney/Glengarry |
| Title | Fee Simple |
| Land Size | Unknown |
| Built in | 2021 |
| Annual Property Taxes | Contact listing agent |
| Parking Type | Garage |
| Time on MLS Listing | 6 days |
Bedrooms
| Above Grade | 2 |
Bathrooms
| Total | 4 |
| Partial | 1 |
Interior Features
| Appliances Included | Bar Fridge, Dishwasher, Dryer, Garage Control(s), Gas Range, Microwave, Refrigerator, Washer, Window Coverings |
| Flooring | Carpet, Ceramic Tile, Hardwood |
Building Features
| Features | Double Vanity, Kitchen Island, No Animal Home, No Smoking Home, Quartz Counters, Walk-In Closet(s), Wet Bar |
| Style | Attached |
| Construction Material | Brick, Stucco |
| Building Amenities | None |
| Structures | Deck, Rooftop Patio |
Heating & Cooling
| Cooling | Central Air |
| Heating Type | Fireplace(s), Forced Air |
Exterior Features
| Exterior Finish | Brick, Stucco |
Neighbourhood Features
| Community Features | Park, Playground, Schools Nearby, Shopping Nearby, Sidewalks, Street Lights, Tennis Court(s), Walking/Bike Paths |
| Pets Allowed | Yes |
| Amenities Nearby | Park, Playground, Schools Nearby, Shopping Nearby, Sidewalks, Street Lights, Tennis Court(s), Walking/Bike Paths |
Maintenance or Condo Information
| Maintenance Fees | $202 Monthly |
| Maintenance Fees Include | Insurance, Reserve Fund Contributions |
Parking
| Parking Type | Garage |
| Total Parking Spaces | 1 |
Interior Size
| Total Finished Area: | 1,569 sq ft |
| Total Finished Area (Metric): | 145.76 sq m |
| Main Level: | 647 sq ft |
| Upper Level: | 919 sq ft |
| Below Grade: | 514 sq ft |
Room Count
| Bedrooms: | 3 |
| Bathrooms: | 4 |
| Full Bathrooms: | 3 |
| Half Bathrooms: | 1 |
| Rooms Above Grade: | 5 |
Lot Information
Legal
| Legal Description: | 2210882;2 |
| Title to Land: | Fee Simple |
- Double Vanity
- Kitchen Island
- No Animal Home
- No Smoking Home
- Quartz Counters
- Walk-In Closet(s)
- Wet Bar
- BBQ gas line
- Courtyard
- Bar Fridge
- Dishwasher
- Dryer
- Garage Control(s)
- Gas Range
- Microwave
- Refrigerator
- Washer
- Window Coverings
- None
- Full
- Park
- Playground
- Schools Nearby
- Shopping Nearby
- Sidewalks
- Street Lights
- Tennis Court(s)
- Walking/Bike Paths
- Brick
- Stucco
- Gas
- Poured Concrete
- Back Lane
- Front Yard
- Views
- Alley Access
- Single Garage Detached
- Deck
- Rooftop Patio
Floor plan information is not available for this property.
Monthly Payment Breakdown
Loading Walk Score...
What's Nearby?
Powered by Yelp
REALTOR® Details
Jacqueline Thorogood
- (403) 909-8766
- [email protected]
- Sotheby's International Realty Canada