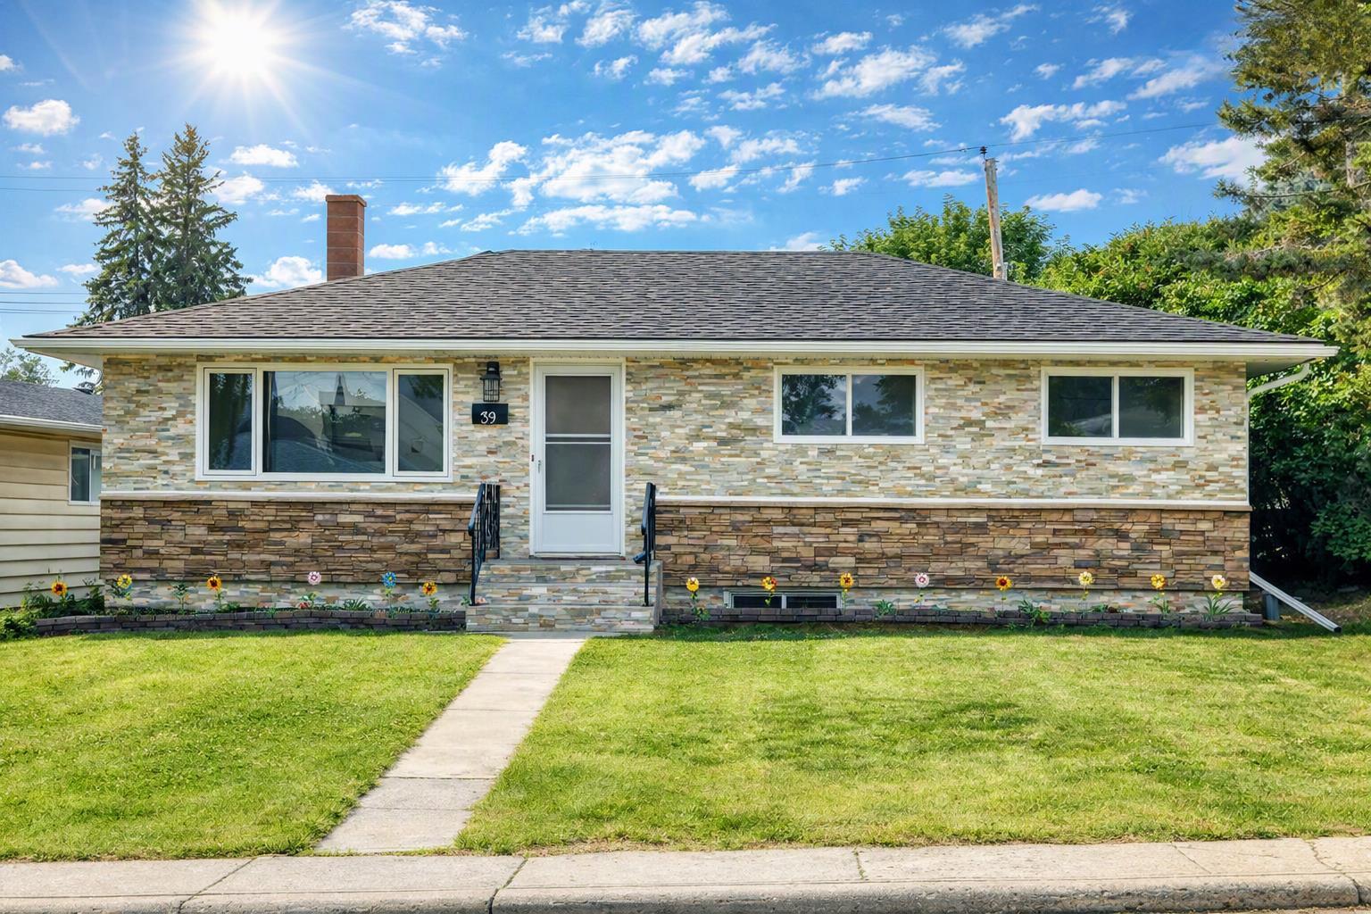
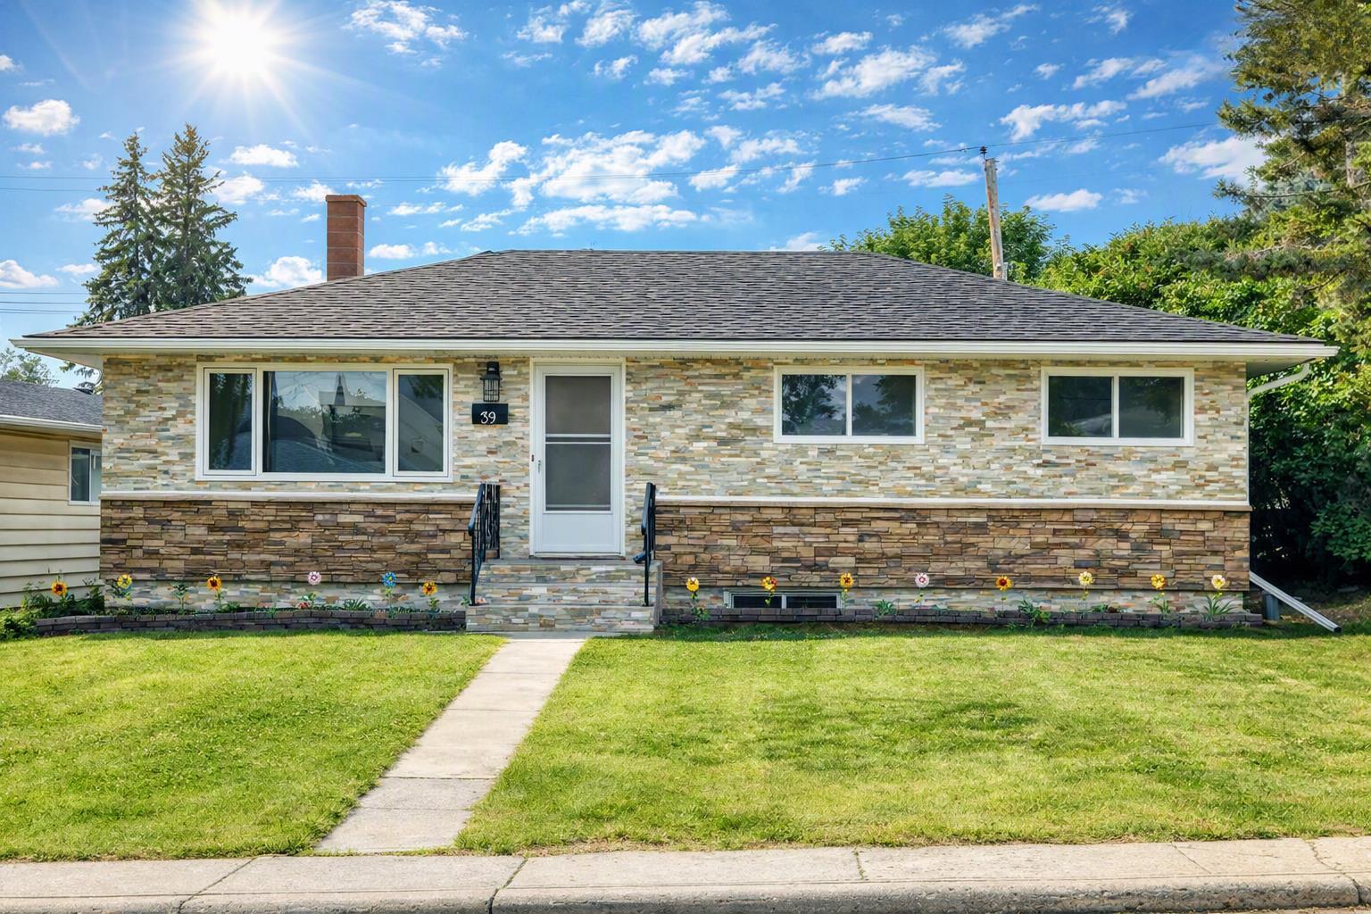
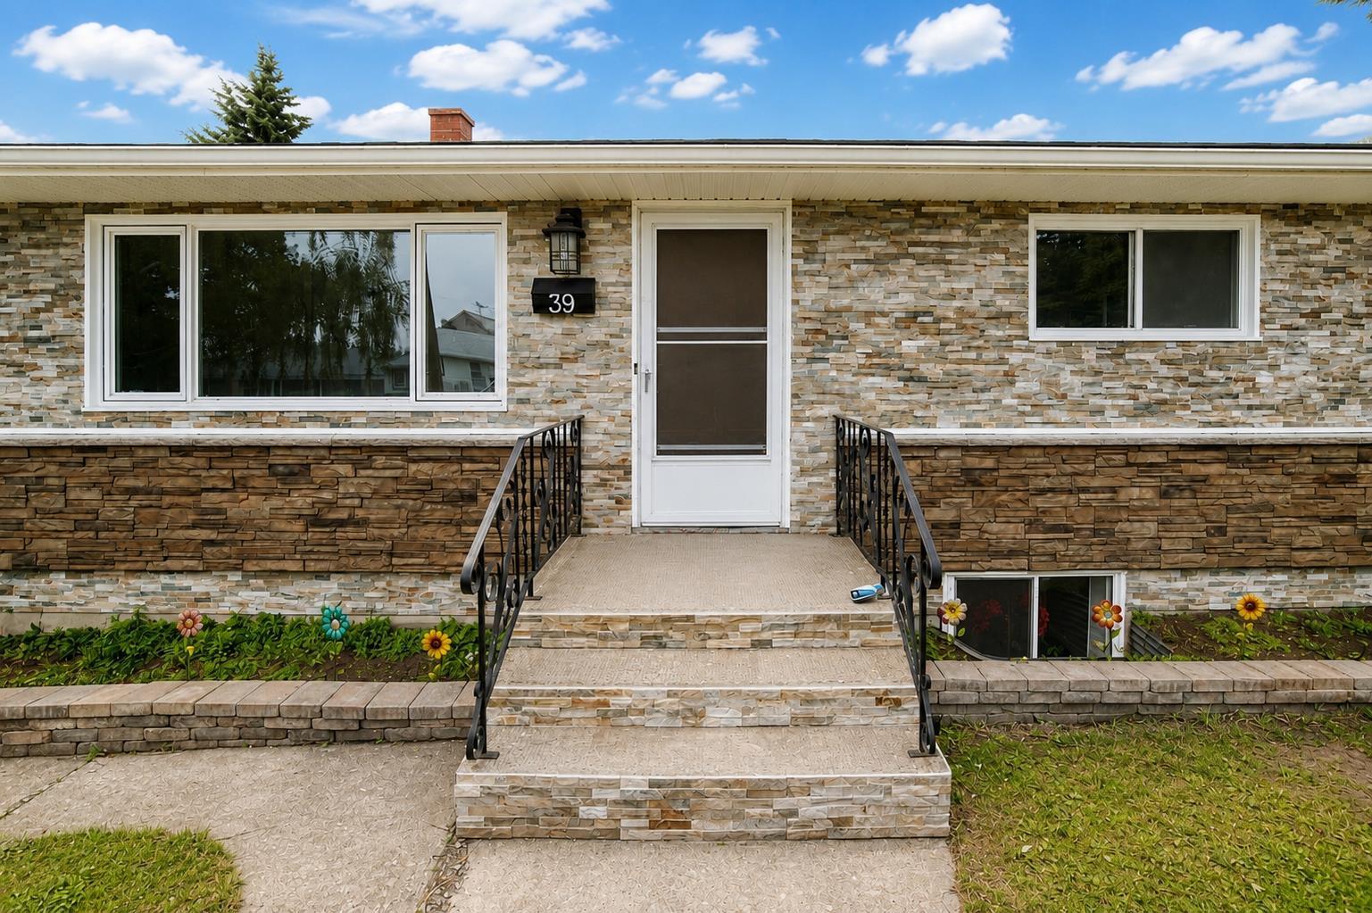
39 Healy Drive SW, Calgary, Alberta
Residential For Sale in Calgary, Alberta
$634,900
-
Property Type
 Residential
-
Bedrooms
 6
6
-
Bath
 2
2
-
Garage
 4
4
-
Sq Ft
 1,006
1,006
-
Year Built
 1958
1958
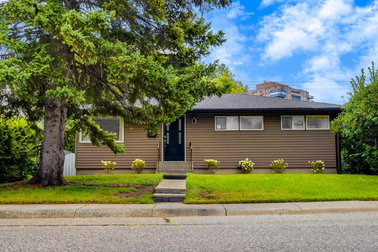
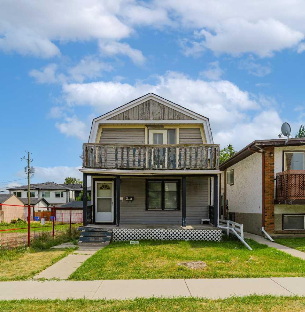
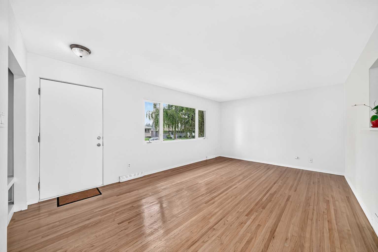
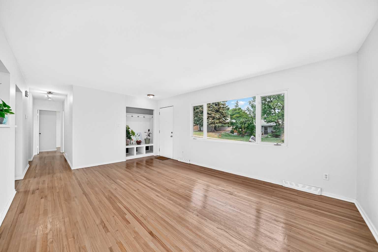
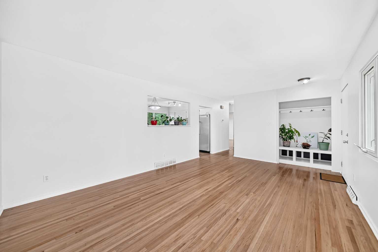
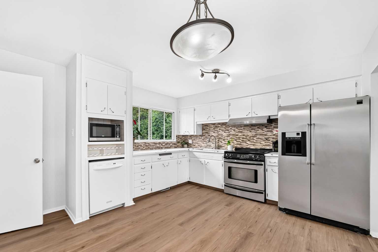
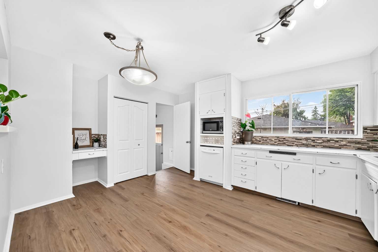
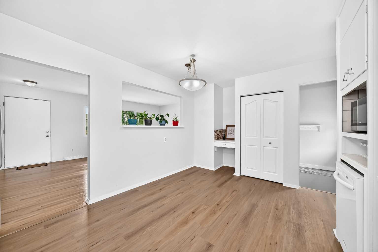
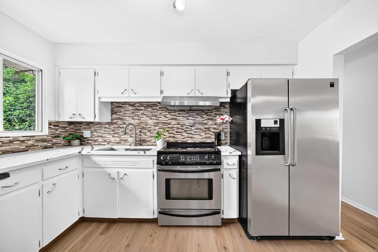
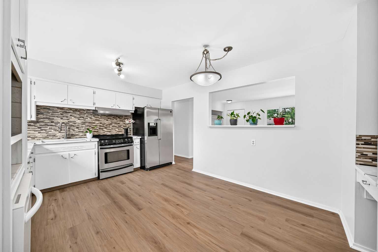
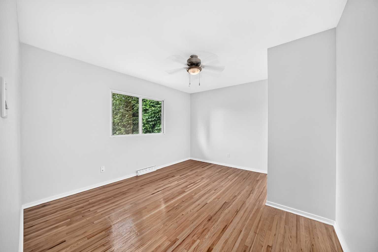
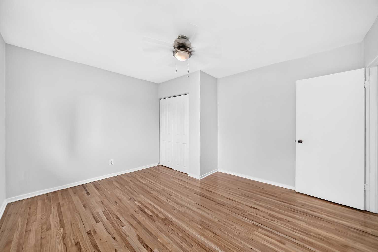
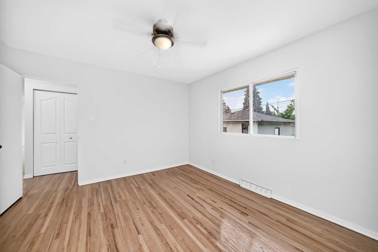
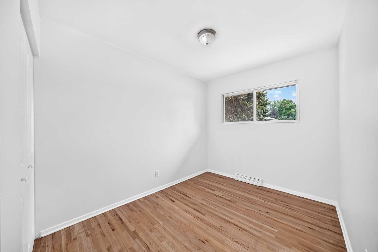
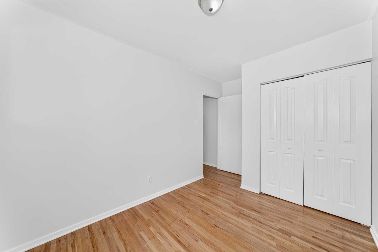
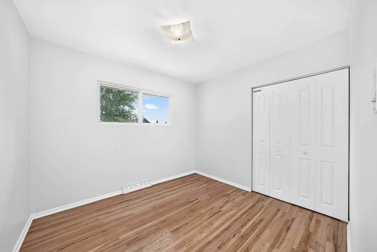
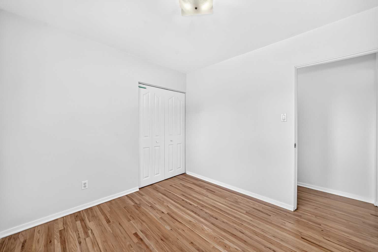
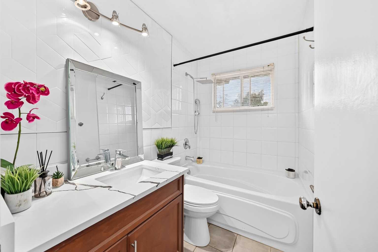
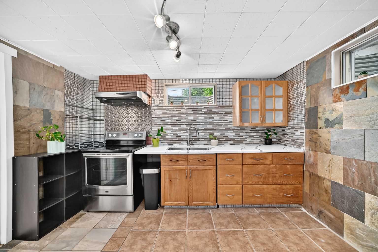
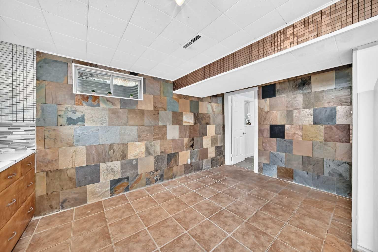
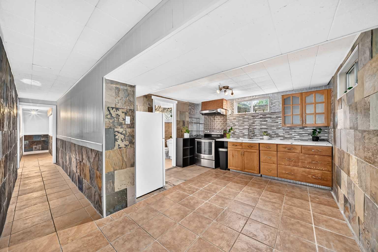
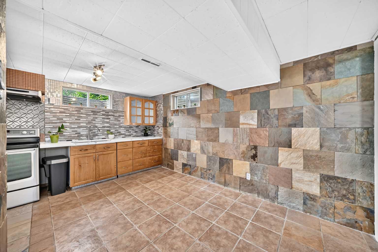
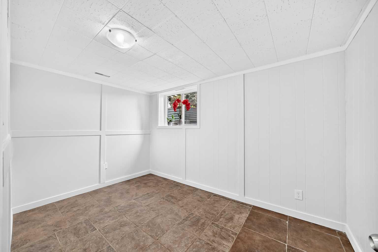
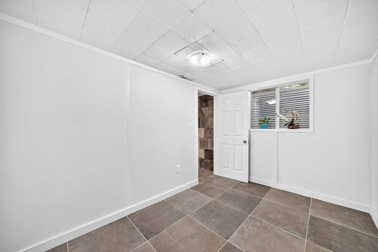
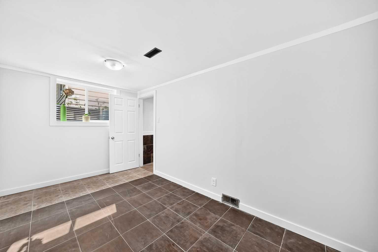
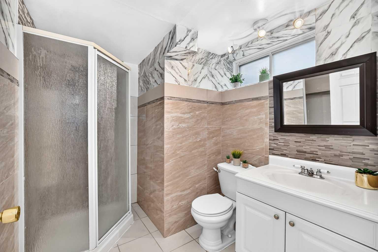
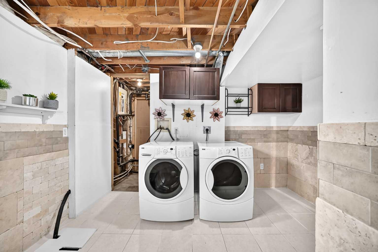
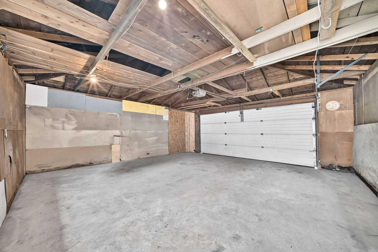
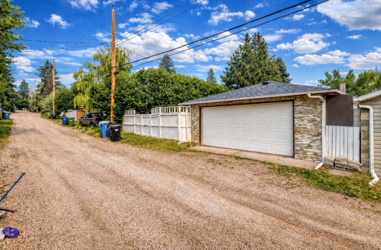
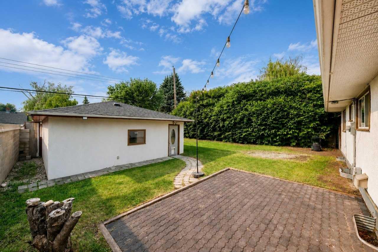
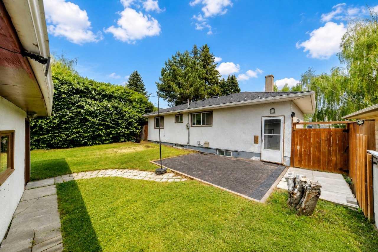
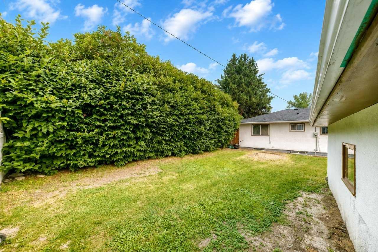
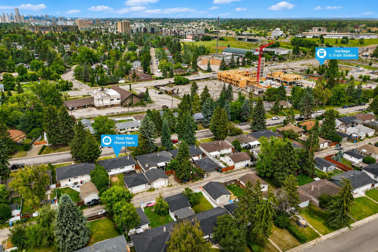
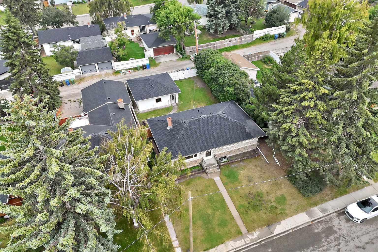
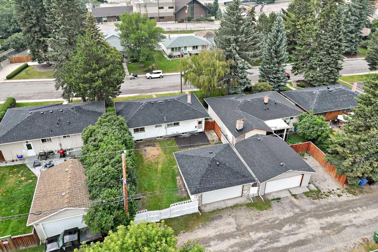
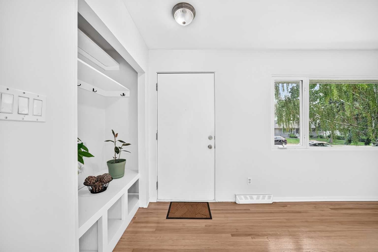
**OPEN HOUSE** Saturday - September 26, 2026, 2pm - 4pm, ** Located on a quiet street in the desirable community of Haysboro SW, this updated bungalow offers 6 bedrooms, 2 full bathrooms, and a fully developed illegal basement suite with its own kitchen, offering excellent flexibility for extended family or potential rental income. Recent updates include brand-new quartz countertops, new kitchen flooring, fresh interior paint and more. The main floor features a bright living room with hardwood flooring, an eat-in kitchen, and three bedrooms, while the lower level adds three additional bedrooms, a full kitchen, laundry, and ample storage. Situated on a large lot with a south-facing backyard, large backyard, RV access for more parking with a dedicated RV gate, and a double car detached garage. Conveniently located steps from the Heritage C-Train Station and close to schools, playgrounds, Macleod Trail, shopping, restaurants, and other everyday amenities. Call your favorite realtor and book your showing today!
| Street Address: | 39 Healy Drive SW |
| City: | Calgary |
| Province/State: | Alberta |
| Postal Code: | N/A |
| County/Parish: | Calgary |
| Subdivision: | Haysboro |
| Country: | Canada |
| Latitude: | 50.97837735 |
| Longitude: | -114.07967525 |
| MLS® Number: | A2331950 |
| Price: | $634,900 |
| Property Area: | 1,006 Sq ft |
| Bedrooms: | 6 |
| Bathrooms Half: | 0 |
| Bathrooms Full: | 2 |
| Living Area: | 1,006 Sq ft |
| Building Area: | 0 Sq ft |
| Year Built: | 1958 |
| Listing Date: | Jul 24, 2026 |
| Garage Spaces: | 4 |
| Property Type: | Residential |
| Property Subtype: | Detached |
| MLS Status: | Active |
Additional Details
| Flooring: | N/A |
| Construction: | Stucco,Wood Frame |
| Parking: | Double Garage Detached,Off Street,RV Access/Parking,RV Gated |
| Appliances: | Dishwasher,Microwave,Range Hood,Refrigerator,Washer/Dryer |
| Stories: | N/A |
| Zoning: | R-CG |
| Fireplace: | N/A |
| Amenities: | Schools Nearby,Shopping Nearby,Sidewalks,Street Lights |
Utilities & Systems
| Heating: | Forced Air,Natural Gas |
| Cooling: | None |
| Property Type | Residential |
| Building Type | Detached |
| Square Footage | 1,006 sqft |
| Community Name | Haysboro |
| Subdivision Name | Haysboro |
| Title | Fee Simple |
| Land Size | 4,994 sqft |
| Built in | 1958 |
| Annual Property Taxes | Contact listing agent |
| Parking Type | Garage |
| Time on MLS Listing | 60 days |
Bedrooms
| Above Grade | 3 |
Bathrooms
| Total | 2 |
| Partial | 0 |
Interior Features
| Appliances Included | Dishwasher, Microwave, Range Hood, Refrigerator, Washer/Dryer |
| Flooring | Ceramic Tile, Hardwood, Vinyl |
Building Features
| Features | No Animal Home, No Smoking Home |
| Construction Material | Stucco, Wood Frame |
| Structures | Other |
Heating & Cooling
| Cooling | None |
| Heating Type | Forced Air, Natural Gas |
Exterior Features
| Exterior Finish | Stucco, Wood Frame |
Neighbourhood Features
| Community Features | Schools Nearby, Shopping Nearby, Sidewalks, Street Lights |
| Amenities Nearby | Schools Nearby, Shopping Nearby, Sidewalks, Street Lights |
Parking
| Parking Type | Garage |
| Total Parking Spaces | 2 |
Interior Size
| Total Finished Area: | 1,006 sq ft |
| Total Finished Area (Metric): | 93.42 sq m |
Room Count
| Bedrooms: | 6 |
| Bathrooms: | 2 |
| Full Bathrooms: | 2 |
| Rooms Above Grade: | 5 |
Lot Information
| Lot Size: | 4,994 sq ft |
| Lot Size (Acres): | 0.11 acres |
| Frontage: | 50 ft |
Legal
| Legal Description: | 5773HJ;2;31 |
| Title to Land: | Fee Simple |
- No Animal Home
- No Smoking Home
- Private Yard
- Dishwasher
- Microwave
- Range Hood
- Refrigerator
- Washer/Dryer
- Full
- Schools Nearby
- Shopping Nearby
- Sidewalks
- Street Lights
- Stucco
- Wood Frame
- Poured Concrete
- Back Lane
- Back Yard
- Front Yard
- Double Garage Detached
- Off Street
- RV Access/Parking
- RV Gated
- Other
Floor plan information is not available for this property.
Monthly Payment Breakdown
Loading Walk Score...
What's Nearby?
Powered by Yelp