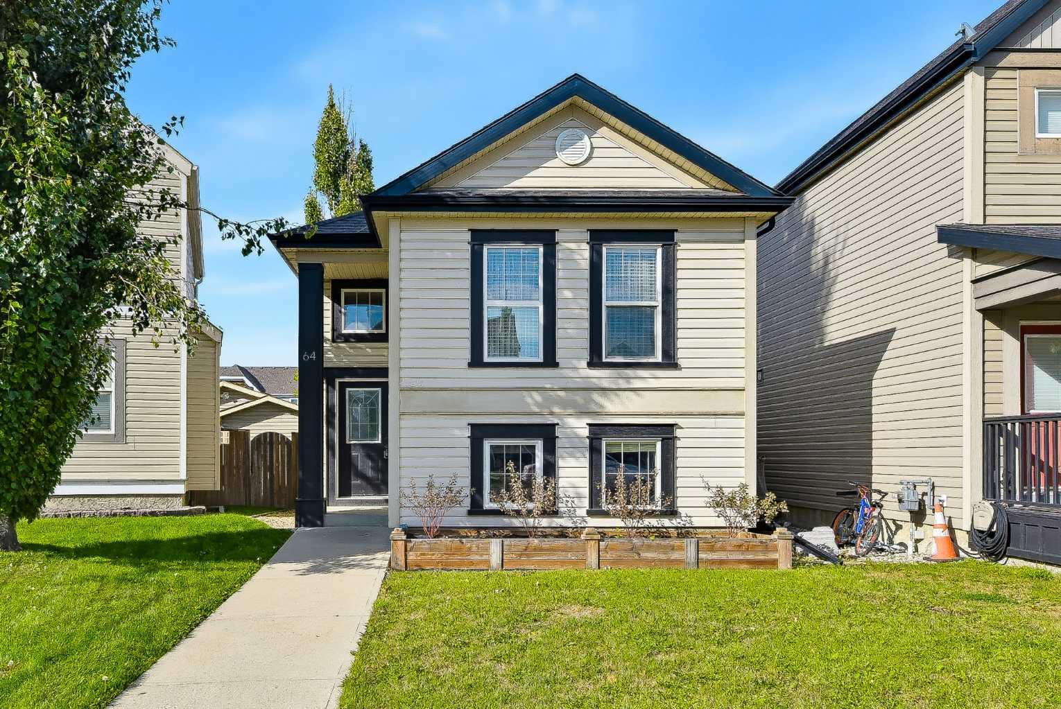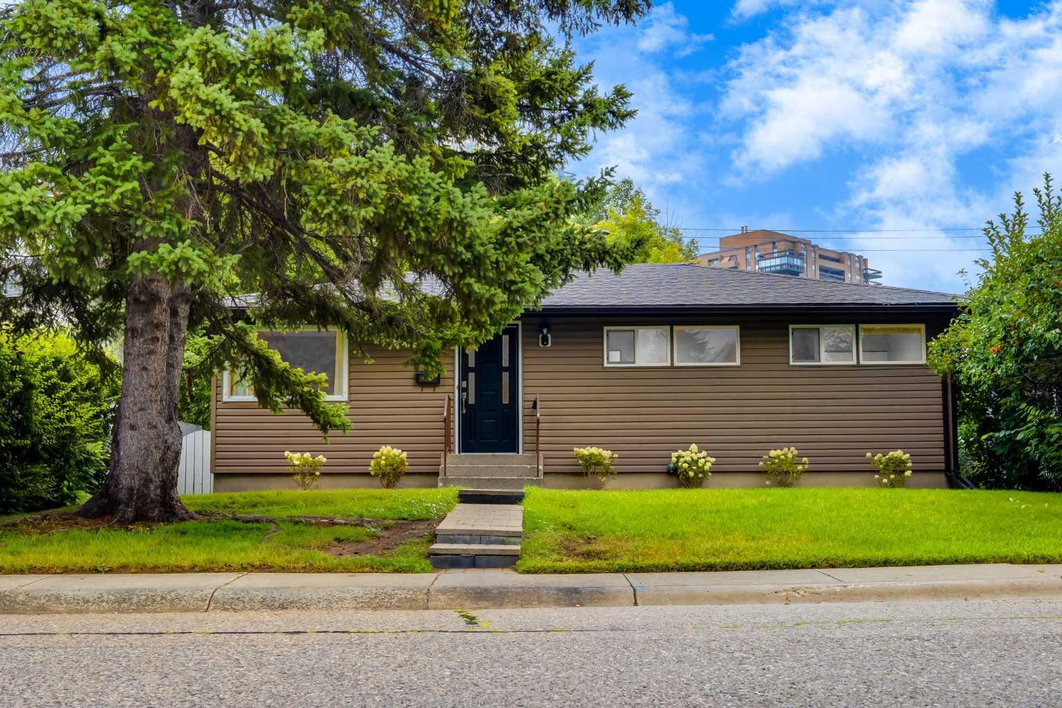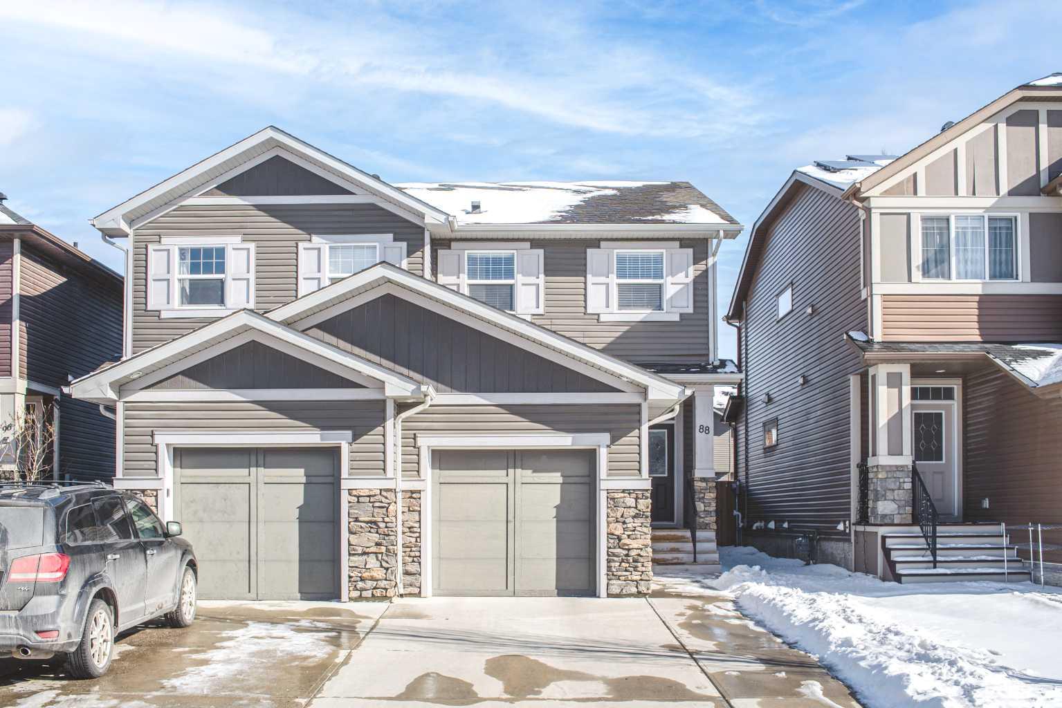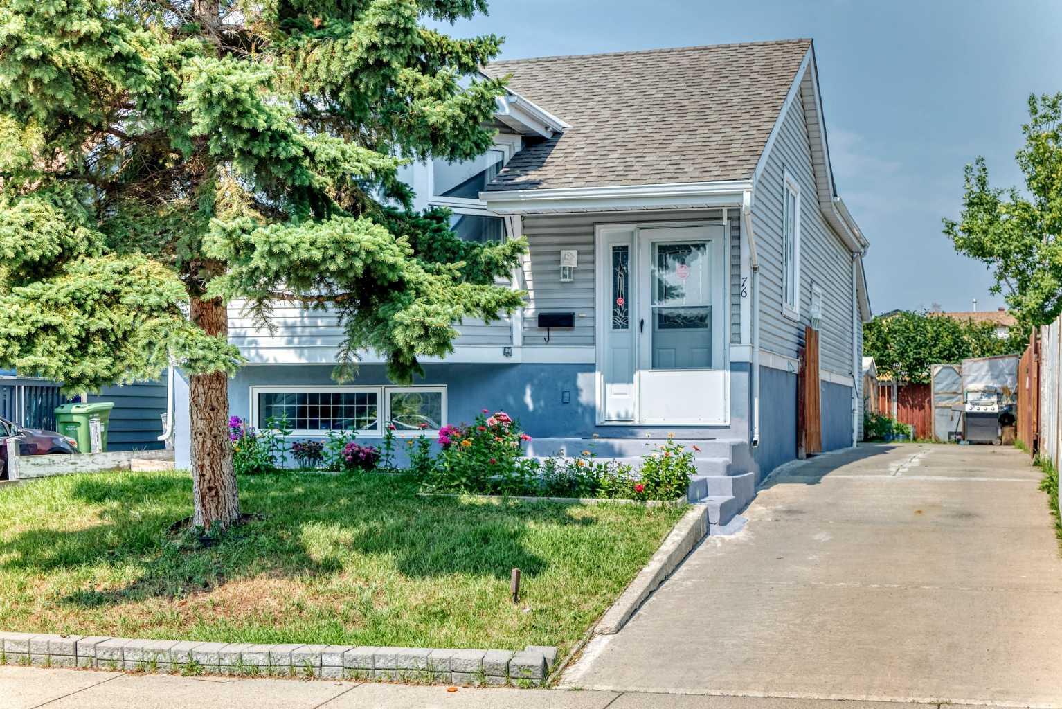
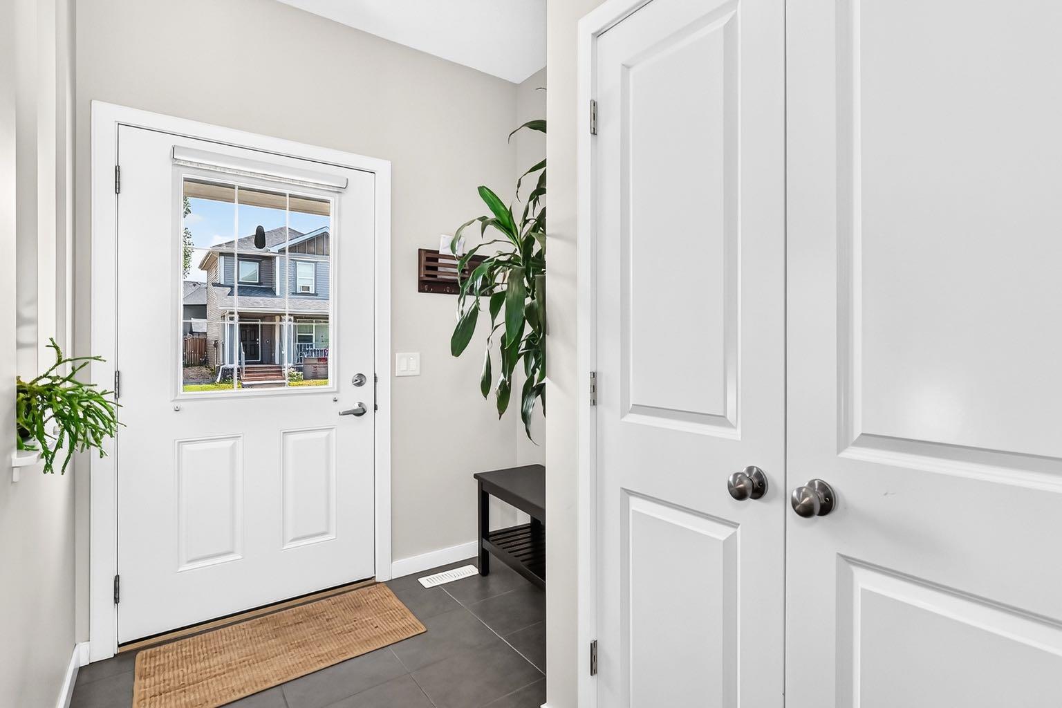
148 Copperpond Parade , Calgary, Alberta
Residential For Sale in Calgary, Alberta
$634,900
-
Property Type
 Residential
-
Bedrooms
 3
3
-
Bath
 4
4
-
Garage
 2
2
-
Sq Ft
 1,597
1,597
-
Year Built
 2014
2014
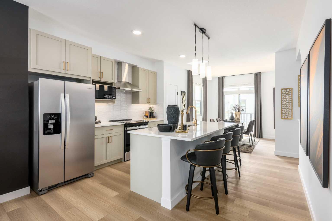
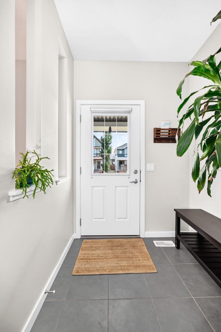
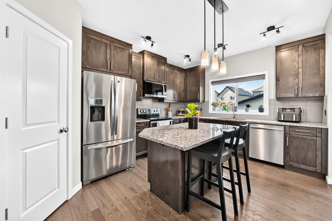
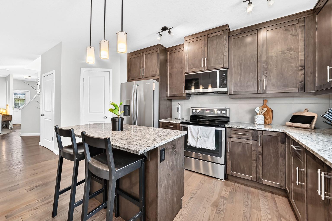
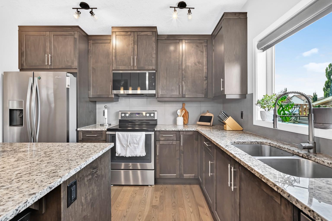
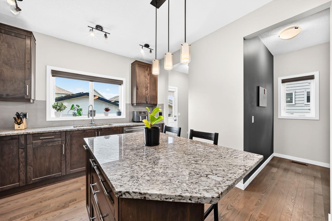
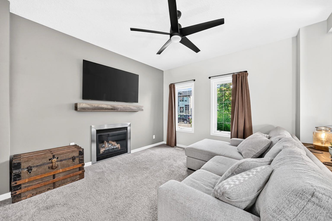
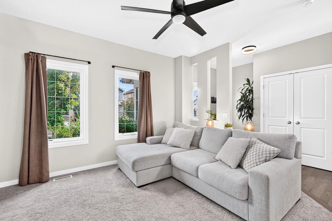
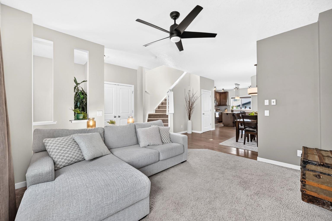
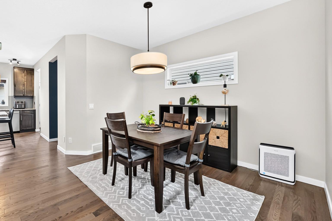
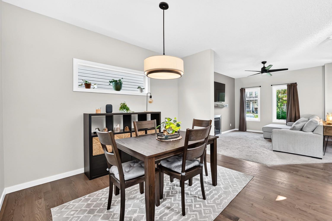
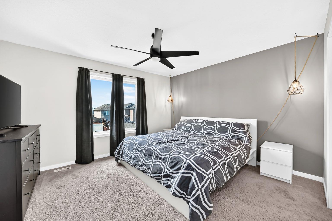
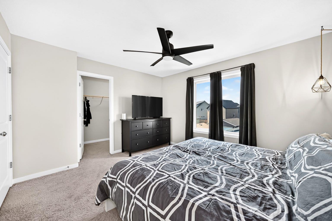
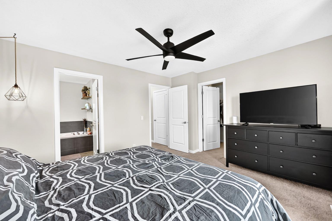
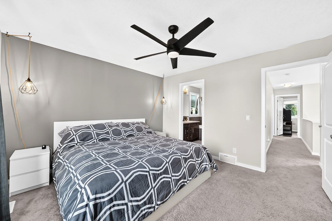
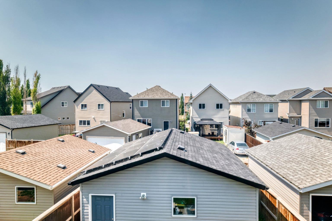
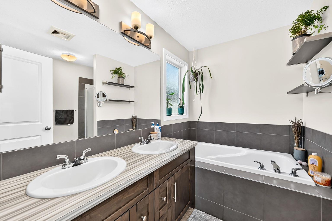
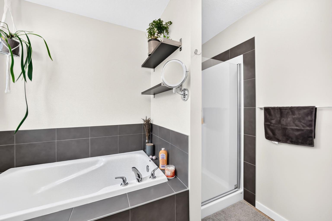
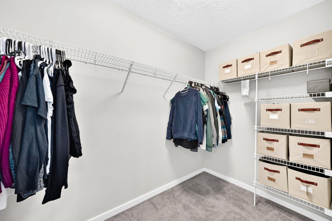
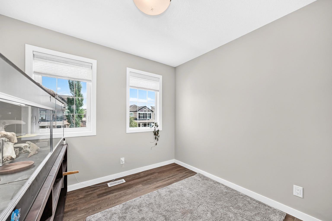
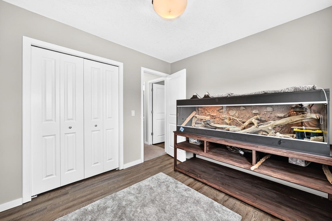
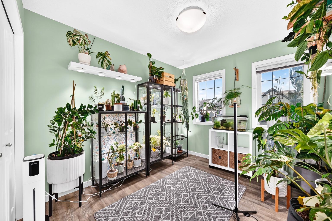
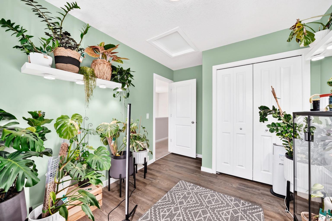
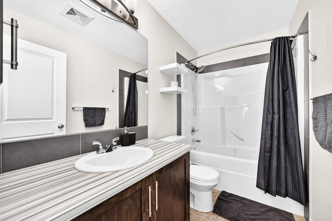
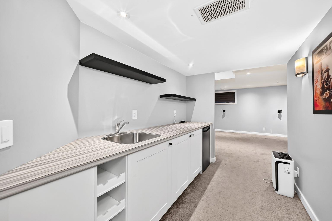
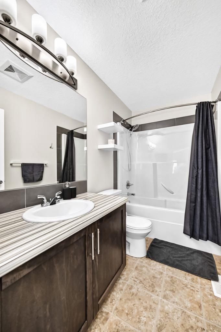
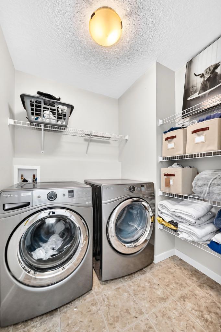
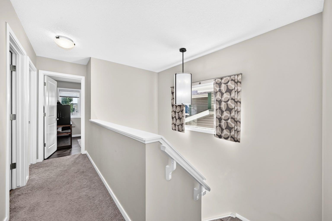
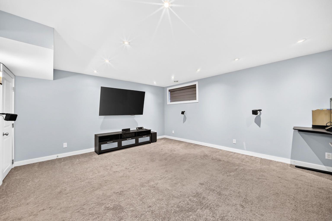
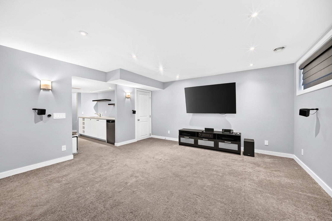
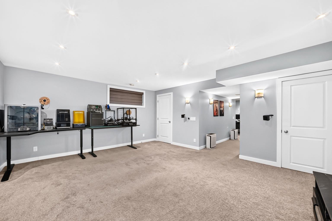
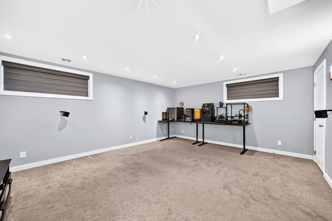
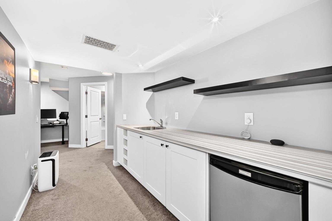
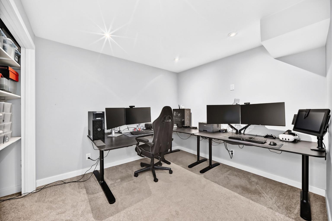
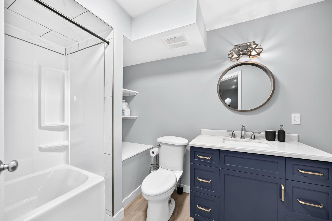
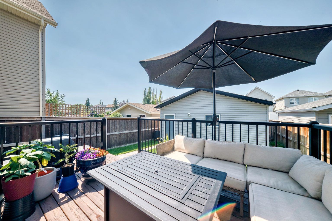
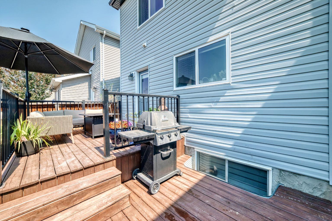
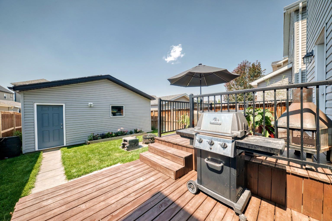
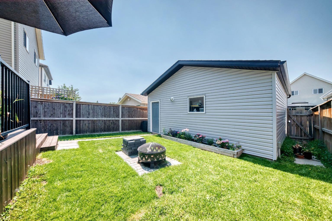
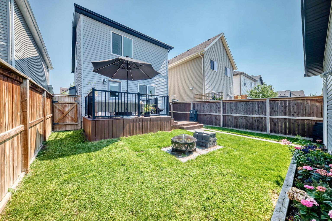
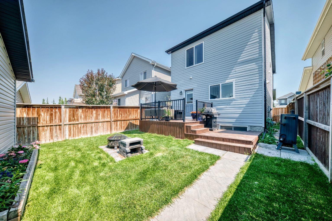
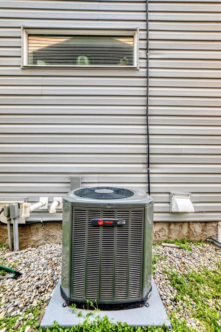
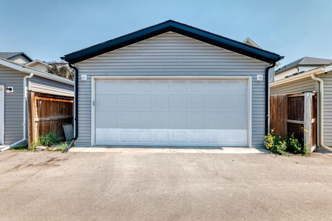
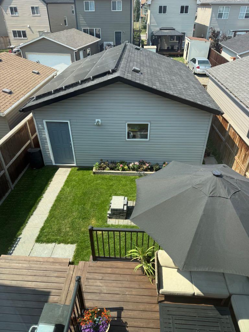
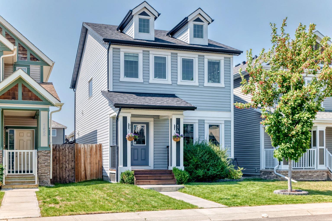
Welcome to this beautiful open-concept home that seamlessly blends modern comfort with impressive energy efficiency. Equipped with a robust 10.5 kW solar panel array on both the house and garage, this property is designed to lower your energy costs while supporting a sustainable lifestyle. Inside, enjoy the convenience of smart home technology, allowing you to effortlessly control the lighting, fans, thermostat, and central air conditioning from anywhere. Upon entering, you are greeted by elegant hardwood flooring that flows throughout the bright main floor. The upgraded kitchen serves as the heart of the home, featuring sleek granite countertops and generous storage for all your culinary needs. It is the perfect space for family time or entertaining guests. Upstairs, you will find a spacious primary suite with a large walk-in closet and a luxurious 5-piece ensuite. The upper floor also includes two additional bedrooms, a full bathroom, and the added convenience of an upper-level laundry room. Downstairs, the fully finished basement offers a versatile family and gaming area complete with a built-in bar—ideal for hosting guests or relaxing at home. This move-in-ready property also features a roof installed five years ago, a professionally inspected furnace, an upgraded and cleaned fireplace, and an oversized garage equipped with a 40-amp EV fast-charging outlet. With a gorgeous backyard deck perfect for summer gatherings and a location close to shopping, schools, restaurants, and major routes, this home delivers style, space, and peace of mind.
| Street Address: | 148 Copperpond Parade |
| City: | Calgary |
| Province/State: | Alberta |
| Postal Code: | N/A |
| County/Parish: | Calgary |
| Subdivision: | Copperfield |
| Country: | Canada |
| Latitude: | 50.91702670 |
| Longitude: | -113.92047100 |
| MLS® Number: | A2332743 |
| Price: | $634,900 |
| Property Area: | 1,597 Sq ft |
| Bedrooms: | 3 |
| Bathrooms Half: | 1 |
| Bathrooms Full: | 3 |
| Living Area: | 1,597 Sq ft |
| Building Area: | 0 Sq ft |
| Year Built: | 2014 |
| Listing Date: | Jul 27, 2026 |
| Garage Spaces: | 2 |
| Property Type: | Residential |
| Property Subtype: | Detached |
| MLS Status: | Active |
Additional Details
| Flooring: | N/A |
| Construction: | Vinyl Siding,Wood Frame |
| Parking: | Double Garage Detached |
| Appliances: | Central Air Conditioner,Dishwasher,Electric Stove,Garage Control(s),Microwave Hood Fan,Refrigerator,Washer/Dryer,Window Coverings |
| Stories: | N/A |
| Zoning: | R-G |
| Fireplace: | N/A |
| Amenities: | Playground,Schools Nearby,Shopping Nearby,Sidewalks,Street Lights,Walking/Bike Paths |
Utilities & Systems
| Heating: | Fireplace(s),Forced Air |
| Cooling: | Central Air |
| Property Type | Residential |
| Building Type | Detached |
| Square Footage | 1,597 sqft |
| Community Name | Copperfield |
| Subdivision Name | Copperfield |
| Title | Fee Simple |
| Land Size | 3,229 sqft |
| Built in | 2014 |
| Annual Property Taxes | Contact listing agent |
| Parking Type | Garage |
| Time on MLS Listing | 52 days |
Bedrooms
| Above Grade | 3 |
Bathrooms
| Total | 4 |
| Partial | 1 |
Interior Features
| Appliances Included | Central Air Conditioner, Dishwasher, Electric Stove, Garage Control(s), Microwave Hood Fan, Refrigerator, Washer/Dryer, Window Coverings |
| Flooring | Carpet, Hardwood, Tile |
Building Features
| Features | Ceiling Fan(s), See Remarks |
| Construction Material | Vinyl Siding, Wood Frame |
| Structures | Deck |
Heating & Cooling
| Cooling | Central Air |
| Heating Type | Fireplace(s), Forced Air |
Exterior Features
| Exterior Finish | Vinyl Siding, Wood Frame |
Neighbourhood Features
| Community Features | Playground, Schools Nearby, Shopping Nearby, Sidewalks, Street Lights, Walking/Bike Paths |
| Amenities Nearby | Playground, Schools Nearby, Shopping Nearby, Sidewalks, Street Lights, Walking/Bike Paths |
Parking
| Parking Type | Garage |
| Total Parking Spaces | 2 |
Interior Size
| Total Finished Area: | 1,597 sq ft |
| Total Finished Area (Metric): | 148.32 sq m |
| Main Level: | 804 sq ft |
| Upper Level: | 793 sq ft |
Room Count
| Bedrooms: | 3 |
| Bathrooms: | 4 |
| Full Bathrooms: | 3 |
| Half Bathrooms: | 1 |
| Rooms Above Grade: | 7 |
Lot Information
| Lot Size: | 3,229 sq ft |
| Lot Size (Acres): | 0.07 acres |
| Frontage: | 28 ft |
- Ceiling Fan(s)
- See Remarks
- Fire Pit
- Central Air Conditioner
- Dishwasher
- Electric Stove
- Garage Control(s)
- Microwave Hood Fan
- Refrigerator
- Washer/Dryer
- Window Coverings
- Full
- Playground
- Schools Nearby
- Shopping Nearby
- Sidewalks
- Street Lights
- Walking/Bike Paths
- Vinyl Siding
- Wood Frame
- Gas
- Poured Concrete
- Back Yard
- Double Garage Detached
- Deck
Floor plan information is not available for this property.
Monthly Payment Breakdown
Loading Walk Score...
What's Nearby?
Powered by Yelp