85 Lewiston Street NE, Calgary, Alberta
Residential For Sale in Calgary, Alberta
$548,000
-
Property Type
 Residential
-
Bedrooms
 3
3
-
Bath
 3
3
-
Garage
 0
0
-
Sq Ft
 1,642
1,642
-
Year Built
 2026
2026
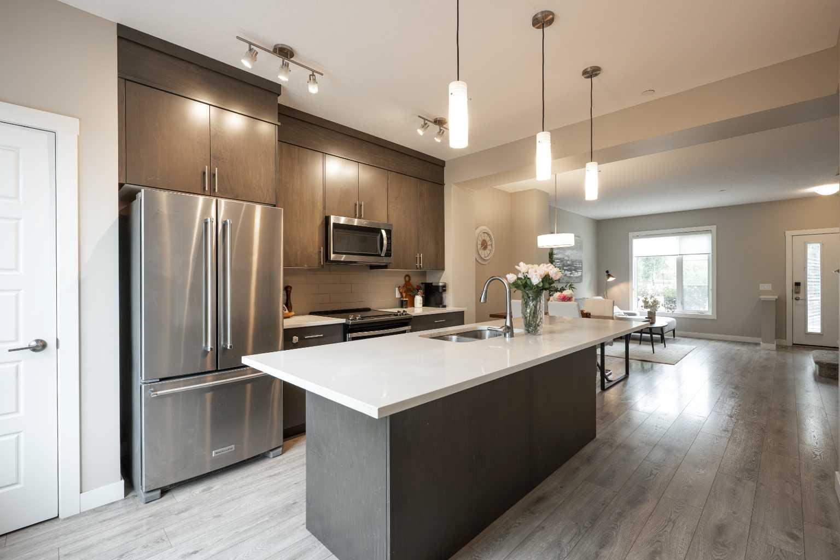
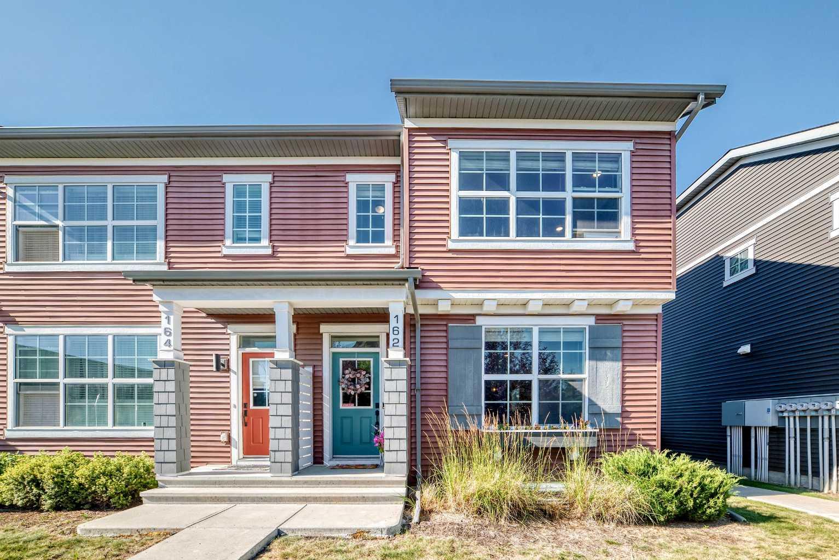
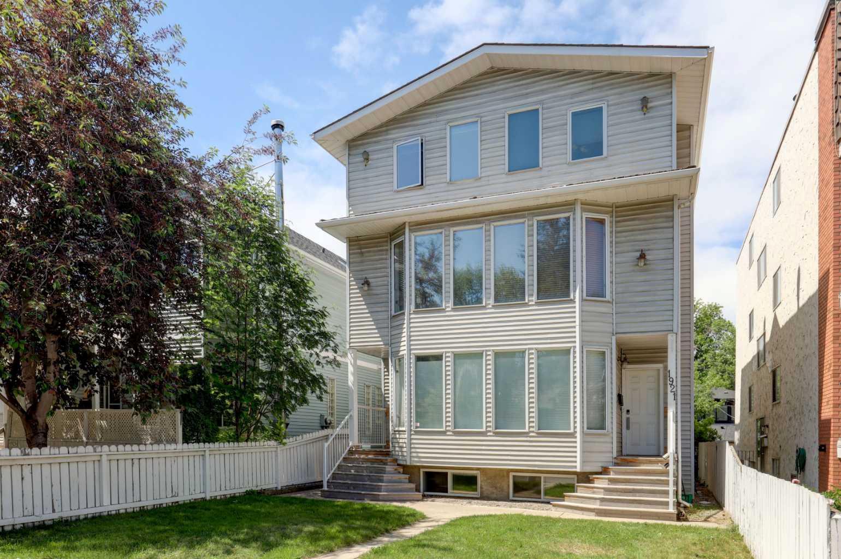
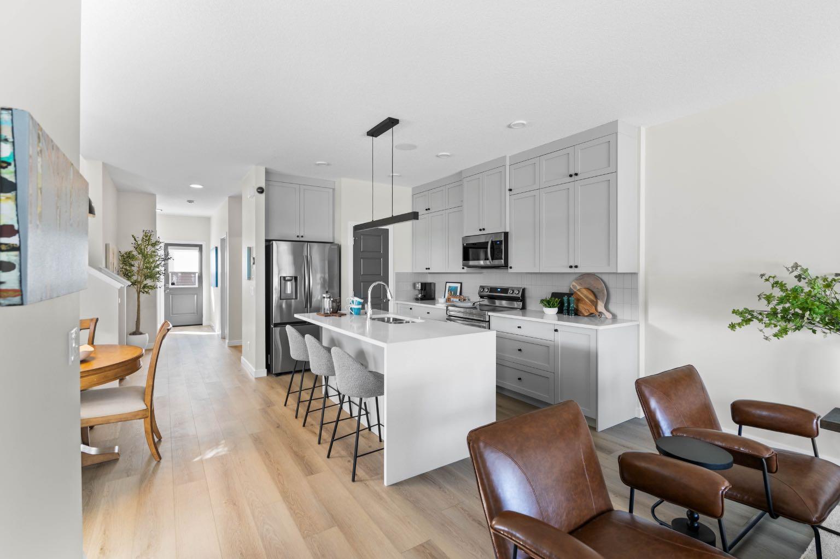
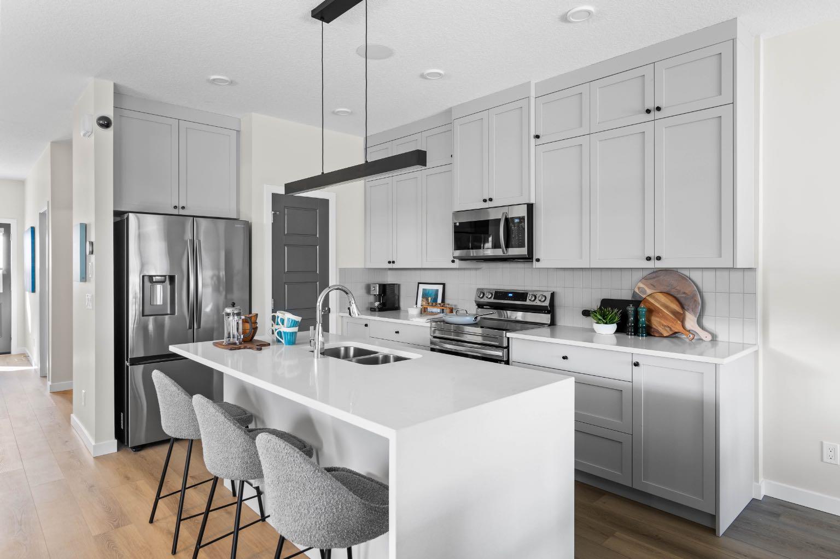
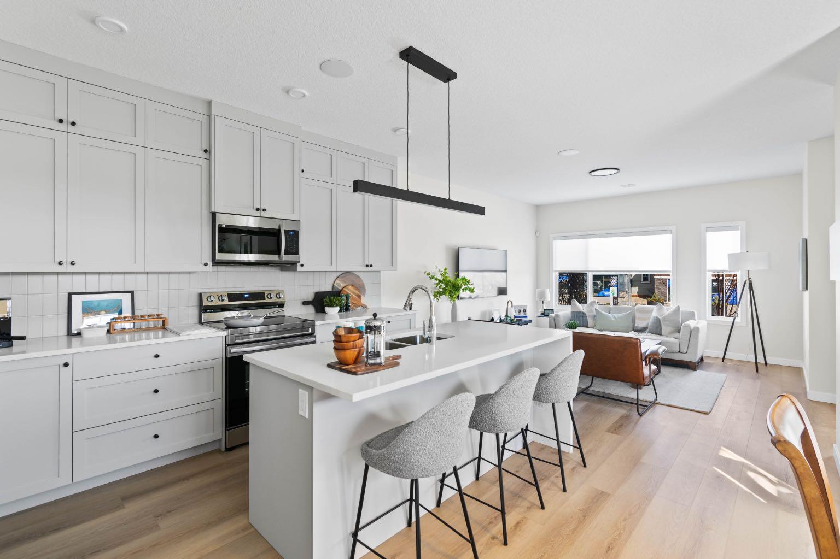
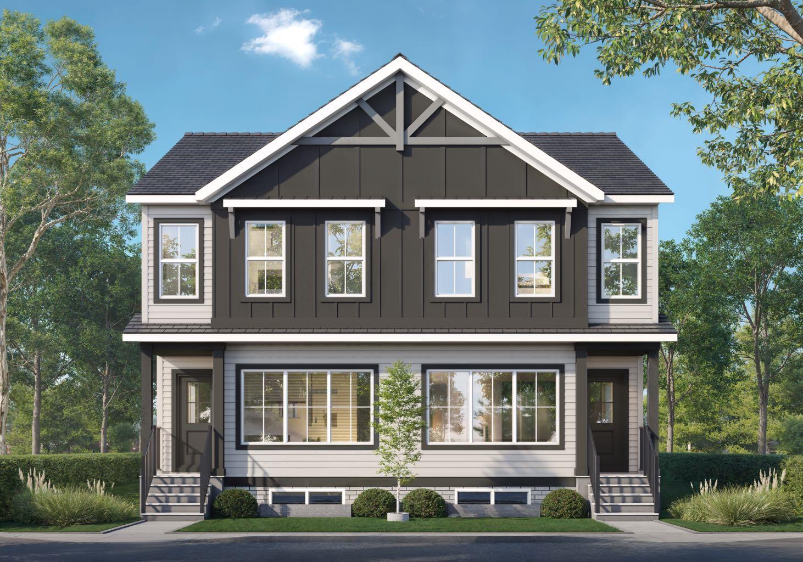
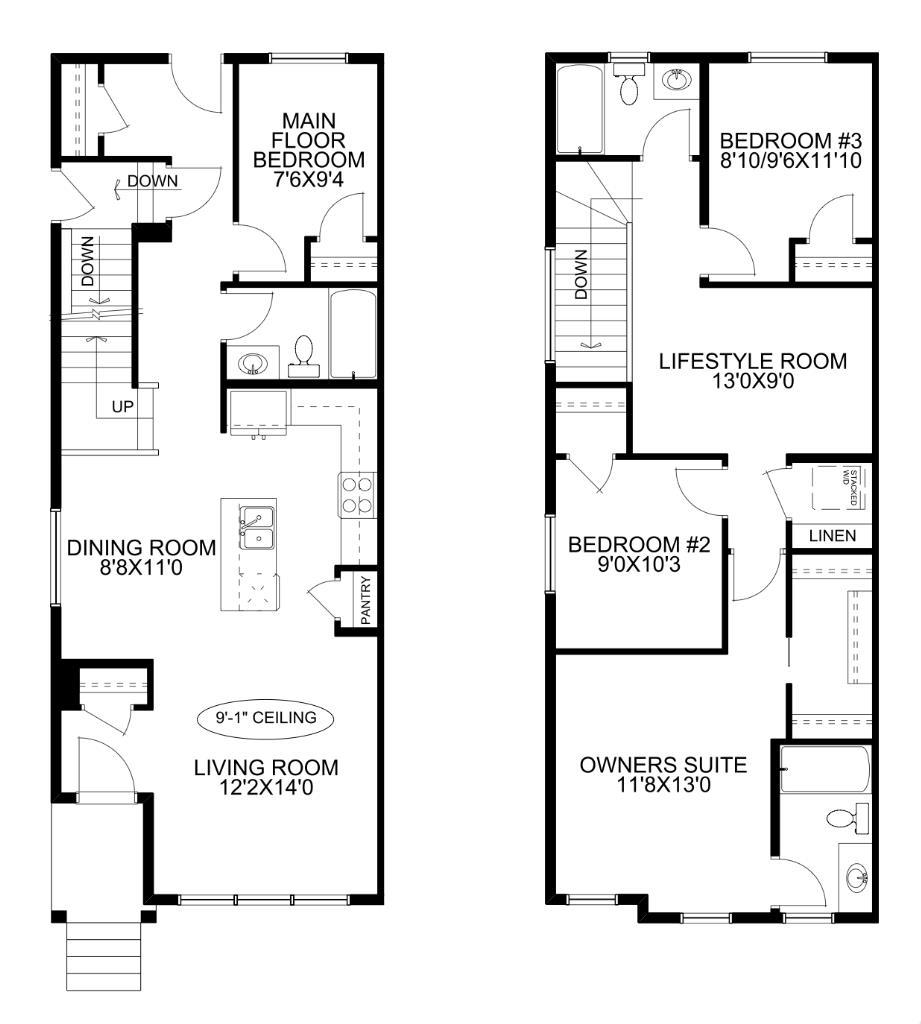
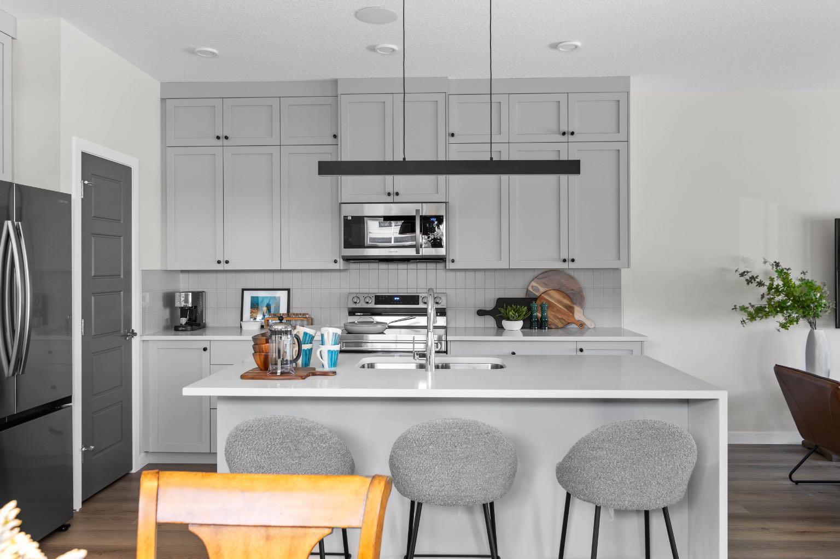
20' x 20' concrete parking pad. "If you are a qualified First-Time Buyer, you will be eligible for a reduction of the GST portion of this List Price." Discover this stunning 1,642 sq. ft. duplex by McKee Homes, located in the growing community of Lewiston. With 4 bedrooms, 3 full bathrooms, and a thoughtfully designed floor plan, this home combines stylish finishes with practical living spaces perfect for families, professionals, or investors. Step inside to an inviting open-concept main floor featuring a bright living room, a modern kitchen with a large island, and a spacious dining area ideal for both everyday meals and entertaining guests. A convenient main-floor bedroom and full bathroom provide excellent flexibility for visitors, extended family, or a home office. Upstairs, you'll find a versatile bonus room that can easily serve as a family lounge, kid's playroom, home gym, or workspace. The spacious primary retreat offers a walk-in closet and a private ensuite, while two additional bedrooms, another full bathroom, and the upper-floor laundry complete this functional level. The unfinished basement is ready for your future vision, featuring 9' foundation ceilings, a separate side entrance, 2 egress windows, and rough-ins already in place—creating excellent potential for additional living space or multigenerational living. Included Features: 20' x 20' concrete parking pad, 42" upper kitchen cabinets, Full-depth fridge cupboard, Stainless steel kitchen appliances, Front-load washer and dryer Matte black kitchen faucet, Bank of drawers in the owner's ensuite, Undermount sinks Black-framed bathroom mirrors, 200-amp electrical panel, Front landscaping and side-yard gravel, Side entrance, 9' basement foundation, 2 egress windows in basement, Rough-ins Located in the welcoming, family-oriented community of Lewiston, you'll enjoy convenient access to parks, schools, shopping, and everyday amenities, making this an ideal place to call home.
| Street Address: | 85 Lewiston Street NE |
| City: | Calgary |
| Province/State: | Alberta |
| Postal Code: | N/A |
| County/Parish: | Calgary |
| Subdivision: | Lewisburg |
| Country: | Canada |
| Latitude: | 51.18771660 |
| Longitude: | -114.04195160 |
| MLS® Number: | A2343071 |
| Price: | $548,000 |
| Property Area: | 1,642 Sq ft |
| Bedrooms: | 3 |
| Bathrooms Half: | 1 |
| Bathrooms Full: | 2 |
| Living Area: | 1,642 Sq ft |
| Building Area: | 0 Sq ft |
| Year Built: | 2026 |
| Listing Date: | Sep 05, 2026 |
| Garage Spaces: | 0 |
| Property Type: | Residential |
| Property Subtype: | Semi Detached (Half Duplex) |
| MLS Status: | Active |
Additional Details
| Flooring: | N/A |
| Construction: | Vinyl Siding |
| Parking: | Parking Pad |
| Appliances: | Dishwasher,Electric Stove,Microwave,Range Hood,Refrigerator,Washer/Dryer Stacked,Window Coverings |
| Stories: | N/A |
| Zoning: | R-Gm |
| Fireplace: | N/A |
| Amenities: | Playground |
Utilities & Systems
| Heating: | Forced Air,Natural Gas |
| Cooling: | None |
| Property Type | Residential |
| Building Type | Semi Detached (Half Duplex) |
| Square Footage | 1,642 sqft |
| Community Name | Lewisburg |
| Subdivision Name | Lewisburg |
| Title | Fee Simple |
| Land Size | 2,309 sqft |
| Built in | 2026 |
| Annual Property Taxes | Contact listing agent |
| Parking Type | Parking Pad |
| Time on MLS Listing | 31 days |
Bedrooms
| Above Grade | 3 |
Bathrooms
| Total | 3 |
| Partial | 1 |
Interior Features
| Appliances Included | Dishwasher, Electric Stove, Microwave, Range Hood, Refrigerator, Washer/Dryer Stacked, Window Coverings |
| Flooring | Carpet, Vinyl Plank |
Building Features
| Features | Pantry, Quartz Counters, Separate Entrance, Walk-In Closet(s) |
| Construction Material | Vinyl Siding |
| Structures | None |
Heating & Cooling
| Cooling | None |
| Heating Type | Forced Air, Natural Gas |
Exterior Features
| Exterior Finish | Vinyl Siding |
Neighbourhood Features
| Community Features | Playground |
| Amenities Nearby | Playground |
Parking
| Parking Type | Parking Pad |
| Total Parking Spaces | 2 |
Interior Size
| Total Finished Area: | 1,642 sq ft |
| Total Finished Area (Metric): | 152.50 sq m |
| Main Level: | 801 sq ft |
| Upper Level: | 841 sq ft |
Room Count
| Bedrooms: | 3 |
| Bathrooms: | 3 |
| Full Bathrooms: | 2 |
| Half Bathrooms: | 1 |
| Rooms Above Grade: | 7 |
Lot Information
| Lot Size: | 2,309 sq ft |
| Lot Size (Acres): | 0.05 acres |
| Frontage: | 23 ft |
- Pantry
- Quartz Counters
- Separate Entrance
- Walk-In Closet(s)
- Playground
- Dishwasher
- Electric Stove
- Microwave
- Range Hood
- Refrigerator
- Washer/Dryer Stacked
- Window Coverings
- Full
- Vinyl Siding
- Poured Concrete
- Back Lane
- Parking Pad
- None
Floor plan information is not available for this property.
Monthly Payment Breakdown
Loading Walk Score...
What's Nearby?
Powered by Yelp
REALTOR® Details
Ram Vennam
- (403) 948-4111
- soldbyramyyc@gmail.com
- Manor Real Estate Ltd.