162 Silverado Boulevard SW, Calgary, Alberta
Condo For Sale in Calgary, Alberta
$439,000
-
Property Type
 Condo
Condo
-
Bedrooms
 4
4
-
Bath
 4
4
-
Garage
 0
0
-
Sq Ft
 1,408
1,408
-
Year Built
 2016
2016
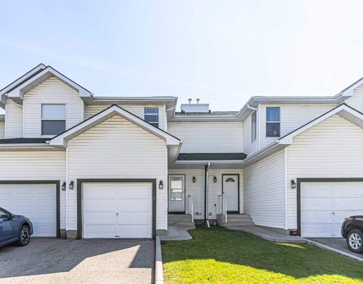
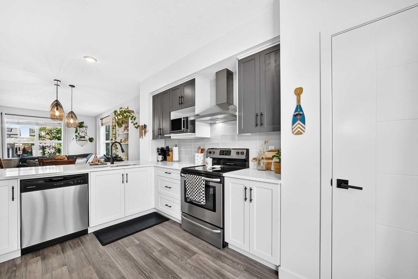
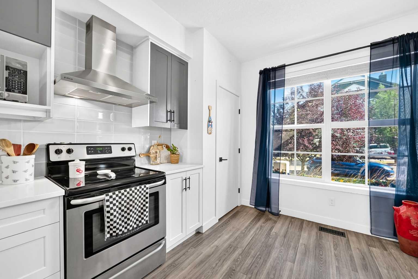
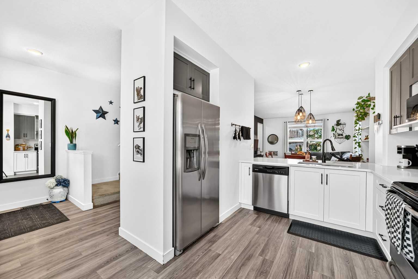
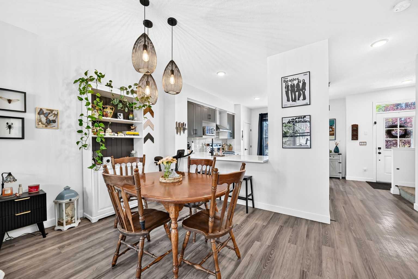
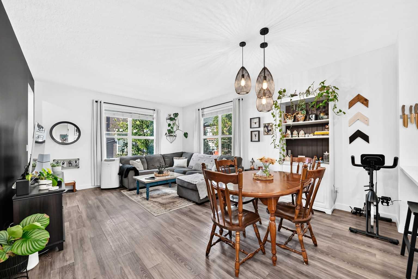
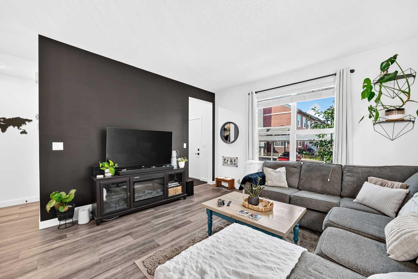
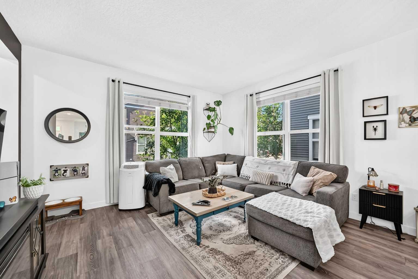
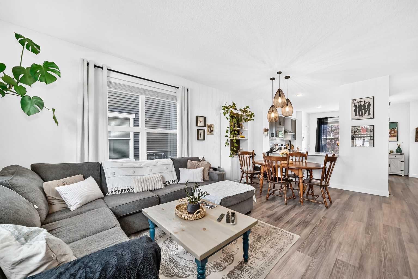
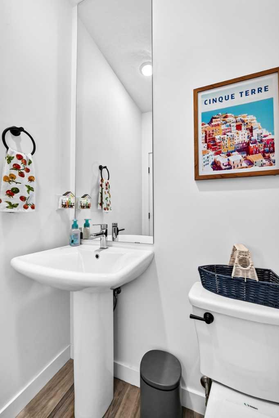
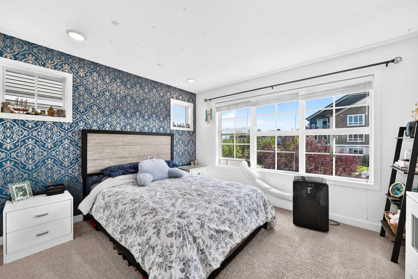
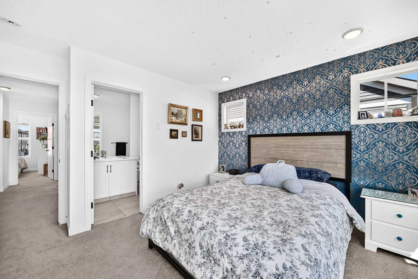
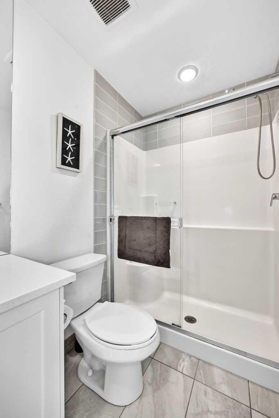
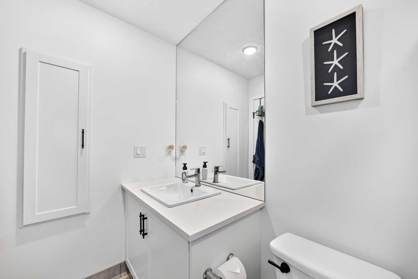
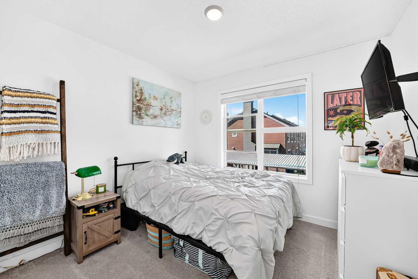
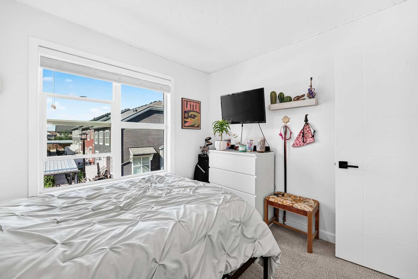
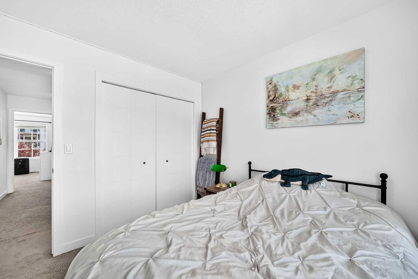
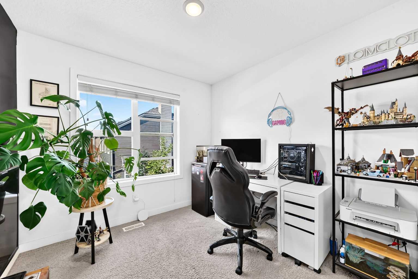
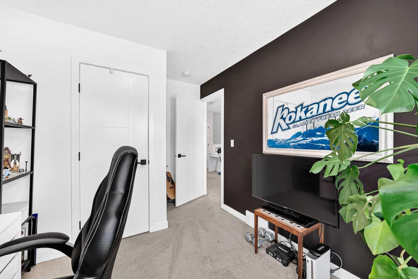
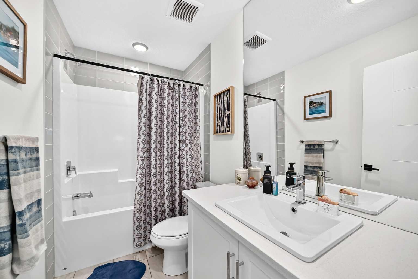
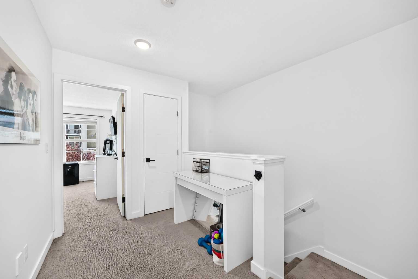
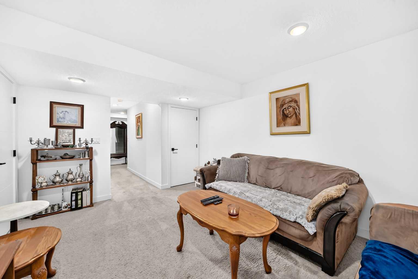
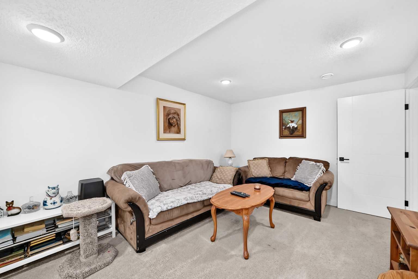
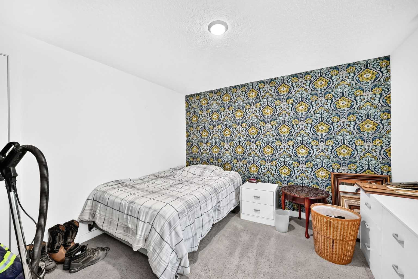
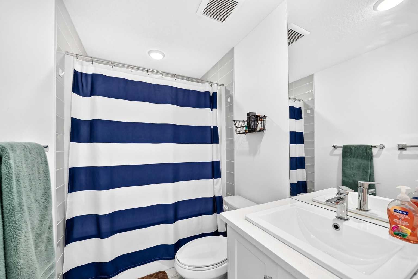
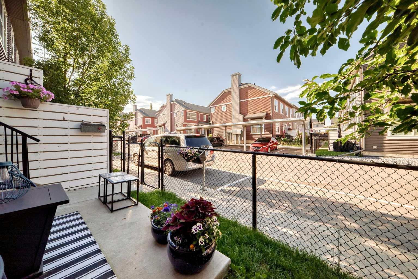
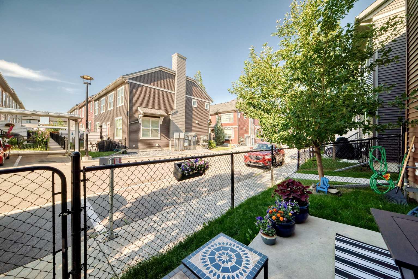
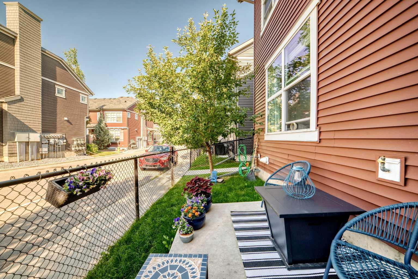
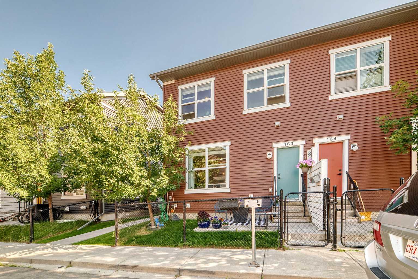
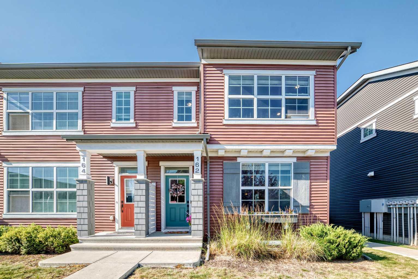
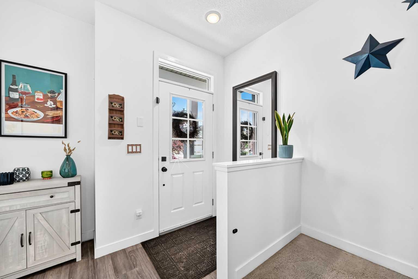
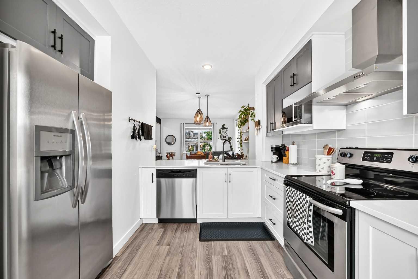
Welcome to Silverado! This Beautiful fully developed END UNIT townhouse is awaiting you! A spacious 2 Story, fully developed with 4 bedroom, 3.5 bathroom, offering a bright, open concept layout that's perfect for families and entertaining. Step inside to discover the main floor is designed for modern living. The beautifully appointed kitchen features quartz countertops, ample workspace, and a seamless flow into the dining and living areas. Upstairs there are 3 great size bedrooms, the primary suite has a walk in closet and full bathroom. The developed basement has another bedroom with a full bathroom and large Living room. The Desirable south facing front exposure fills the home with natural light, while the end unit location provides added privacy and extra windows for an even brighter, more inviting atmosphere. This unit comes with 2 parking stalls, 1 covered and 1 just outside the unit!! Located within blocks of transit, schools and shopping! This unit has it all!! Call to book your showing before it's GONE!
| Street Address: | 162 Silverado Boulevard SW |
| City: | Calgary |
| Province/State: | Alberta |
| Postal Code: | N/A |
| County/Parish: | Calgary |
| Subdivision: | Silverado |
| Country: | Canada |
| Latitude: | 50.88673000 |
| Longitude: | -114.08171000 |
| MLS® Number: | A2333823 |
| Price: | $439,000 |
| Property Area: | 1,408 Sq ft |
| Bedrooms: | 4 |
| Bathrooms Half: | 1 |
| Bathrooms Full: | 3 |
| Living Area: | 1,408 Sq ft |
| Building Area: | 0 Sq ft |
| Year Built: | 2016 |
| Listing Date: | Jul 31, 2026 |
| Garage Spaces: | 0 |
| Property Type: | Residential |
| Property Subtype: | Row/Townhouse |
| MLS Status: | Active |
Additional Details
| Flooring: | N/A |
| Construction: | Vinyl Siding,Wood Frame |
| Parking: | Carport,Stall,Titled |
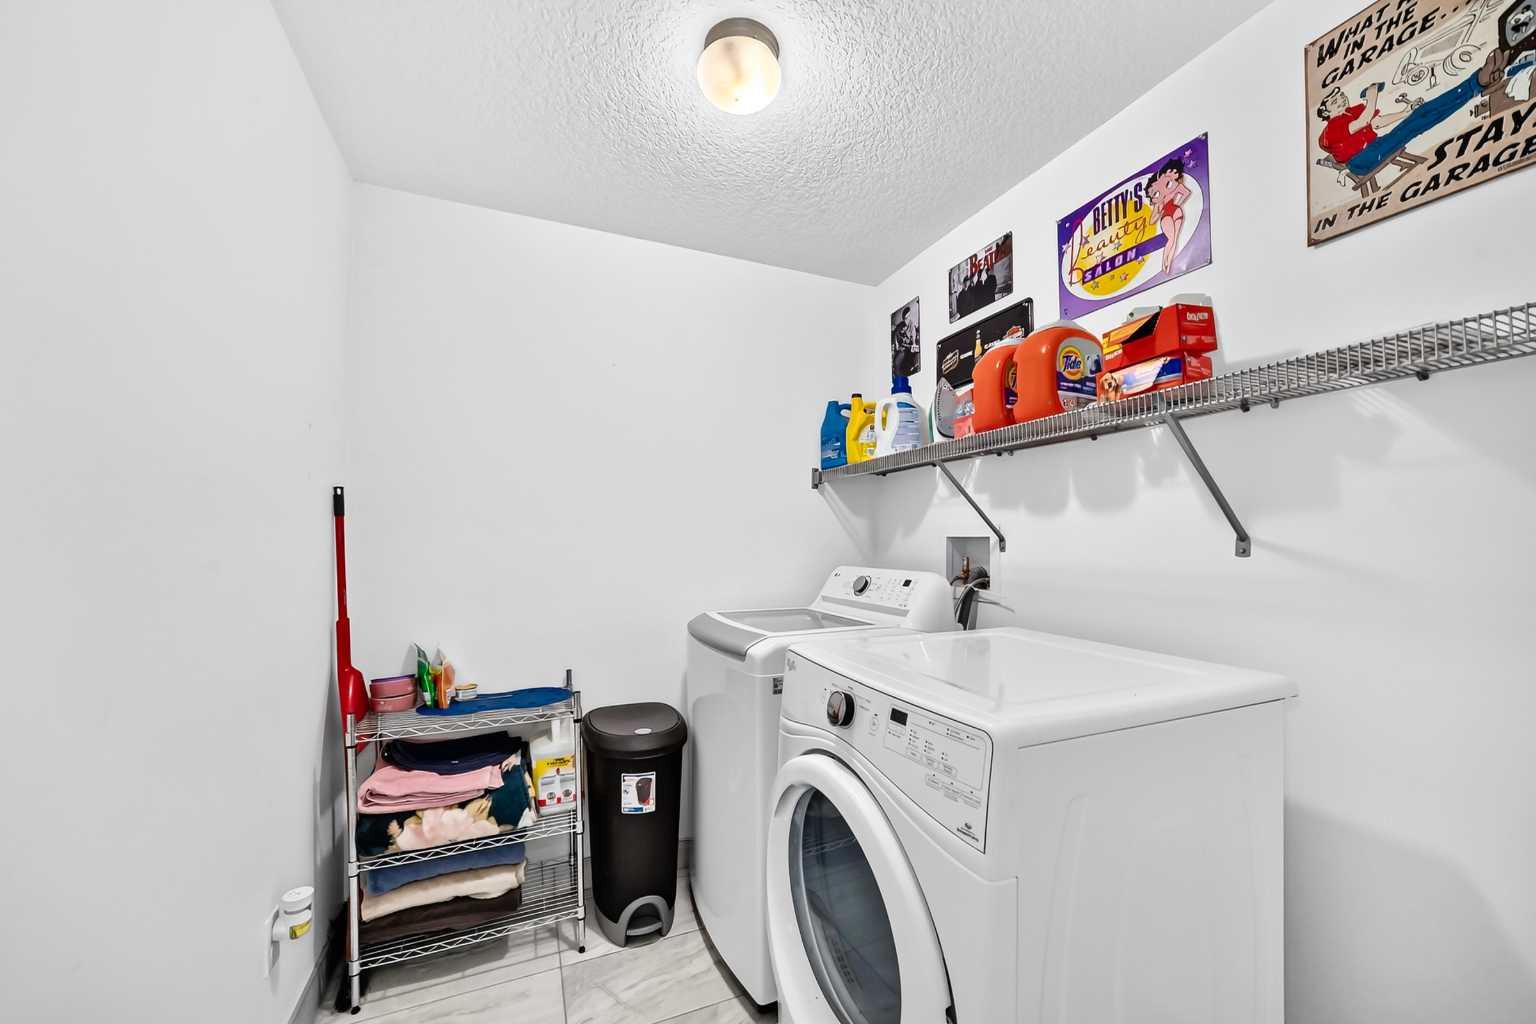
| Appliances: | Dishwasher,Dryer,Electric Stove,ENERGY STAR Qualified Appliances,Microwave Hood Fan,Refrigerator,Washer,Window Coverings |
| Stories: | N/A |
| Zoning: | DC |
| Fireplace: | N/A |
| Amenities: | Park,Playground,Schools Nearby,Shopping Nearby,Sidewalks,Street Lights,Walking/Bike Paths |
Utilities & Systems
| Heating: | ENERGY STAR Qualified Equipment |
| Cooling: | None |
| Property Type | Residential |
| Building Type | Row/Townhouse |
| Square Footage | 1,408 sqft |
| Community Name | Silverado |
| Subdivision Name | Silverado |
| Title | Fee Simple |
| Land Size | Unknown |
| Built in | 2016 |
| Annual Property Taxes | Contact listing agent |
| Parking Type | Carport |
| Time on MLS Listing | 10 days |
Bedrooms
| Above Grade | 3 |
Bathrooms
| Total | 4 |
| Partial | 1 |
Interior Features
| Appliances Included | Dishwasher, Dryer, Electric Stove, ENERGY STAR Qualified Appliances, Microwave Hood Fan, Refrigerator, Washer, Window Coverings |
| Flooring | Carpet, Tile, Vinyl |
Building Features
| Features | Ceiling Fan(s), Closet Organizers, Open Floorplan, Pantry, Quartz Counters, Vinyl Windows, Walk-In Closet(s) |
| Style | Attached |
| Construction Material | Vinyl Siding, Wood Frame |
| Building Amenities | Trash, Visitor Parking |
| Structures | Front Porch, Rear Porch |
Heating & Cooling
| Cooling | None |
| Heating Type | ENERGY STAR Qualified Equipment |
Exterior Features
| Exterior Finish | Vinyl Siding, Wood Frame |
Neighbourhood Features
| Community Features | Park, Playground, Schools Nearby, Shopping Nearby, Sidewalks, Street Lights, Walking/Bike Paths |
| Pets Allowed | Restrictions |
| Amenities Nearby | Park, Playground, Schools Nearby, Shopping Nearby, Sidewalks, Street Lights, Walking/Bike Paths |
Maintenance or Condo Information
| Maintenance Fees | $290 Monthly |
| Maintenance Fees Include | Amenities of HOA/Condo, Common Area Maintenance, Insurance, Reserve Fund Contributions, Snow Removal, Trash |
Parking
| Parking Type | Carport |
| Total Parking Spaces | 2 |
Interior Size
| Total Finished Area: | 1,408 sq ft |
| Total Finished Area (Metric): | 130.84 sq m |
| Main Level: | 697 sq ft |
| Below Grade: | 570 sq ft |
Room Count
| Bedrooms: | 4 |
| Bathrooms: | 4 |
| Full Bathrooms: | 3 |
| Half Bathrooms: | 1 |
| Rooms Above Grade: | 6 |
Lot Information
- Ceiling Fan(s)
- Closet Organizers
- Open Floorplan
- Pantry
- Quartz Counters
- Vinyl Windows
- Walk-In Closet(s)
- Other
- Dishwasher
- Dryer
- Electric Stove
- ENERGY STAR Qualified Appliances
- Microwave Hood Fan
- Refrigerator
- Washer
- Window Coverings
- Trash
- Visitor Parking
- Full
- Park
- Playground
- Schools Nearby
- Shopping Nearby
- Sidewalks
- Street Lights
- Walking/Bike Paths
- Vinyl Siding
- Wood Frame
- Poured Concrete
- Back Lane
- Back Yard
- Front Yard
- Fruit Trees/Shrub(s)
- Landscaped
- Lawn
- Carport
- Stall
- Titled
- Front Porch
- Rear Porch
Floor plan information is not available for this property.
Monthly Payment Breakdown
Loading Walk Score...
What's Nearby?
Powered by Yelp
REALTOR® Details
Jennifer Ashton
- (403) 250-2882
- jennifer.ashton@live.com
- Century 21 Bravo Realty