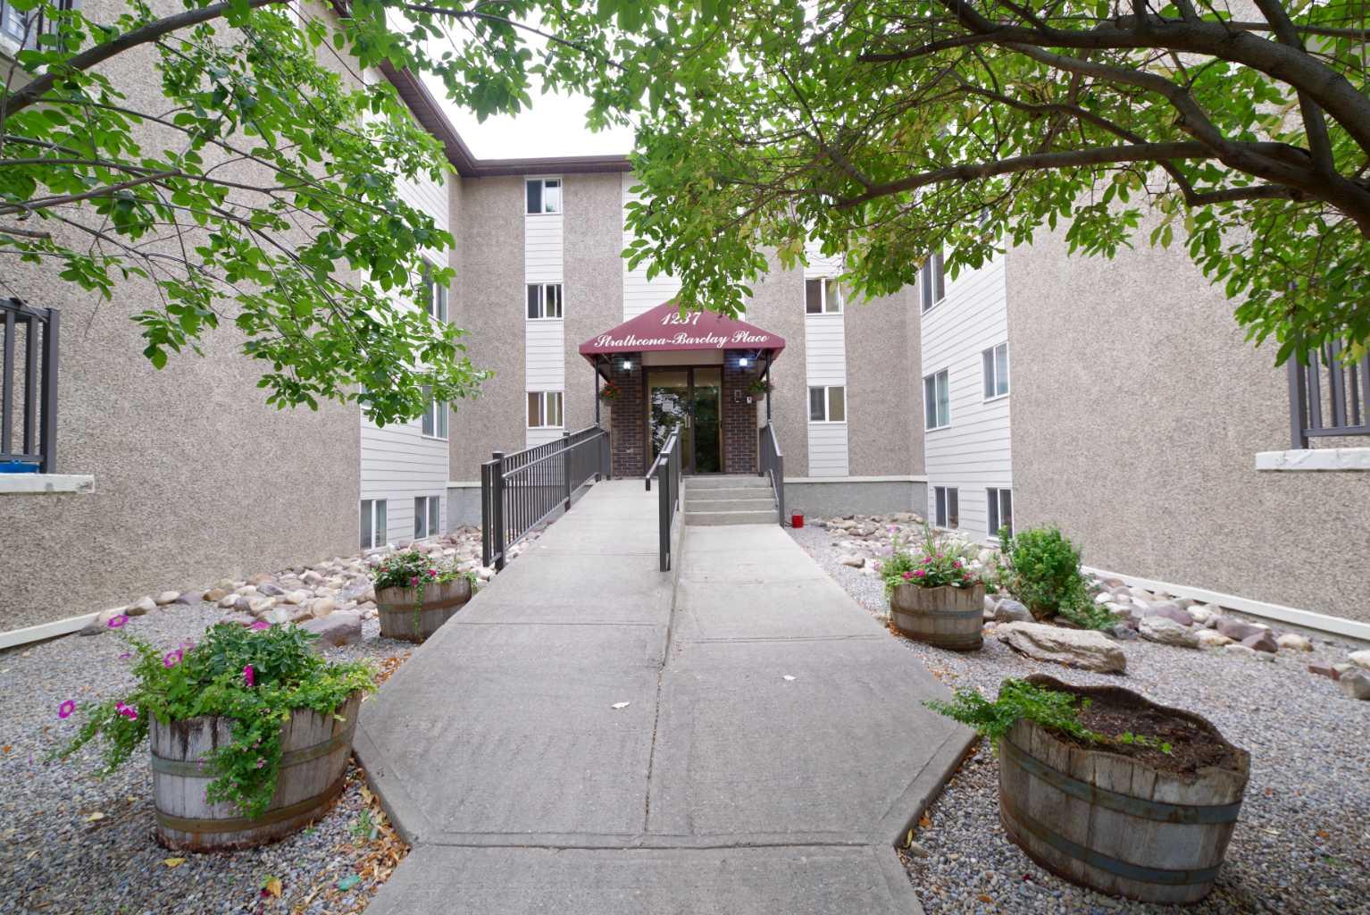
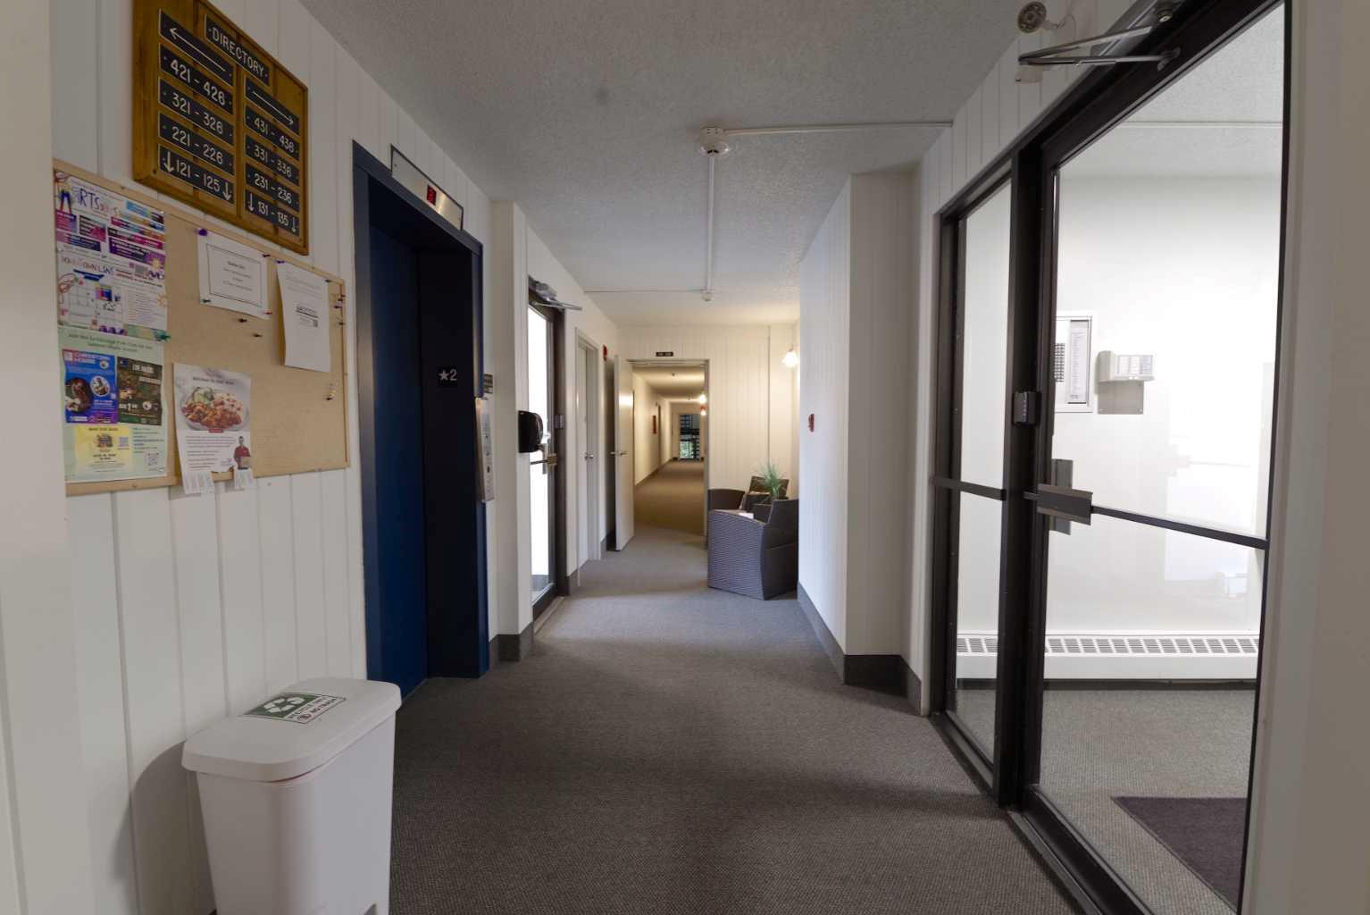
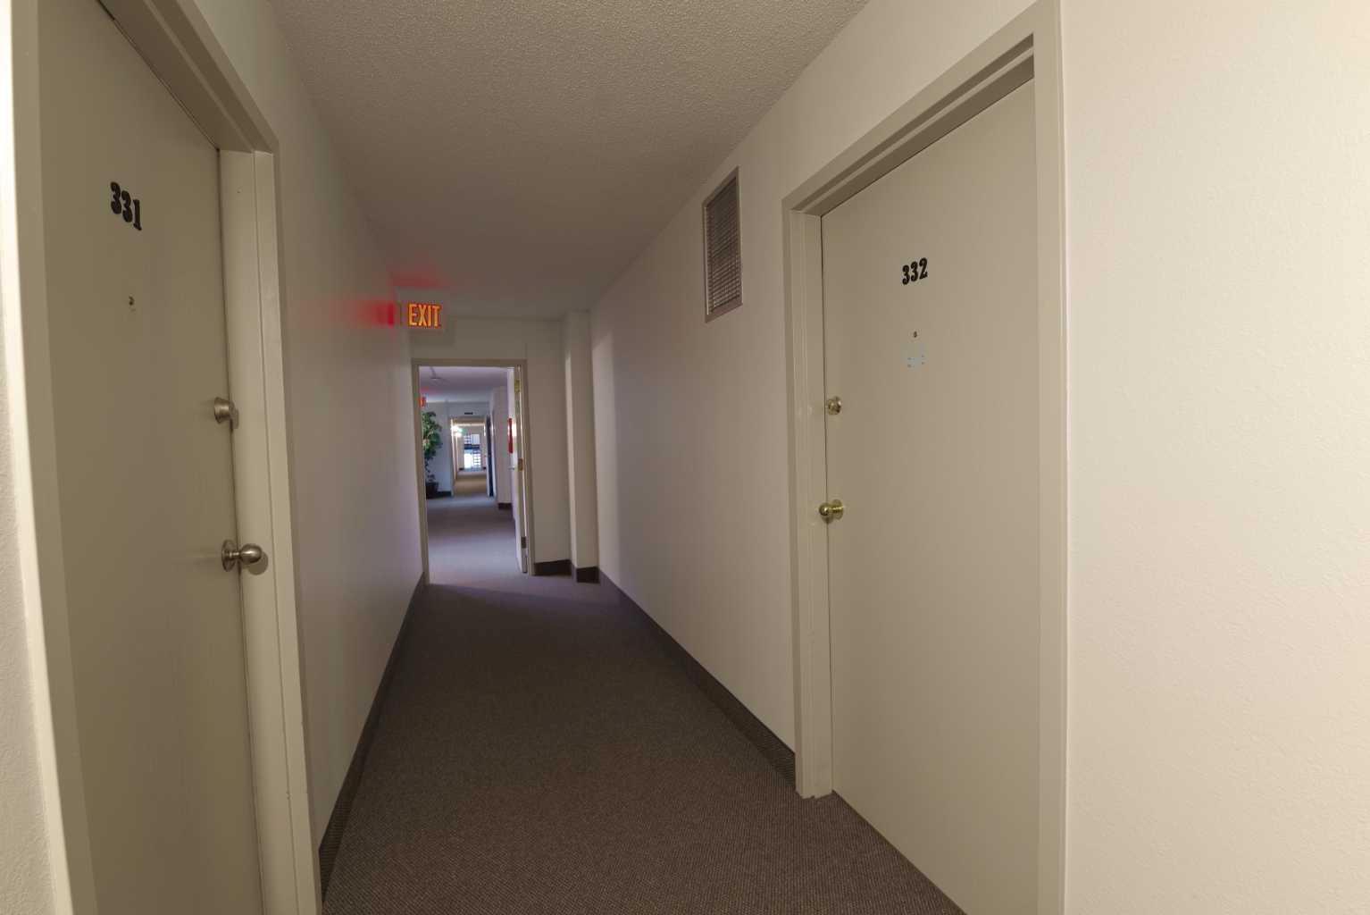
332, 1237 4 Avenue S, Lethbridge, Alberta
Condo For Sale in Lethbridge, Alberta
$243,500
-
Property Type
 Condo
Condo
-
Bedrooms
 2
2
-
Bath
 1
1
-
Garage
 0
0
-
Sq Ft
 862
862
-
Year Built
 1979
1979
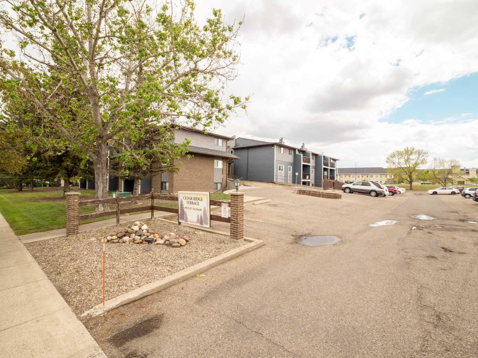
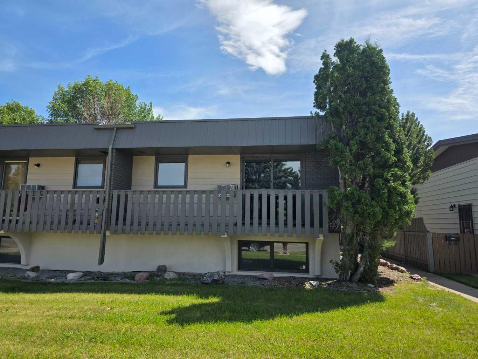
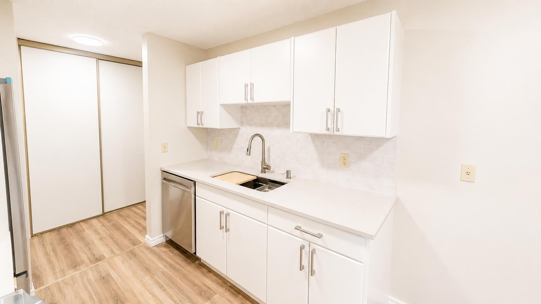
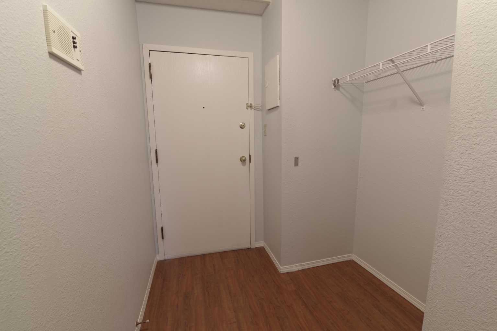
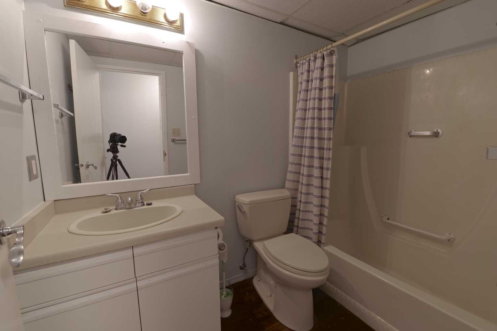
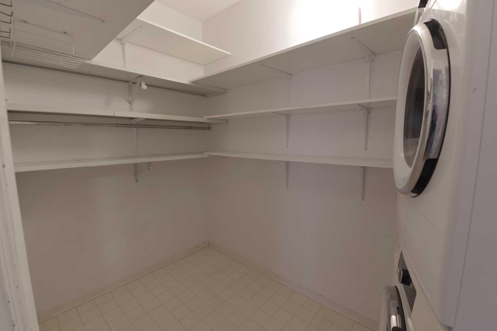
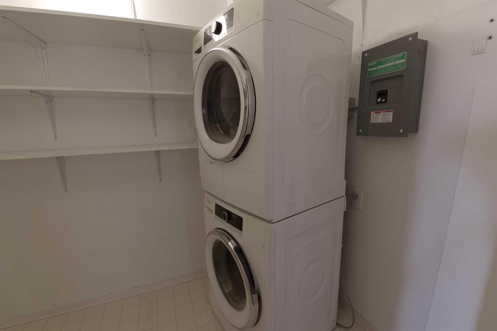
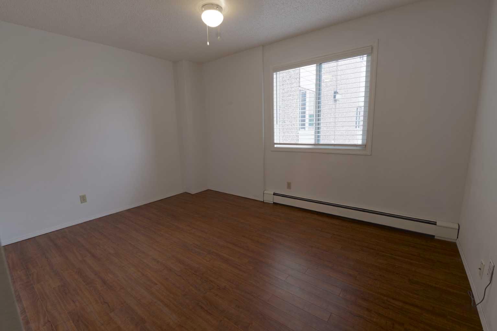
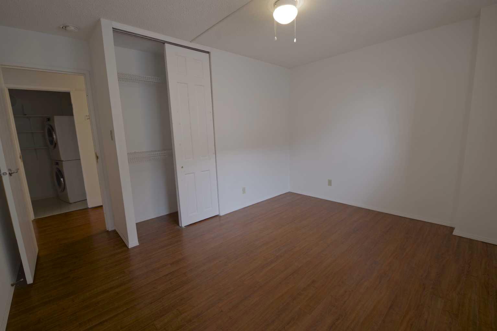
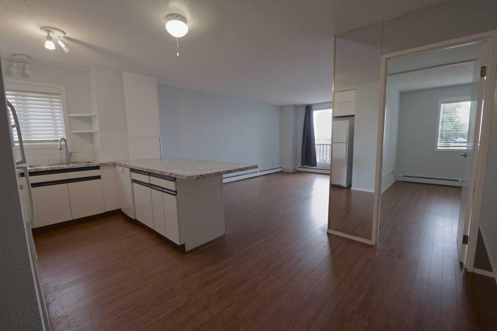
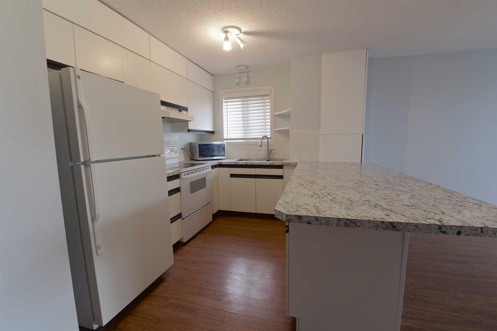
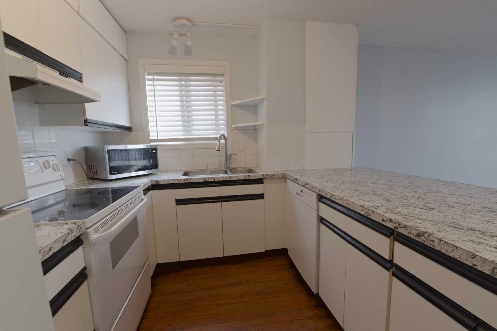
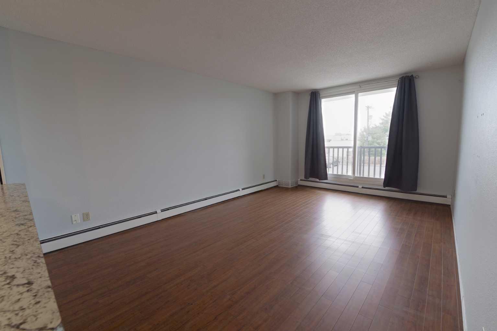
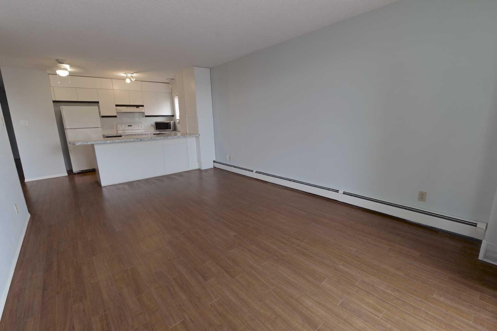
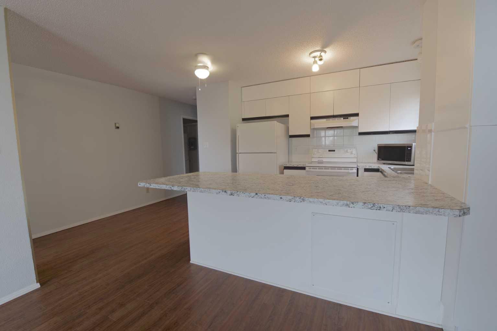
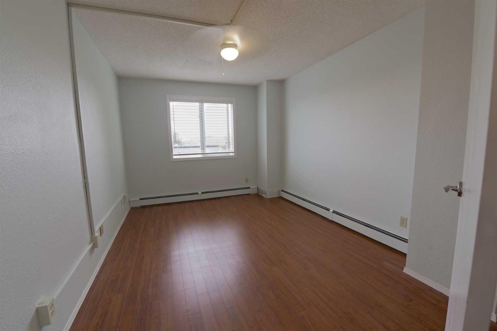
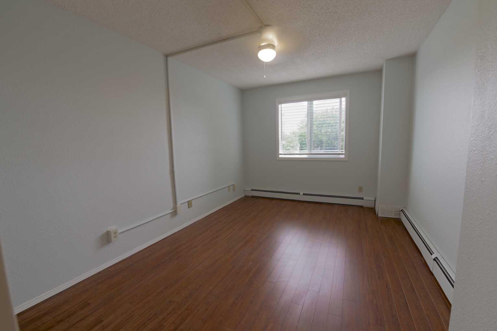
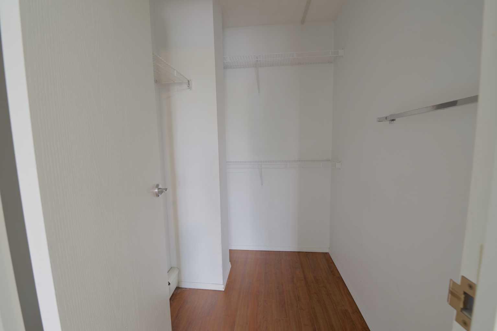
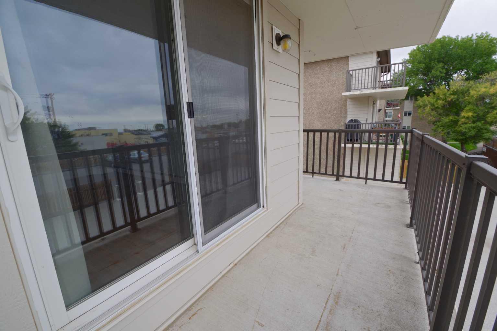
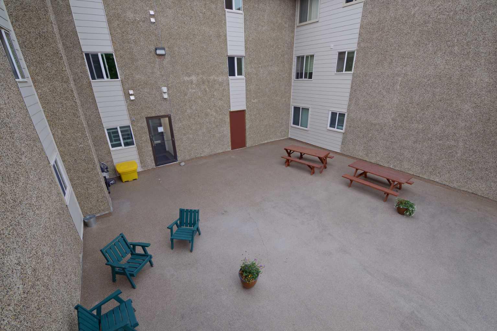
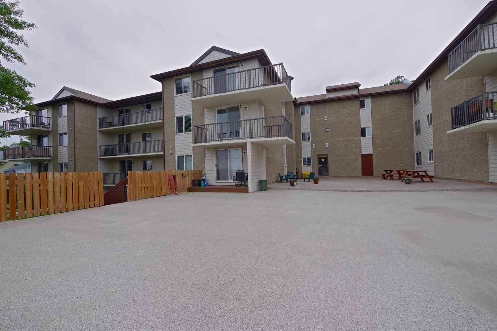
Welcome to this bright and conveniently located 2-bedroom condo, just minutes from downtown! This well-appointed unit offers plenty of storage and shelving throughout, making it easy to stay organized and maximize your living space. The kitchen is designed with the home chef in mind, offering great functionality and a newer dishwasher for added convenience. Both bedrooms feature ceiling fans for comfortable airflow, while the large deck provides a wonderful outdoor space to relax, entertain, or enjoy your morning coffee. With its central location, generous storage, functional kitchen, and spacious outdoor living area, this condo is a great opportunity for first-time buyers, investors, or anyone looking for convenient low-maintenance living close to downtown. Cotact your realtor today for a viewing.
| Street Address: | 332, 1237 4 Avenue S |
| City: | Lethbridge |
| Province/State: | Alberta |
| Postal Code: | N/A |
| County/Parish: | Lethbridge |
| Subdivision: | Victoria Park |
| Country: | Canada |
| Latitude: | 49.69518150 |
| Longitude: | -112.82680000 |
| MLS® Number: | A2343012 |
| Price: | $243,500 |
| Property Area: | 862 Sq ft |
| Bedrooms: | 2 |
| Bathrooms Half: | 0 |
| Bathrooms Full: | 1 |
| Living Area: | 862 Sq ft |
| Building Area: | 0 Sq ft |
| Year Built: | 1979 |
| Listing Date: | Sep 06, 2026 |
| Garage Spaces: | 0 |
| Property Type: | Residential |
| Property Subtype: | Apartment |
| MLS Status: | Active |
Additional Details
| Flooring: | N/A |
| Construction: | Concrete |
| Parking: | Parkade |
| Appliances: | Dishwasher,Range,Refrigerator,Washer/Dryer |
| Stories: | N/A |
| Zoning: | R150-L |
| Fireplace: | N/A |
| Amenities: | Park,Schools Nearby,Shopping Nearby |
Utilities & Systems
| Heating: | Central |
| Cooling: | None |
| Property Type | Residential |
| Building Type | Apartment |
| Storeys | 3 |
| Square Footage | 862 sqft |
| Community Name | Victoria Park |
| Subdivision Name | Victoria Park |
| Title | Fee Simple |
| Land Size | Unknown |
| Built in | 1979 |
| Annual Property Taxes | Contact listing agent |
| Parking Type | Parkade |
Bedrooms
| Above Grade | 2 |
Bathrooms
| Total | 1 |
| Partial | 0 |
Interior Features
| Appliances Included | Dishwasher, Range, Refrigerator, Washer/Dryer |
| Flooring | Laminate |
Building Features
| Features | Ceiling Fan(s), Closet Organizers, Kitchen Island, No Animal Home, No Smoking Home, Walk-In Closet(s) |
| Style | Attached |
| Construction Material | Concrete |
| Building Amenities | Laundry, Snow Removal, Visitor Parking |
| Structures | Balcony(s) |
Heating & Cooling
| Cooling | None |
| Heating Type | Central |
Exterior Features
| Exterior Finish | Concrete |
Neighbourhood Features
| Community Features | Park, Schools Nearby, Shopping Nearby |
| Pets Allowed | No |
| Amenities Nearby | Park, Schools Nearby, Shopping Nearby |
Maintenance or Condo Information
| Maintenance Fees | $460 Monthly |
| Maintenance Fees Include | Electricity, Gas, Heat, Interior Maintenance, Parking, Professional Management, Snow Removal, Trash, Water |
Parking
| Parking Type | Parkade |
| Total Parking Spaces | 1 |
Interior Size
| Total Finished Area: | 862 sq ft |
| Total Finished Area (Metric): | 80.08 sq m |
Room Count
| Bedrooms: | 2 |
| Bathrooms: | 1 |
| Full Bathrooms: | 1 |
| Rooms Above Grade: | 5 |
Lot Information
- Ceiling Fan(s)
- Closet Organizers
- Kitchen Island
- No Animal Home
- No Smoking Home
- Walk-In Closet(s)
- Balcony
- Dishwasher
- Range
- Refrigerator
- Washer/Dryer
- Laundry
- Snow Removal
- Visitor Parking
- Park
- Schools Nearby
- Shopping Nearby
- Concrete
- Parkade
- Balcony(s)
Floor plan information is not available for this property.
Monthly Payment Breakdown
Loading Walk Score...
What's Nearby?
Powered by Yelp