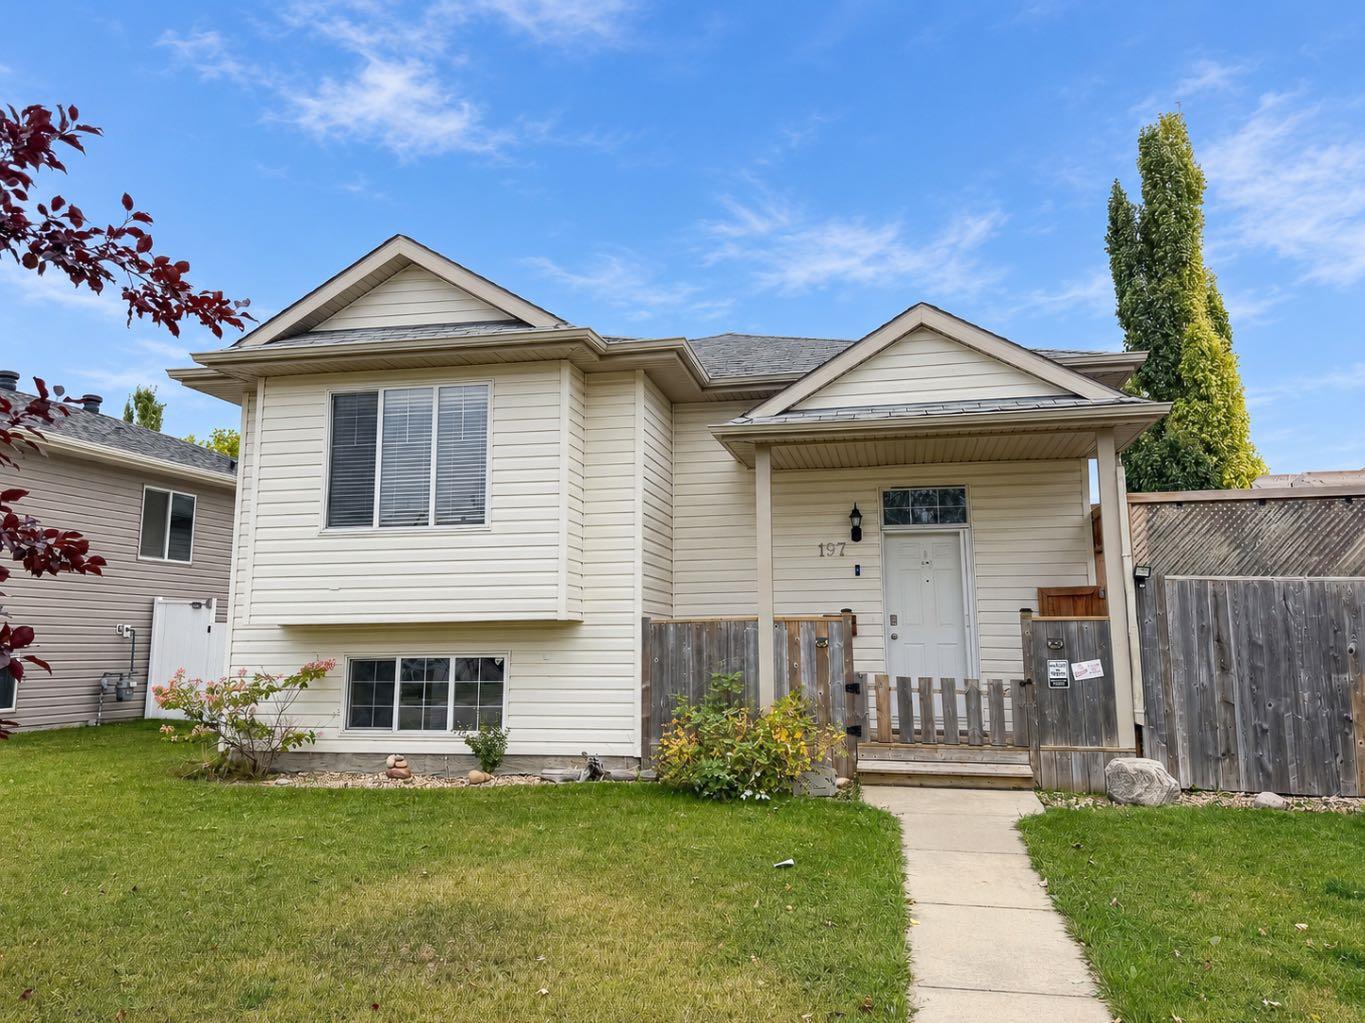
197 Lancaster Drive , Red Deer, Alberta
Residential For Sale in Red Deer, Alberta
$412,000
-
Property Type
 Residential
-
Bedrooms
 5
-
Bath
 2
-
Garage
 2
-
Sq Ft
 1,209
-
Year Built
 2003
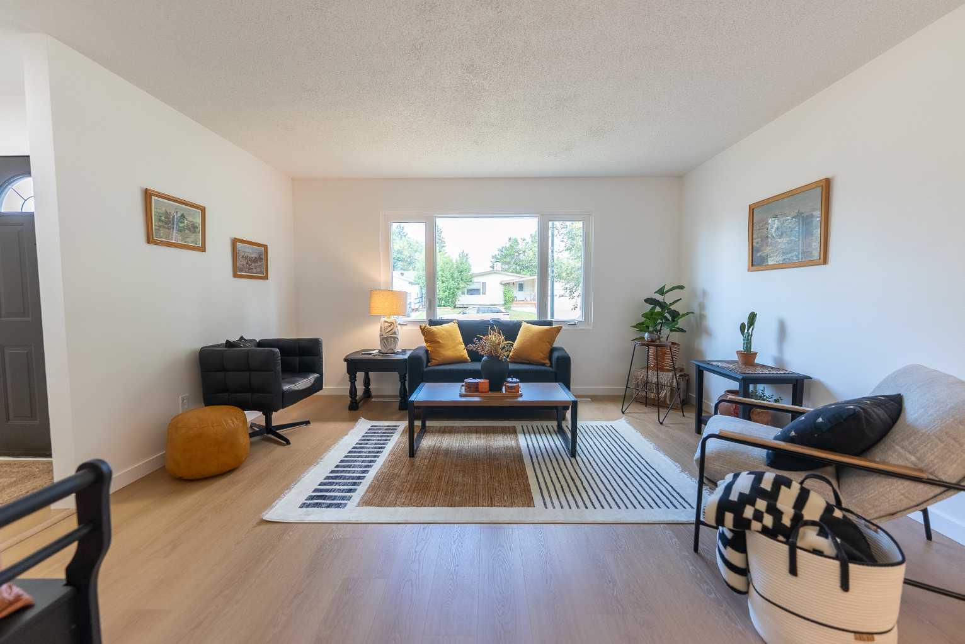
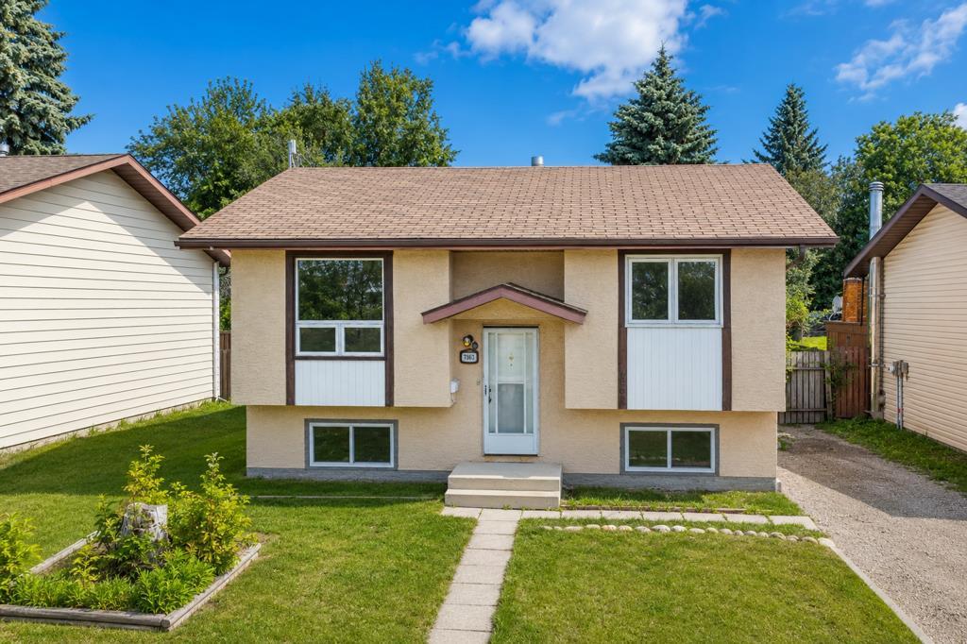
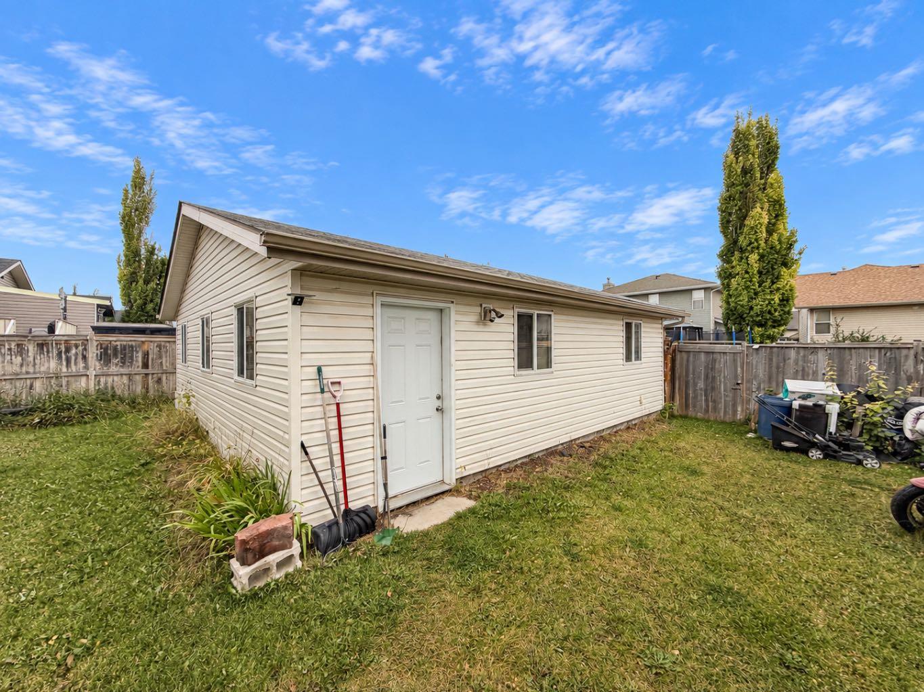
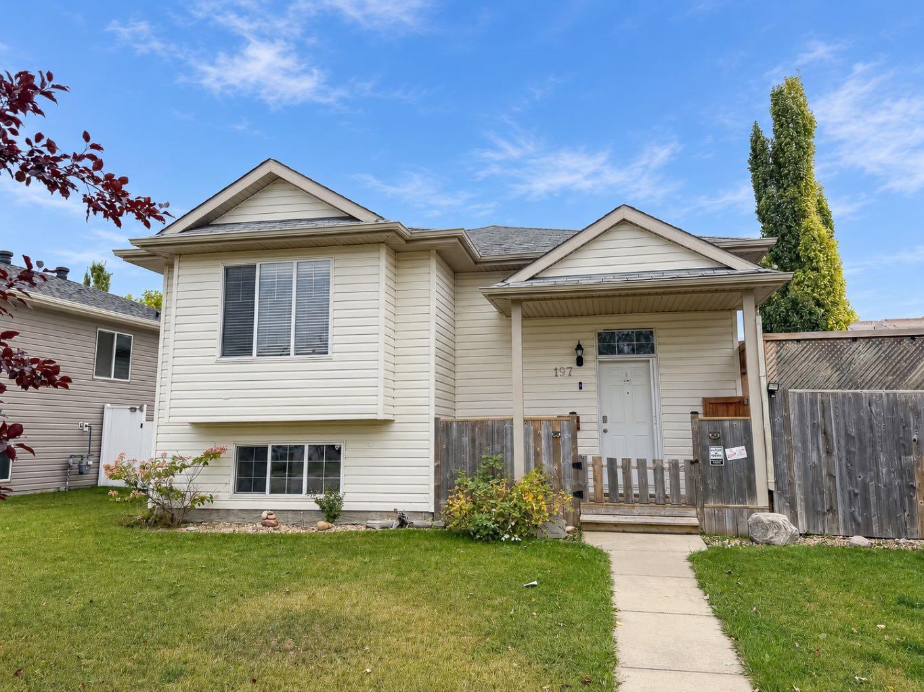
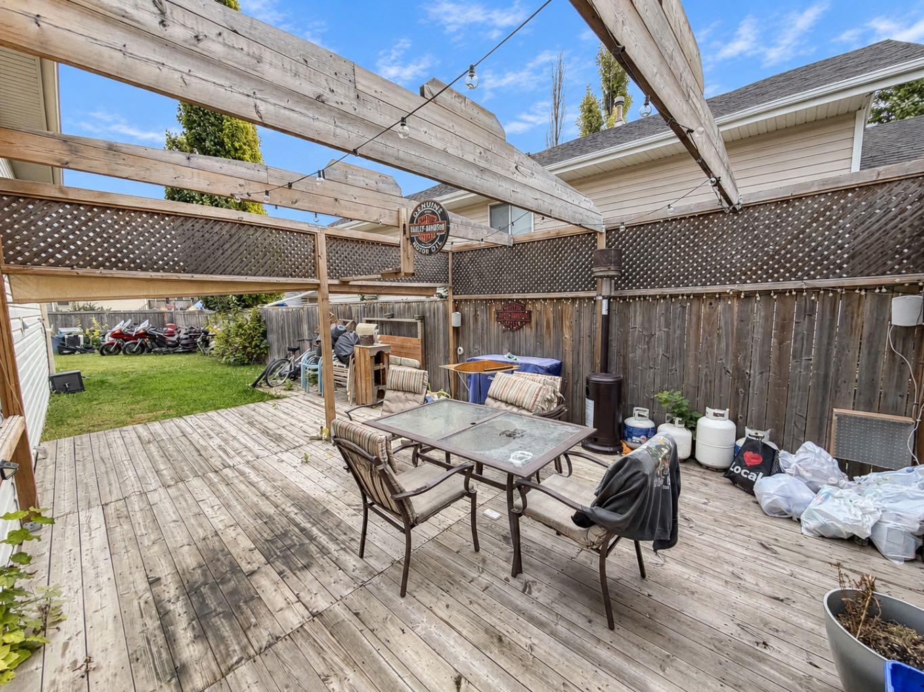
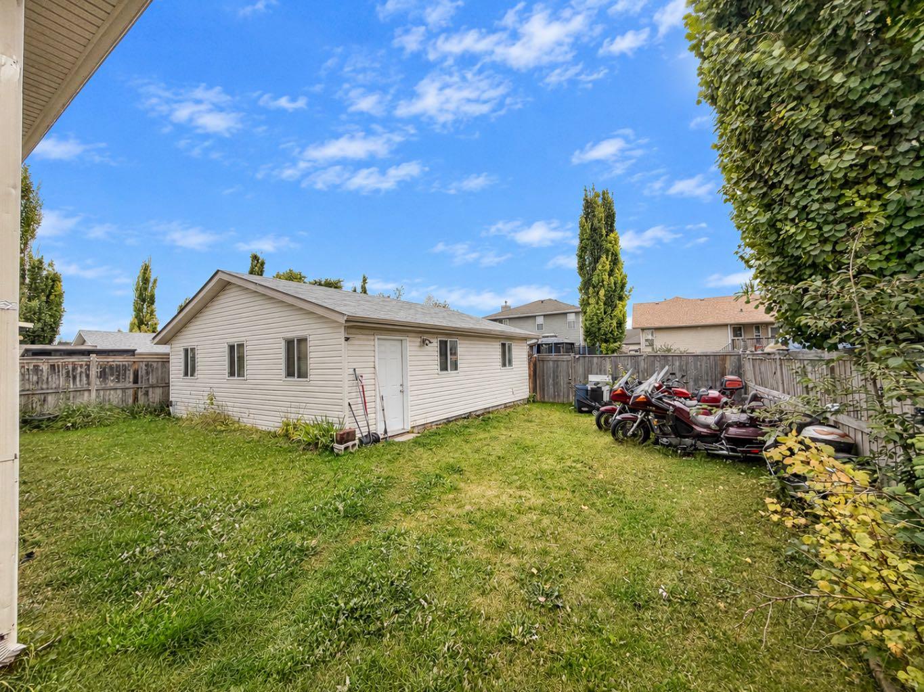
Court Ordered Sale - Situated in a family friendly location close to several schools, parks, playgrounds, and the Collicutt Centre, this 1,209 sq ft bi-level offers plenty of space for a growing family. Featuring an open concept main floor, a partially finished basement, a large backyard, and an oversized double detached garage, this home offers a great opportunity to add your own finishing touches and unlock its full potential. The main floor is bright and spacious, with a large front facing window bringing plenty of natural light into the living room. The kitchen features an abundance of white cabinetry, white appliances, a corner pantry, and an oversized island with eating bar, while the adjoining dining area provides plenty of room for a large table. Three bedrooms are conveniently located on the main floor, including a spacious primary bedroom with its own private 4 pce ensuite, while the two additional bedrooms share the main 4 pce bathroom. Downstairs, the partially finished basement provides a large rec room space along with two additional bedrooms and further potential to finish the space to suit your needs. Outside, the large backyard offers plenty of room to enjoy with a spacious side deck, along with an oversized double detached garage providing excellent parking and storage space. With a convenient location close to recreation, schools, parks, and everyday amenities, this property offers plenty of potential for its next owner.
| Street Address: | 197 Lancaster Drive |
| City: | Red Deer |
| Province/State: | Alberta |
| Postal Code: | N/A |
| County/Parish: | Red Deer |
| Subdivision: | Lancaster Green |
| Country: | Canada |
| Latitude: | 52.24420410 |
| Longitude: | -113.75711290 |
| MLS® Number: | A2342924 |
| Price: | $412,000 |
| Property Area: | 1,209 Sq ft |
| Bedrooms: | 5 |
| Bathrooms Half: | 0 |
| Bathrooms Full: | 2 |
| Living Area: | 1,209 Sq ft |
| Building Area: | 0 Sq ft |
| Year Built: | 2003 |
| Listing Date: | Sep 11, 2026 |
| Garage Spaces: | 2 |
| Property Type: | Residential |
| Property Subtype: | Detached |
| MLS Status: | Active |
Additional Details
| Flooring: | N/A |
| Construction: | Concrete,Vinyl Siding,Wood Frame |
| Parking: | Alley Access,Double Garage Detached,Garage Faces Rear,Off Street |
| Appliances: | None |
| Stories: | N/A |
| Zoning: | R-L |
| Fireplace: | N/A |
| Amenities: | Park,Playground,Schools Nearby,Shopping Nearby,Sidewalks,Street Lights,Walking/Bike Paths |
Utilities & Systems
| Heating: | Forced Air,Natural Gas |
| Cooling: | None |
| Property Type | Residential |
| Building Type | Detached |
| Square Footage | 1,209 sqft |
| Community Name | Lancaster Green |
| Subdivision Name | Lancaster Green |
| Title | Fee Simple |
| Land Size | 6,313 sqft |
| Built in | 2003 |
| Annual Property Taxes | Contact listing agent |
| Parking Type | Garage |
| Time on MLS Listing | 1 day |
Bedrooms
| Above Grade | 3 |
Bathrooms
| Total | 2 |
| Partial | 0 |
Interior Features
| Appliances Included | None |
| Flooring | Carpet, Linoleum |
Building Features
| Features | Breakfast Bar, Ceiling Fan(s), Kitchen Island, Laminate Counters, Open Floorplan, Pantry, Separate Entrance, Storage, Track Lighting |
| Construction Material | Concrete, Vinyl Siding, Wood Frame |
| Structures | Deck |
Heating & Cooling
| Cooling | None |
| Heating Type | Forced Air, Natural Gas |
Exterior Features
| Exterior Finish | Concrete, Vinyl Siding, Wood Frame |
Neighbourhood Features
| Community Features | Park, Playground, Schools Nearby, Shopping Nearby, Sidewalks, Street Lights, Walking/Bike Paths |
| Amenities Nearby | Park, Playground, Schools Nearby, Shopping Nearby, Sidewalks, Street Lights, Walking/Bike Paths |
Parking
| Parking Type | Garage |
| Total Parking Spaces | 2 |
Interior Size
| Total Finished Area: | 1,209 sq ft |
| Total Finished Area (Metric): | 112.32 sq m |
| Main Level: | 1,209 sq ft |
Room Count
| Bedrooms: | 5 |
| Bathrooms: | 2 |
| Full Bathrooms: | 2 |
| Rooms Above Grade: | 3 |
Lot Information
| Lot Size: | 6,313 sq ft |
| Lot Size (Acres): | 0.14 acres |
| Frontage: | 57 ft |
- Breakfast Bar
- Ceiling Fan(s)
- Kitchen Island
- Laminate Counters
- Open Floorplan
- Pantry
- Separate Entrance
- Storage
- Track Lighting
- Private Entrance
- Private Yard
- None
- Full
- Park
- Playground
- Schools Nearby
- Shopping Nearby
- Sidewalks
- Street Lights
- Walking/Bike Paths
- Concrete
- Vinyl Siding
- Wood Frame
- Poured Concrete
- Back Lane
- Back Yard
- Front Yard
- Interior Lot
- Private
- Rectangular Lot
- Alley Access
- Double Garage Detached
- Garage Faces Rear
- Off Street
- Deck
Floor plan information is not available for this property.
Monthly Payment Breakdown
Loading Walk Score...
What's Nearby?
Powered by Yelp
REALTOR® Details
Andrew Russell
- (403) 391-1448
- andrew.russell@remaxreddeer.com
- RE/MAX real estate central alberta