176 Walgrove Common SE, Calgary, Alberta
Condo For Sale in Calgary, Alberta
$399,900
-
Property Type
 Condo
Condo
-
Bedrooms
 2
2
-
Bath
 3
3
-
Garage
 2
2
-
Sq Ft
 1,177
1,177
-
Year Built
 2020
2020
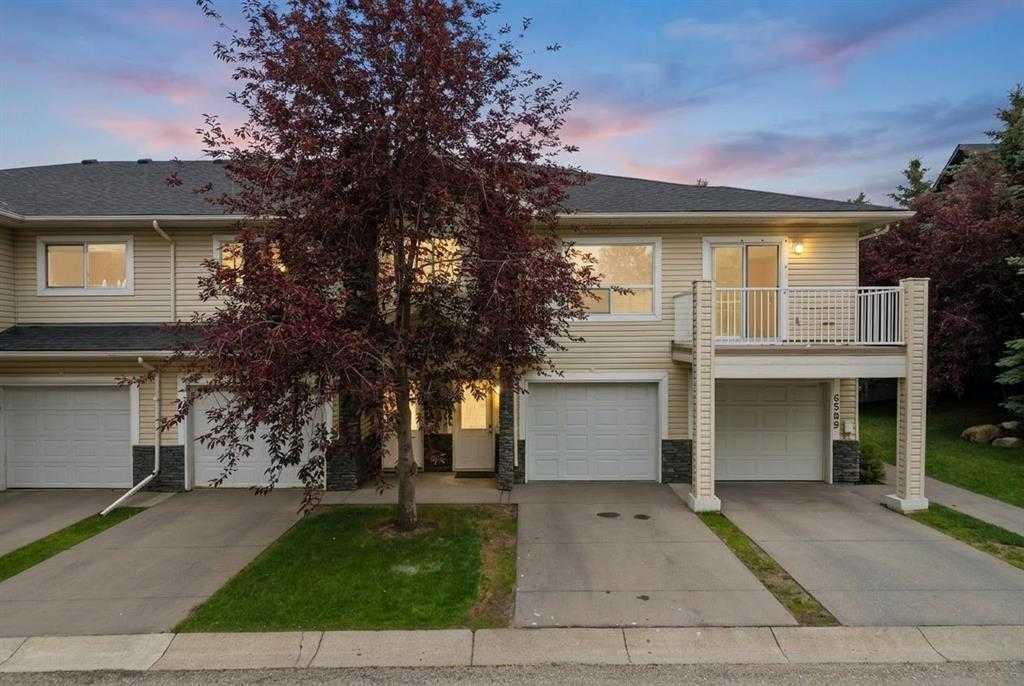
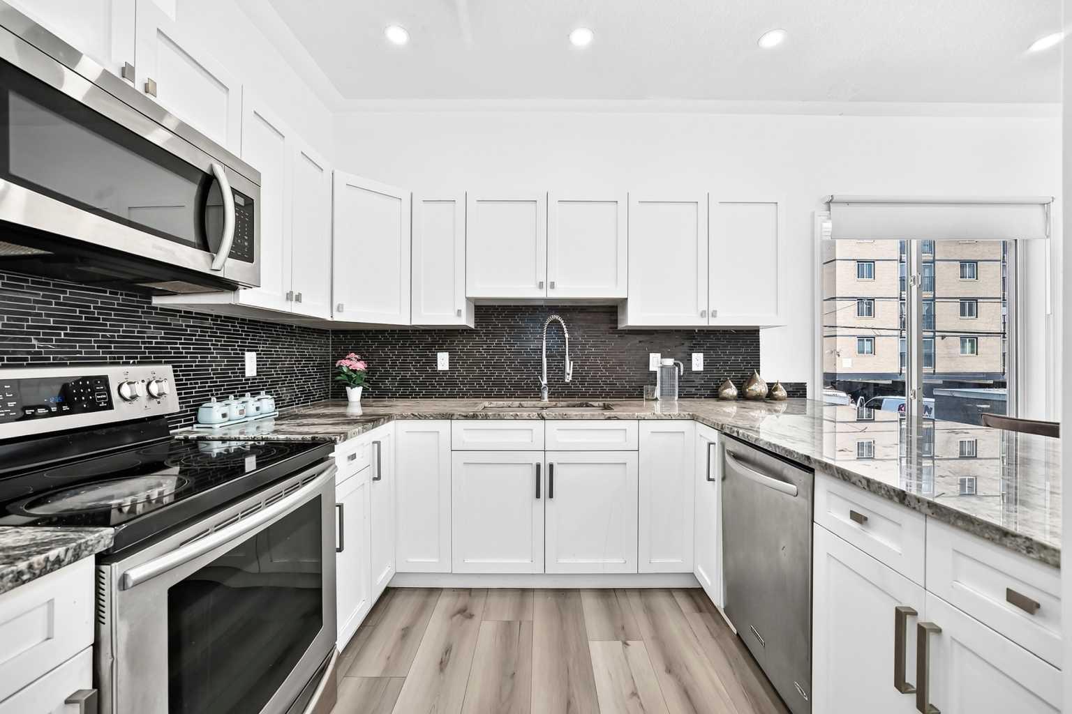
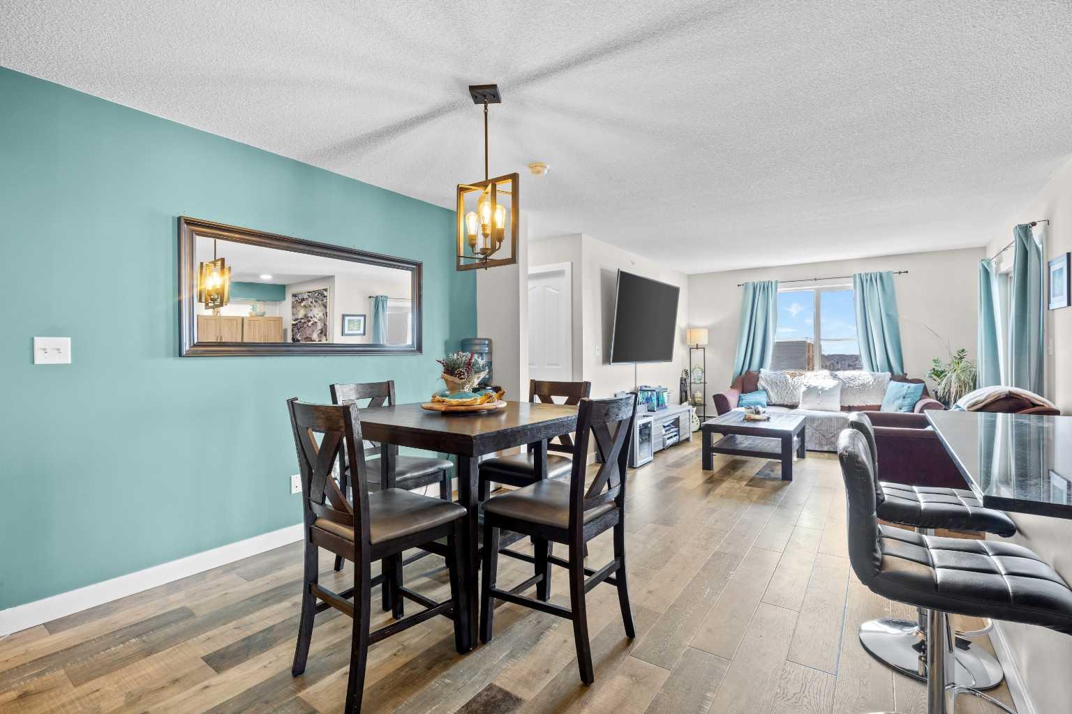
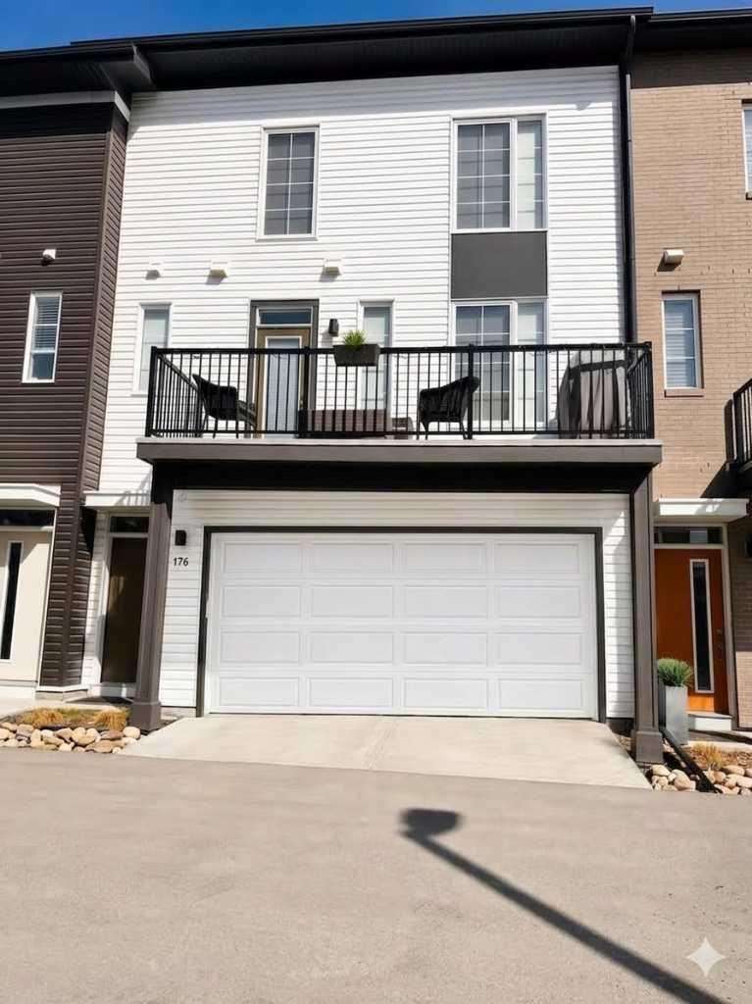
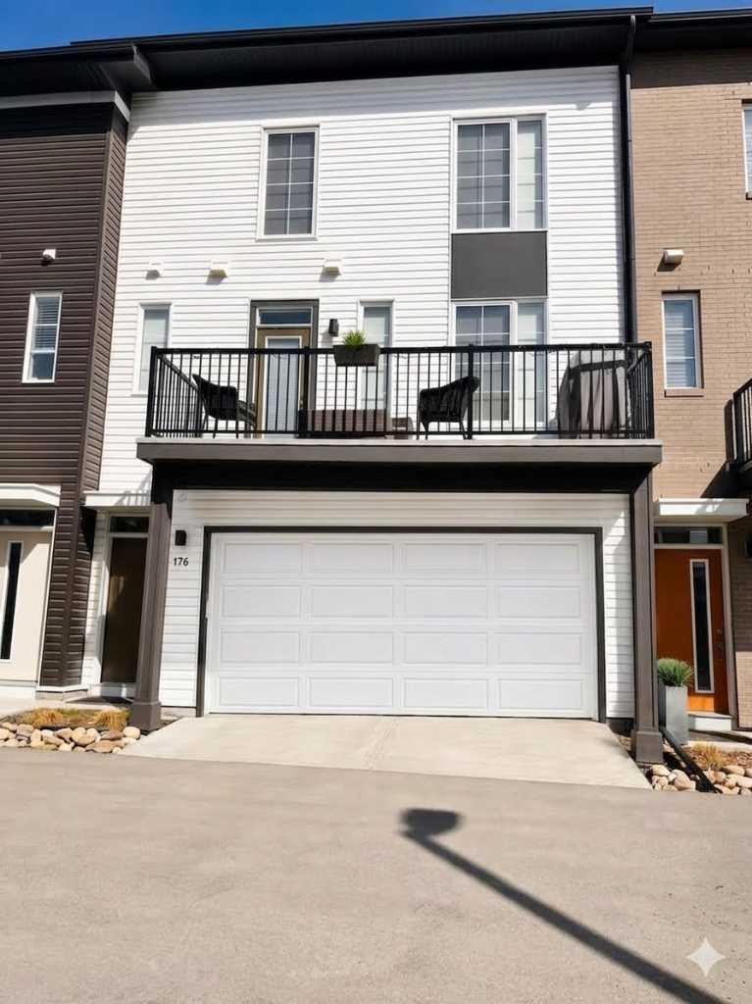
Welcome to this beautifully maintained 2-bedroom, 2.5-bathroom townhouse in the highly desirable community of Walden. Thoughtfully designed for comfortable everyday living, this home offers a bright, functional layout and has been exceptionally well cared for, and comes with the added value of a double attached garage and low condo fees, a rare combination in today's market. The main floor provides inviting living space with room to relax, entertain, and enjoy the convenience of modern townhouse living. Upstairs, both bedrooms offer privacy and comfort, including the benefit of two full bathrooms, ideal for professionals, guests, roommates, or a growing family. A convenient main-floor powder room adds further practicality. The double garage offers secure parking for two vehicles plus valuable extra storage, a standout feature for a townhouse in this price range. Combined with low condo fees, this home delivers exceptional value and peace of mind, keeping monthly costs down without sacrificing space or convenience. Set within a quiet, well-established community, this home is ideally located near Walden's many amenities, including shopping, restaurants, schools, parks, pathways, and everyday services. Outdoor enthusiasts will appreciate the close proximity to Calgary's extensive river and pathway system, providing easy access to scenic walks, biking, and recreation. Whether you are a first-time buyer, downsizing, investor, or simply looking for a low-maintenance home in a vibrant south Calgary neighbourhood, this well-kept Walden townhouse, with its double garage and low condo fees — is an excellent opportunity not to be missed.
| Street Address: | 176 Walgrove Common SE |
| City: | Calgary |
| Province/State: | Alberta |
| Postal Code: | N/A |
| County/Parish: | Calgary |
| Subdivision: | Walden |
| Country: | Canada |
| Latitude: | 50.86398368 |
| Longitude: | -114.01252516 |
| MLS® Number: | A2342909 |
| Price: | $399,900 |
| Property Area: | 1,177 Sq ft |
| Bedrooms: | 2 |
| Bathrooms Half: | 1 |
| Bathrooms Full: | 2 |
| Living Area: | 1,177 Sq ft |
| Building Area: | 0 Sq ft |
| Year Built: | 2020 |
| Listing Date: | Sep 02, 2026 |
| Garage Spaces: | 2 |
| Property Type: | Residential |
| Property Subtype: | Row/Townhouse |
| MLS Status: | Active |
Additional Details
| Flooring: | N/A |
| Construction: | Silent Floor Joists,Vinyl Siding |
| Parking: | Double Garage Attached,Garage Door Opener,Insulated |
| Appliances: | Dishwasher,Electric Stove,Microwave Hood Fan,Refrigerator,Washer/Dryer,Window Coverings |
| Stories: | N/A |
| Zoning: | M-1 d100 |
| Fireplace: | N/A |
| Amenities: | Sidewalks,Street Lights |
Utilities & Systems
| Heating: | Forced Air |
| Cooling: | None |
| Property Type | Residential |
| Building Type | Row/Townhouse |
| Square Footage | 1,177 sqft |
| Community Name | Walden |
| Subdivision Name | Walden |
| Title | Fee Simple |
| Land Size | 783 sqft |
| Built in | 2020 |
| Annual Property Taxes | Contact listing agent |
| Parking Type | Garage |
| Time on MLS Listing | 21 days |
Bedrooms
| Above Grade | 2 |
Bathrooms
| Total | 3 |
| Partial | 1 |
Interior Features
| Appliances Included | Dishwasher, Electric Stove, Microwave Hood Fan, Refrigerator, Washer/Dryer, Window Coverings |
| Flooring | Carpet, Laminate, Tile |
Building Features
| Features | Breakfast Bar, Double Vanity, Kitchen Island, Open Floorplan, Storage, Walk-In Closet(s) |
| Style | Attached |
| Construction Material | Silent Floor Joists, Vinyl Siding |
| Building Amenities | Parking, Trash |
| Structures | Deck |
Heating & Cooling
| Cooling | None |
| Heating Type | Forced Air |
Exterior Features
| Exterior Finish | Silent Floor Joists, Vinyl Siding |
Neighbourhood Features
| Community Features | Sidewalks, Street Lights |
| Pets Allowed | Restrictions, Yes |
| Amenities Nearby | Sidewalks, Street Lights |
Maintenance or Condo Information
| Maintenance Fees | $192 Monthly |
| Maintenance Fees Include | Amenities of HOA/Condo, Common Area Maintenance, Insurance, Maintenance Grounds, Professional Management, Reserve Fund Contributions, Snow Removal, Trash |
Parking
| Parking Type | Garage |
| Total Parking Spaces | 3 |
Interior Size
| Total Finished Area: | 1,177 sq ft |
| Total Finished Area (Metric): | 109.35 sq m |
| Main Level: | 565 sq ft |
| Upper Level: | 565 sq ft |
Room Count
| Bedrooms: | 2 |
| Bathrooms: | 3 |
| Full Bathrooms: | 2 |
| Half Bathrooms: | 1 |
| Rooms Above Grade: | 5 |
Lot Information
| Lot Size: | 783 sq ft |
| Lot Size (Acres): | 0.02 acres |
| Frontage: | 25 ft |
Legal
| Legal Description: | 1910561;23 |
| Title to Land: | Fee Simple |
- Breakfast Bar
- Double Vanity
- Kitchen Island
- Open Floorplan
- Storage
- Walk-In Closet(s)
- Balcony
- Dishwasher
- Electric Stove
- Microwave Hood Fan
- Refrigerator
- Washer/Dryer
- Window Coverings
- Parking
- Trash
- None
- Sidewalks
- Street Lights
- Silent Floor Joists
- Vinyl Siding
- Poured Concrete
- Few Trees
- Front Yard
- Interior Lot
- Landscaped
- Level
- Paved
- Street Lighting
- Double Garage Attached
- Garage Door Opener
- Insulated
- Deck
Floor plan information is not available for this property.
Monthly Payment Breakdown
Loading Walk Score...
What's Nearby?
Powered by Yelp
REALTOR® Details
Robert Kunz
- (403) 861-3498
- robkwork@gmail.com
- RE/MAX Complete Realty