908, 108 Waterfront Court SW, Calgary, Alberta
Condo For Sale in Calgary, Alberta
$359,900
-
Property Type
 Condo
Condo
-
Bedrooms
 1
1
-
Bath
 1
1
-
Garage
 0
0
-
Sq Ft
 587
587
-
Year Built
 2019
2019
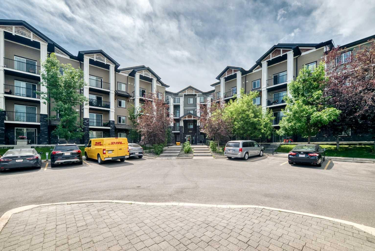
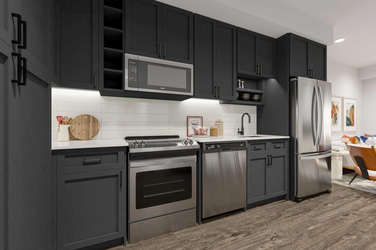
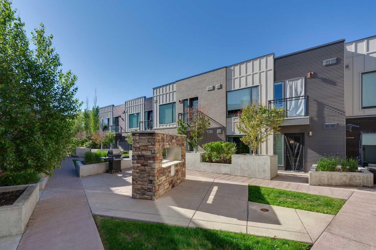
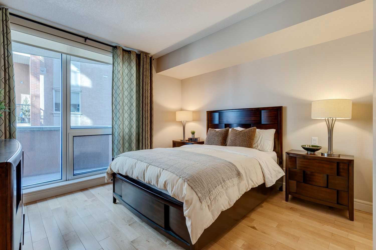
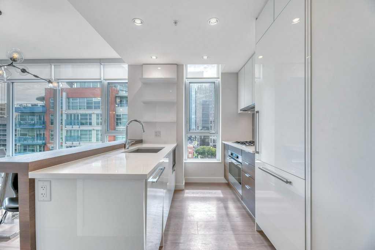
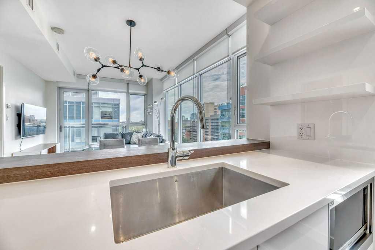
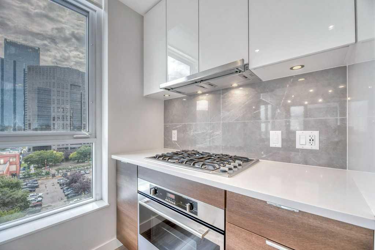
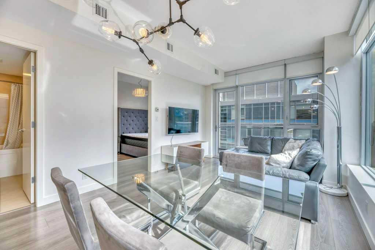
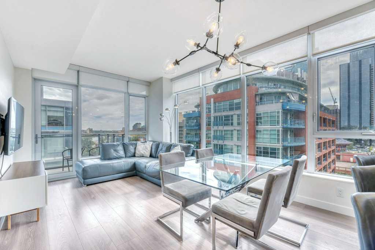
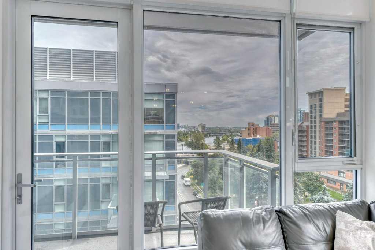
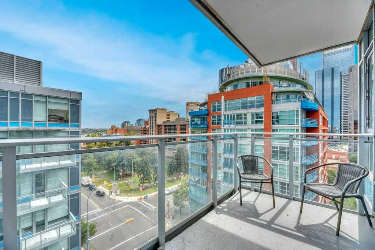
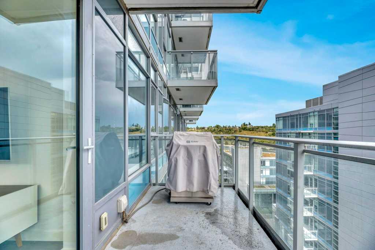
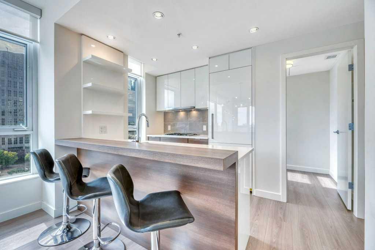
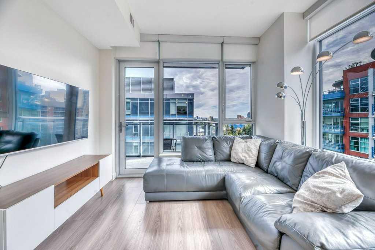
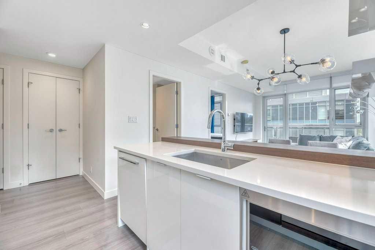
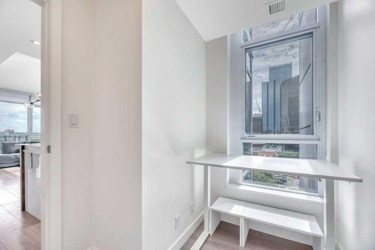
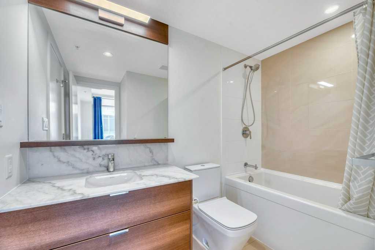
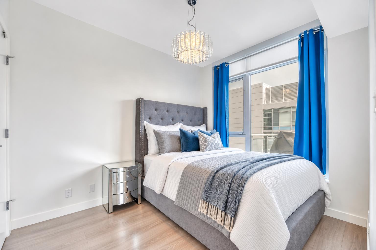
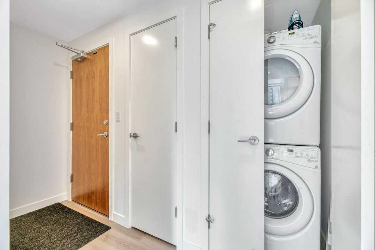
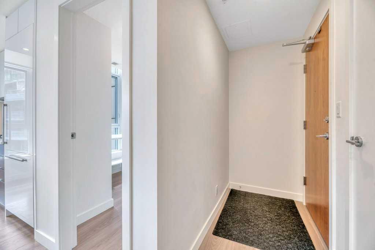
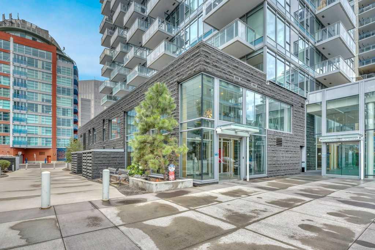
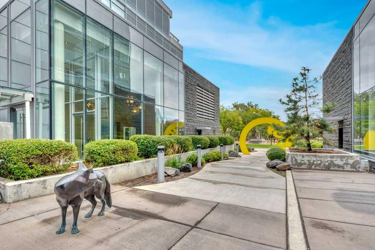
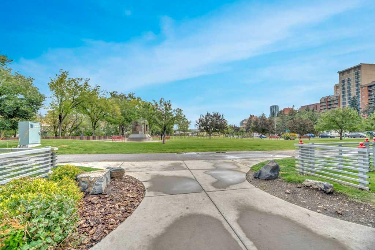
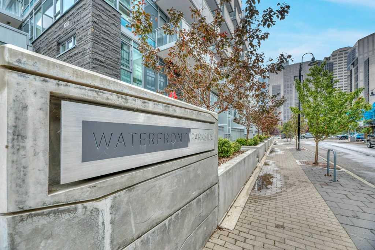
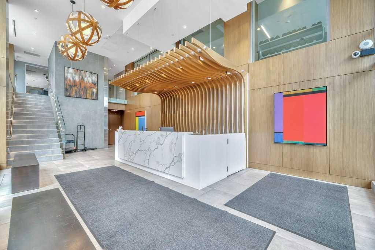
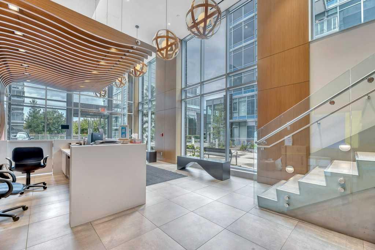
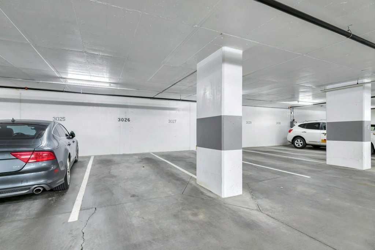
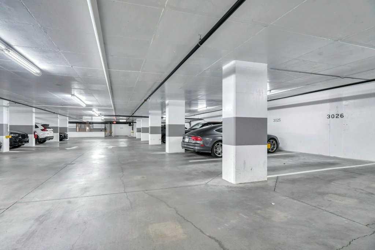
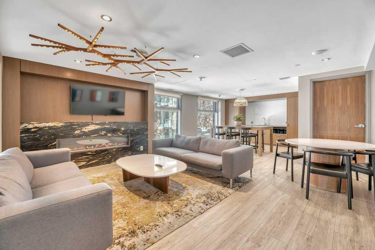
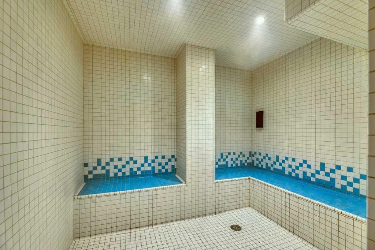
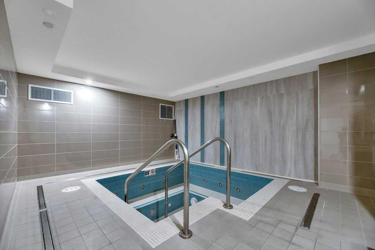
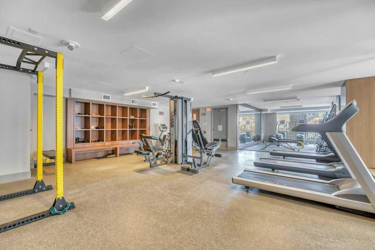
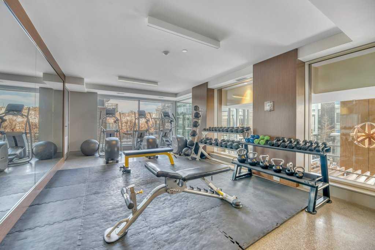
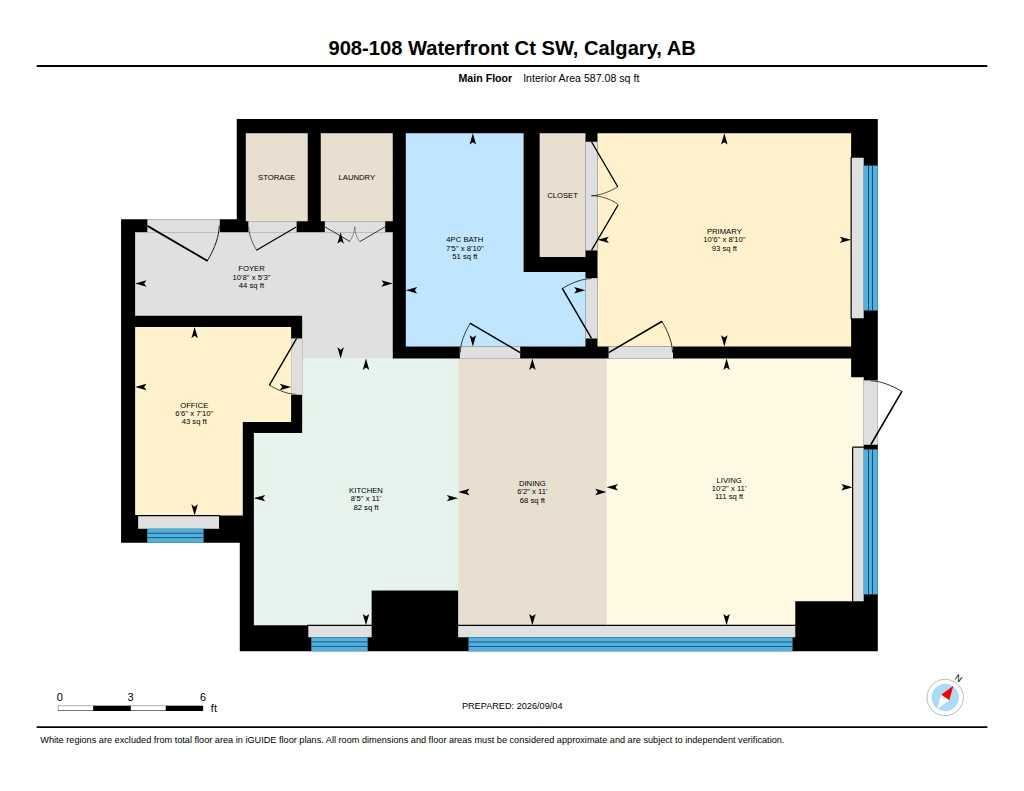
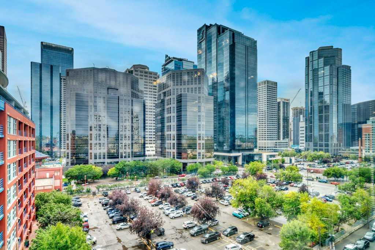
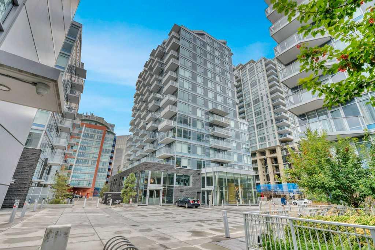
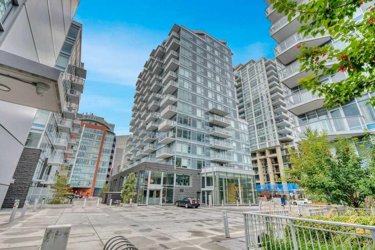
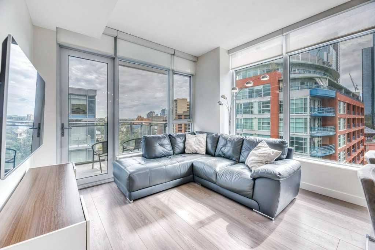
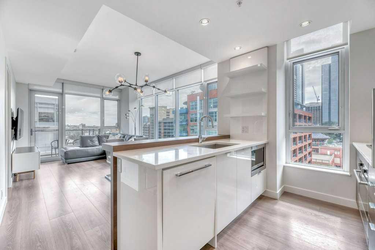
City condo living at its finest! This spectacular southeast corner unit offers impressive views over the Bow River, Centre Street Bridge and downtown skyline, with 9-foot ceilings and large windows that bring in plenty of natural light throughout the day. The well-designed layout features one bedroom plus den, full-size in-suite laundry and a stylish kitchen with high-gloss cabinetry and an upgraded appliance package including a gas range, integrated dishwasher and counter-depth paneled refrigerator. Step outside onto the private balcony and take in the views, complete with a natural gas BBQ. A heated underground parking stall and separate storage unit are also included. The condo is currently fully furnished, with the option for the furniture to remain if desired, making this an easy and seamless move. Parkside offers an exceptional downtown lifestyle with 24/7 concierge and security, fitness centre, sauna, resident lounge, bike storage and beautifully landscaped courtyards. Located just a short walk from Eau Claire, Prince’s Island Park and the Bow River pathways, and steps from the +15 network, this is an ideal home for a young professional or investment buyer looking for convenience, amenities and incredible city views.
| Street Address: | 908, 108 Waterfront Court SW |
| City: | Calgary |
| Province/State: | Alberta |
| Postal Code: | N/A |
| County/Parish: | Calgary |
| Subdivision: | Chinatown |
| Country: | Canada |
| Latitude: | 51.05297050 |
| Longitude: | -114.06554531 |
| MLS® Number: | A2342827 |
| Price: | $359,900 |
| Property Area: | 587 Sq ft |
| Bedrooms: | 1 |
| Bathrooms Half: | 0 |
| Bathrooms Full: | 1 |
| Living Area: | 587 Sq ft |
| Building Area: | 0 Sq ft |
| Year Built: | 2019 |
| Listing Date: | Sep 04, 2026 |
| Garage Spaces: | 0 |
| Property Type: | Residential |
| Property Subtype: | Apartment |
| MLS Status: | Pending |
Additional Details
| Flooring: | N/A |
| Construction: | Concrete |
| Parking: | Underground |
| Appliances: | Dishwasher,Garburator,Gas Cooktop,Microwave,Oven-Built-In,Refrigerator,Washer/Dryer,Window Coverings |
| Stories: | N/A |
| Zoning: | DC (pre 1P2007) |
| Fireplace: | N/A |
| Amenities: | Park,Shopping Nearby,Walking/Bike Paths |
Utilities & Systems
| Heating: | Central |
| Cooling: | Other |
| Property Type | Residential |
| Building Type | Apartment |
| Storeys | 18 |
| Square Footage | 587 sqft |
| Community Name | Chinatown |
| Subdivision Name | Chinatown |
| Title | Fee Simple |
| Land Size | Unknown |
| Built in | 2019 |
| Annual Property Taxes | Contact listing agent |
| Parking Type | Underground |
| Time on MLS Listing | 24 days |
Bedrooms
| Above Grade | 1 |
Bathrooms
| Total | 1 |
| Partial | 0 |
Interior Features
| Appliances Included | Dishwasher, Garburator, Gas Cooktop, Microwave, Oven-Built-In, Refrigerator, Washer/Dryer, Window Coverings |
| Flooring | Vinyl Plank |
Building Features
| Features | Built-in Features, High Ceilings, No Animal Home, No Smoking Home, Open Floorplan, Quartz Counters, Recessed Lighting, Storage |
| Style | Attached |
| Construction Material | Concrete |
| Building Amenities | Bicycle Storage, Elevator(s), Fitness Center, Parking, Party Room, Recreation Facilities, Secured Parking, Visitor Parking |
| Structures | Balcony(s) |
Heating & Cooling
| Cooling | Other |
| Heating Type | Central |
Exterior Features
| Exterior Finish | Concrete |
Neighbourhood Features
| Community Features | Park, Shopping Nearby, Walking/Bike Paths |
| Pets Allowed | Cats OK, Dogs OK, Yes |
| Amenities Nearby | Park, Shopping Nearby, Walking/Bike Paths |
Maintenance or Condo Information
| Maintenance Fees | $572 Monthly |
| Maintenance Fees Include | Amenities of HOA/Condo, Common Area Maintenance, Heat, Insurance, Interior Maintenance, Maintenance Grounds, Parking, Professional Management, Reserve Fund Contributions, Security Personnel, Sewer, Snow Removal, Trash, Water |
Parking
| Parking Type | Underground |
| Total Parking Spaces | 1 |
Interior Size
| Total Finished Area: | 587 sq ft |
| Total Finished Area (Metric): | 54.53 sq m |
Room Count
| Bedrooms: | 1 |
| Bathrooms: | 1 |
| Full Bathrooms: | 1 |
| Rooms Above Grade: | 6 |
Lot Information
Legal
| Legal Description: | 1811659;82 |
| Title to Land: | Fee Simple |
- Built-in Features
- High Ceilings
- No Animal Home
- No Smoking Home
- Open Floorplan
- Quartz Counters
- Recessed Lighting
- Storage
- Balcony
- BBQ gas line
- Dishwasher
- Garburator
- Gas Cooktop
- Microwave
- Oven-Built-In
- Refrigerator
- Washer/Dryer
- Window Coverings
- Bicycle Storage
- Elevator(s)
- Fitness Center
- Parking
- Party Room
- Recreation Facilities
- Secured Parking
- Visitor Parking
- Park
- Shopping Nearby
- Walking/Bike Paths
- Concrete
- Underground
- Balcony(s)
Floor plan information is not available for this property.
Monthly Payment Breakdown
Loading Walk Score...
What's Nearby?
Powered by Yelp
REALTOR® Details
Miranda Moser
- (403) 470-0021
- miranda.moser@century21.ca
- Century 21 Bamber Realty LTD.