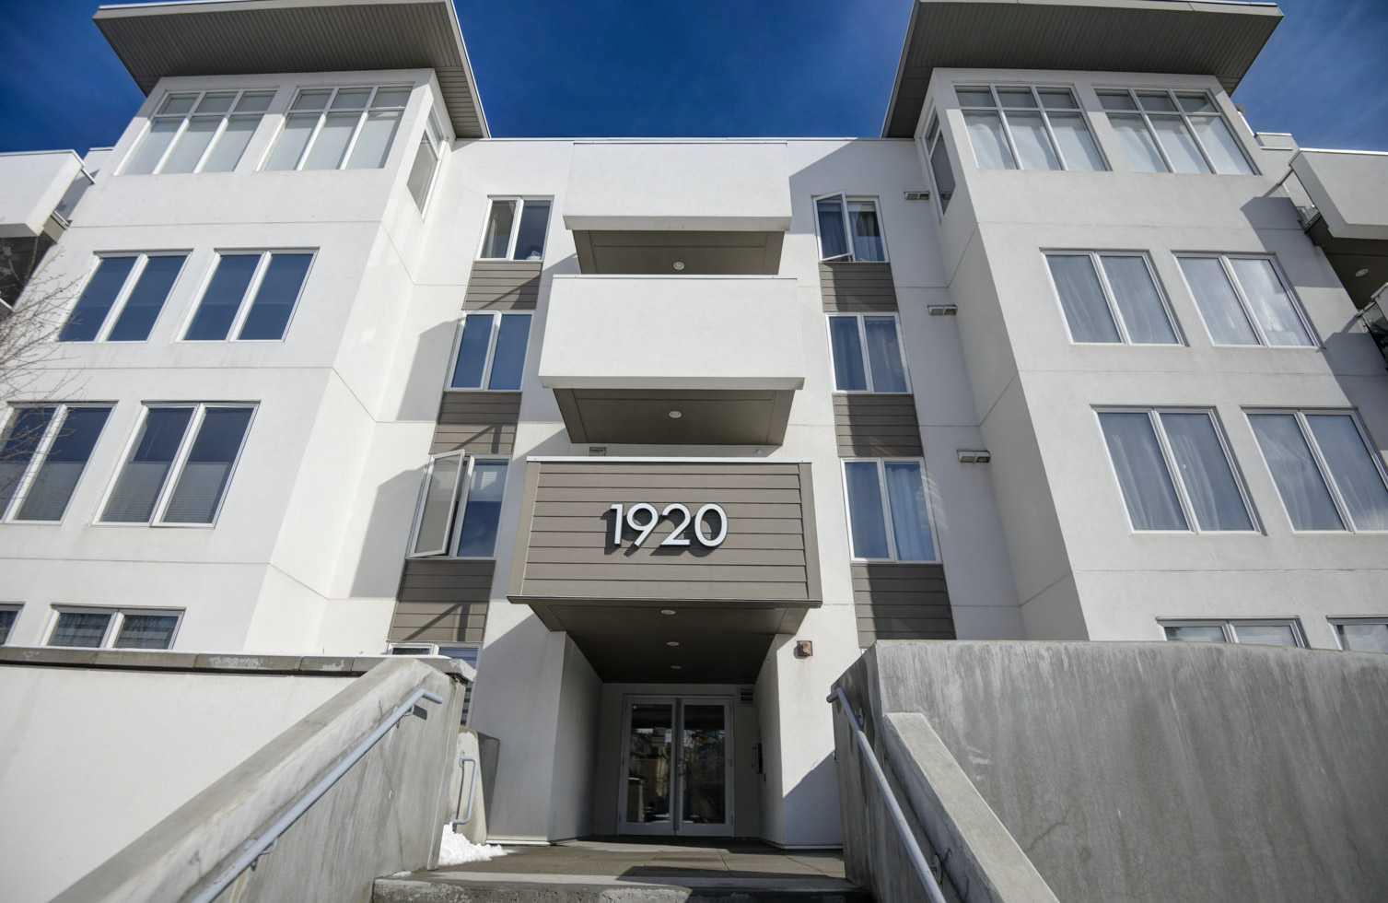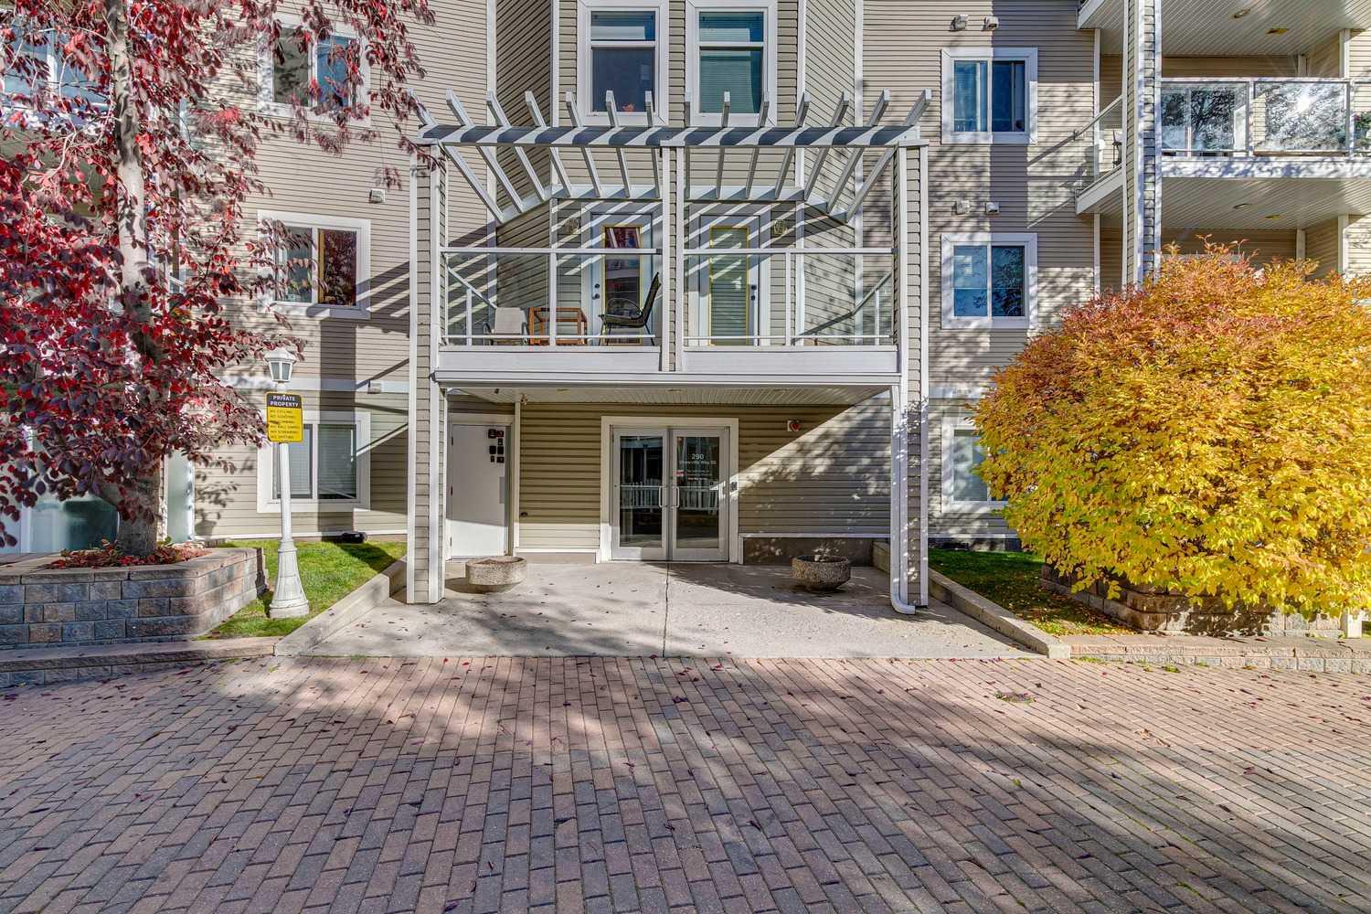
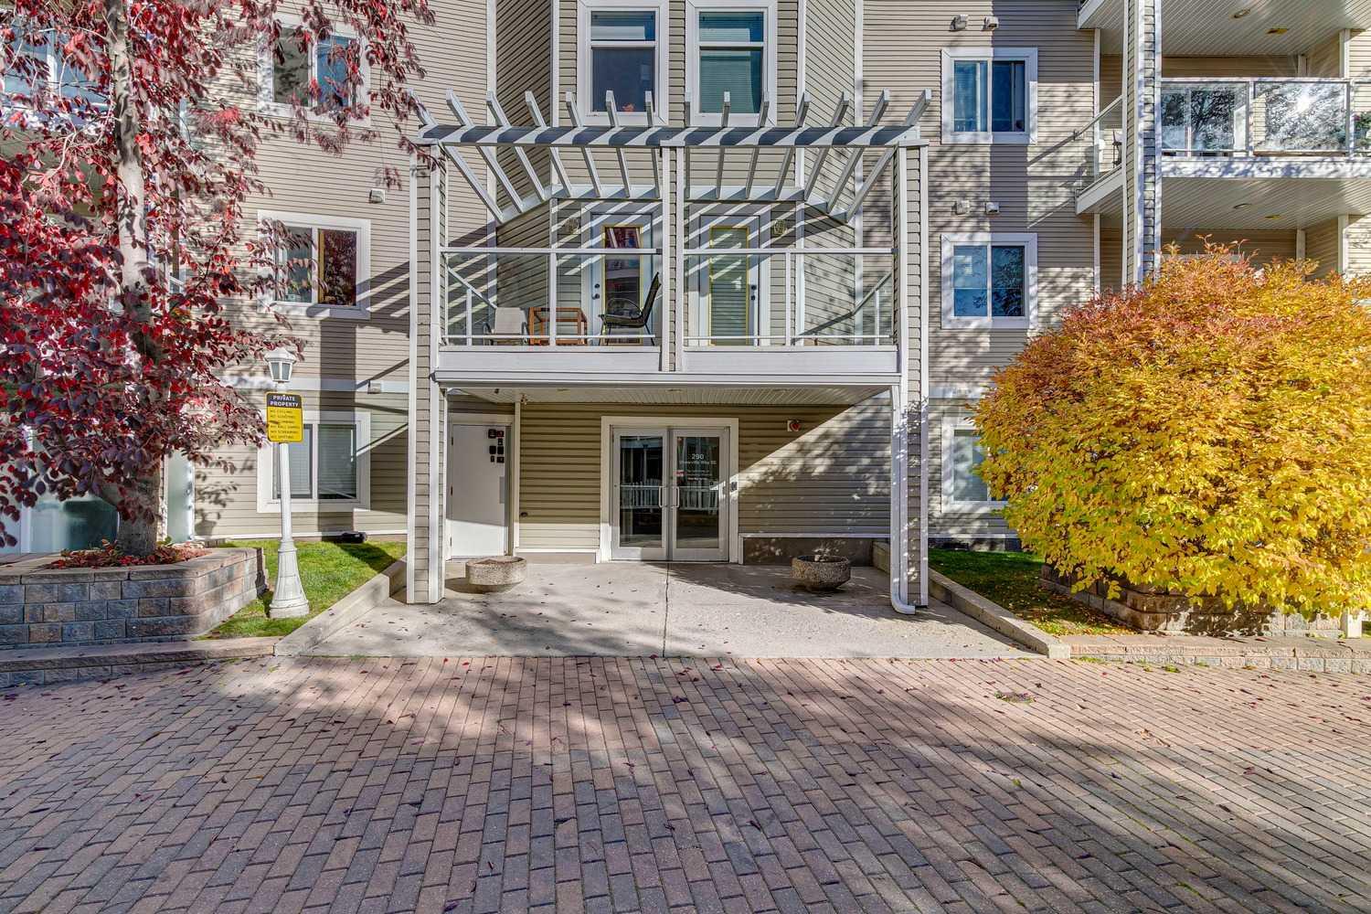
307, 290 Shawville Way SE, Calgary, Alberta
Condo For Sale in Calgary, Alberta
$279,900
-
Property Type
 Condo
Condo
-
Bedrooms
 2
2
-
Bath
 2
2
-
Garage
 0
0
-
Sq Ft
 934
934
-
Year Built
 2000
2000
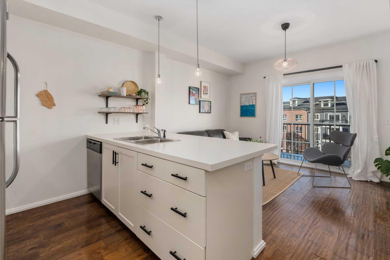
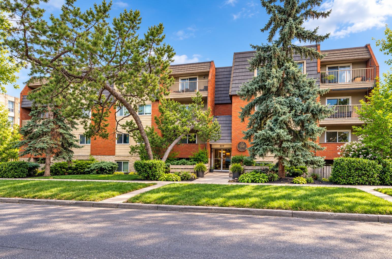
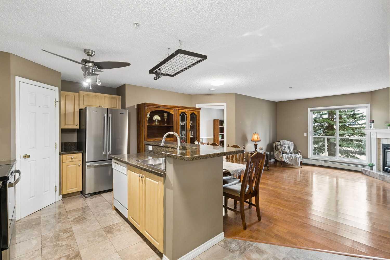
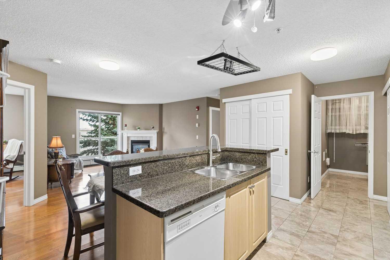
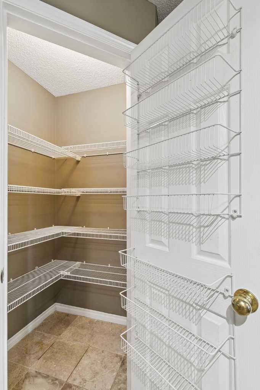
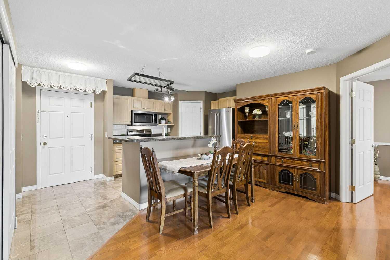
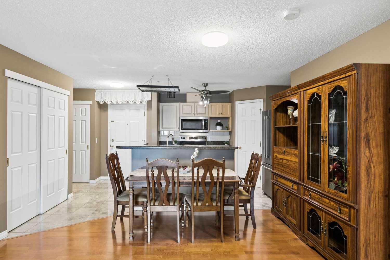
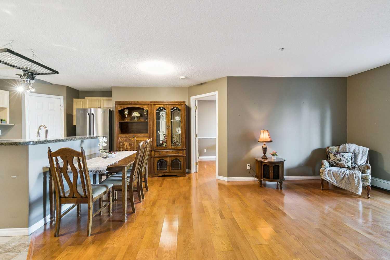
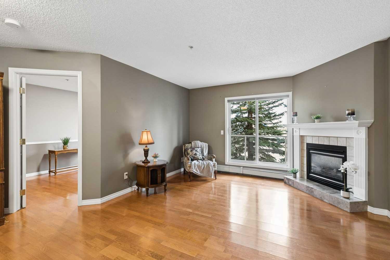
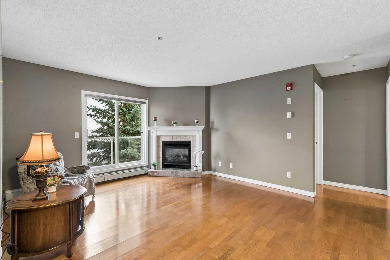
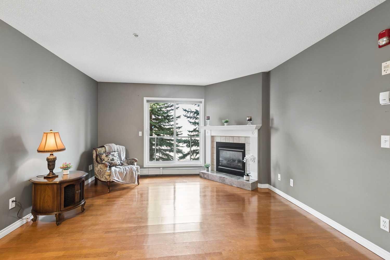
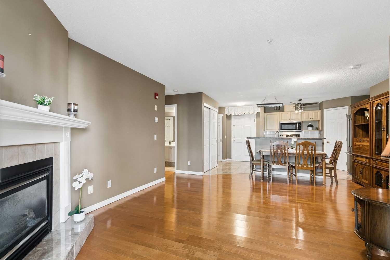
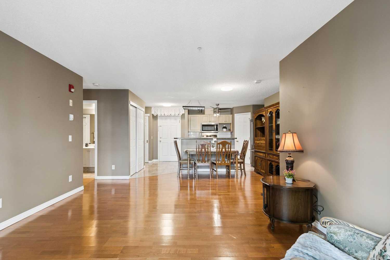
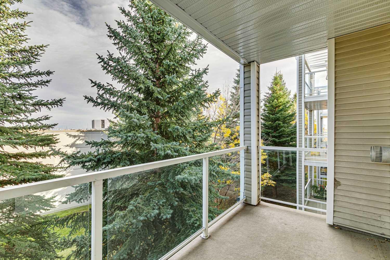
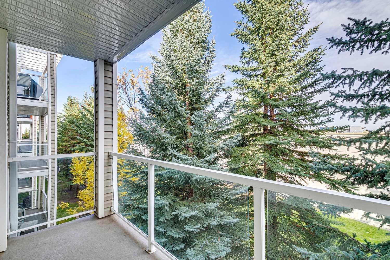
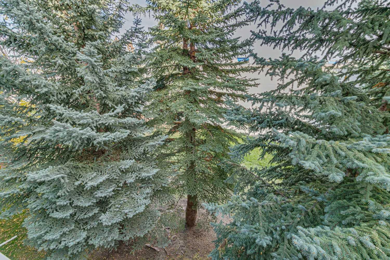
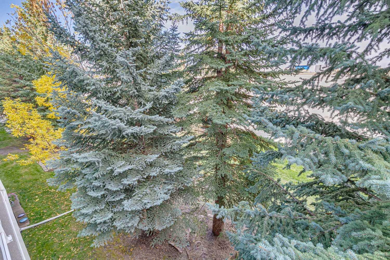
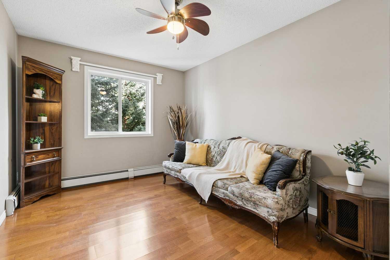
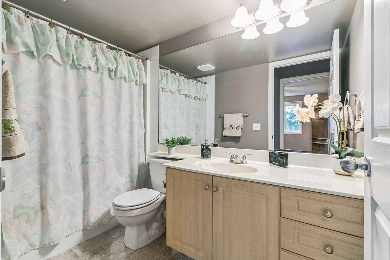
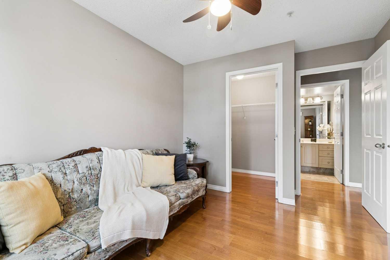
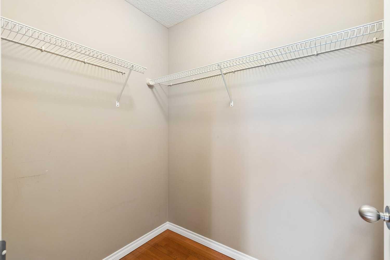
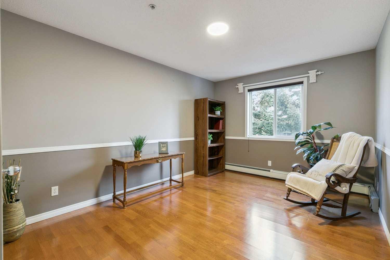
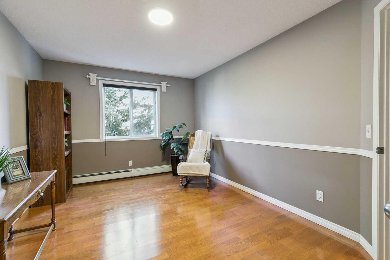
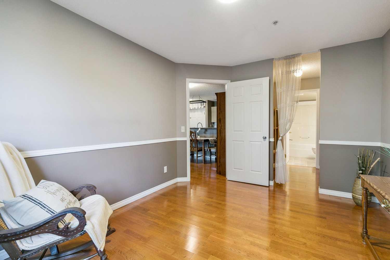
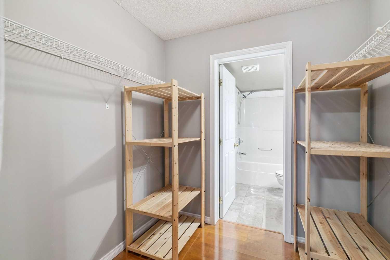
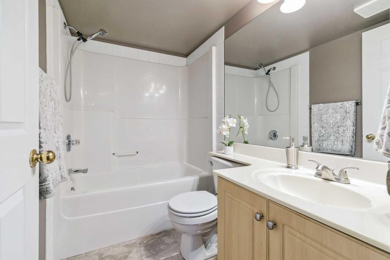
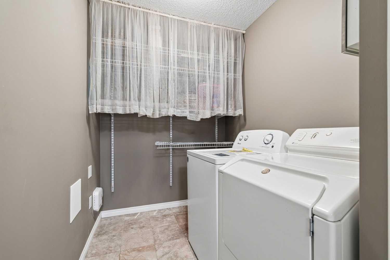
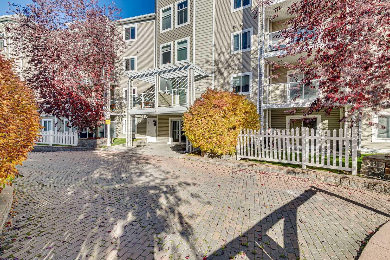
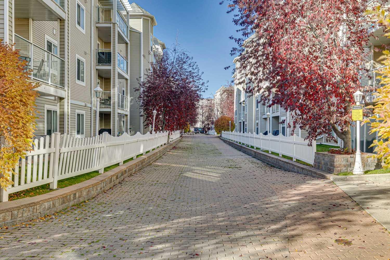
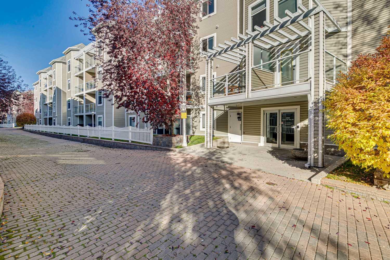
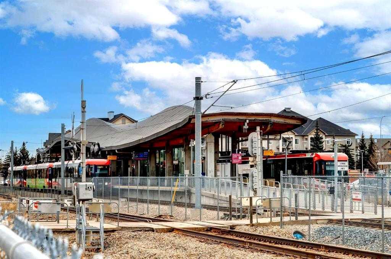
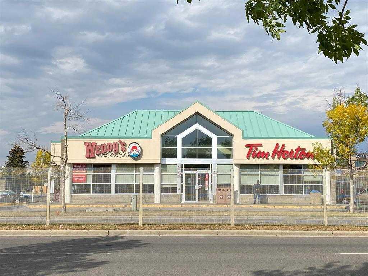
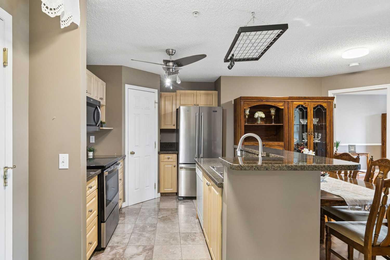
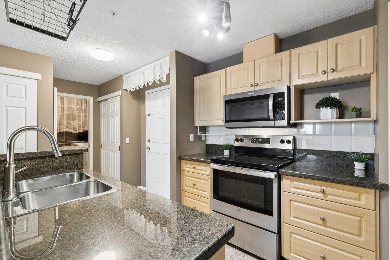
Welcome to this spacious 2-bedroom, 2-bathroom apartment in popular Shawnessy! Ideal for first-time buyers, professionals, or mature couples, this inviting, sparkling-clean home offers an open layout, thoughtful upgrades, and an excellent location. Lovingly cared for by the same owner for over 20 years and occupied by one person, this home was gently used and offers a wonderful opportunity for its next owner. Quality finishes include hardwood flooring, granite kitchen countertops, and marble tile in the bathrooms and entrance area. The functional kitchen features solid maple cabinets, granite countertops, stainless steel appliances, a raised bar, and a large pantry with extra shelving. The spacious, bright living room boasts gleaming hardwood, a cozy gas fireplace with wood and marble accents, and sliding doors leading to a large balcony overlooking a quiet, green area - the perfect place to enjoy nature and relax. Both generously sized bedrooms feature their own ensuite bathrooms for added comfort and privacy, with one offering a spacious walk-in closet and the other a convenient walk-through closet. In-suite laundry and a storage room are another great feature of this beautiful home. Heated underground parking near the elevator adds convenience and peace of mind. The location is fantastic, within walking distance to the Somerset/Bridlewood LRT station, YMCA, public library, shopping plazas, schools, restaurants, and more. With easy access to major roads, Stoney Trail, Macleod Trail, Deerfoot Trail, and 22X, it's a winner! Don't wait; schedule a viewing today and make this wonderful place your own!
| Street Address: | 307, 290 Shawville Way SE |
| City: | Calgary |
| Province/State: | Alberta |
| Postal Code: | N/A |
| County/Parish: | Calgary |
| Subdivision: | Shawnessy |
| Country: | Canada |
| Latitude: | 50.90073697 |
| Longitude: | -114.06866053 |
| MLS® Number: | A2346769 |
| Price: | $279,900 |
| Property Area: | 934 Sq ft |
| Bedrooms: | 2 |
| Bathrooms Half: | 0 |
| Bathrooms Full: | 2 |
| Living Area: | 934 Sq ft |
| Building Area: | 0 Sq ft |
| Year Built: | 2000 |
| Listing Date: | Oct 09, 2026 |
| Garage Spaces: | 0 |
| Property Type: | Residential |
| Property Subtype: | Apartment |
| MLS Status: | Active |
Additional Details
| Flooring: | N/A |
| Construction: | Concrete,Vinyl Siding,Wood Frame |
| Parking: | Underground |
| Appliances: | Dishwasher,Dryer,Electric Oven,Microwave Hood Fan,Refrigerator,Washer,Window Coverings |
| Stories: | N/A |
| Zoning: | M-C2 |
| Fireplace: | N/A |
| Amenities: | Schools Nearby,Shopping Nearby,Sidewalks,Street Lights,Walking/Bike Paths |
Utilities & Systems
| Heating: | Baseboard |
| Cooling: | None |
| Property Type | Residential |
| Building Type | Apartment |
| Storeys | 4 |
| Square Footage | 934 sqft |
| Community Name | Shawnessy |
| Subdivision Name | Shawnessy |
| Title | Fee Simple |
| Land Size | Unknown |
| Built in | 2000 |
| Annual Property Taxes | Contact listing agent |
| Parking Type | Underground |
Bedrooms
| Above Grade | 2 |
Bathrooms
| Total | 2 |
| Partial | 0 |
Interior Features
| Appliances Included | Dishwasher, Dryer, Electric Oven, Microwave Hood Fan, Refrigerator, Washer, Window Coverings |
| Flooring | Hardwood, Marble |
Building Features
| Features | Elevator, Granite Counters, Kitchen Island, No Animal Home, No Smoking Home, Open Floorplan, Storage, Vinyl Windows |
| Style | Attached |
| Construction Material | Concrete, Vinyl Siding, Wood Frame |
| Building Amenities | Bicycle Storage, Elevator(s), Parking, Snow Removal |
| Structures | Balcony(s) |
Heating & Cooling
| Cooling | None |
| Heating Type | Baseboard |
Exterior Features
| Exterior Finish | Concrete, Vinyl Siding, Wood Frame |
Neighbourhood Features
| Community Features | Schools Nearby, Shopping Nearby, Sidewalks, Street Lights, Walking/Bike Paths |
| Pets Allowed | Restrictions, Yes |
| Amenities Nearby | Schools Nearby, Shopping Nearby, Sidewalks, Street Lights, Walking/Bike Paths |
Maintenance or Condo Information
| Maintenance Fees | $601 Monthly |
| Maintenance Fees Include | Common Area Maintenance, Heat, Insurance, Professional Management, Reserve Fund Contributions, Sewer, Snow Removal, Trash, Water |
Parking
| Parking Type | Underground |
| Total Parking Spaces | 1 |
Interior Size
| Total Finished Area: | 934 sq ft |
| Total Finished Area (Metric): | 86.77 sq m |
Room Count
| Bedrooms: | 2 |
| Bathrooms: | 2 |
| Full Bathrooms: | 2 |
| Rooms Above Grade: | 5 |
Lot Information
Legal
| Legal Description: | 0410310;49B |
| Title to Land: | Fee Simple |
- Elevator
- Granite Counters
- Kitchen Island
- No Animal Home
- No Smoking Home
- Open Floorplan
- Storage
- Vinyl Windows
- Balcony
- Courtyard
- Dishwasher
- Dryer
- Electric Oven
- Microwave Hood Fan
- Refrigerator
- Washer
- Window Coverings
- Bicycle Storage
- Elevator(s)
- Parking
- Snow Removal
- Schools Nearby
- Shopping Nearby
- Sidewalks
- Street Lights
- Walking/Bike Paths
- Concrete
- Vinyl Siding
- Wood Frame
- Gas
- Poured Concrete
- Underground
- Balcony(s)
Floor plan information is not available for this property.
Monthly Payment Breakdown
Loading Walk Score...
What's Nearby?
Powered by Yelp