209, 25 Walgrove Walk SE, Calgary, Alberta
Condo For Sale in Calgary, Alberta
$279,900
-
Property Type
 Condo
Condo
-
Bedrooms
 2
2
-
Bath
 2
2
-
Garage
 1
1
-
Sq Ft
 697
697
-
Year Built
 2023
2023
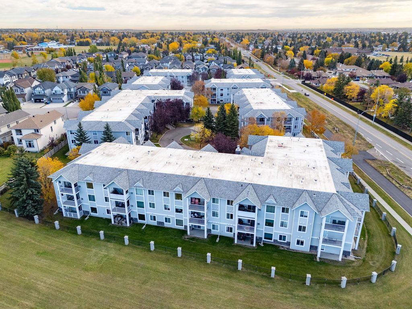
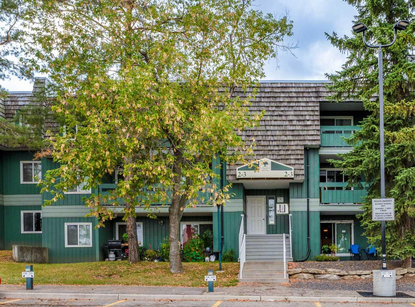
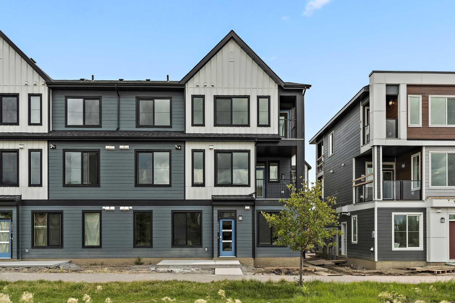
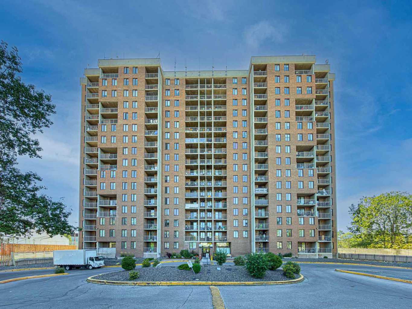
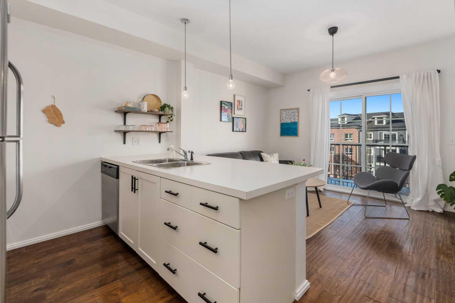
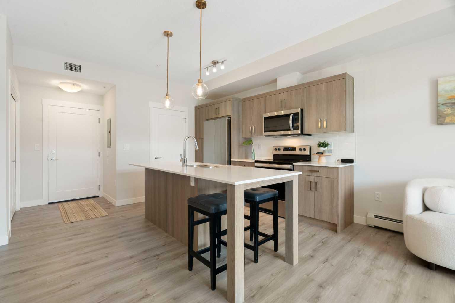
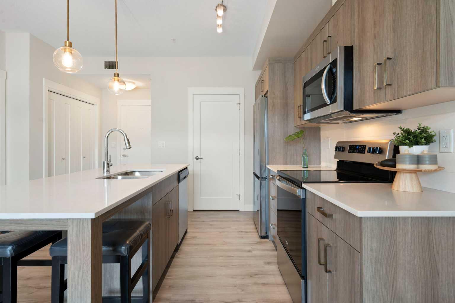
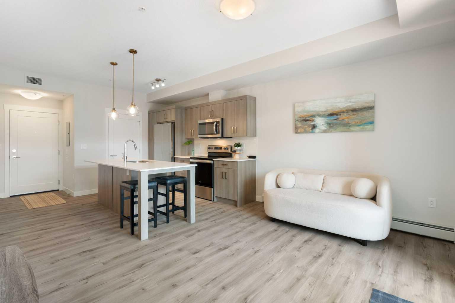
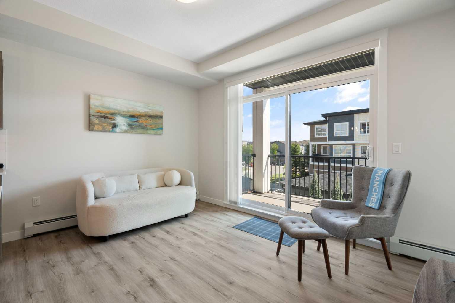
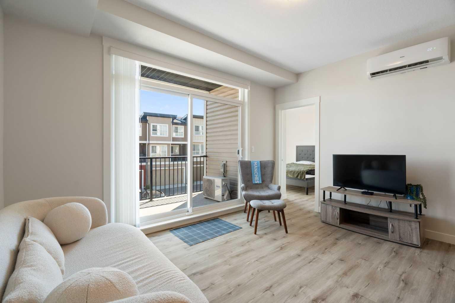
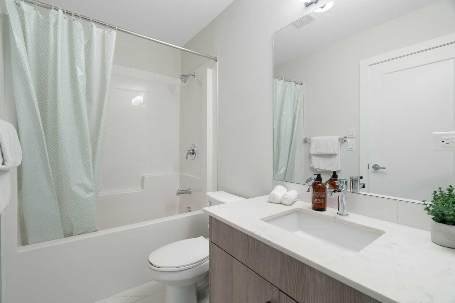
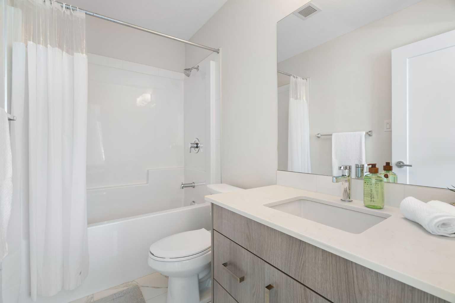
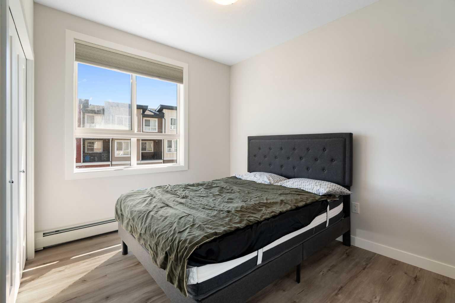
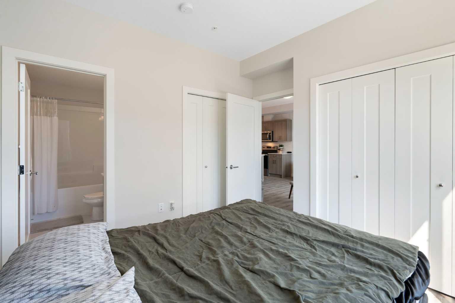
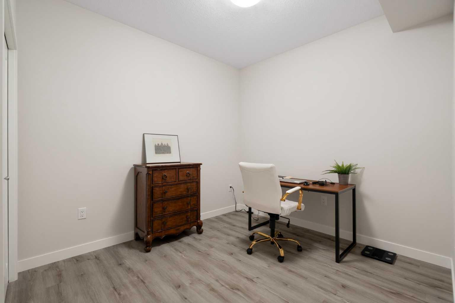
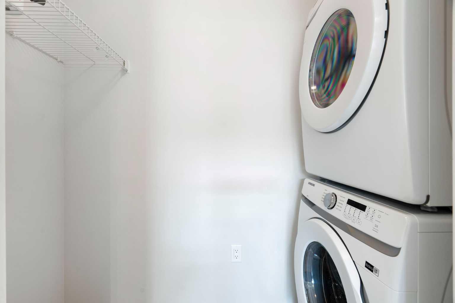
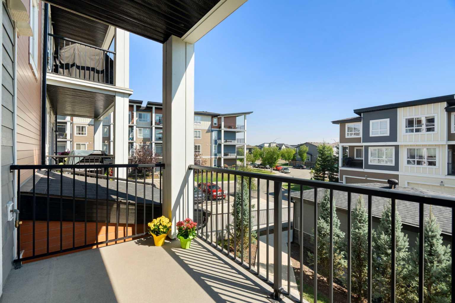
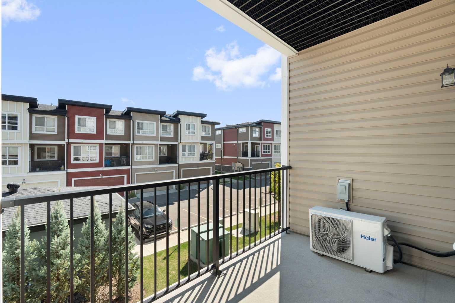
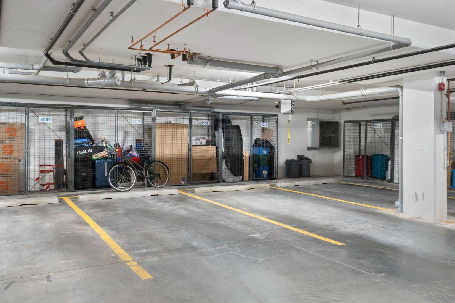
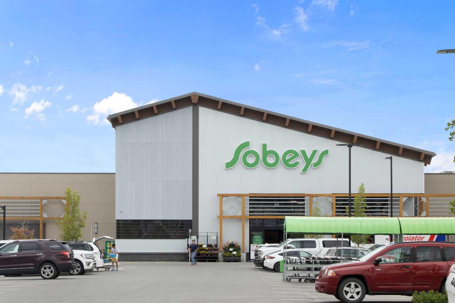
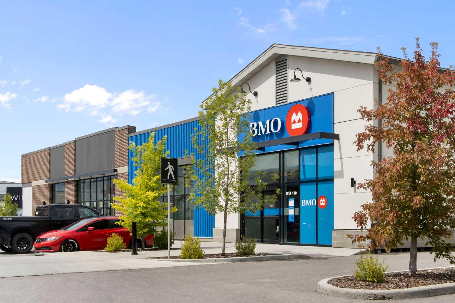
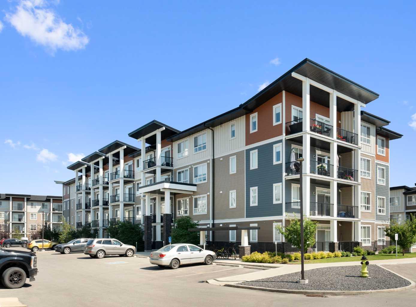
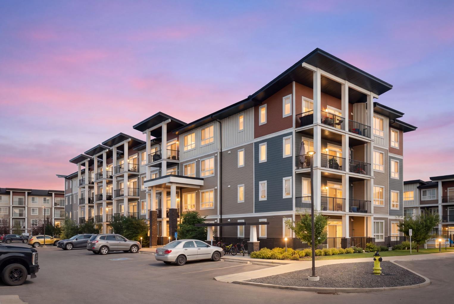
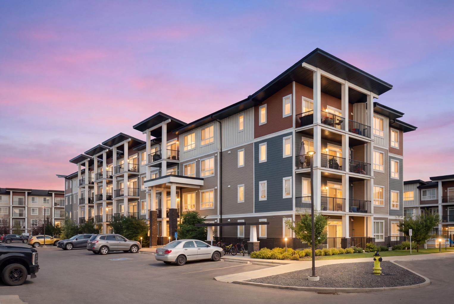
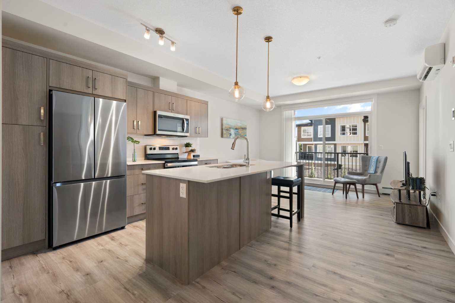
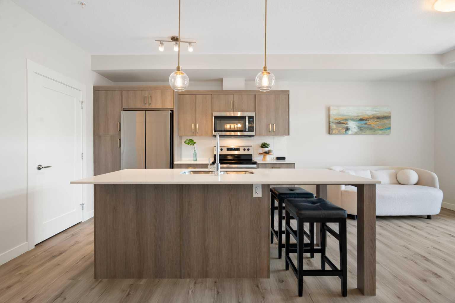
Welcome to this beautifully maintained 2-bedroom, 2-bathroom condo in a quiet and convenient South Calgary location. With low condo fees and titled underground parking, this home offers an easy, low-maintenance lifestyle that’s perfect for first-time buyers, downsizers, or investors. Inside, the home feels bright, clean, and move-in ready. You’ll find vinyl flooring throughout with no carpet, 9-foot ceilings, quartz countertops, window coverings, and air conditioning to keep you comfortable during Calgary’s warmer months. The layout is practical and well designed, with the two bedrooms and bathrooms nicely separated for added privacy. The primary bedroom offers two closets, and the spacious laundry room provides extra storage for everyday essentials. Enjoy nearby parks, pathways, and green spaces, with Fish Creek Provincial Park just minutes away. Shopping, restaurants, and everyday amenities are close by, and quick access to Macleod Trail and Stoney Trail makes getting around the city easy. A comfortable, well-kept home with low condo fees, titled underground parking, and a great location. Book your private showing today!
| Street Address: | 209, 25 Walgrove Walk SE |
| City: | Calgary |
| Province/State: | Alberta |
| Postal Code: | N/A |
| County/Parish: | Calgary |
| Subdivision: | Walden |
| Country: | Canada |
| Latitude: | 50.86616570 |
| Longitude: | -114.02720440 |
| MLS® Number: | A2347403 |
| Price: | $279,900 |
| Property Area: | 697 Sq ft |
| Bedrooms: | 2 |
| Bathrooms Half: | 0 |
| Bathrooms Full: | 2 |
| Living Area: | 697 Sq ft |
| Building Area: | 0 Sq ft |
| Year Built: | 2023 |
| Listing Date: | Sep 22, 2026 |
| Garage Spaces: | 1 |
| Property Type: | Residential |
| Property Subtype: | Apartment |
| MLS Status: | Active |
Additional Details
| Flooring: | N/A |
| Construction: | Cement Fiber Board,Vinyl Siding,Wood Frame |
| Parking: | Gated,Stall,Titled,Underground |
| Appliances: | Dishwasher,Electric Range,Microwave Hood Fan,Refrigerator,Washer/Dryer Stacked,Window Coverings |
| Stories: | N/A |
| Zoning: | M-X2 |
| Fireplace: | N/A |
| Amenities: | Park,Playground,Pond,Schools Nearby,Shopping Nearby,Walking/Bike Paths |
Utilities & Systems
| Heating: | Baseboard,Central |
| Cooling: | Wall Unit(s) |
| Property Type | Residential |
| Building Type | Apartment |
| Storeys | 4 |
| Square Footage | 697 sqft |
| Community Name | Walden |
| Subdivision Name | Walden |
| Title | Fee Simple |
| Land Size | Unknown |
| Built in | 2023 |
| Annual Property Taxes | Contact listing agent |
| Parking Type | Underground |
| Time on MLS Listing | 13 days |
Bedrooms
| Above Grade | 2 |
Bathrooms
| Total | 2 |
| Partial | 0 |
Interior Features
| Appliances Included | Dishwasher, Electric Range, Microwave Hood Fan, Refrigerator, Washer/Dryer Stacked, Window Coverings |
| Flooring | Vinyl Plank |
Building Features
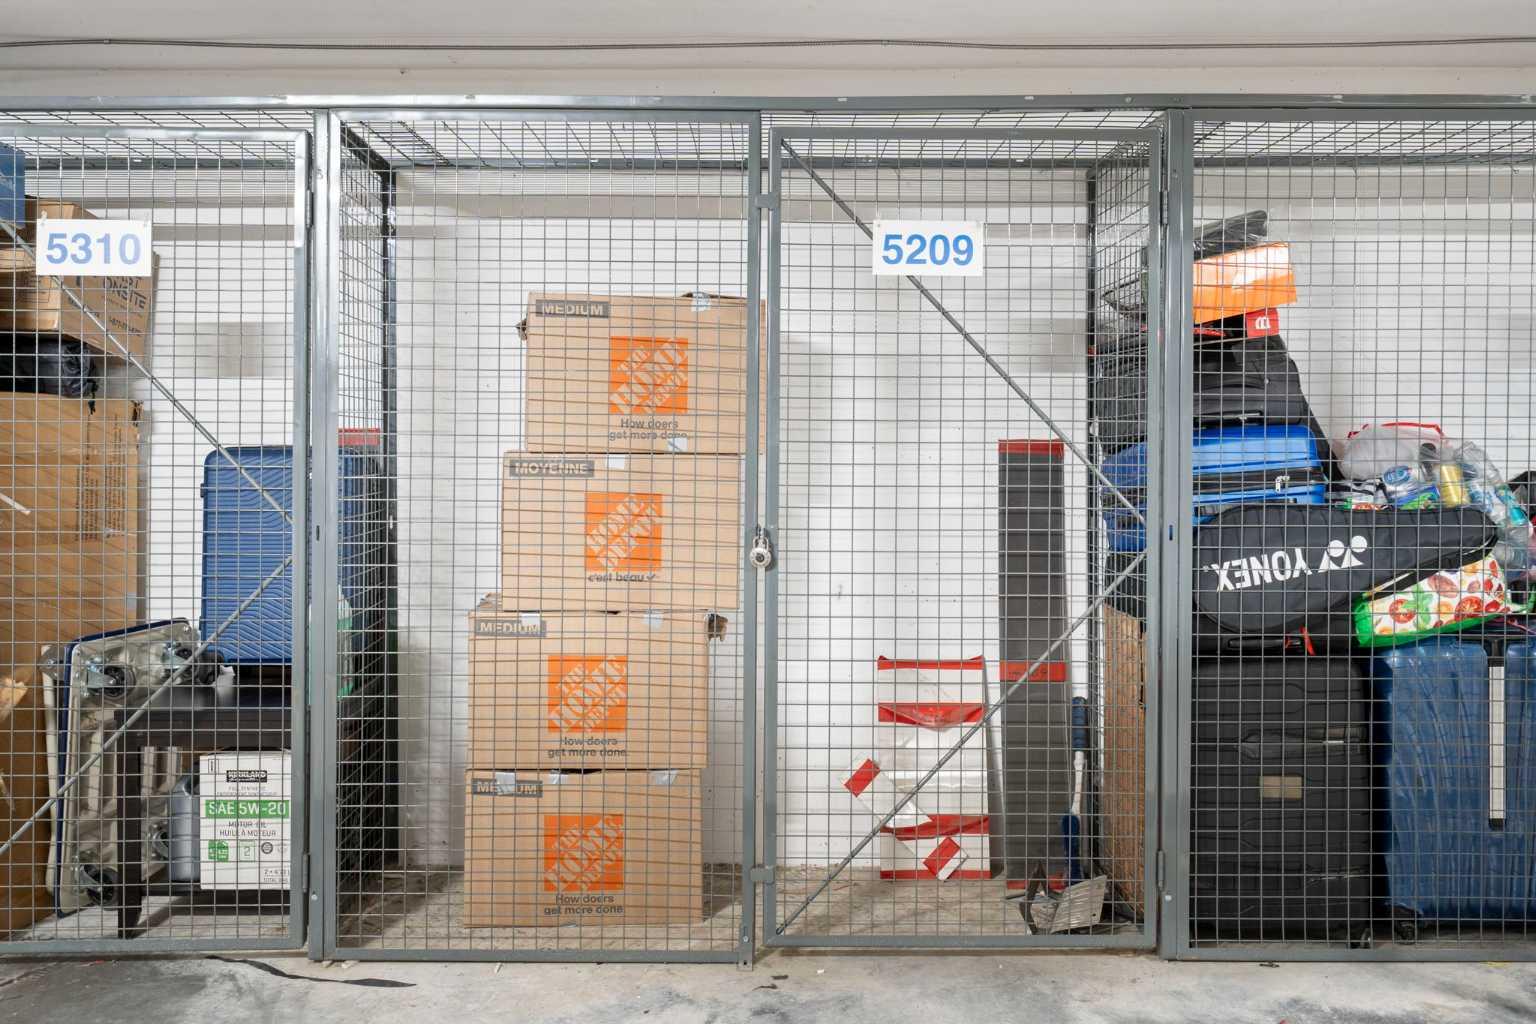
| Features | High Ceilings, Kitchen Island, No Animal Home, No Smoking Home, Open Floorplan, Quartz Counters, Storage |
| Style | Attached |
| Construction Material | Cement Fiber Board, Vinyl Siding, Wood Frame |
| Building Amenities | Elevator(s), Parking, Secured Parking, Visitor Parking |
| Structures | None |
Heating & Cooling
| Cooling | Wall Unit(s) |
| Heating Type | Baseboard, Central |
Exterior Features
| Exterior Finish | Cement Fiber Board, Vinyl Siding, Wood Frame |
Neighbourhood Features
| Community Features | Park, Playground, Pond, Schools Nearby, Shopping Nearby, Walking/Bike Paths |
| Pets Allowed | Restrictions, Cats OK, Dogs OK |
| Amenities Nearby | Park, Playground, Pond, Schools Nearby, Shopping Nearby, Walking/Bike Paths |
Maintenance or Condo Information
| Maintenance Fees | $329 Monthly |
| Maintenance Fees Include | Common Area Maintenance, Heat, Insurance, Interior Maintenance, Professional Management, Reserve Fund Contributions, Snow Removal, Trash, Water |
Parking
| Parking Type | Underground |
| Total Parking Spaces | 1 |
Interior Size
| Total Finished Area: | 697 sq ft |
| Total Finished Area (Metric): | 64.75 sq m |
Room Count
| Bedrooms: | 2 |
| Bathrooms: | 2 |
| Full Bathrooms: | 2 |
| Rooms Above Grade: | 5 |
Lot Information
- High Ceilings
- Kitchen Island
- No Animal Home
- No Smoking Home
- Open Floorplan
- Quartz Counters
- Storage
- Balcony
- BBQ gas line
- Dishwasher
- Electric Range
- Microwave Hood Fan
- Refrigerator
- Washer/Dryer Stacked
- Window Coverings
- Elevator(s)
- Parking
- Secured Parking
- Visitor Parking
- Park
- Playground
- Pond
- Schools Nearby
- Shopping Nearby
- Walking/Bike Paths
- Cement Fiber Board
- Vinyl Siding
- Wood Frame
- Gated
- Stall
- Titled
- Underground
- None
Floor plan information is not available for this property.
Monthly Payment Breakdown
Loading Walk Score...
What's Nearby?
Powered by Yelp