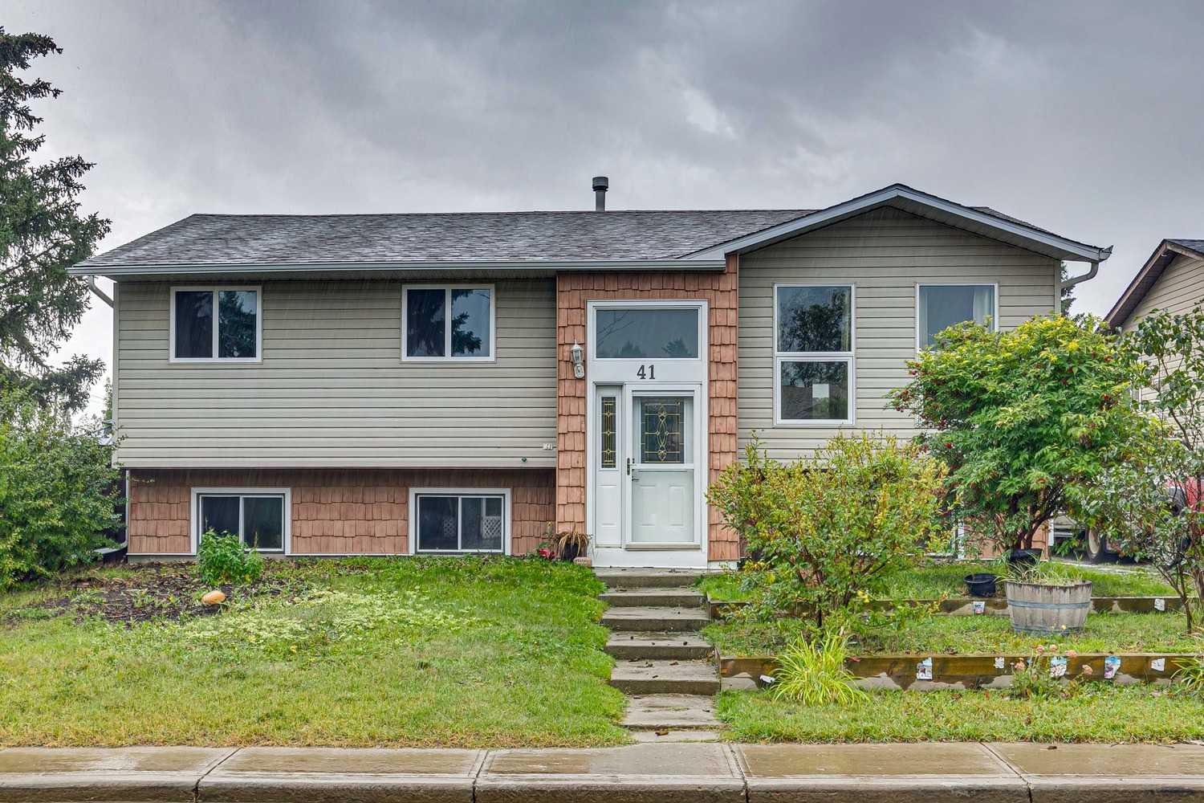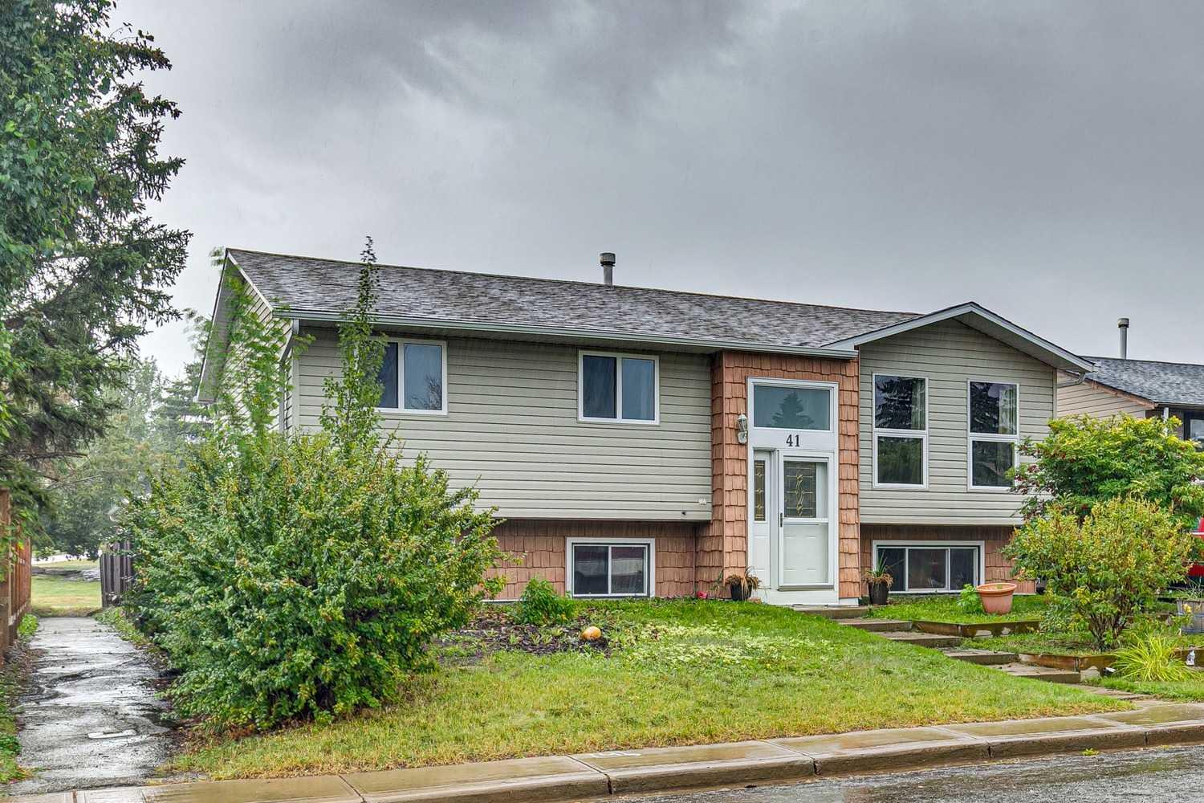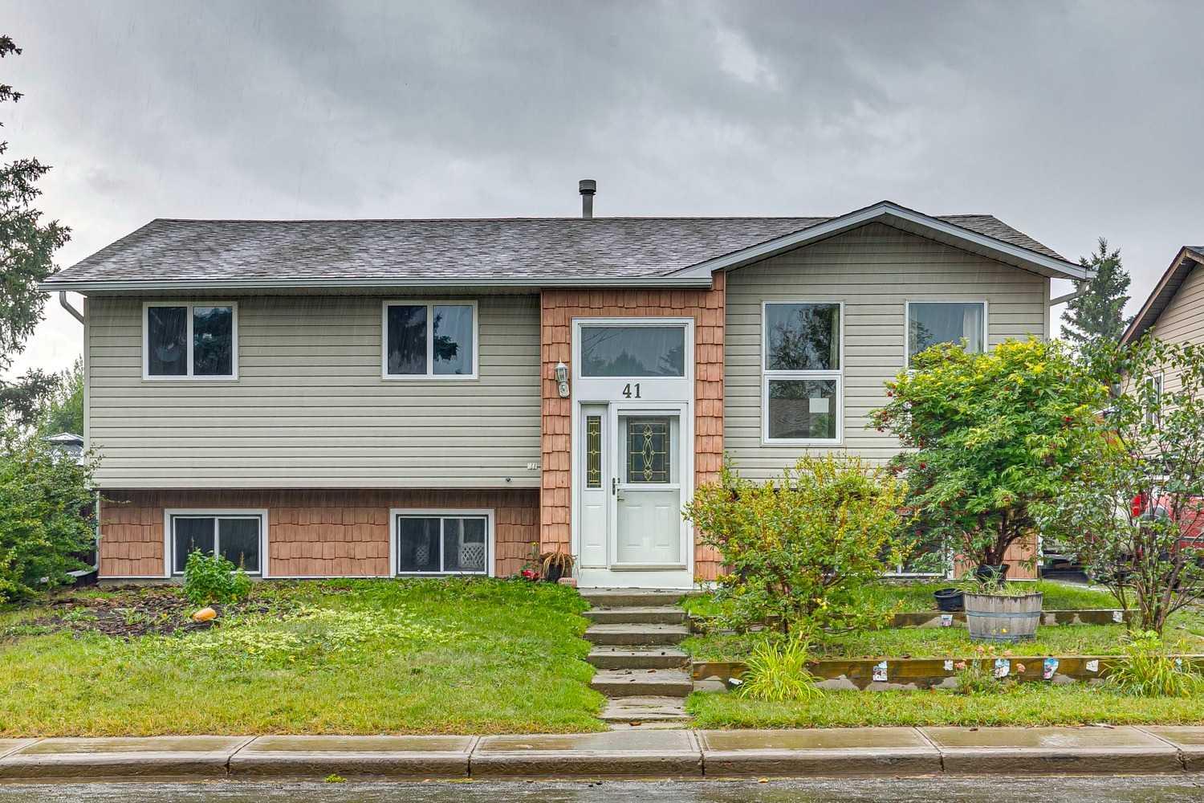
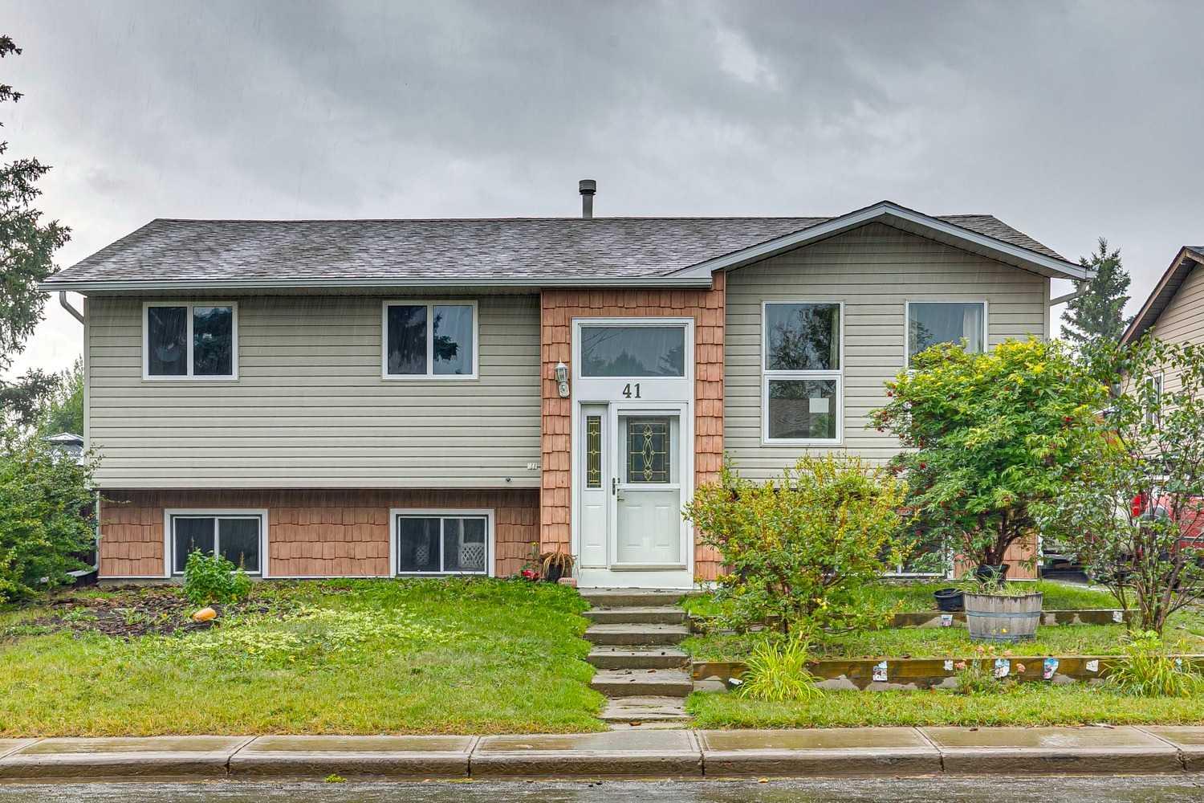
41 Brentwood Drive , Strathmore, Alberta
Residential For Sale in Strathmore, Alberta
$440,000
-
Property Type
 Residential
-
Bedrooms
 5
-
Bath
 3
-
Garage
 2
-
Sq Ft
 1,186
-
Year Built
 1981
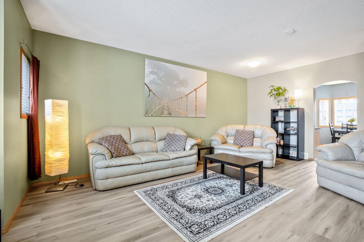
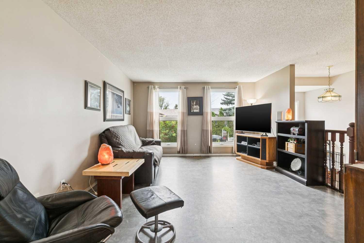
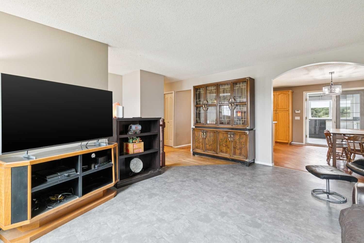
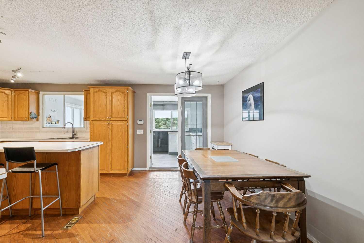
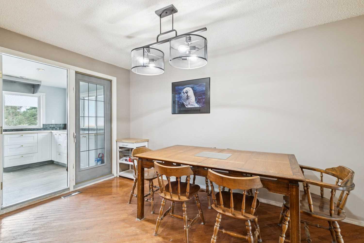
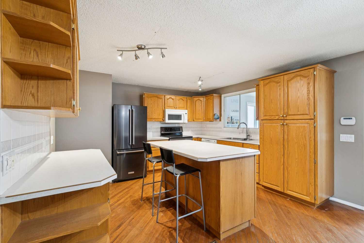
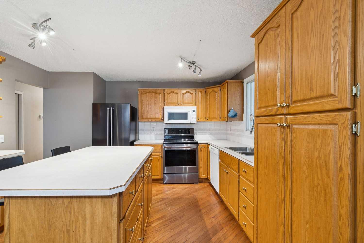
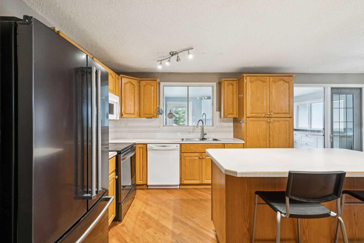
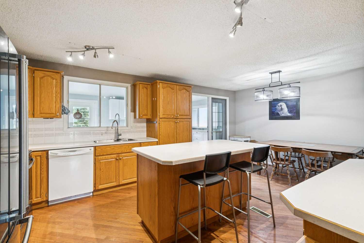
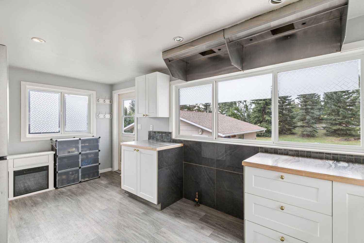
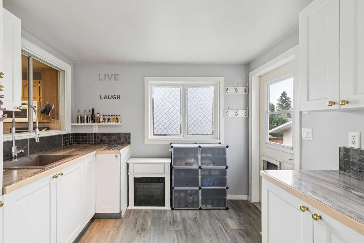
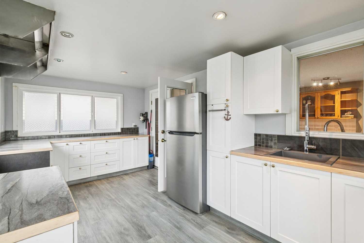
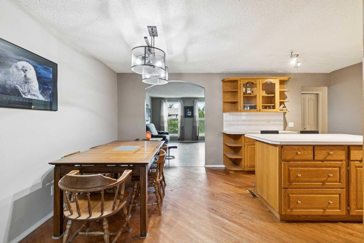
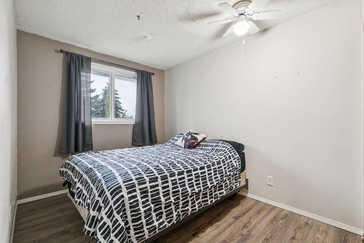
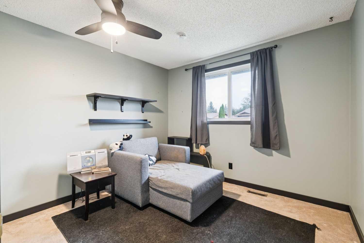
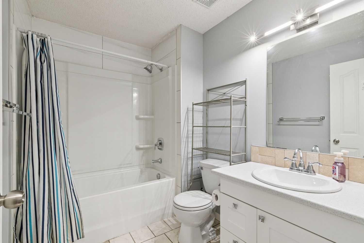
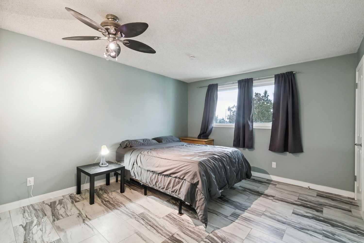
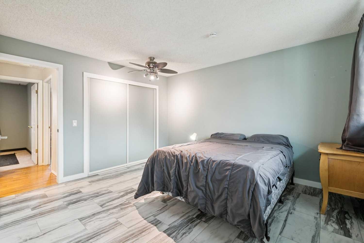
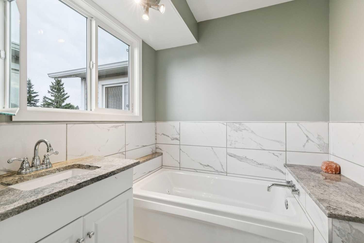
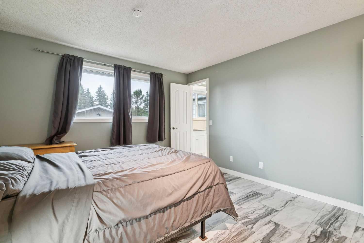
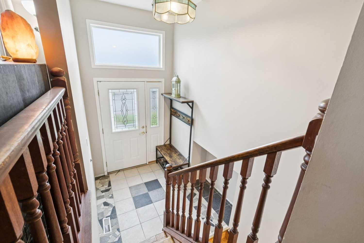
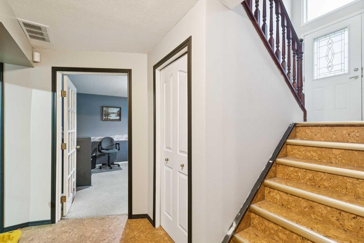
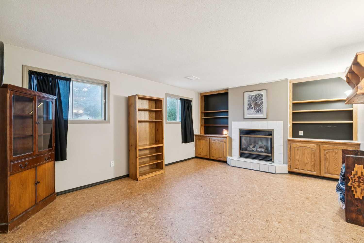
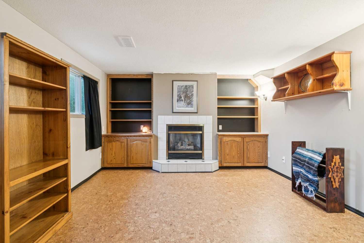
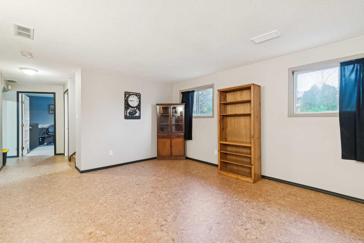
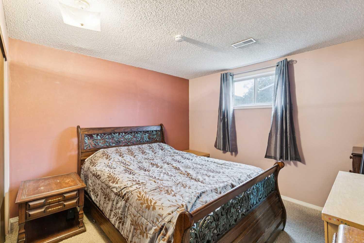
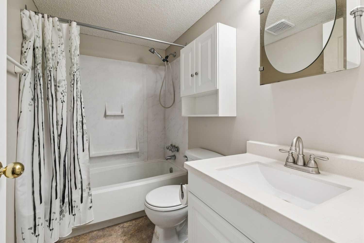
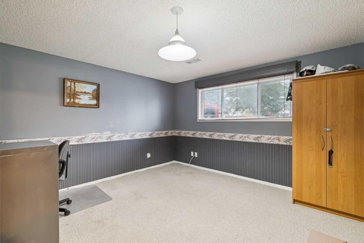
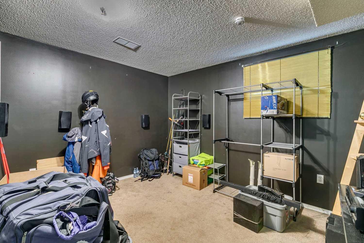
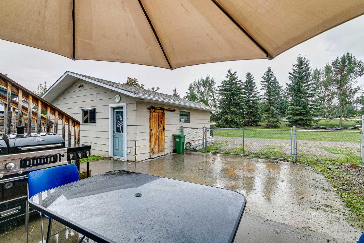
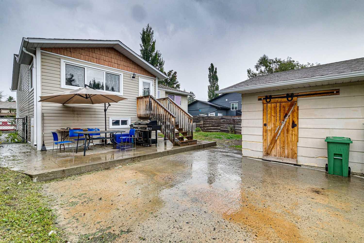
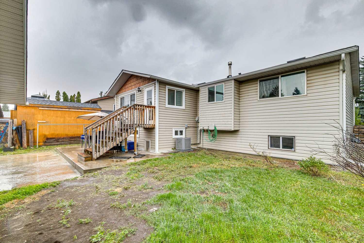
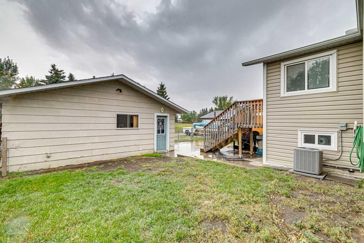
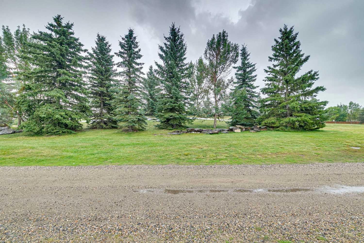
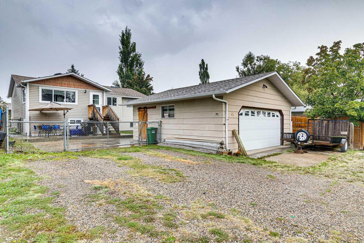
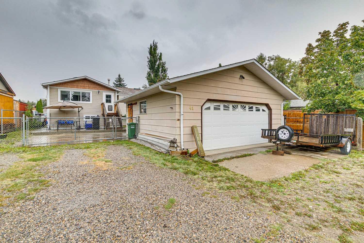
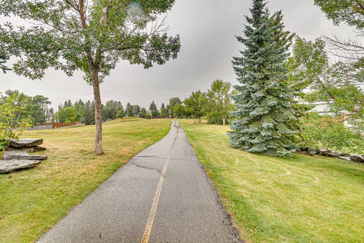
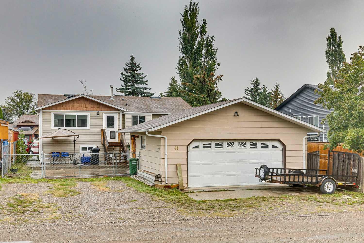
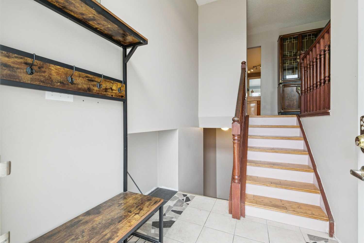
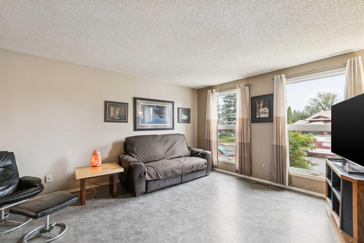
Backing directly onto a PARK AND PATHWAYS and just steps from a school, this spacious Strathmore home presents an EXCEPTIONAL OPPORTUNITY for buyers looking for SPACE, LOCATION AND THE POTENTIAL TO ADD SIGNIFICANT VALUE. Enjoy green space right outside your backyard, walking and biking pathways, and TOBOGGANING DURING THE WINTER MONTHS. Featuring 5 BEDROOMS AND 3 BATHROOMS, the functional two-level layout offers plenty of room for a growing family, extended family or anyone looking for additional living space. At the heart of the home is an OVERSIZED KITCHEN with a large island, abundant cabinetry and plenty of room for gathering and entertaining. A UNIQUE SUMMER KITCHEN adds even more versatility, while the DOUBLE DETACHED GARAGE provides valuable parking, storage and workspace. With the SPACE, LAYOUT AND LOCATION already in place, this is a RARE OPPORTUNITY to make strategic updates, create a home that reflects your own style and BUILD EQUITY along the way. Parks, pathways, a school and year-round recreation are all just steps away — an opportunity with this much potential is well worth a look.
| Street Address: | 41 Brentwood Drive |
| City: | Strathmore |
| Province/State: | Alberta |
| Postal Code: | N/A |
| County/Parish: | Wheatland County |
| Subdivision: | Brentwood_Strathmore |
| Country: | Canada |
| Latitude: | 51.05681697 |
| Longitude: | -113.38379265 |
| MLS® Number: | A2342608 |
| Price: | $440,000 |
| Property Area: | 1,186 Sq ft |
| Bedrooms: | 5 |
| Bathrooms Half: | 0 |
| Bathrooms Full: | 3 |
| Living Area: | 1,186 Sq ft |
| Building Area: | 0 Sq ft |
| Year Built: | 1981 |
| Listing Date: | Sep 08, 2026 |
| Garage Spaces: | 2 |
| Property Type: | Residential |
| Property Subtype: | Detached |
| MLS Status: | Active |
Additional Details
| Flooring: | N/A |
| Construction: | Vinyl Siding |
| Parking: | Double Garage Detached |
| Appliances: | None |
| Stories: | N/A |
| Zoning: | R1 |
| Fireplace: | N/A |
| Amenities: | Schools Nearby,Shopping Nearby,Sidewalks,Street Lights |
Utilities & Systems
| Heating: | Forced Air,Natural Gas |
| Cooling: | None |
| Property Type | Residential |
| Building Type | Detached |
| Square Footage | 1,186 sqft |
| Community Name | Brentwood_Strathmore |
| Subdivision Name | Brentwood_Strathmore |
| Title | Fee Simple |
| Land Size | 5,500 sqft |
| Built in | 1981 |
| Annual Property Taxes | Contact listing agent |
| Parking Type | Garage |
| Time on MLS Listing | 35 days |
Bedrooms
| Above Grade | 3 |
Bathrooms
| Total | 3 |
| Partial | 0 |
Interior Features
| Appliances Included | None |
| Flooring | Tile |
Building Features
| Features | Kitchen Island |
| Construction Material | Vinyl Siding |
| Structures | Patio |
Heating & Cooling
| Cooling | None |
| Heating Type | Forced Air, Natural Gas |
Exterior Features
| Exterior Finish | Vinyl Siding |
Neighbourhood Features
| Community Features | Schools Nearby, Shopping Nearby, Sidewalks, Street Lights |
| Amenities Nearby | Schools Nearby, Shopping Nearby, Sidewalks, Street Lights |
Parking
| Parking Type | Garage |
| Total Parking Spaces | 2 |
Interior Size
| Total Finished Area: | 1,186 sq ft |
| Total Finished Area (Metric): | 110.19 sq m |
| Main Level: | 1,186 sq ft |
| Below Grade: | 1,050 sq ft |
Room Count
| Bedrooms: | 5 |
| Bathrooms: | 3 |
| Full Bathrooms: | 3 |
| Rooms Above Grade: | 8 |
Lot Information
| Lot Size: | 5,500 sq ft |
| Lot Size (Acres): | 0.13 acres |
| Frontage: | 50 ft |
- Kitchen Island
- Private Yard
- None
- Full
- Schools Nearby
- Shopping Nearby
- Sidewalks
- Street Lights
- Vinyl Siding
- Gas
- Preserved Wood
- Back Lane
- Back Yard
- Backs on to Park/Green Space
- Front Yard
- Rectangular Lot
- Double Garage Detached
- Patio
Floor plan information is not available for this property.
Monthly Payment Breakdown
Loading Walk Score...
What's Nearby?
Powered by Yelp