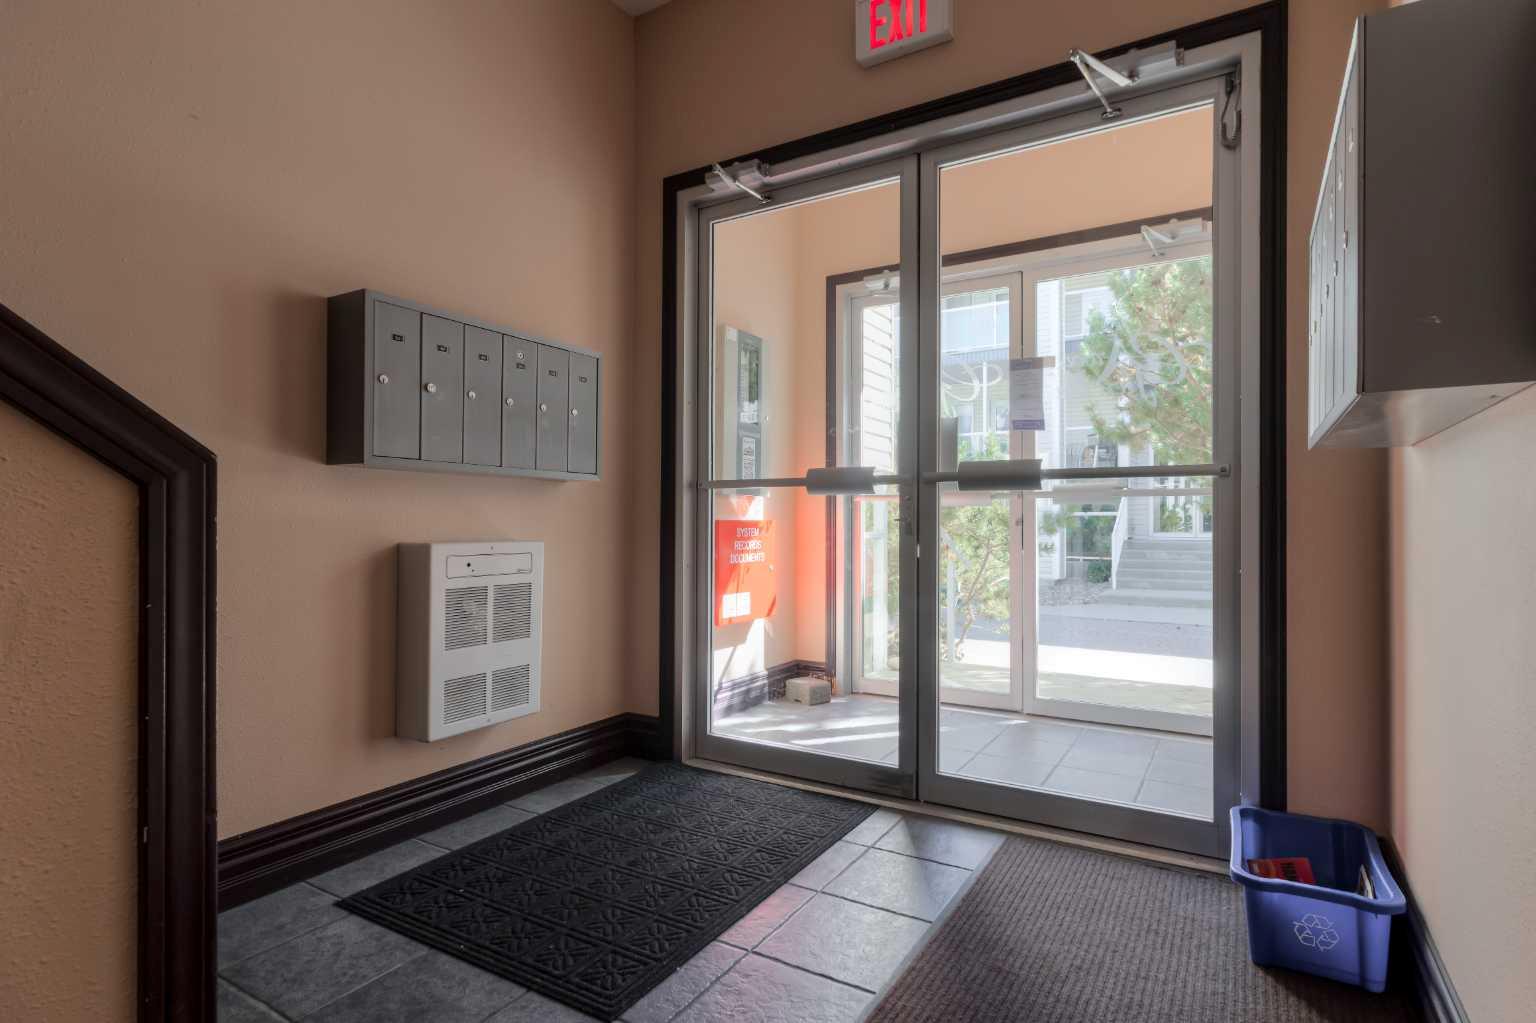
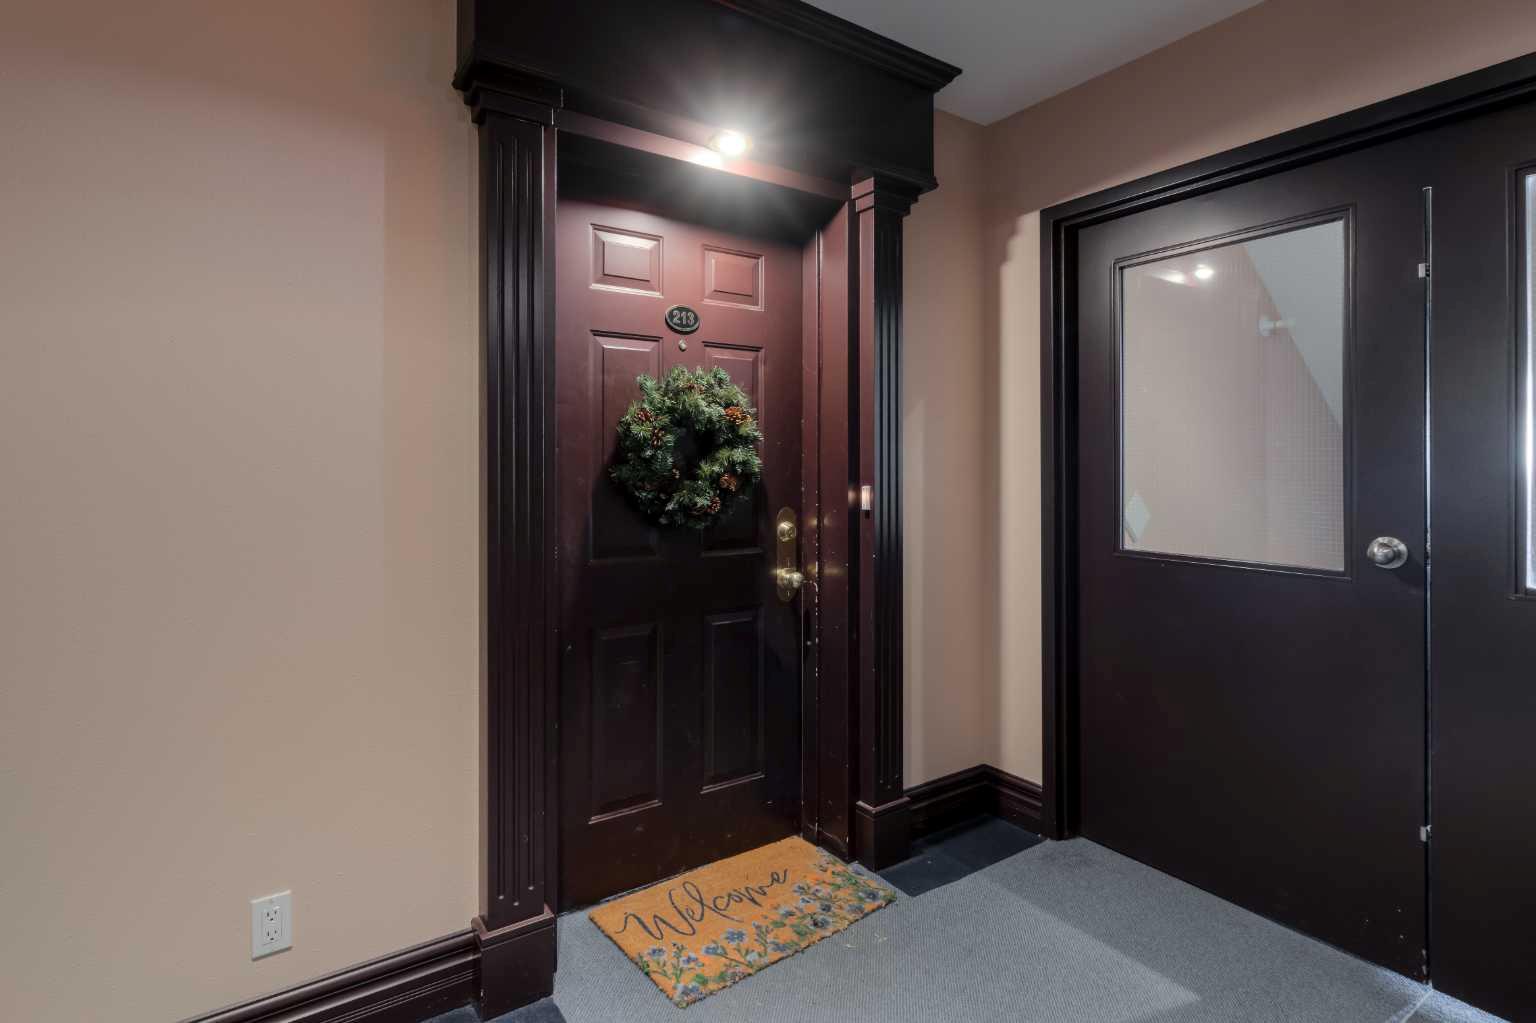
213, 23 Chilcotin Lane W, Lethbridge, Alberta
Condo For Sale in Lethbridge, Alberta
$225,000
-
Property Type
 Condo
Condo
-
Bedrooms
 2
2
-
Bath
 1
1
-
Garage
 0
0
-
Sq Ft
 1,075
1,075
-
Year Built
 2001
2001
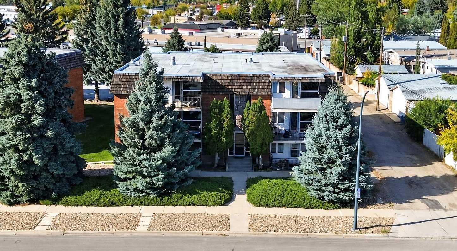
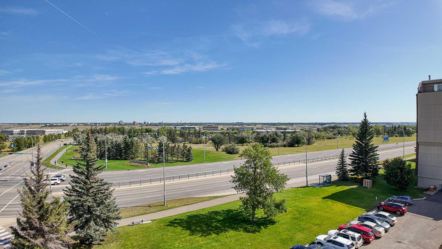
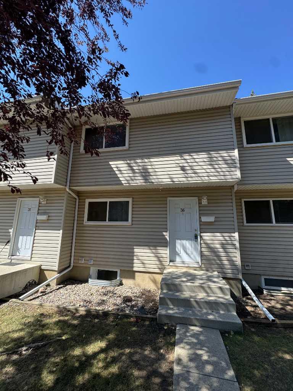
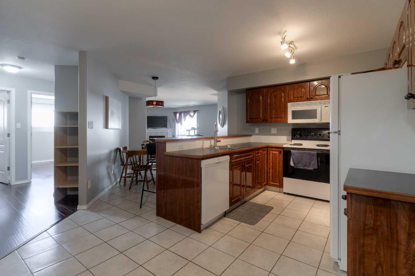
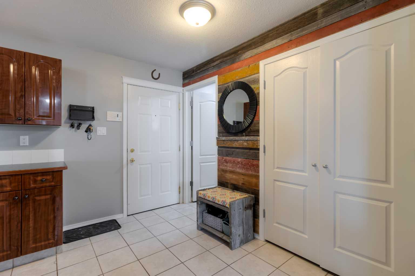
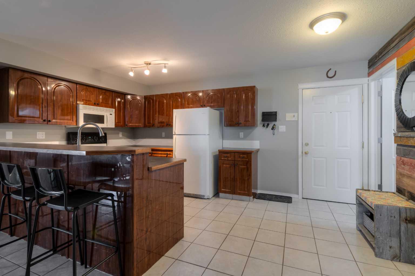
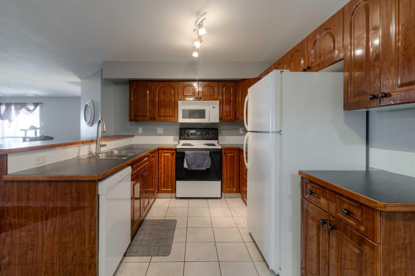
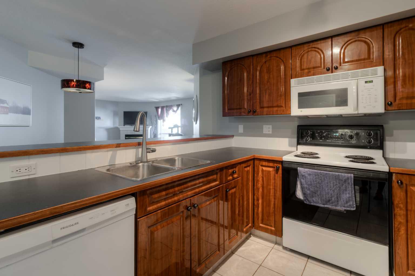
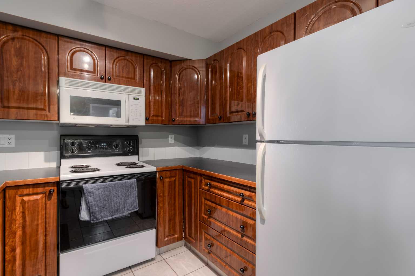
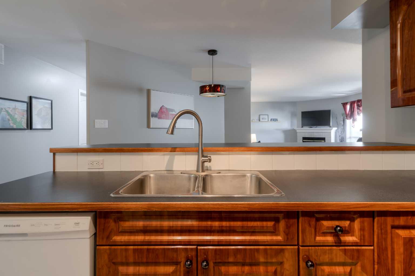
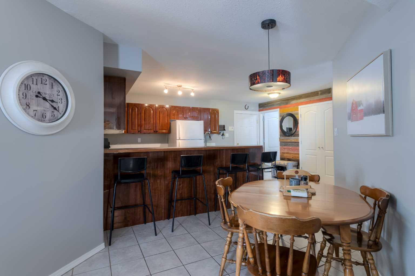
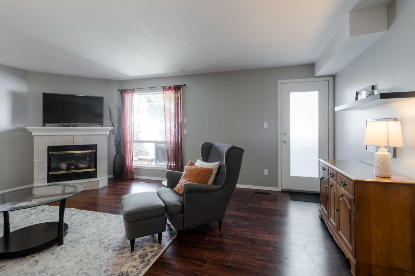
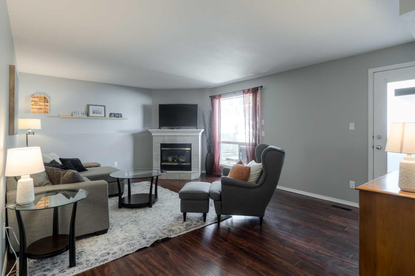
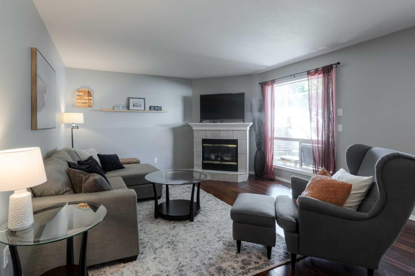
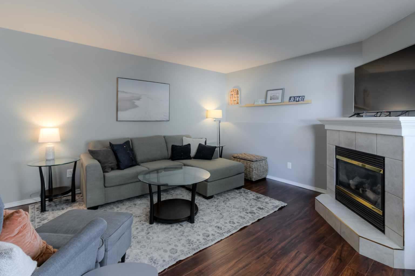
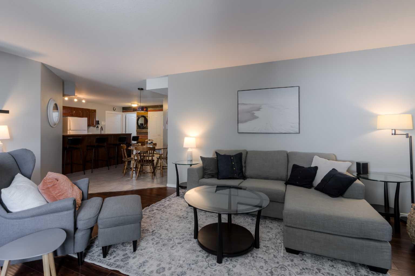
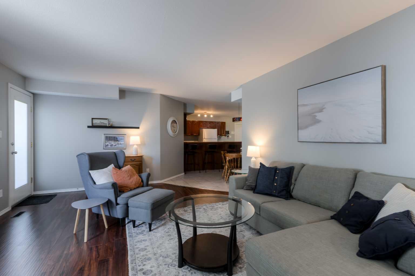
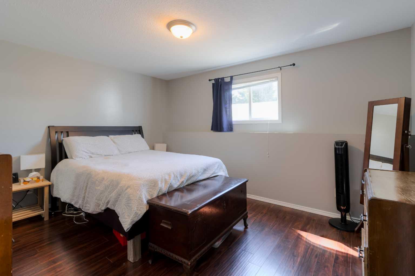
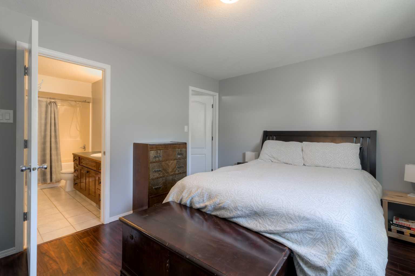
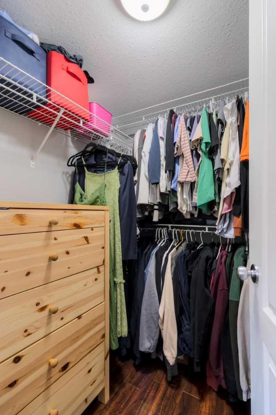
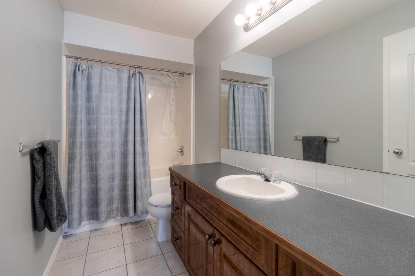
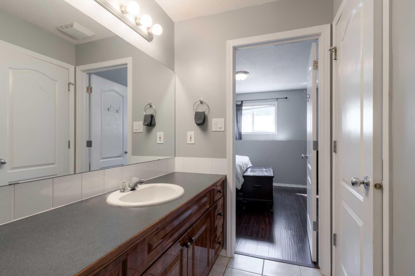
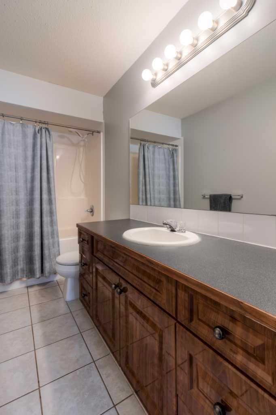
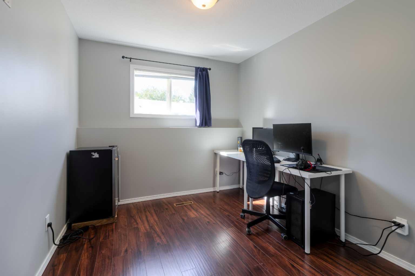
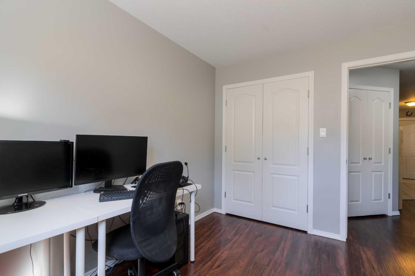
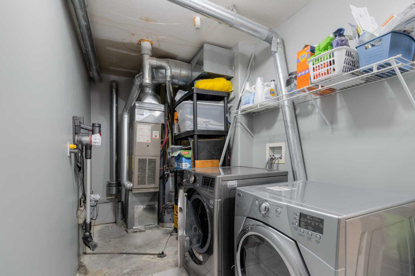
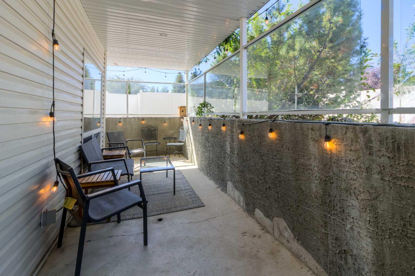
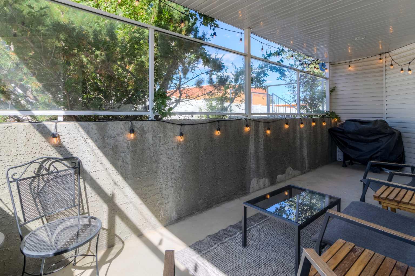
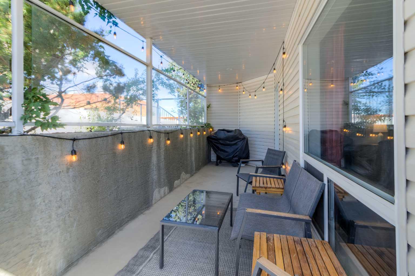
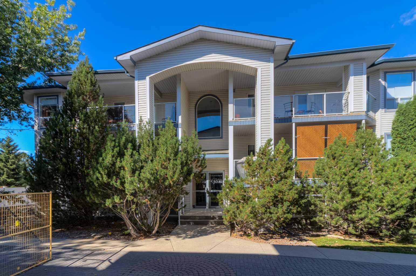
Welcome to this beautifully maintained lower-level condo in Glen Arbour Estates. This two-bedroom unit shows beautifully and offers a comfortable, open layout with plenty of natural light and a warm, inviting feel. The kitchen offers plenty of cabinet storage and generous counter space, along with a raised eating bar that connects nicely to the main living area. The living room features a cozy gas fireplace and large windows overlooking the covered, private patio, creating a lovely space to relax or enjoy your morning coffee. The spacious primary bedroom includes a walk-in closet, while the main bathroom conveniently doubles as an ensuite. In-suite laundry adds to the everyday convenience. Located close to major west-side amenities, including shopping, restaurants, parks, and other services, this is a wonderful opportunity for anyone looking for comfortable, low-maintenance living in a well-kept community.
| Street Address: | 213, 23 Chilcotin Lane W |
| City: | Lethbridge |
| Province/State: | Alberta |
| Postal Code: | N/A |
| County/Parish: | Lethbridge |
| Subdivision: | Indian Battle Heights |
| Country: | Canada |
| Latitude: | 49.68363820 |
| Longitude: | -112.89304160 |
| MLS® Number: | A2342468 |
| Price: | $225,000 |
| Property Area: | 1,075 Sq ft |
| Bedrooms: | 2 |
| Bathrooms Half: | 0 |
| Bathrooms Full: | 1 |
| Living Area: | 1,075 Sq ft |
| Building Area: | 0 Sq ft |
| Year Built: | 2001 |
| Listing Date: | Sep 06, 2026 |
| Garage Spaces: | 0 |
| Property Type: | Residential |
| Property Subtype: | Apartment |
| MLS Status: | Active |
Additional Details
| Flooring: | N/A |
| Construction: | Vinyl Siding |
| Parking: | Stall |
| Appliances: | See Remarks |
| Stories: | N/A |
| Zoning: | R |
| Fireplace: | N/A |
| Amenities: | None |
Utilities & Systems
| Heating: | Forced Air |
| Cooling: | None |
| Property Type | Residential |
| Building Type | Apartment |
| Storeys | 2 |
| Square Footage | 1,075 sqft |
| Community Name | Indian Battle Heights |
| Subdivision Name | Indian Battle Heights |
| Title | Fee Simple |
| Land Size | 1,150 sqft |
| Built in | 2001 |
| Annual Property Taxes | Contact listing agent |
| Parking Type | Stall |
| Time on MLS Listing | 27 days |
Bedrooms
| Above Grade | 2 |
Bathrooms
| Total | 1 |
| Partial | 0 |
Interior Features
| Appliances Included | See Remarks |
| Flooring | Carpet, Linoleum |
Building Features
| Features | Storage, Track Lighting |
| Style | Attached |
| Construction Material | Vinyl Siding |
| Building Amenities | Other |
| Structures | Other, Terrace |
Heating & Cooling
| Cooling | None |
| Heating Type | Forced Air |
Exterior Features
| Exterior Finish | Vinyl Siding |
Neighbourhood Features
| Community Features | None |
| Pets Allowed | Yes |
| Amenities Nearby | None |
Maintenance or Condo Information
| Maintenance Fees | $371 Monthly |
| Maintenance Fees Include | Common Area Maintenance, Parking, Professional Management, Snow Removal |
Parking
| Parking Type | Stall |
| Total Parking Spaces | 1 |
Interior Size
| Total Finished Area: | 1,075 sq ft |
| Total Finished Area (Metric): | 99.90 sq m |
Room Count
| Bedrooms: | 2 |
| Bathrooms: | 1 |
| Full Bathrooms: | 1 |
| Rooms Above Grade: | 5 |
Lot Information
| Lot Size: | 1,150 sq ft |
| Lot Size (Acres): | 0.03 acres |
| Frontage: | 0 ft |
- Storage
- Track Lighting
- None
- See Remarks
- Other
- Vinyl Siding
- Stall
- Terrace
Floor plan information is not available for this property.
Monthly Payment Breakdown
Loading Walk Score...
What's Nearby?
Powered by Yelp
REALTOR® Details
Tyler Martineau
- (403) 380-0033
- tyler@martineauadvantage.com
- REAL BROKER