20, 5104 18 Street , Lloydminster, Alberta
Residential For Sale in Lloydminster, Alberta
$285,000
-
Property Type
 Residential
-
Bedrooms
 3
3
-
Bath
 3
3
-
Garage
 1
1
-
Sq Ft
 1,015
1,015
-
Year Built
 2005
2005
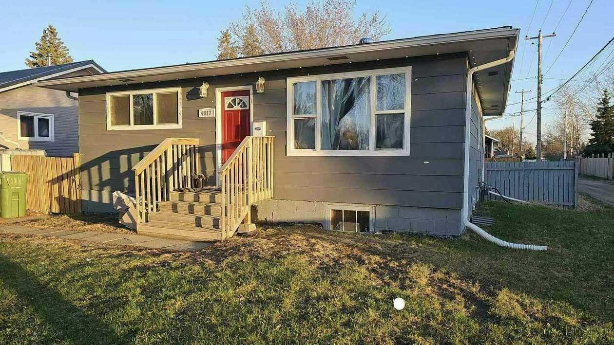
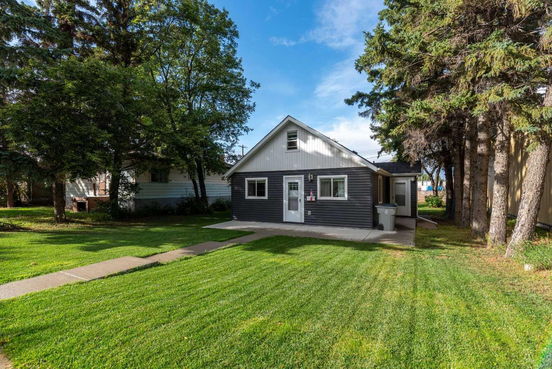
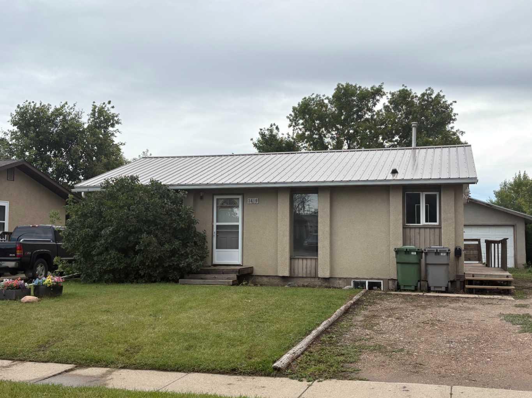
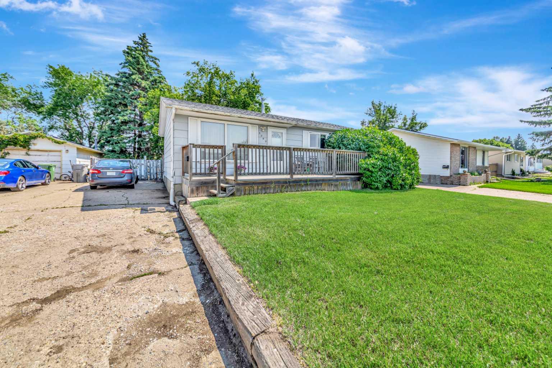
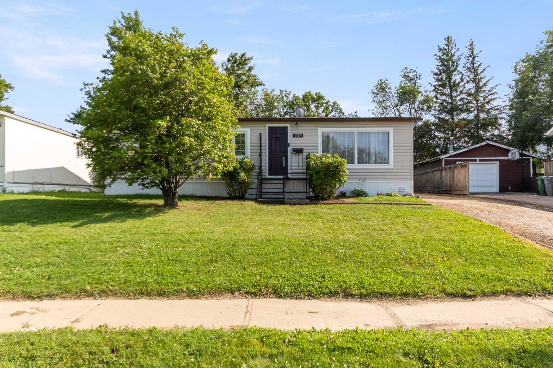
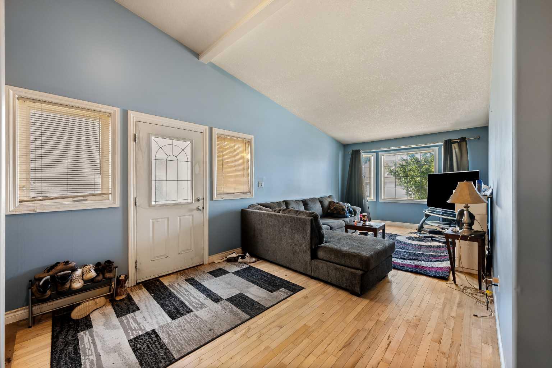
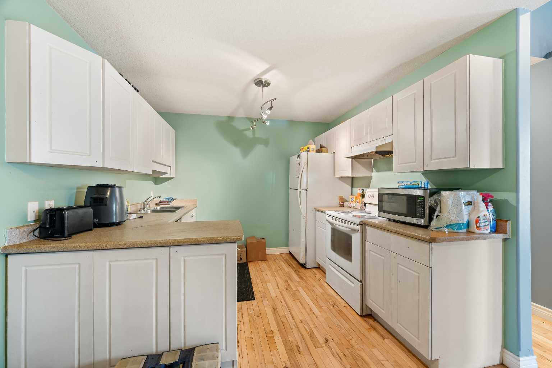
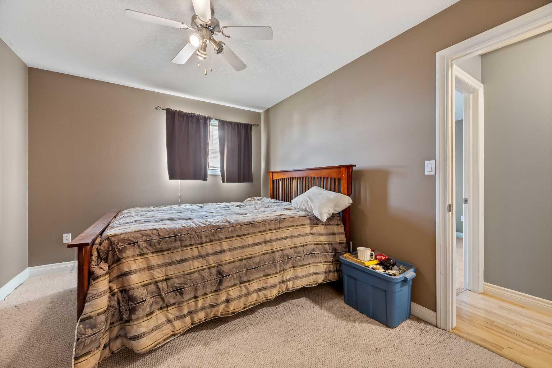
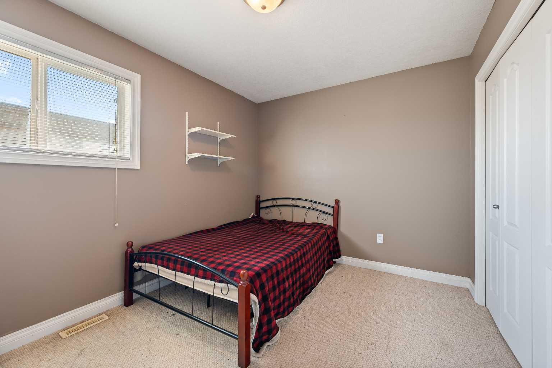
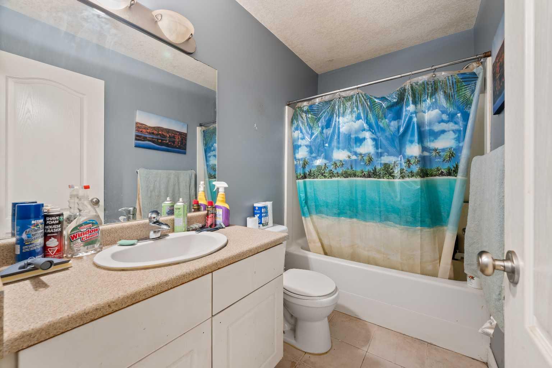
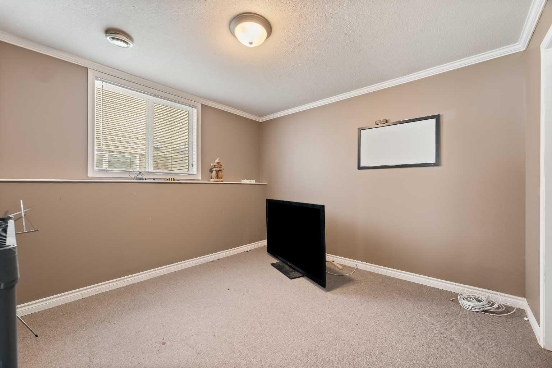
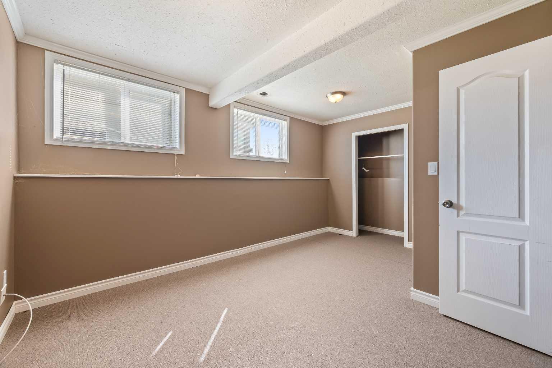
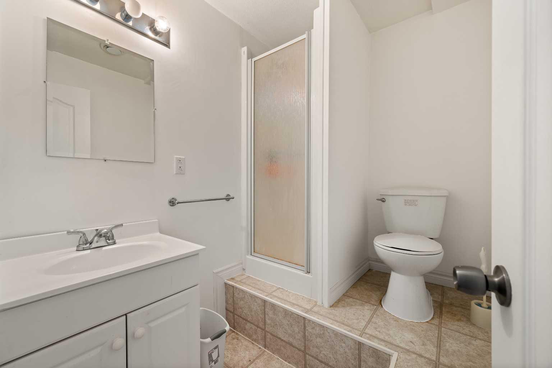
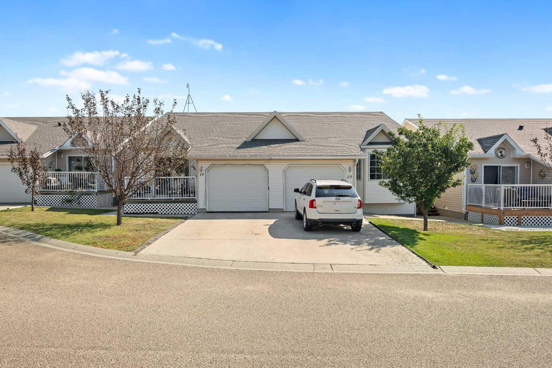
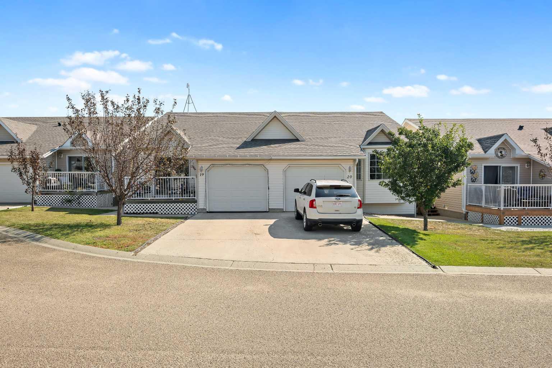
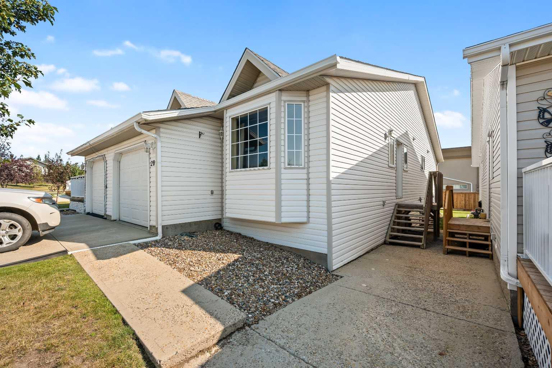
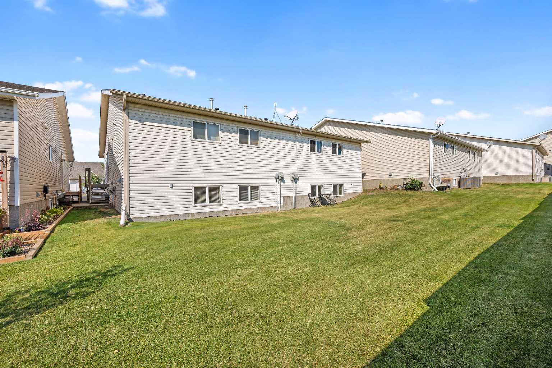
Bungalow style condo with single attached garage in College Park! This property is conveniently located in a cul-de-sac on the south end of Lloydminster and is walking distance to several retail amenities and professional services. The main floor features a den, 2 bedrooms and 2 bathrooms (including a 4-piece ensuite) and a spacious, dining, kitchen and living room. The basement is partially finished and includes 1 more bedroom, den, 3-piece ensuite and a large unfinished area that could be used as a family room. This property is sold as-is, where-is.
| Street Address: | 20, 5104 18 Street |
| City: | Lloydminster |
| Province/State: | Alberta |
| Postal Code: | N/A |
| County/Parish: | Lloydminster |
| Subdivision: | College Park |
| Country: | Canada |
| Latitude: | 53.25449540 |
| Longitude: | -110.00875890 |
| MLS® Number: | A2342438 |
| Price: | $285,000 |
| Property Area: | 1,015 Sq ft |
| Bedrooms: | 3 |
| Bathrooms Half: | 0 |
| Bathrooms Full: | 3 |
| Living Area: | 1,015 Sq ft |
| Building Area: | 0 Sq ft |
| Year Built: | 2005 |
| Listing Date: | Sep 03, 2026 |
| Garage Spaces: | 1 |
| Property Type: | Residential |
| Property Subtype: | Semi Detached (Half Duplex) |
| MLS Status: | Active |
Additional Details
| Flooring: | N/A |
| Construction: | Vinyl Siding,Wood Frame |
| Parking: | Concrete Driveway,Single Garage Attached |
| Appliances: | None |
| Stories: | N/A |
| Zoning: | MDR |
| Fireplace: | N/A |
| Amenities: | None |
Utilities & Systems
| Heating: | Forced Air,Natural Gas |
| Cooling: | None |
| Property Type | Residential |
| Building Type | Semi Detached (Half Duplex) |
| Square Footage | 1,015 sqft |
| Community Name | College Park |
| Subdivision Name | College Park |
| Title | Fee Simple |
| Land Size | 3,692 sqft |
| Built in | 2005 |
| Annual Property Taxes | Contact listing agent |
| Parking Type | Garage |
| Time on MLS Listing | 1 day |
Bedrooms
| Above Grade | 2 |
Bathrooms
| Total | 3 |
| Partial | 0 |
Interior Features
| Appliances Included | None |
| Flooring | Carpet, Linoleum, Wood |
Building Features
| Features | See Remarks |
| Construction Material | Vinyl Siding, Wood Frame |
| Building Amenities | None |
| Structures | None |
Heating & Cooling
| Cooling | None |
| Heating Type | Forced Air, Natural Gas |
Exterior Features
| Exterior Finish | Vinyl Siding, Wood Frame |
Neighbourhood Features
| Community Features | None |
| Pets Allowed | Restrictions |
| Amenities Nearby | None |
Maintenance or Condo Information
| Maintenance Fees | $365 Monthly |
| Maintenance Fees Include | Common Area Maintenance |
Parking
| Parking Type | Garage |
| Total Parking Spaces | 2 |
Interior Size
| Total Finished Area: | 1,015 sq ft |
| Total Finished Area (Metric): | 94.30 sq m |
Room Count
| Bedrooms: | 3 |
| Bathrooms: | 3 |
| Full Bathrooms: | 3 |
| Rooms Above Grade: | 6 |
Lot Information
| Lot Size: | 3,692 sq ft |
| Lot Size (Acres): | 0.08 acres |
Legal
| Legal Description: | Lot Unit 20, Condo Plan 0526608 |
| Title to Land: | Fee Simple |
- See Remarks
- None
- Full
- Vinyl Siding
- Wood Frame
- Other
- Back Yard
- Lawn
- Concrete Driveway
- Single Garage Attached
Floor plan information is not available for this property.
Monthly Payment Breakdown
Loading Walk Score...
What's Nearby?
Powered by Yelp
REALTOR® Details
Christopher Parsons
- (780) 871-2294
- [email protected]
- Musgrave Agencies