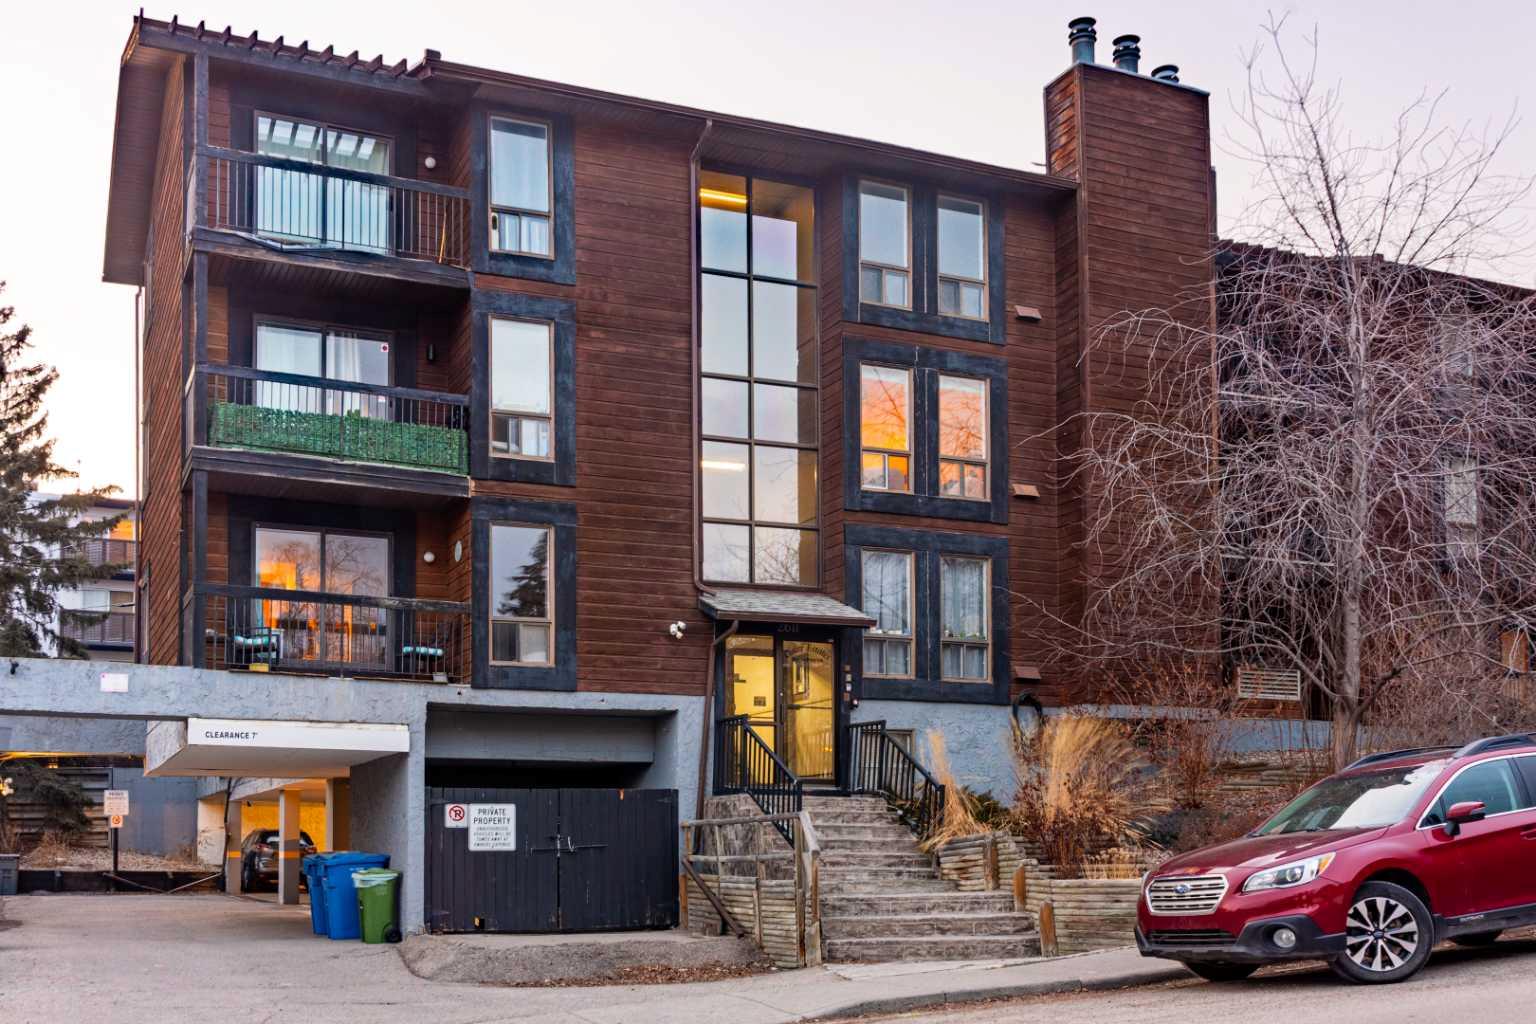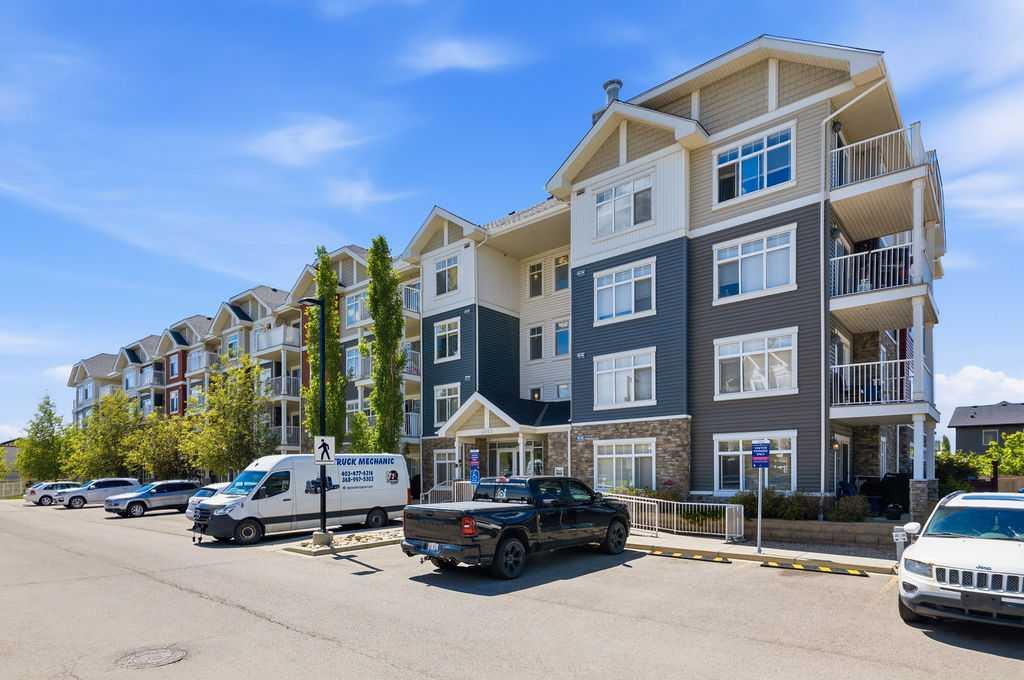
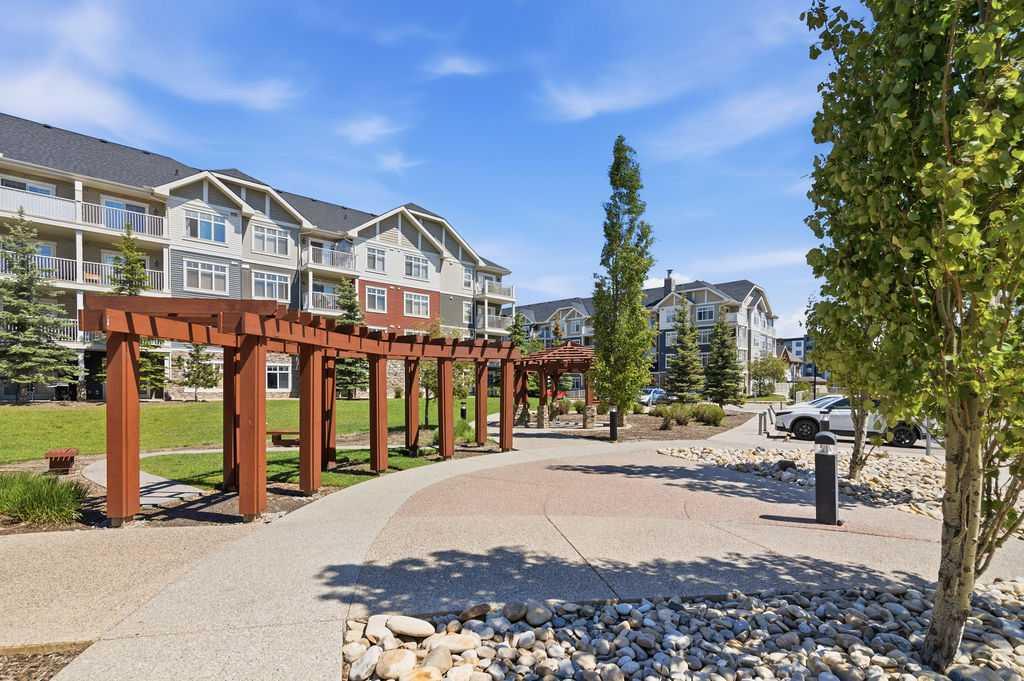
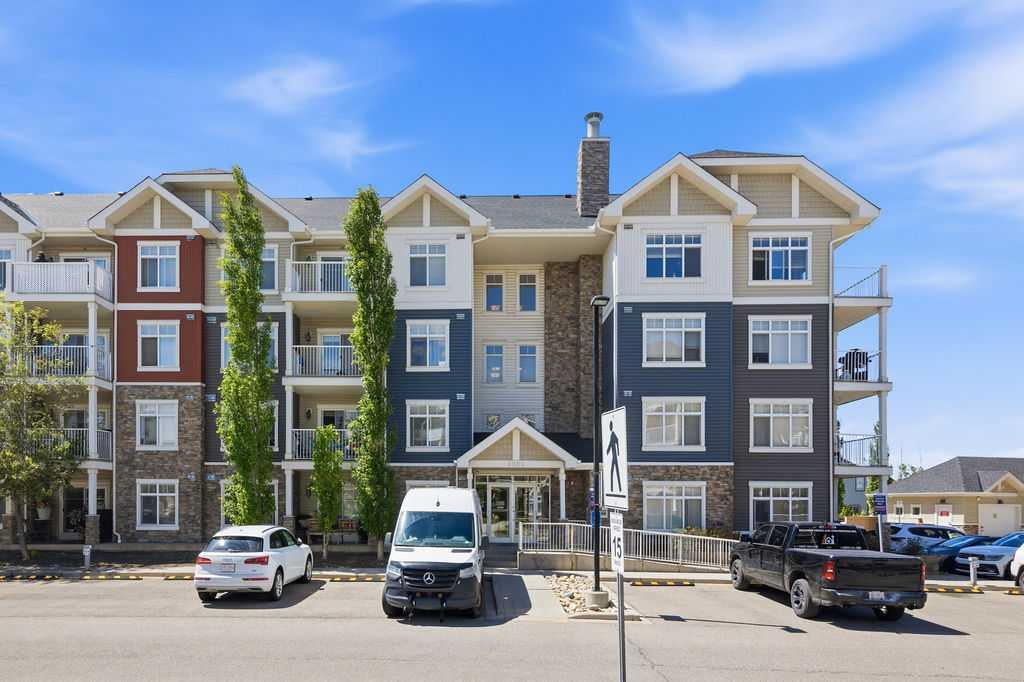
6114, 155 Skyview Ranch Way NE, Calgary, Alberta
Condo For Sale in Calgary, Alberta
$239,900
-
Property Type
 Condo
Condo
-
Bedrooms
 2
2
-
Bath
 2
2
-
Garage
 0
0
-
Sq Ft
 900
900
-
Year Built
 2012
2012
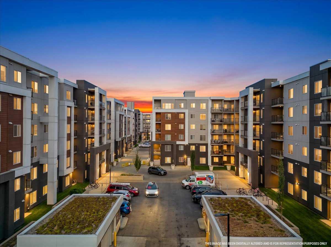
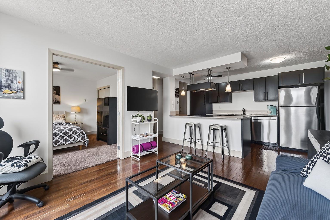
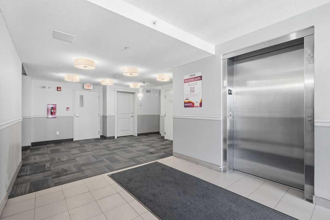
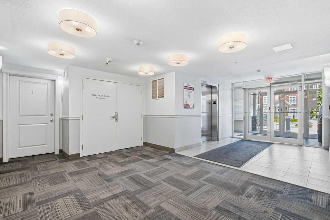
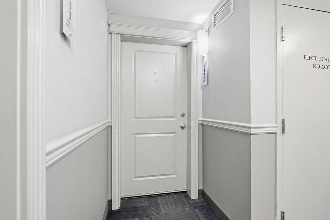
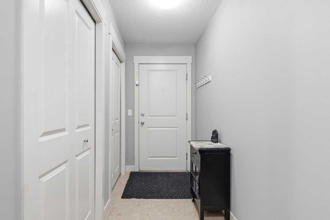
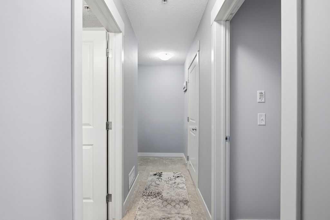
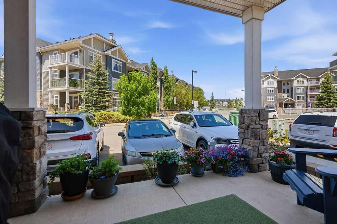
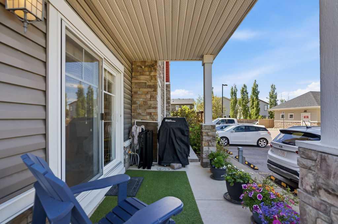
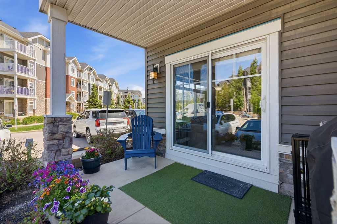
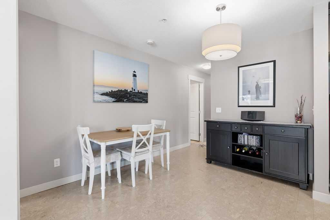
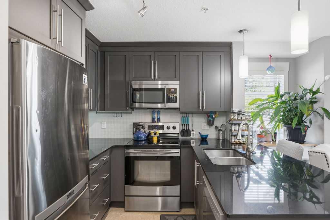
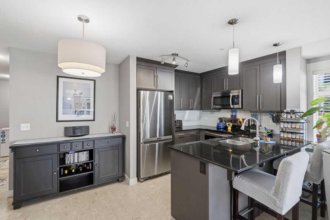
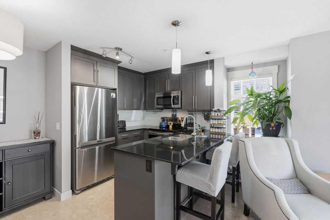
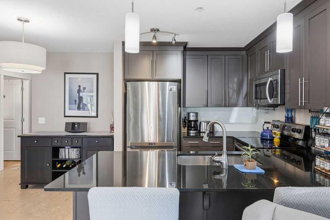
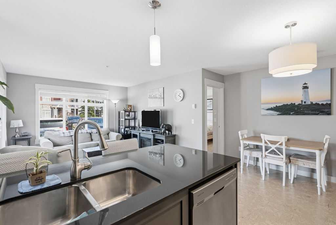
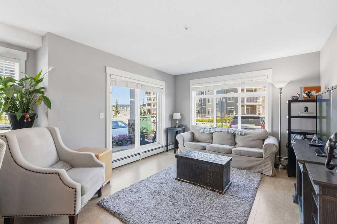
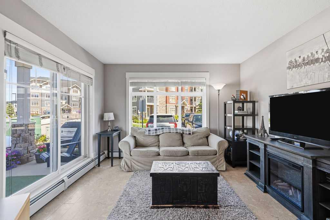
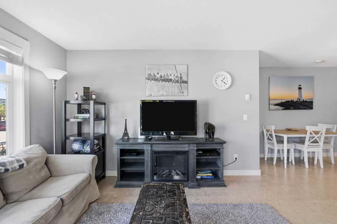
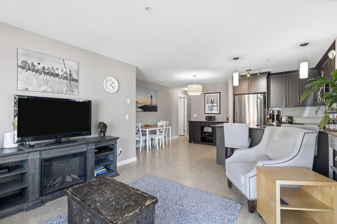
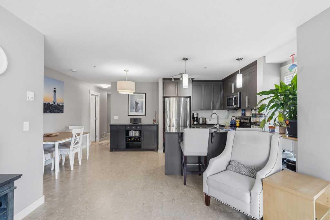
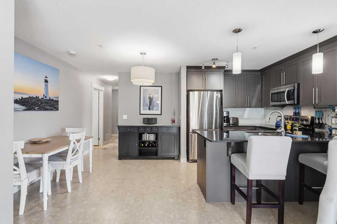
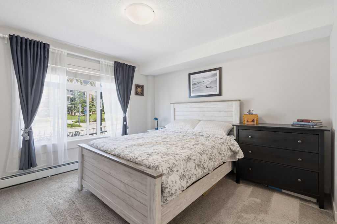
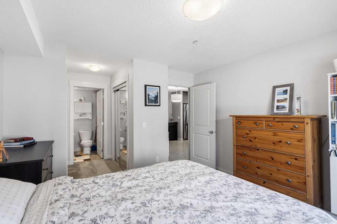
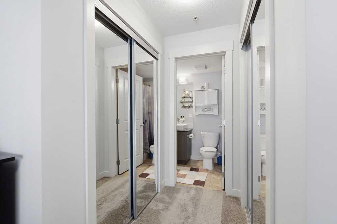
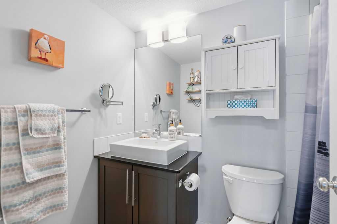
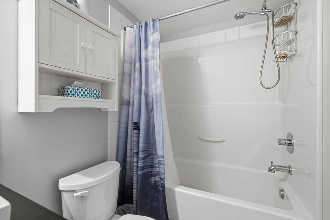
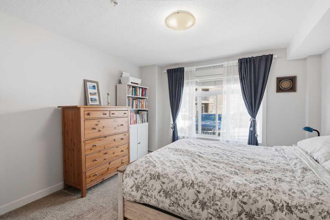
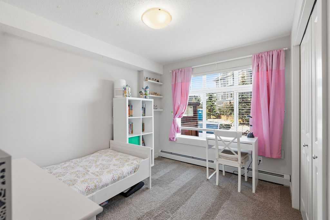
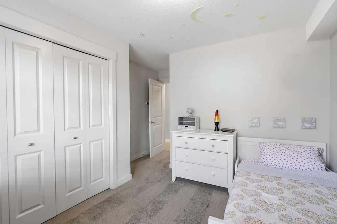
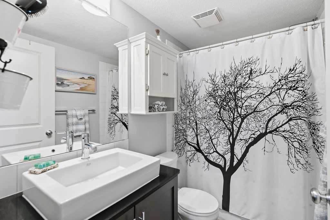
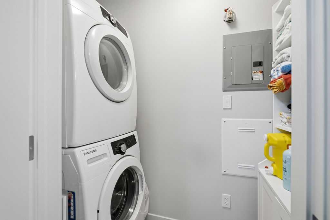
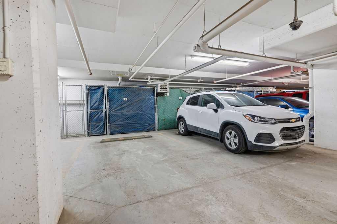
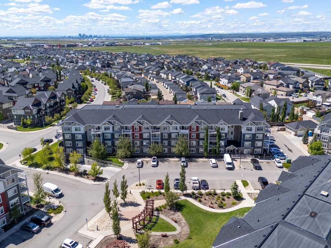
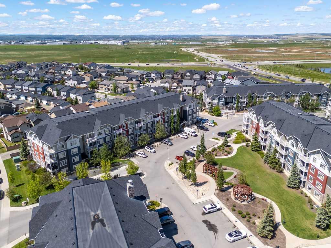
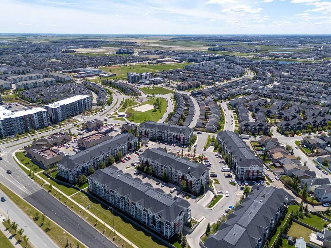
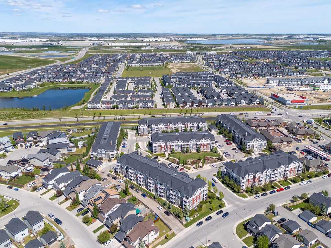
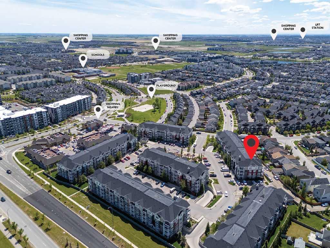
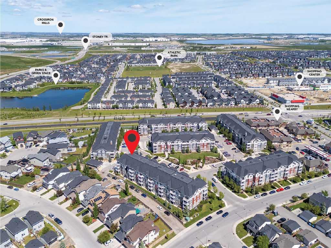
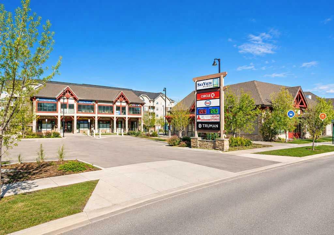
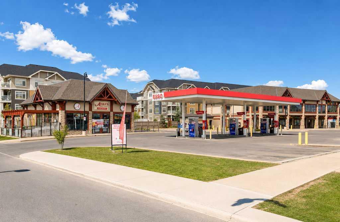
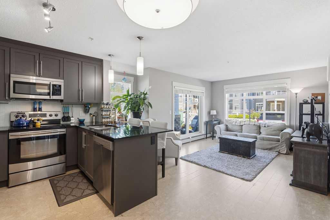
Now at a reduced price, this spacious 900 sq. ft., 2-bedroom, 2-bathroom main-floor corner unit is flooded with natural sunlight, offering the perfect blend of effortless accessibility and high-yield investment potential in vibrant Skyview Ranch. Ideal for buyers seeking bright, stair-free living—such as seniors, pet owners, or anyone wanting quick, elevator-free access—it features an oversized private patio for effortless outdoor enjoyment and is quietly tucked at the end of the hallway to minimize noise. For investors looking for positive cash flow, this sun-filled, turnkey unit attracts a broad tenant pool with its low-maintenance layout, granite countertops, stainless steel appliances, primary ensuite with walkthrough closets, secure underground titled parking, and private storage locker. Furthermore, condo fees cover natural gas (including the patio BBQ hookup) to keep operating costs low, while its prime location minutes from the Calgary International Airport, major highways, schools, and CrossIron Mills ensures consistently high rental demand.
| Street Address: | 6114, 155 Skyview Ranch Way NE |
| City: | Calgary |
| Province/State: | Alberta |
| Postal Code: | N/A |
| County/Parish: | Calgary |
| Subdivision: | Skyview Ranch |
| Country: | Canada |
| Latitude: | 51.16395122 |
| Longitude: | -113.96473260 |
| MLS® Number: | A2342274 |
| Price: | $239,900 |
| Property Area: | 900 Sq ft |
| Bedrooms: | 2 |
| Bathrooms Half: | 0 |
| Bathrooms Full: | 2 |
| Living Area: | 900 Sq ft |
| Building Area: | 0 Sq ft |
| Year Built: | 2012 |
| Listing Date: | Sep 02, 2026 |
| Garage Spaces: | 0 |
| Property Type: | Residential |
| Property Subtype: | Apartment |
| MLS Status: | Active |
Additional Details
| Flooring: | N/A |
| Construction: | Concrete,Stone,Vinyl Siding,Wood Frame |
| Parking: | Underground |
| Appliances: | Dishwasher,Electric Range,Microwave Hood Fan,Refrigerator |
| Stories: | N/A |
| Zoning: | M-2 |
| Fireplace: | N/A |
| Amenities: | Park,Playground,Shopping Nearby,Sidewalks,Street Lights |
Utilities & Systems
| Heating: | Baseboard |
| Cooling: | None |
| Property Type | Residential |
| Building Type | Apartment |
| Storeys | 4 |
| Square Footage | 900 sqft |
| Community Name | Skyview Ranch |
| Subdivision Name | Skyview Ranch |
| Title | Fee Simple |
| Land Size | Unknown |
| Built in | 2012 |
| Annual Property Taxes | Contact listing agent |
| Parking Type | Underground |
| Time on MLS Listing | 40 days |
Bedrooms
| Above Grade | 2 |
Bathrooms
| Total | 2 |
| Partial | 0 |
Interior Features
| Appliances Included | Dishwasher, Electric Range, Microwave Hood Fan, Refrigerator |
| Flooring | Carpet, Ceramic Tile, Cork, Linoleum |
Building Features
| Features | Closet Organizers, Elevator, Quartz Counters |
| Style | Attached |
| Construction Material | Concrete, Stone, Vinyl Siding, Wood Frame |
| Building Amenities | Elevator(s), Parking, Playground, Snow Removal, Trash, Visitor Parking |
| Structures | Patio |
Heating & Cooling
| Cooling | None |
| Heating Type | Baseboard |
Exterior Features
| Exterior Finish | Concrete, Stone, Vinyl Siding, Wood Frame |
Neighbourhood Features
| Community Features | Park, Playground, Shopping Nearby, Sidewalks, Street Lights |
| Pets Allowed | Yes |
| Amenities Nearby | Park, Playground, Shopping Nearby, Sidewalks, Street Lights |
Maintenance or Condo Information
| Maintenance Fees | $495 Monthly |
| Maintenance Fees Include | Common Area Maintenance, Heat, Insurance, Reserve Fund Contributions, Snow Removal, Trash, Water |
Parking
| Parking Type | Underground |
| Total Parking Spaces | 1 |
Interior Size
| Total Finished Area: | 900 sq ft |
| Total Finished Area (Metric): | 83.61 sq m |
Room Count
| Bedrooms: | 2 |
| Bathrooms: | 2 |
| Full Bathrooms: | 2 |
| Rooms Above Grade: | 6 |
Lot Information
Legal
| Legal Description: | 1213317;323 |
| Title to Land: | Fee Simple |
- Closet Organizers
- Elevator
- Quartz Counters
- Balcony
- Lighting
- Playground
- Storage
- Dishwasher
- Electric Range
- Microwave Hood Fan
- Refrigerator
- Elevator(s)
- Parking
- Snow Removal
- Trash
- Visitor Parking
- Park
- Shopping Nearby
- Sidewalks
- Street Lights
- Concrete
- Stone
- Vinyl Siding
- Wood Frame
- Underground
- Patio
Floor plan information is not available for this property.
Monthly Payment Breakdown
Loading Walk Score...
What's Nearby?
Powered by Yelp
REALTOR® Details
Sunny Bagga
- (403) 250-2882
- umeshbagga@gmail.com
- Century 21 Bravo Realty