24 New Brighton Landing SE, Calgary, Alberta
Residential For Sale in Calgary, Alberta
$524,900
-
Property Type
 Residential
-
Bedrooms
 3
3
-
Bath
 3
3
-
Garage
 1
1
-
Sq Ft
 1,488
1,488
-
Year Built
 2008
2008
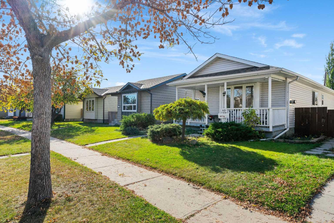
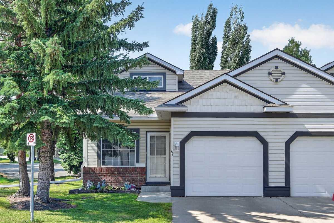
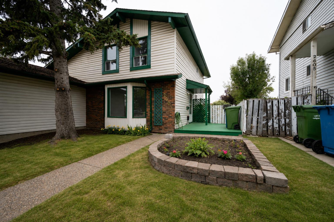
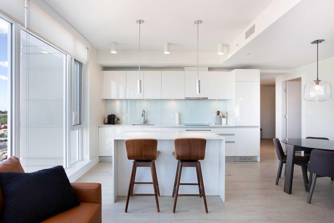
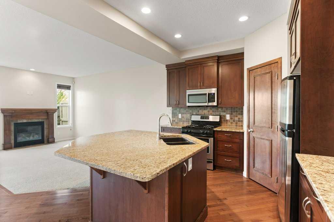
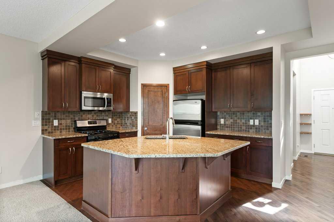
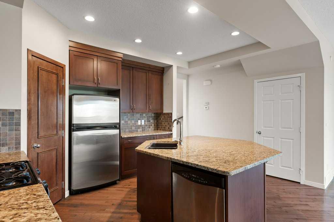
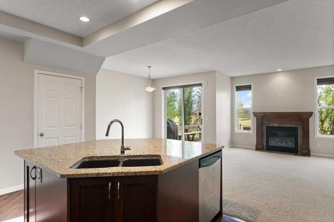
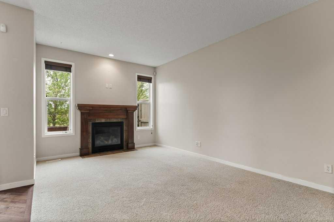
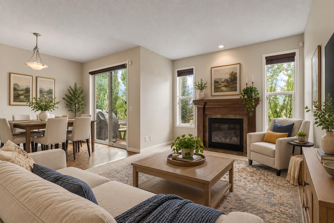
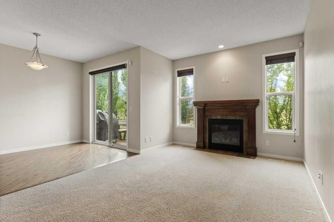
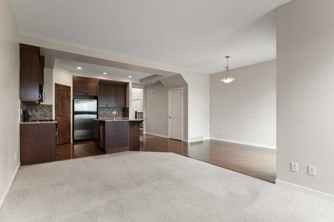
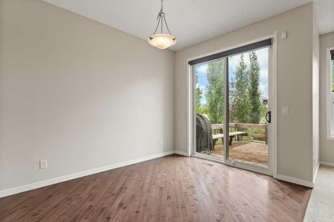
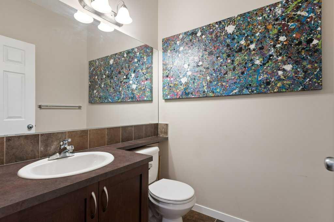
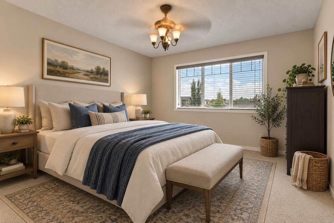
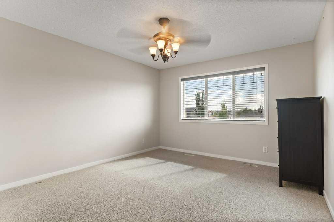
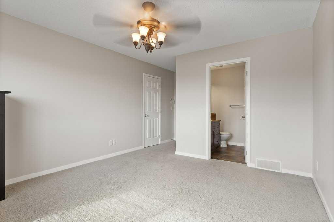
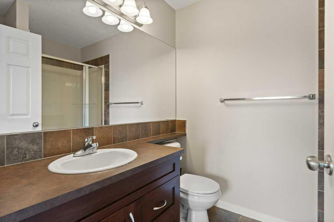
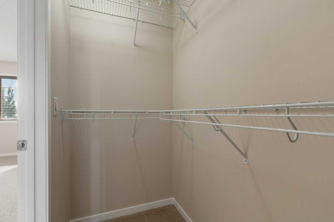
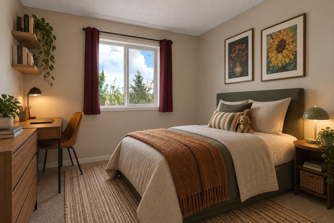
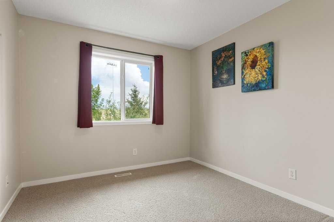
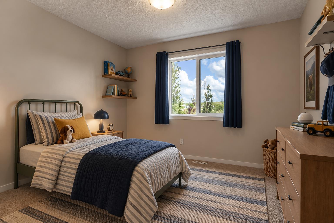
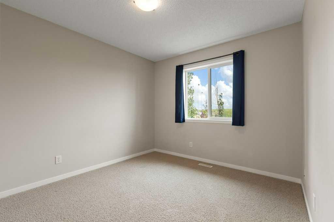
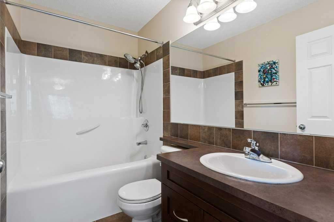
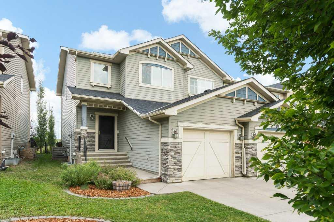
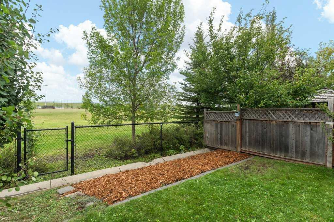
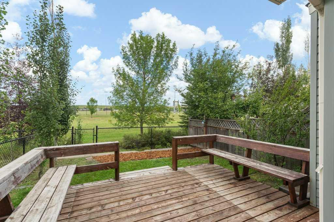
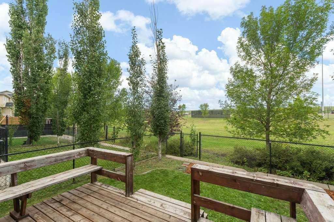
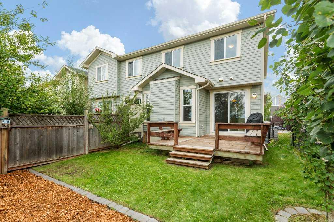
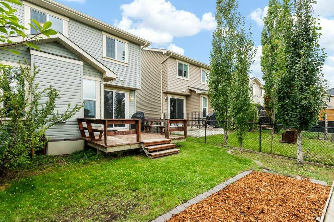
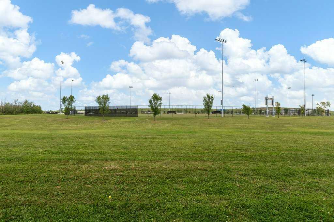
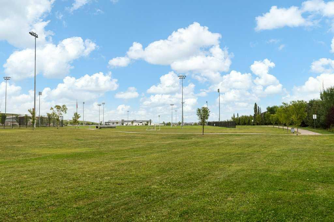
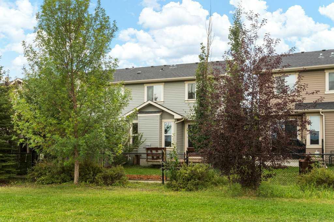
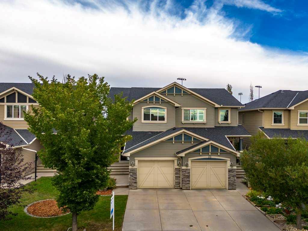
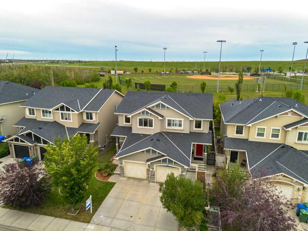
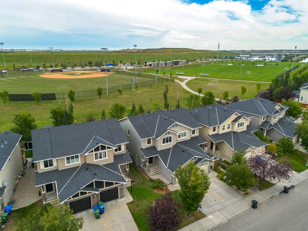
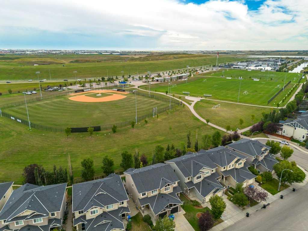
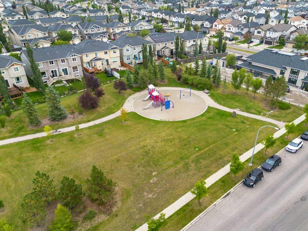
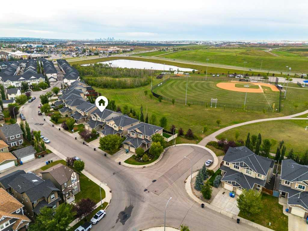
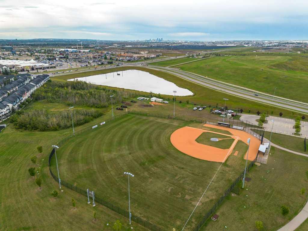
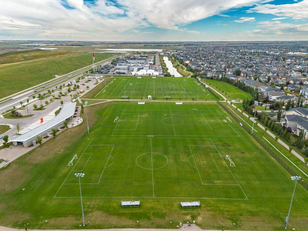
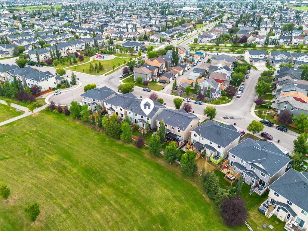
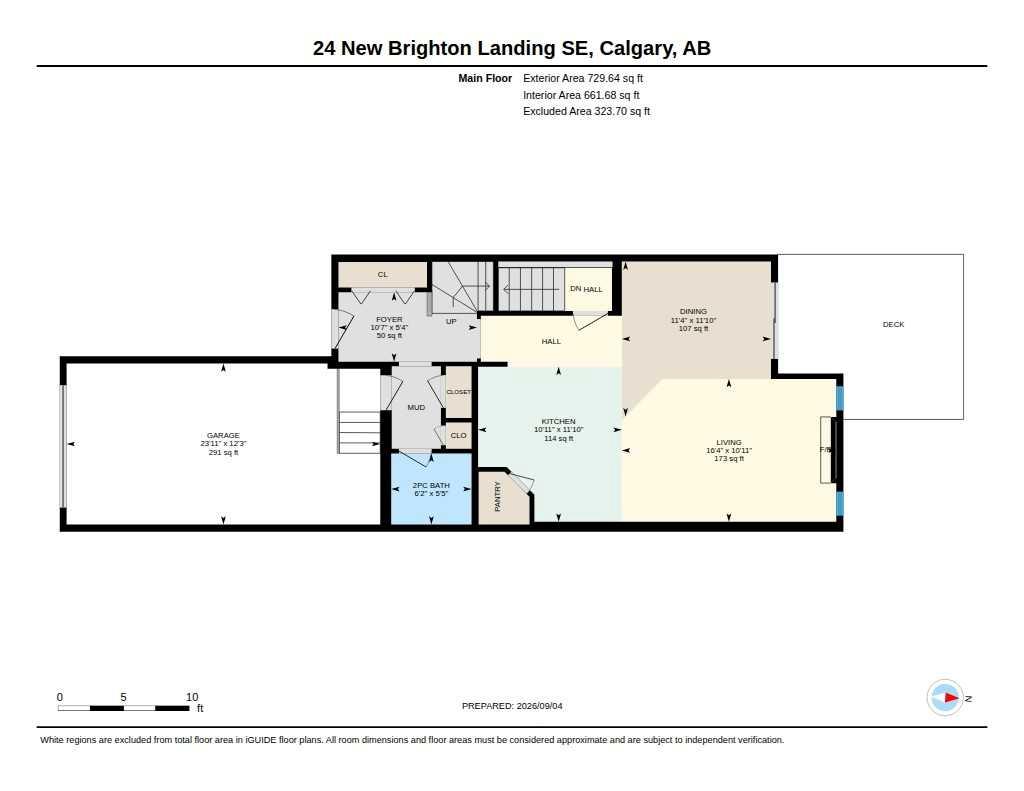
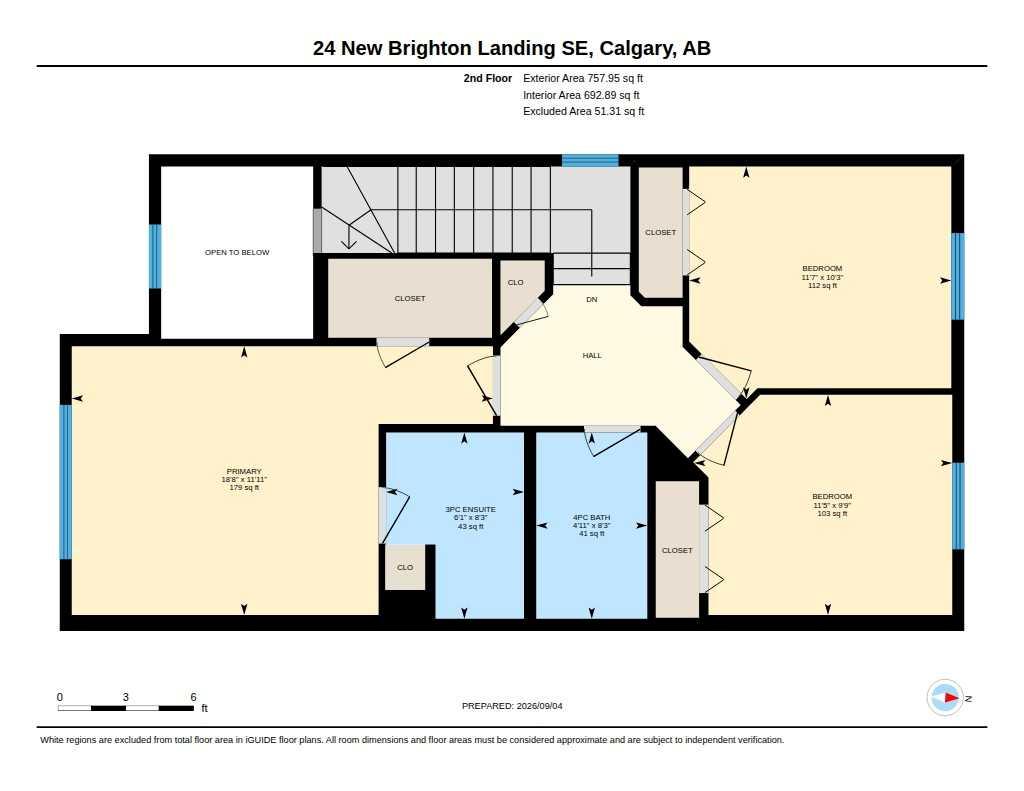
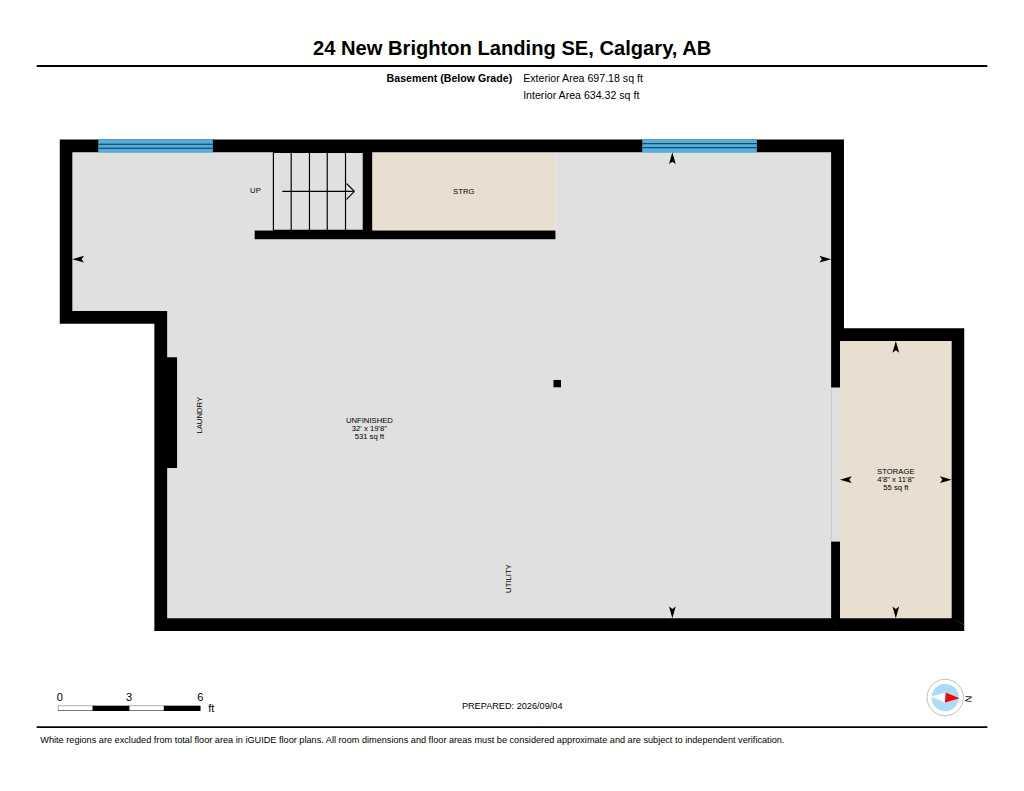
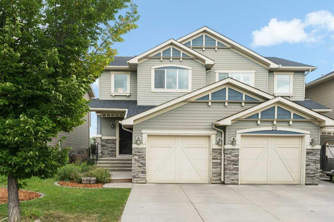
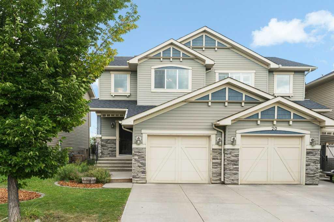
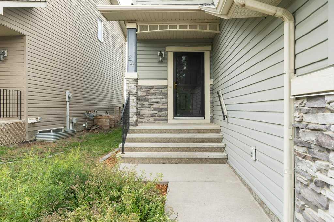
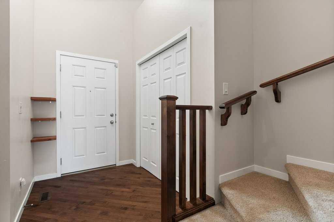
This lovely semi-detached home backs onto an expansive green space with no neighbours behind. Beautiful hardwood flooring flows through the front entry, kitchen and dining area, while plush carpet adds warmth to the inviting living room. The spacious kitchen features granite countertops, a generous corner pantry and a gas stove. In the living room, a cozy fireplace is framed by windows on either side, filling the space with natural light. The adjacent dining area offers direct access to the back deck, complete with a gas line and included BBQ, creating an excellent layout for hosting friends and family. Access to the single attached garage and a conveniently tucked-away 2-piece bathroom complete the main floor. Upstairs, you’ll find three well-sized bedrooms, including a large primary retreat with south-facing windows, a walk-in closet and a private 3-piece ensuite. The additional bedrooms overlook the green space and New Brighton Athletic Park, with a centrally located 4-piece bathroom nearby. The unfinished basement offers high ceilings, roughed-in plumbing for a future bathroom, an easily accessible laundry area and plenty of potential to create a space tailored to your needs. The backyards location provides an expansive setting and privacy to enjoy the space. Enjoy excellent access to nearby pathways, parks, playgrounds and everything this welcoming community has to offer. Located with the perfect proximity to 130th ave also allows for walkability to all the amenities offered as well as easy access to major routes for transit and driving. Check out the 3D Virtual Tour and book your showing today!
| Street Address: | 24 New Brighton Landing SE |
| City: | Calgary |
| Province/State: | Alberta |
| Postal Code: | N/A |
| County/Parish: | Calgary |
| Subdivision: | New Brighton |
| Country: | Canada |
| Latitude: | 50.92672370 |
| Longitude: | -113.95429631 |
| MLS® Number: | A2342251 |
| Price: | $524,900 |
| Property Area: | 1,488 Sq ft |
| Bedrooms: | 3 |
| Bathrooms Half: | 1 |
| Bathrooms Full: | 2 |
| Living Area: | 1,488 Sq ft |
| Building Area: | 0 Sq ft |
| Year Built: | 2008 |
| Listing Date: | Sep 04, 2026 |
| Garage Spaces: | 1 |
| Property Type: | Residential |
| Property Subtype: | Semi Detached (Half Duplex) |
| MLS Status: | Active |
Additional Details
| Flooring: | N/A |
| Construction: | Vinyl Siding,Wood Frame |
| Parking: | Single Garage Attached |
| Appliances: | Dishwasher,Electric Stove,Refrigerator,Washer/Dryer,Window Coverings |
| Stories: | N/A |
| Zoning: | R-G |
| Fireplace: | N/A |
| Amenities: | Park,Playground,Pond,Schools Nearby,Shopping Nearby,Sidewalks,Street Lights,Walking/Bike Paths |
Utilities & Systems
| Heating: | Forced Air |
| Cooling: | None |
| Property Type | Residential |
| Building Type | Semi Detached (Half Duplex) |
| Square Footage | 1,488 sqft |
| Community Name | New Brighton |
| Subdivision Name | New Brighton |
| Title | Fee Simple |
| Land Size | 2,572 sqft |
| Built in | 2008 |
| Annual Property Taxes | Contact listing agent |
| Parking Type | Garage |
| Time on MLS Listing | 29 days |
Bedrooms
| Above Grade | 3 |
Bathrooms
| Total | 3 |
| Partial | 1 |
Interior Features
| Appliances Included | Dishwasher, Electric Stove, Refrigerator, Washer/Dryer, Window Coverings |
| Flooring | Carpet, Hardwood, Tile |
Building Features
| Features | No Animal Home, No Smoking Home, Vinyl Windows |
| Construction Material | Vinyl Siding, Wood Frame |
| Building Amenities | Other |
| Structures | None |
Heating & Cooling
| Cooling | None |
| Heating Type | Forced Air |
Exterior Features
| Exterior Finish | Vinyl Siding, Wood Frame |
Neighbourhood Features
| Community Features | Park, Playground, Pond, Schools Nearby, Shopping Nearby, Sidewalks, Street Lights, Walking/Bike Paths |
| Amenities Nearby | Park, Playground, Pond, Schools Nearby, Shopping Nearby, Sidewalks, Street Lights, Walking/Bike Paths |
Parking
| Parking Type | Garage |
| Total Parking Spaces | 2 |
Interior Size
| Total Finished Area: | 1,488 sq ft |
| Total Finished Area (Metric): | 138.20 sq m |
Room Count
| Bedrooms: | 3 |
| Bathrooms: | 3 |
| Full Bathrooms: | 2 |
| Half Bathrooms: | 1 |
| Rooms Above Grade: | 7 |
Lot Information
| Lot Size: | 2,572 sq ft |
| Lot Size (Acres): | 0.06 acres |
| Frontage: | 25 ft |
Legal
| Legal Description: | 0813314;44;6 |
| Title to Land: | Fee Simple |
- No Animal Home
- No Smoking Home
- Vinyl Windows
- Other
- Dishwasher
- Electric Stove
- Refrigerator
- Washer/Dryer
- Window Coverings
- Full
- Park
- Playground
- Pond
- Schools Nearby
- Shopping Nearby
- Sidewalks
- Street Lights
- Walking/Bike Paths
- Vinyl Siding
- Wood Frame
- Gas
- Poured Concrete
- Backs on to Park/Green Space
- Lawn
- No Back Lane
- No Neighbours Behind
- Rectangular Lot
- Single Garage Attached
- None
Floor plan information is not available for this property.
Monthly Payment Breakdown
Loading Walk Score...
What's Nearby?
Powered by Yelp