174 Walgrove Common SE, Calgary, Alberta
Condo For Sale in Calgary, Alberta
$420,000
-
Property Type
 Condo
Condo
-
Bedrooms
 2
2
-
Bath
 3
3
-
Garage
 2
2
-
Sq Ft
 1,294
1,294
-
Year Built
 2018
2018
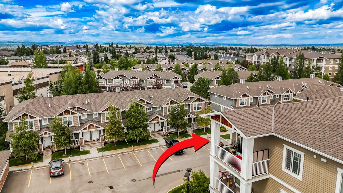
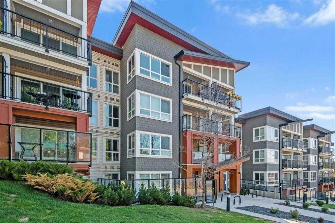
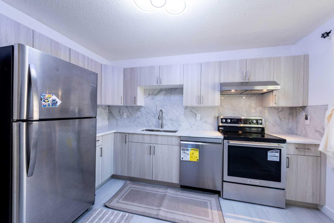
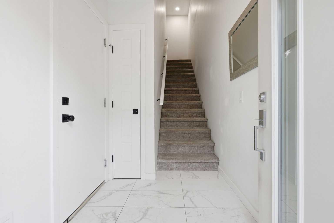
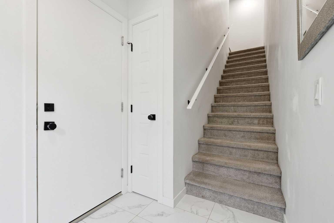
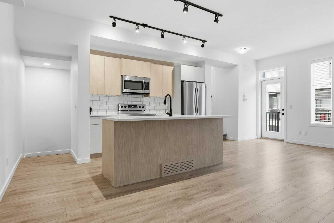
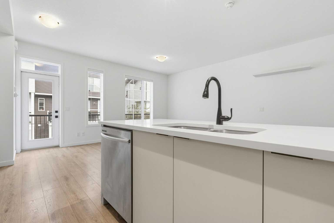
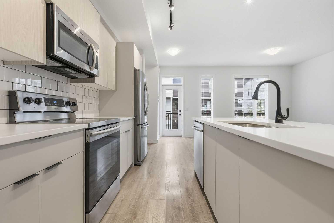
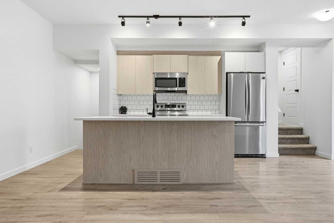
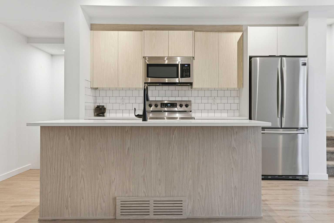
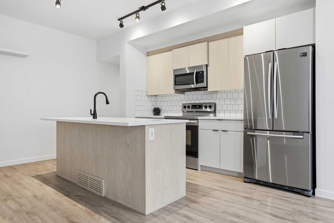
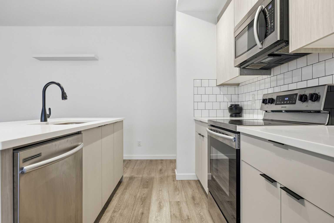
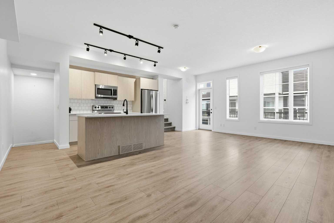
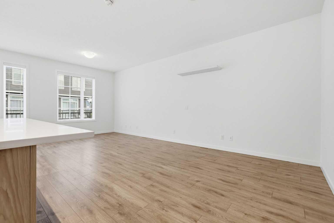
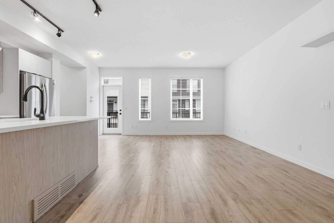
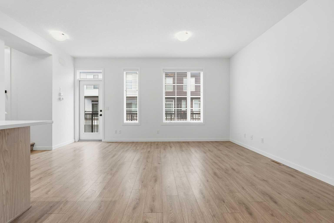
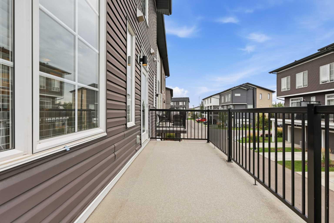
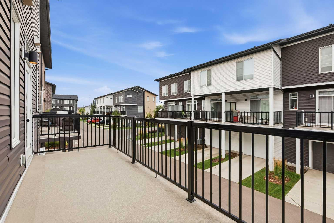
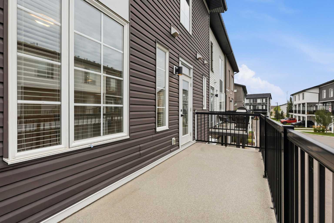
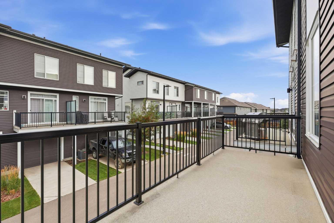
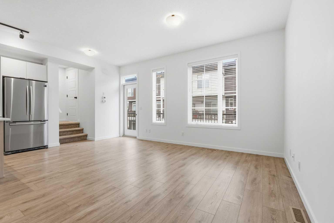
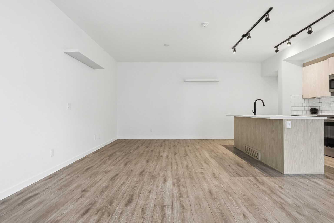
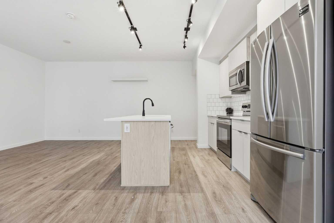
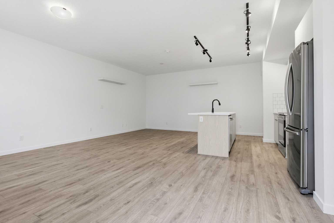
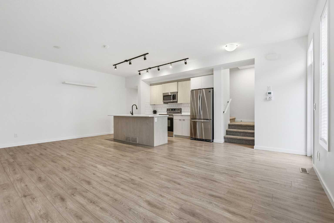
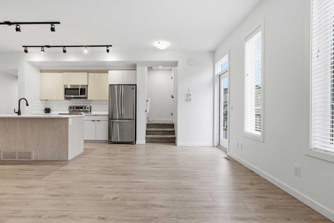
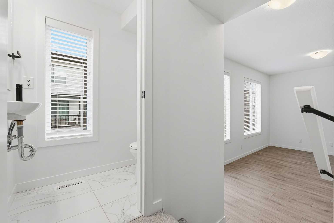
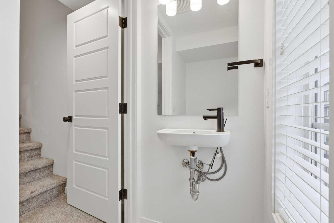
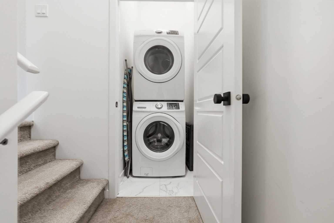
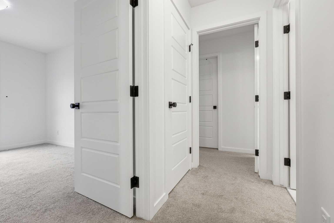
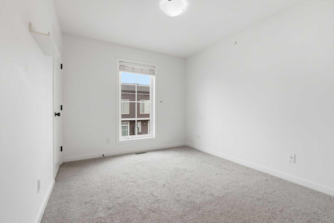
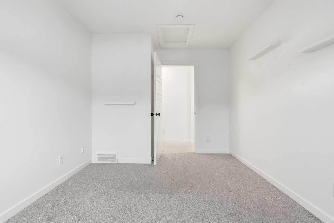
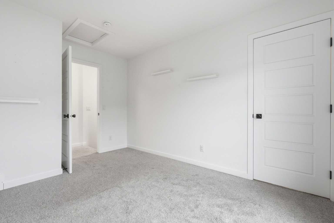
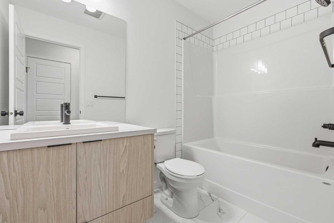
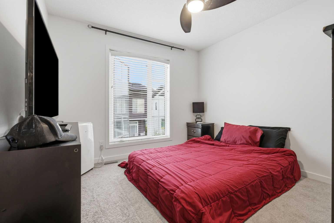
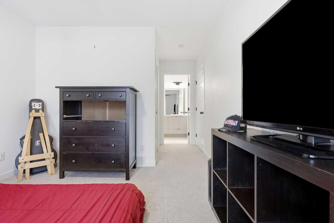
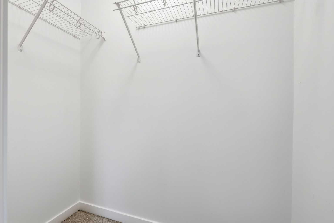
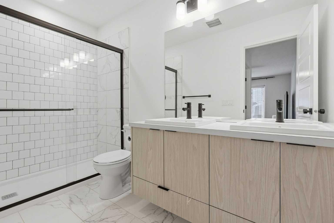
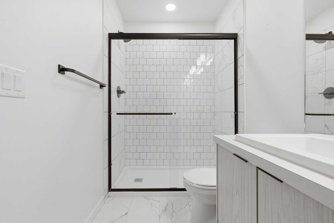
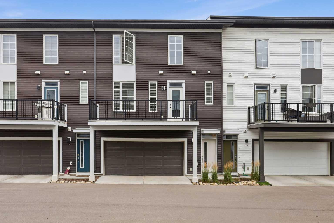
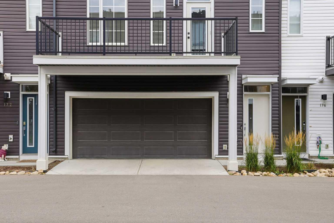
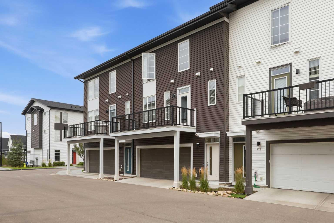
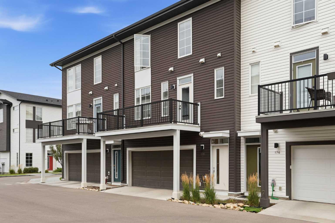
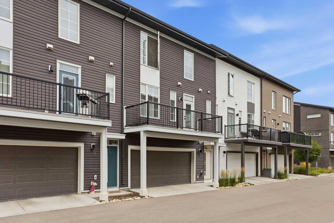
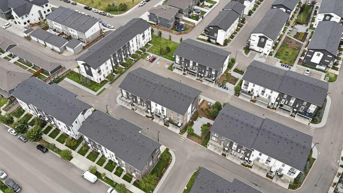
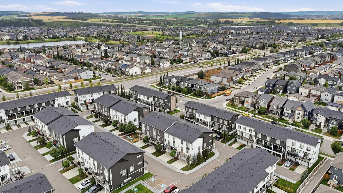
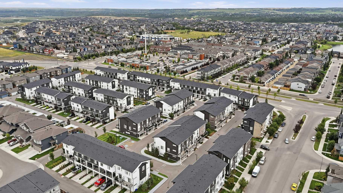
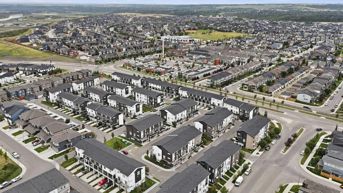
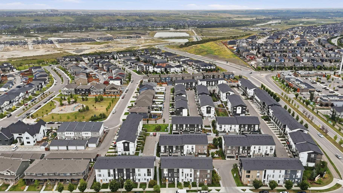
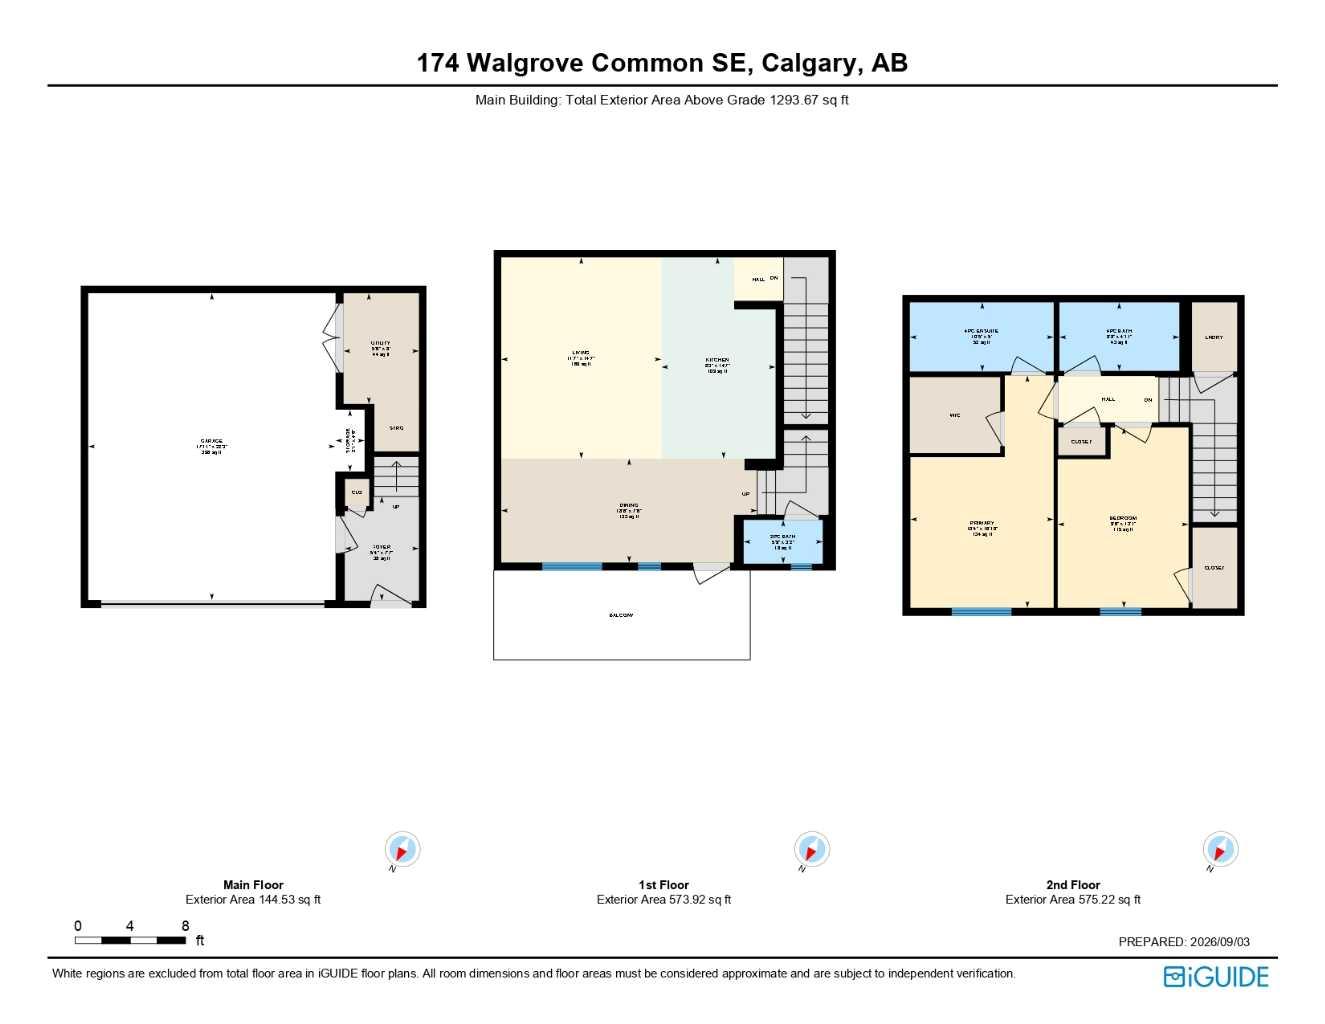
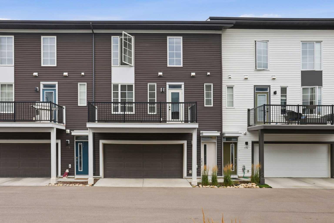
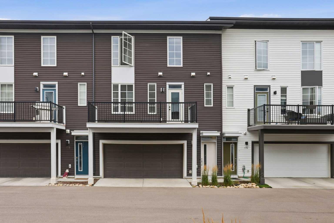
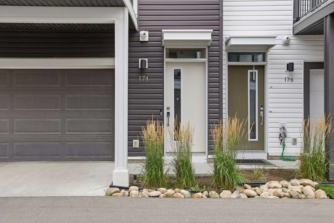
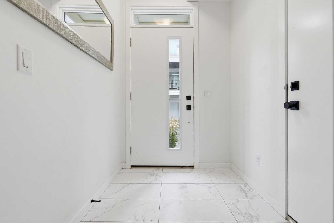
OPEN HOUSE SUNDAY SEPT. 6th from 12-2pm!! Welcome to Holland Park, an impressive townhome development by award-winning Excel Homes, ideally located in the vibrant community of Walden. Inspired by contemporary European design, this stylish home combines modern architecture, thoughtful upgrades and low-maintenance living with convenient access to schools, parks, green spaces, shopping, restaurants and major roadways. Offering approximately 1,150 sq. ft. of beautifully designed living space, this west-facing home features a DOUBLE ATTACHED GARAGE and a bright, functional floor plan loaded with upgrades. Step inside to 9’ ceilings, large windows, modern laminate flooring and impressive 24” x 12” tile throughout the entry and bathrooms. The heart of the home is the stunning chef-inspired kitchen, featuring stainless steel appliances, engineered stone countertops, abundant cabinetry and an oversized 7’ CENTRE ISLAND with stylish pendant lighting. Black Delta faucets and fixtures pair beautifully with black Barcelona door hardware, creating a clean, contemporary look throughout. Upstairs you’ll find two generously sized bedrooms, both complete with ceiling fans, along with the added convenience of a SECOND-STOREY LAUNDRY ROOM. The spacious primary retreat features a large walk-in closet and a beautifully finished ensuite with a floating dual-sink vanity, under-vanity toe-kick lighting and an impressive 5’ shower with matching tile surround. Additional features include white faux blinds, USB charging ports and a full-width balcony perfect for enjoying the west exposure. Best of all, enjoy true LOCK-AND-LEAVE LIVING with snow removal and lawn maintenance taken care of for you. With its double attached garage, contemporary finishes, fantastic floor plan and convenient Walden location, this home delivers the perfect combination of style, comfort and low-maintenance living.
| Street Address: | 174 Walgrove Common SE |
| City: | Calgary |
| Province/State: | Alberta |
| Postal Code: | N/A |
| County/Parish: | Calgary |
| Subdivision: | Walden |
| Country: | Canada |
| Latitude: | 50.86405079 |
| Longitude: | -114.01252841 |
| MLS® Number: | A2342098 |
| Price: | $420,000 |
| Property Area: | 1,294 Sq ft |
| Bedrooms: | 2 |
| Bathrooms Half: | 1 |
| Bathrooms Full: | 2 |
| Living Area: | 1,294 Sq ft |
| Building Area: | 0 Sq ft |
| Year Built: | 2018 |
| Listing Date: | Sep 04, 2026 |
| Garage Spaces: | 2 |
| Property Type: | Residential |
| Property Subtype: | Row/Townhouse |
| MLS Status: | Active |
Additional Details
| Flooring: | N/A |
| Construction: | Vinyl Siding,Wood Frame |
| Parking: | Double Garage Attached |
| Appliances: | Dishwasher,Dryer,Electric Stove,Microwave Hood Fan,Refrigerator,Washer |
| Stories: | N/A |
| Zoning: | M-1 d100 |
| Fireplace: | N/A |
| Amenities: | Park,Playground,Schools Nearby,Shopping Nearby,Sidewalks,Street Lights,Walking/Bike Paths |
Utilities & Systems
| Heating: | Forced Air |
| Cooling: | None |
| Property Type | Residential |
| Building Type | Row/Townhouse |
| Square Footage | 1,294 sqft |
| Community Name | Walden |
| Subdivision Name | Walden |
| Title | Fee Simple |
| Land Size | 742 sqft |
| Built in | 2018 |
| Annual Property Taxes | Contact listing agent |
| Parking Type | Garage |
| Time on MLS Listing | 3 days |
Bedrooms
| Above Grade | 2 |
Bathrooms
| Total | 3 |
| Partial | 1 |
Interior Features
| Appliances Included | Dishwasher, Dryer, Electric Stove, Microwave Hood Fan, Refrigerator, Washer |
| Flooring | Carpet, Laminate, Tile |
Building Features
| Features | Breakfast Bar, Double Vanity, Kitchen Island, Open Floorplan, Storage, Walk-In Closet(s) |
| Style | Attached |
| Construction Material | Vinyl Siding, Wood Frame |
| Building Amenities | Parking, Trash, Visitor Parking |
| Structures | Balcony(s) |
Heating & Cooling
| Cooling | None |
| Heating Type | Forced Air |
Exterior Features
| Exterior Finish | Vinyl Siding, Wood Frame |
Neighbourhood Features
| Community Features | Park, Playground, Schools Nearby, Shopping Nearby, Sidewalks, Street Lights, Walking/Bike Paths |
| Pets Allowed | Restrictions, Yes |
| Amenities Nearby | Park, Playground, Schools Nearby, Shopping Nearby, Sidewalks, Street Lights, Walking/Bike Paths |
Maintenance or Condo Information
| Maintenance Fees | $192 Monthly |
| Maintenance Fees Include | Amenities of HOA/Condo, Insurance, Maintenance Grounds, Parking, Professional Management, Reserve Fund Contributions, Trash |
Parking
| Parking Type | Garage |
| Total Parking Spaces | 2 |
Interior Size
| Total Finished Area: | 1,294 sq ft |
| Total Finished Area (Metric): | 120.18 sq m |
| Main Level: | 145 sq ft |
| Upper Level: | 1,149 sq ft |
Room Count
| Bedrooms: | 2 |
| Bathrooms: | 3 |
| Full Bathrooms: | 2 |
| Half Bathrooms: | 1 |
| Rooms Above Grade: | 6 |
Lot Information
| Lot Size: | 742 sq ft |
| Lot Size (Acres): | 0.02 acres |
| Frontage: | 25 ft |
Legal
| Legal Description: | 1910561;21 |
| Title to Land: | Fee Simple |
- Breakfast Bar
- Double Vanity
- Kitchen Island
- Open Floorplan
- Storage
- Walk-In Closet(s)
- Balcony
- Dishwasher
- Dryer
- Electric Stove
- Microwave Hood Fan
- Refrigerator
- Washer
- Parking
- Trash
- Visitor Parking
- None
- Park
- Playground
- Schools Nearby
- Shopping Nearby
- Sidewalks
- Street Lights
- Walking/Bike Paths
- Vinyl Siding
- Wood Frame
- Poured Concrete
- See Remarks
- Double Garage Attached
- Balcony(s)
Floor plan information is not available for this property.
Monthly Payment Breakdown
Loading Walk Score...
What's Nearby?
Powered by Yelp