3507, 1188 3 Street SE, Calgary, Alberta
Condo For Sale in Calgary, Alberta
$420,000
-
Property Type
 Condo
Condo
-
Bedrooms
 2
2
-
Bath
 2
2
-
Garage
 0
0
-
Sq Ft
 849
849
-
Year Built
 2016
2016
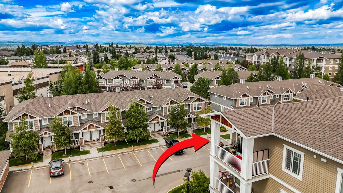
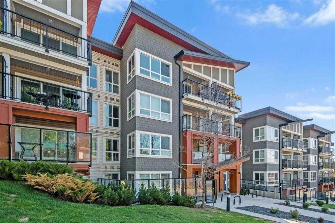
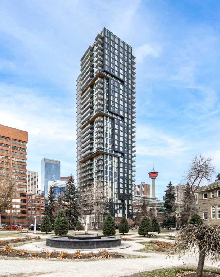
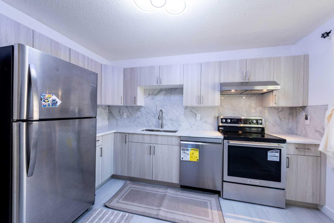
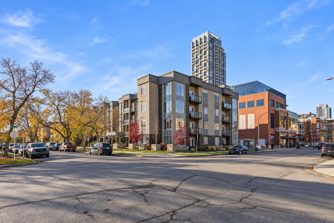
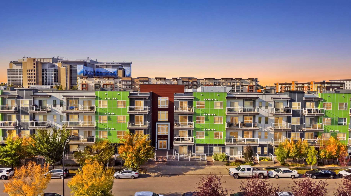
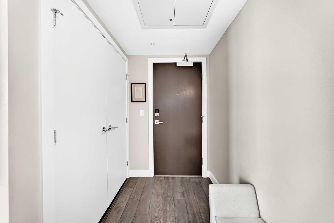
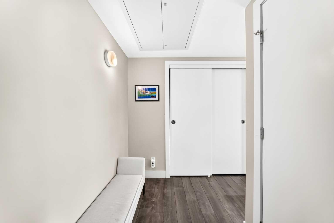
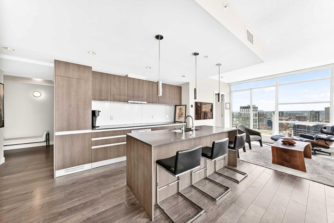
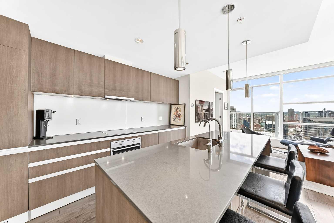
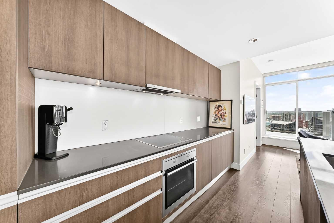
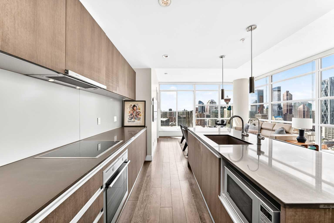
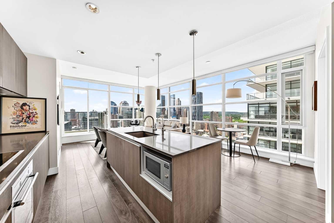
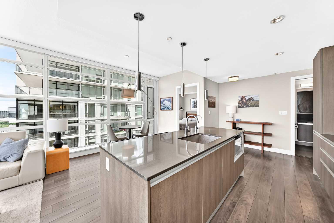
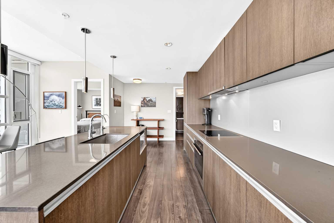
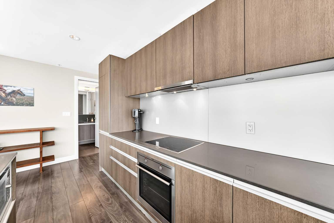
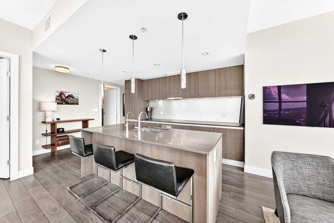
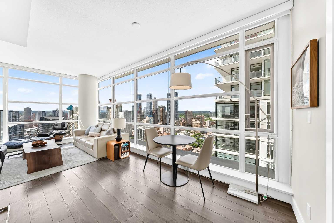
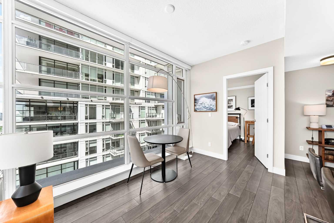
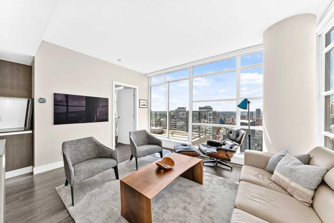
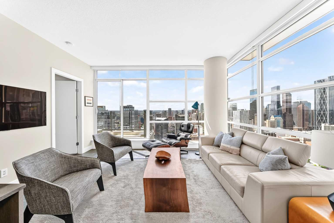
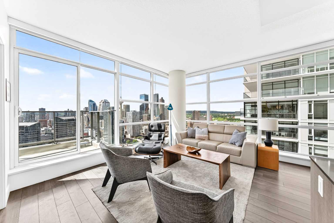
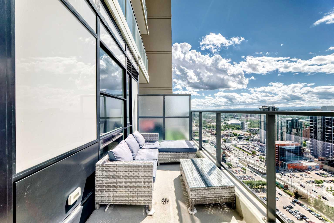
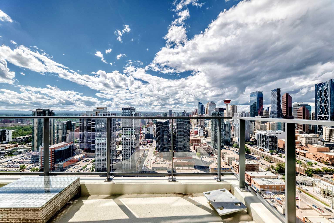
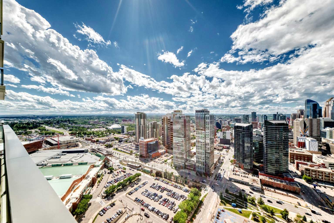
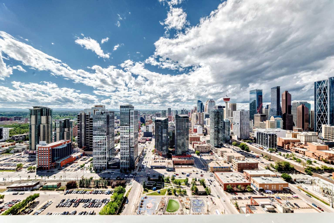
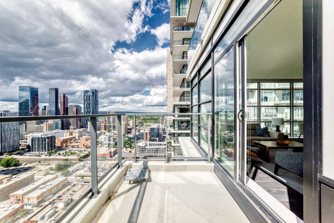
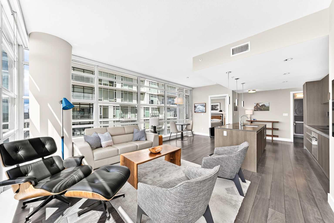

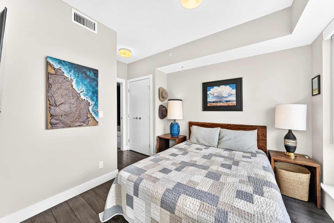
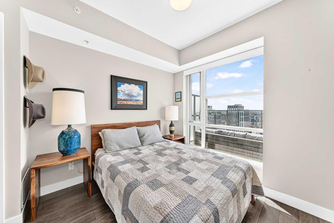
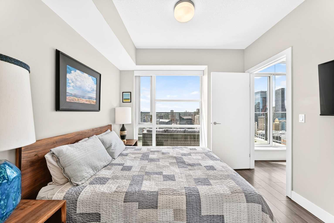
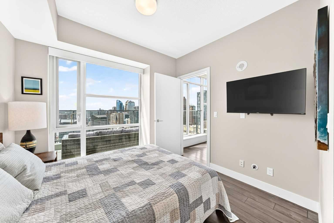
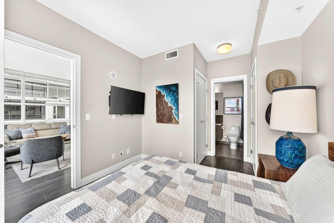
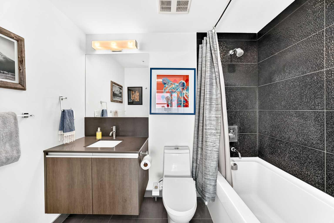
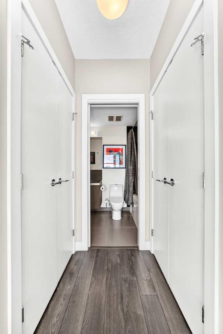
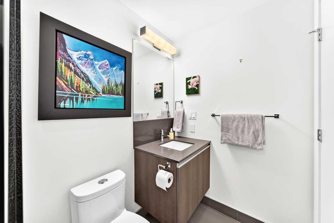
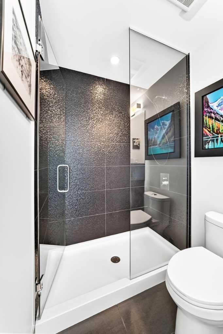
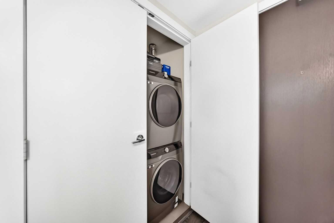
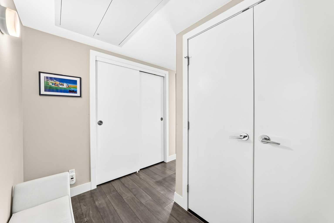
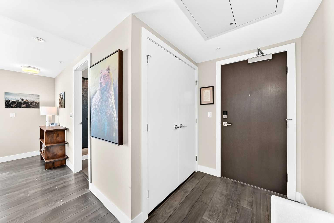
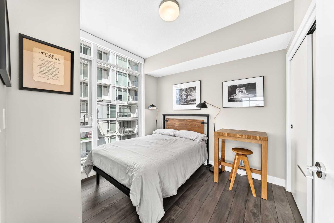
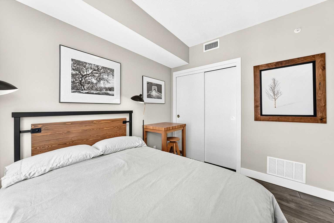
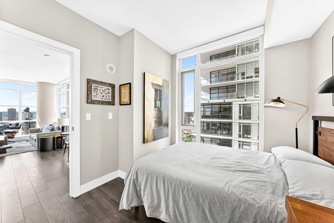
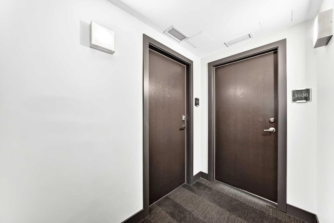
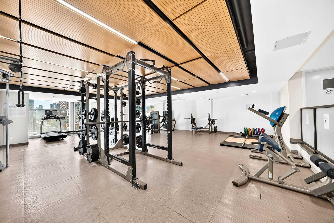
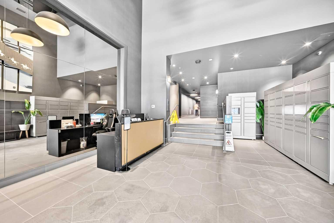
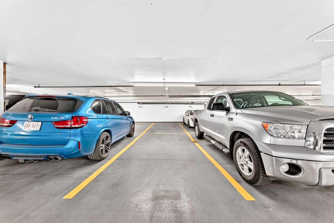
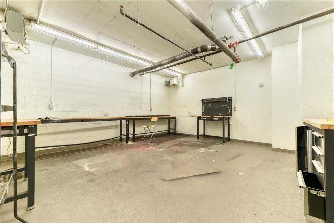
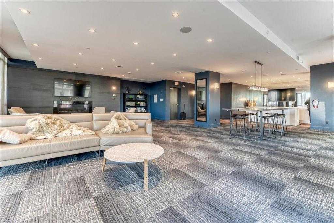
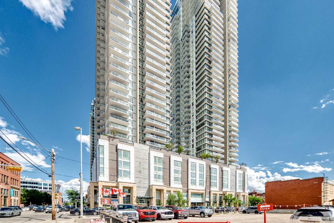
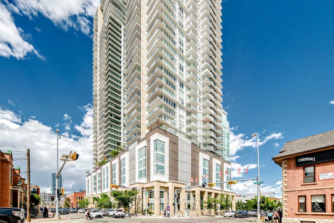
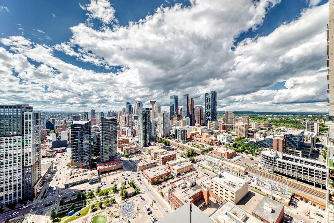
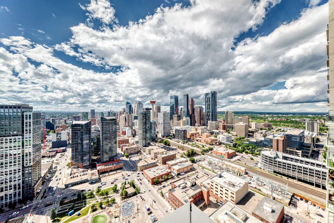
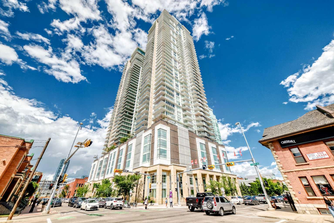
Experience breathtaking panoramic views from this rare and highly sought-after 35th-floor, northwest corner two-bedroom, two-bathroom condo in The Guardian South Tower—one of Calgary's premier luxury high-rises and the closest residential tower to Stampede Park and the exciting new Culture + Entertainment District. Floor-to-ceiling windows flood the home with natural light while showcasing some of the most spectacular skyline, river, and mountain views Calgary has to offer. Step outside onto the oversized balcony to fully appreciate the incredible scenery. Designed with efficiency in mind, the thoughtfully planned layout minimizes wasted hallway space to maximize functional living. The contemporary kitchen is perfect for both everyday living and entertaining, featuring quartz countertops, premium Blomberg, Faber, and AEG appliances, and sleek cabinetry by renowned Italian manufacturer Armony Cucine. The spacious primary suite offers excellent comfort, while the second bedroom and full bathroom provide flexibility for guests, family, or a home office. Additional highlights include in-suite laundry, a generous front foyer, a large storage closet, and titled tandem heated underground parking (Stall #493 on P3). The Guardian offers an exceptional lifestyle with outstanding amenities, including professional concierge and security services, a state-of-the-art fitness centre, yoga studio, workshop, social lounge, and a beautifully landscaped garden terrace. The building has also recently completed modernization of all three elevators, ensuring enhanced efficiency and reliability for residents. Pet-friendly and ideally located in the heart of Calgary's vibrant Beltline, you'll enjoy easy access to Stampede Park, the Saddledome, downtown, East Village, restaurants, shopping, transit, and river pathways. This is an exceptional opportunity to own a luxury condo that perfectly combines style, comfort, convenience, and some of the finest views in Calgary. Please note: Short-term rentals are not permitted.
| Street Address: | 3507, 1188 3 Street SE |
| City: | Calgary |
| Province/State: | Alberta |
| Postal Code: | N/A |
| County/Parish: | Calgary |
| Subdivision: | Beltline |
| Country: | Canada |
| Latitude: | 51.04147337 |
| Longitude: | -114.05557698 |
| MLS® Number: | A2327884 |
| Price: | $420,000 |
| Property Area: | 849 Sq ft |
| Bedrooms: | 2 |
| Bathrooms Half: | 0 |
| Bathrooms Full: | 2 |
| Living Area: | 849 Sq ft |
| Building Area: | 0 Sq ft |
| Year Built: | 2016 |
| Listing Date: | Jul 13, 2026 |
| Garage Spaces: | 0 |
| Property Type: | Residential |
| Property Subtype: | Apartment |
| MLS Status: | Active |
Additional Details
| Flooring: | N/A |
| Construction: | Concrete,Stone |
| Parking: | Alley Access,Enclosed,Garage Door Opener,Guest,Heated Garage,On Street,Parkade,Tandem,Titled,Underground |
| Appliances: | Built-In Oven,Built-In Refrigerator,Dishwasher,Dryer,Garage Control(s),Garburator,Induction Cooktop,Microwave,Range Hood,Washer,Window Coverings |
| Stories: | N/A |
| Zoning: | DC (pre 1P2007) |
| Fireplace: | N/A |
| Amenities: | Park,Schools Nearby,Shopping Nearby,Walking/Bike Paths |
Utilities & Systems
| Heating: | Forced Air |
| Cooling: | Central Air |
| Property Type | Residential |
| Building Type | Apartment |
| Storeys | 44 |
| Square Footage | 849 sqft |
| Community Name | Beltline |
| Subdivision Name | Beltline |
| Title | Fee Simple |
| Land Size | Unknown |
| Built in | 2016 |
| Annual Property Taxes | Contact listing agent |
| Parking Type | Underground |
| Time on MLS Listing | 39 days |
Bedrooms
| Above Grade | 2 |
Bathrooms
| Total | 2 |
| Partial | 0 |
Interior Features
| Appliances Included | Built-In Oven, Built-In Refrigerator, Dishwasher, Dryer, Garage Control(s), Garburator, Induction Cooktop, Microwave, Range Hood, Washer, Window Coverings |
| Flooring | Laminate, Tile |
Building Features
| Features | Built-in Features, Granite Counters |
| Style | Attached |
| Construction Material | Concrete, Stone |
| Building Amenities | Bicycle Storage, Community Gardens, Elevator(s), Fitness Center, Parking, Recreation Facilities, Recreation Room, Snow Removal, Trash, Visitor Parking |
| Structures | Balcony(s) |
Heating & Cooling
| Cooling | Central Air |
| Heating Type | Forced Air |
Exterior Features
| Exterior Finish | Concrete, Stone |
Neighbourhood Features
| Community Features | Park, Schools Nearby, Shopping Nearby, Walking/Bike Paths |
| Pets Allowed | Restrictions, Yes |
| Amenities Nearby | Park, Schools Nearby, Shopping Nearby, Walking/Bike Paths |
Maintenance or Condo Information
| Maintenance Fees | $834 Monthly |
| Maintenance Fees Include | Amenities of HOA/Condo, Common Area Maintenance, Heat, Insurance, Professional Management, Reserve Fund Contributions, Security, Sewer, Snow Removal, Trash, Water |
Parking
| Parking Type | Underground |
| Total Parking Spaces | 2 |
Interior Size
| Total Finished Area: | 849 sq ft |
| Total Finished Area (Metric): | 78.85 sq m |
Room Count
| Bedrooms: | 2 |
| Bathrooms: | 2 |
| Full Bathrooms: | 2 |
| Rooms Above Grade: | 5 |
Lot Information
Legal
| Legal Description: | 1611563;280 |
| Title to Land: | Fee Simple |
- Built-in Features
- Granite Counters
- Balcony
- Built-In Oven
- Built-In Refrigerator
- Dishwasher
- Dryer
- Garage Control(s)
- Garburator
- Induction Cooktop
- Microwave
- Range Hood
- Washer
- Window Coverings
- Bicycle Storage
- Community Gardens
- Elevator(s)
- Fitness Center
- Parking
- Recreation Facilities
- Recreation Room
- Snow Removal
- Trash
- Visitor Parking
- Park
- Schools Nearby
- Shopping Nearby
- Walking/Bike Paths
- Concrete
- Stone
- Alley Access
- Enclosed
- Garage Door Opener
- Guest
- Heated Garage
- On Street
- Parkade
- Tandem
- Titled
- Underground
- Balcony(s)
Floor plan information is not available for this property.
Monthly Payment Breakdown
Loading Walk Score...
What's Nearby?
Powered by Yelp
REALTOR® Details
Steven Lubiarz
- (403) 560-9279
- steven@stevenlubiarz.com
- Greater Calgary Real Estate