29 Copperpond Parade SE, Calgary, Alberta
Residential For Sale in Calgary, Alberta
$639,900
-
Property Type
 Residential
-
Bedrooms
 3
3
-
Bath
 3
3
-
Garage
 2
2
-
Sq Ft
 2,115
2,115
-
Year Built
 2014
2014
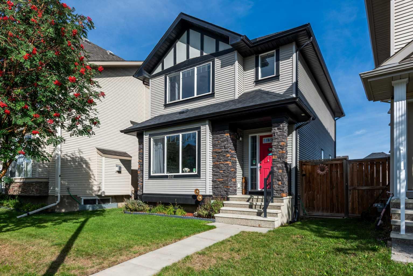
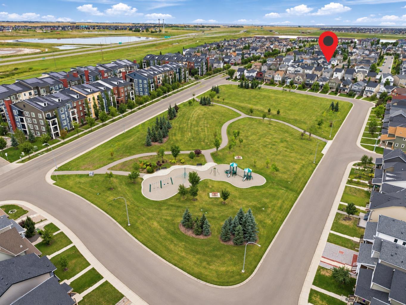
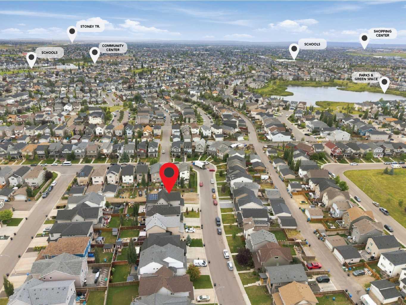
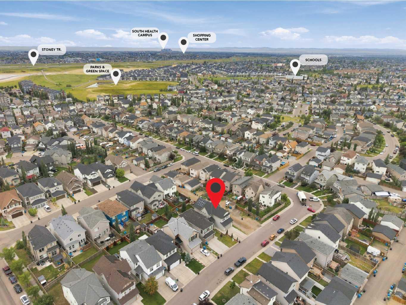
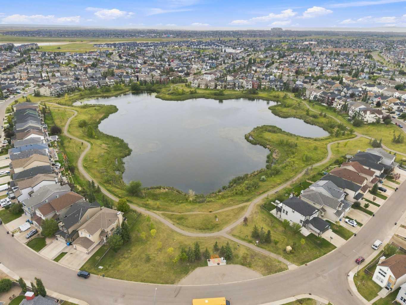
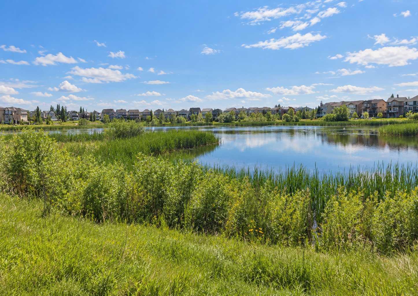
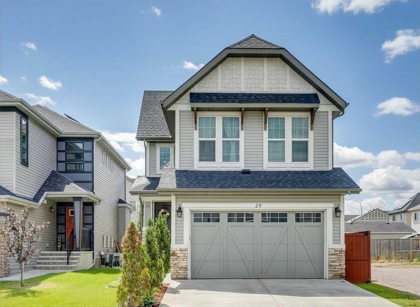
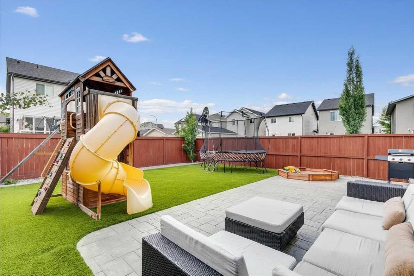
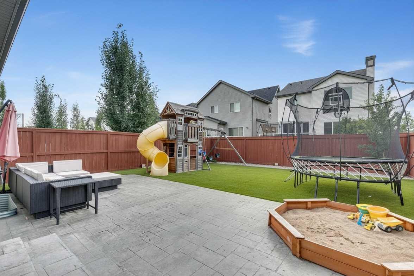
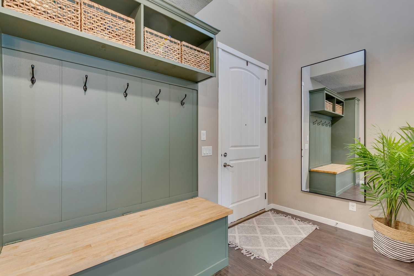
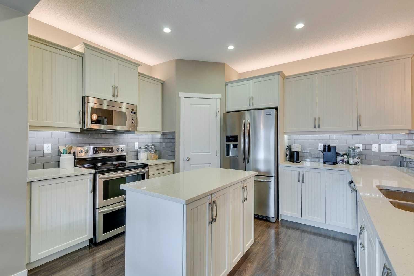
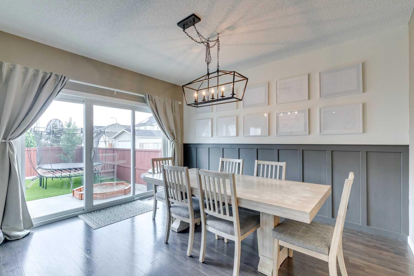
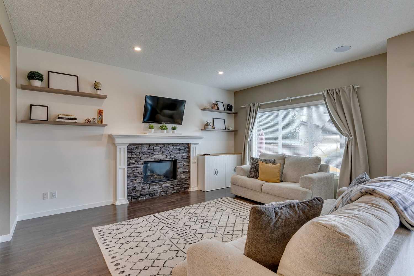
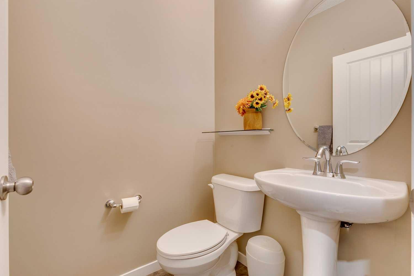
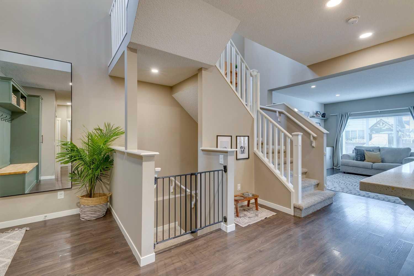
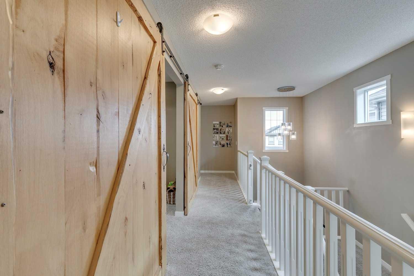
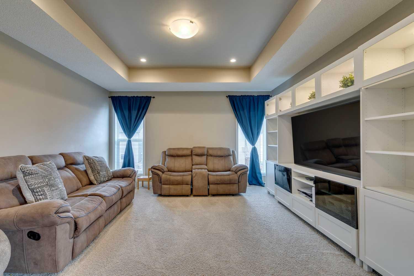
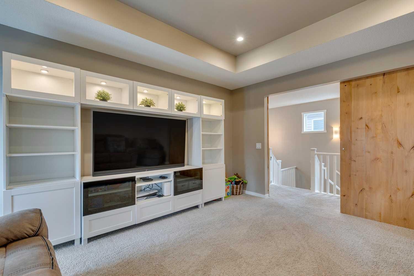
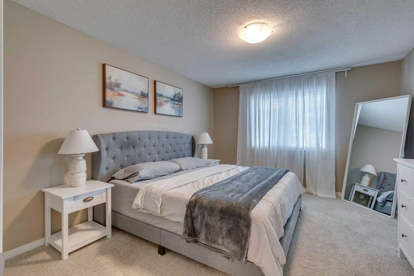
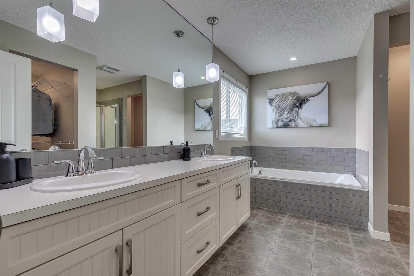
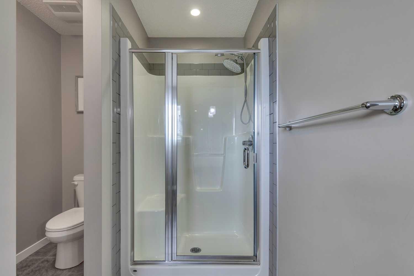
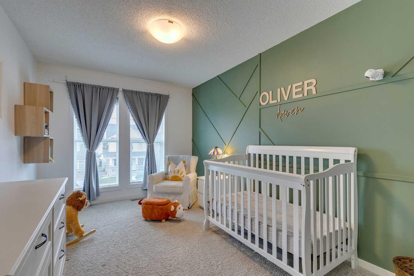
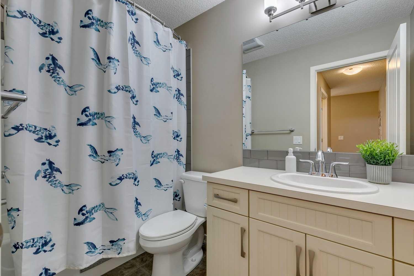
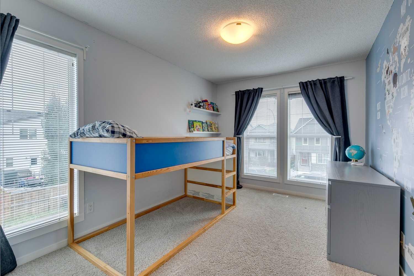
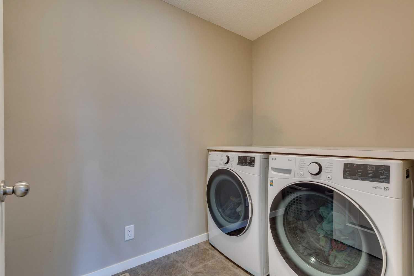
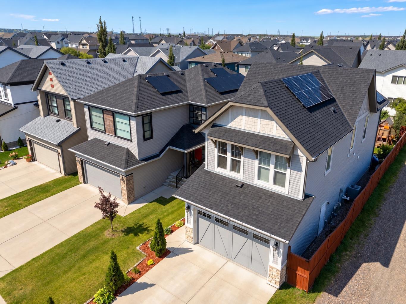
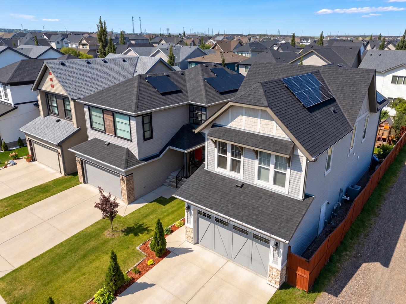
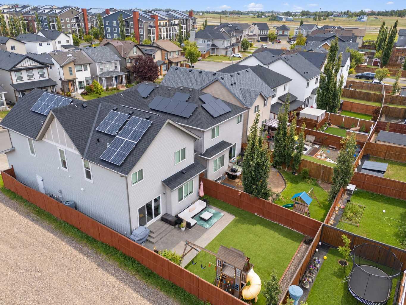
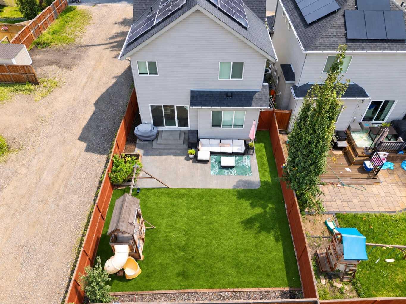
* PRICED REDUCED $30,000 * Welcome to a home designed to make everyday family life a little easier. Tucked onto a quiet street in the heart of Copperfield and siding onto a laneway for added privacy, this beautifully maintained 3-bedroom, 2.5-bathroom home combines generous living spaces, thoughtful upgrades and an outdoor setup you’ll appreciate all summer long. Step inside to a bright, welcoming foyer where soaring open-to-below ceilings create an impressive first impression. The main floor unfolds into a sun-filled living and dining area with large windows and patio doors bringing in plenty of natural light. At the heart of the home, the spacious kitchen offers quartz countertops, an oversized breakfast bar, large island and walk-through pantry—giving you plenty of room for busy mornings, family dinners and entertaining. Outside, the backyard has been designed for maximum enjoyment with minimal upkeep. Artificial turf, a stamped concrete patio, dedicated dog run and natural gas BBQ hookup create an easy outdoor space for summer dinners, kids, pets and weekend get-togethers. Laneway access adds even more flexibility, including convenient trailer or RV parking. Upstairs, a spacious bonus room with custom barn doors provides the second living area families are always looking for—ideal for movie nights, a playroom or home office. Three generous bedrooms, two full bathrooms and convenient upper-floor laundry with a newer washer and dryer complete the level. The primary suite offers a comfortable escape with a walk-in closet and spacious ensuite featuring dual vanities, a deep soaker tub and separate shower. The unfinished basement leaves plenty of room to grow, with the potential to add a recreation room, gym, additional bedroom or whatever best suits your family. And there’s more working behind the scenes. Solar panels installed in 2023 help reduce monthly utility costs, while central air conditioning keeps the home comfortable through Calgary summers. All of this is just minutes from schools, parks, playgrounds, pathways and Wildflower Pond, making it easy to enjoy everything Copperfield has to offer. Move-in ready, energy efficient and filled with the features that make a house work for real life—this is a home your family can grow into and enjoy for years to come. Book your private viewing today.
| Street Address: | 29 Copperpond Parade SE |
| City: | Calgary |
| Province/State: | Alberta |
| Postal Code: | N/A |
| County/Parish: | Calgary |
| Subdivision: | Copperfield |
| Country: | Canada |
| Latitude: | 50.91858800 |
| Longitude: | -113.91988490 |
| MLS® Number: | A2342131 |
| Price: | $639,900 |
| Property Area: | 2,115 Sq ft |
| Bedrooms: | 3 |
| Bathrooms Half: | 1 |
| Bathrooms Full: | 2 |
| Living Area: | 2,115 Sq ft |
| Building Area: | 0 Sq ft |
| Year Built: | 2014 |
| Listing Date: | Sep 11, 2026 |
| Garage Spaces: | 2 |
| Property Type: | Residential |
| Property Subtype: | Detached |
| MLS Status: | Active |
Additional Details
| Flooring: | N/A |
| Construction: | Concrete,Stone,Vinyl Siding |
| Parking: | Double Garage Attached |
| Appliances: | Central Air Conditioner,Dishwasher,Electric Stove,Microwave,Refrigerator,Washer/Dryer,Window Coverings |
| Stories: | N/A |
| Zoning: | R-G |
| Fireplace: | N/A |
| Amenities: | Park,Playground,Pond,Schools Nearby,Shopping Nearby,Walking/Bike Paths |
Utilities & Systems
| Heating: | Forced Air,Natural Gas |
| Cooling: | Central Air |
| Property Type | Residential |
| Building Type | Detached |
| Square Footage | 2,115 sqft |
| Community Name | Copperfield |
| Subdivision Name | Copperfield |
| Title | Fee Simple |
| Land Size | 4,068 sqft |
| Built in | 2014 |
| Annual Property Taxes | Contact listing agent |
| Parking Type | Garage |
| Time on MLS Listing | 24 days |
Bedrooms
| Above Grade | 3 |
Bathrooms
| Total | 3 |
| Partial | 1 |
Interior Features
| Appliances Included | Central Air Conditioner, Dishwasher, Electric Stove, Microwave, Refrigerator, Washer/Dryer, Window Coverings |
| Flooring | Carpet, Laminate, Tile |
Building Features
| Features | Breakfast Bar, Double Vanity, Kitchen Island, Open Floorplan, Recessed Lighting, Storage, Walk-In Closet(s) |
| Construction Material | Concrete, Stone, Vinyl Siding |
| Structures | Patio |
Heating & Cooling
| Cooling | Central Air |
| Heating Type | Forced Air, Natural Gas |
Exterior Features
| Exterior Finish | Concrete, Stone, Vinyl Siding |
Neighbourhood Features
| Community Features | Park, Playground, Pond, Schools Nearby, Shopping Nearby, Walking/Bike Paths |
| Amenities Nearby | Park, Playground, Pond, Schools Nearby, Shopping Nearby, Walking/Bike Paths |
Parking
| Parking Type | Garage |
| Total Parking Spaces | 4 |
Interior Size
| Total Finished Area: | 2,115 sq ft |
| Total Finished Area (Metric): | 196.45 sq m |
| Main Level: | 896 sq ft |
| Upper Level: | 1,219 sq ft |
Room Count
| Bedrooms: | 3 |
| Bathrooms: | 3 |
| Full Bathrooms: | 2 |
| Half Bathrooms: | 1 |
| Rooms Above Grade: | 8 |
Lot Information
| Lot Size: | 4,068 sq ft |
| Lot Size (Acres): | 0.09 acres |
| Frontage: | 34 ft |
- Breakfast Bar
- Double Vanity
- Kitchen Island
- Open Floorplan
- Recessed Lighting
- Storage
- Walk-In Closet(s)
- BBQ gas line
- Dog Run
- Garden
- Private Yard
- Central Air Conditioner
- Dishwasher
- Electric Stove
- Microwave
- Refrigerator
- Washer/Dryer
- Window Coverings
- Full
- Park
- Playground
- Pond
- Schools Nearby
- Shopping Nearby
- Walking/Bike Paths
- Concrete
- Stone
- Vinyl Siding
- Gas
- Poured Concrete
- Back Yard
- Landscaped
- Rectangular Lot
- Double Garage Attached
- Patio
Floor plan information is not available for this property.
Monthly Payment Breakdown
Loading Walk Score...
What's Nearby?
Powered by Yelp