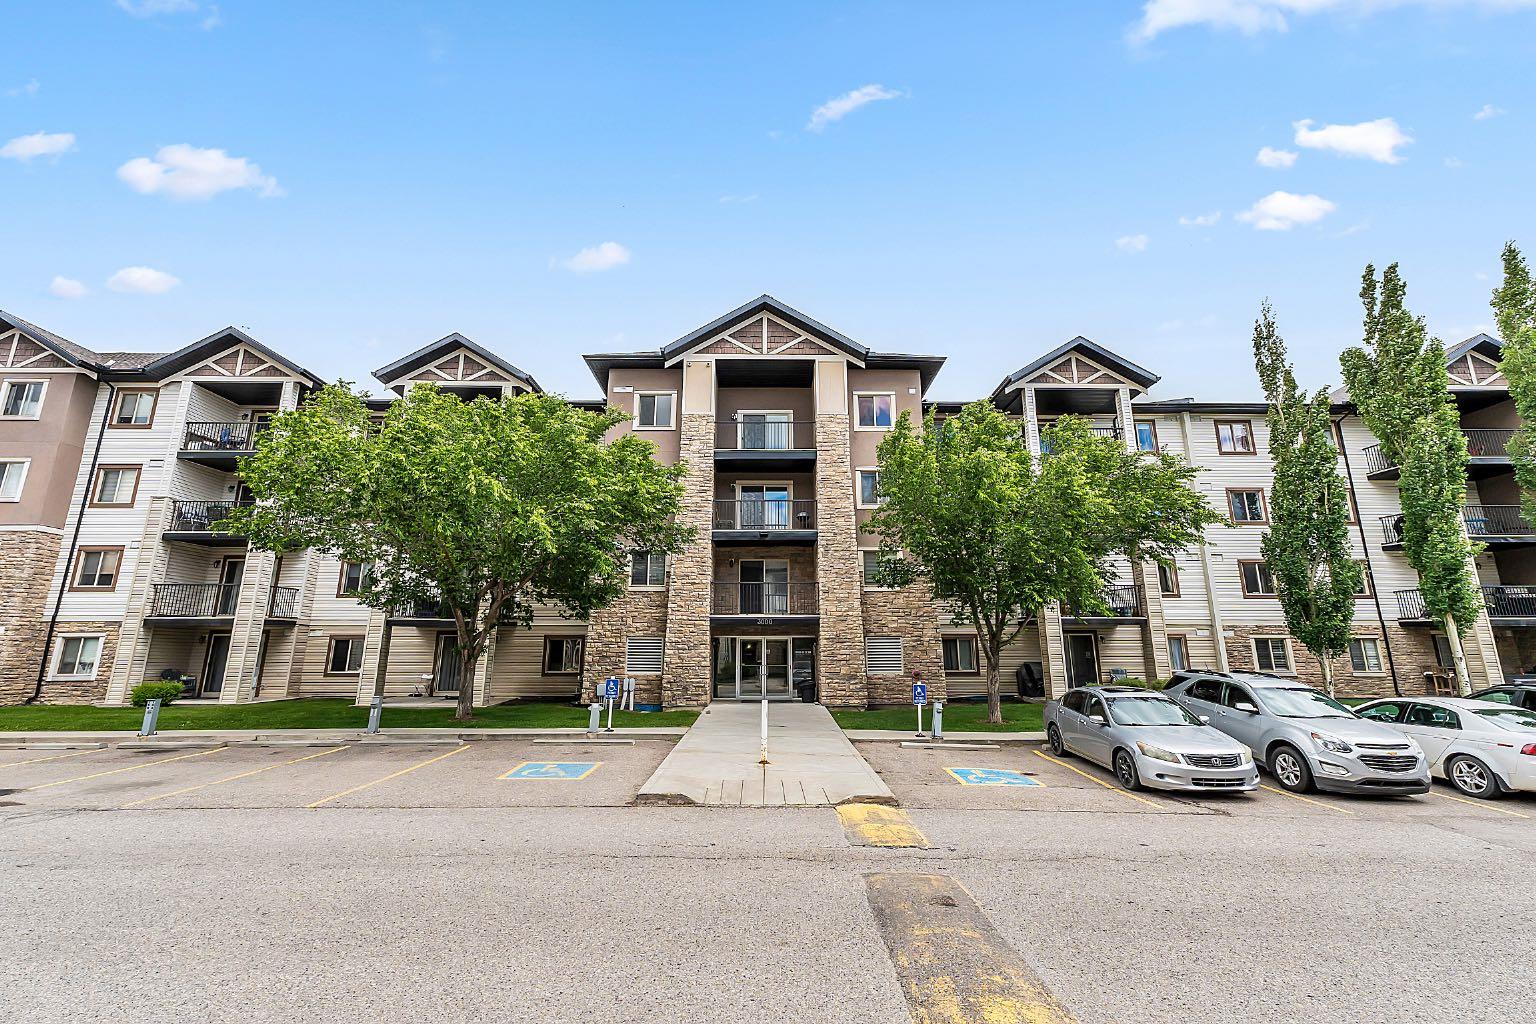
1211, 220 Seton Grove SE, Calgary, Alberta
Condo For Sale in Calgary, Alberta
$339,999
-
Property Type
 Condo
Condo
-
Bedrooms
 2
2
-
Bath
 2
2
-
Garage
 0
0
-
Sq Ft
 911
911
-
Year Built
 2023
2023
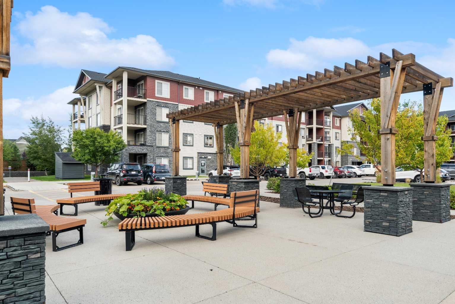
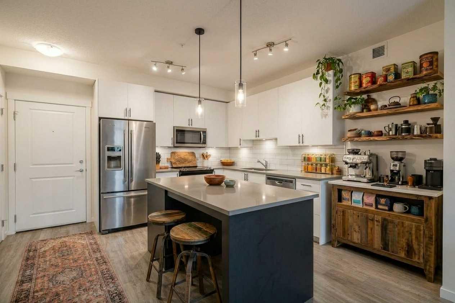
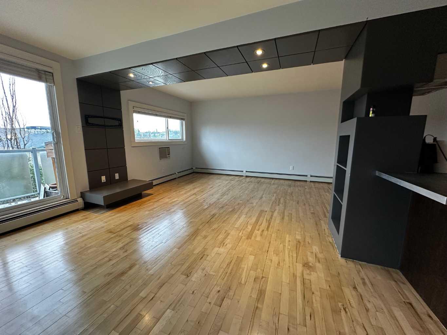
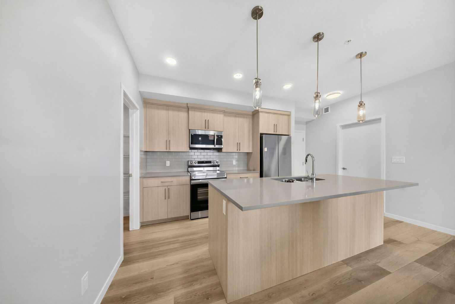
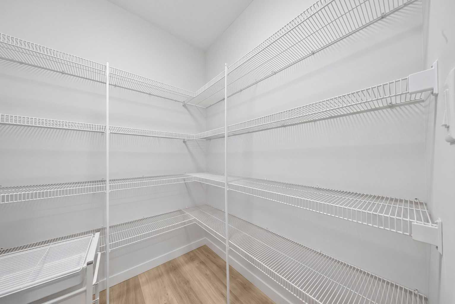
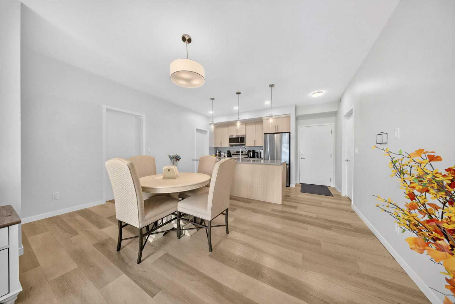
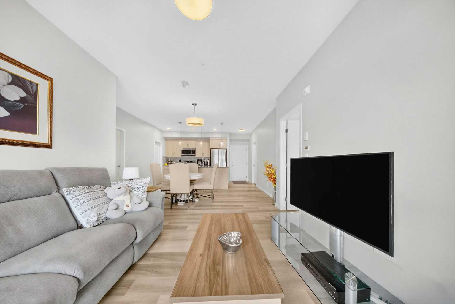
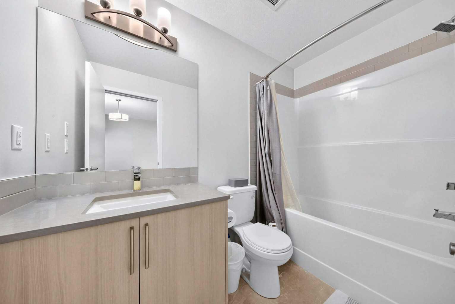
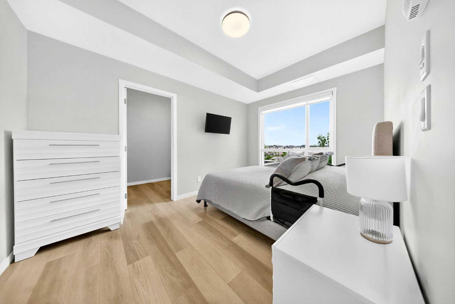
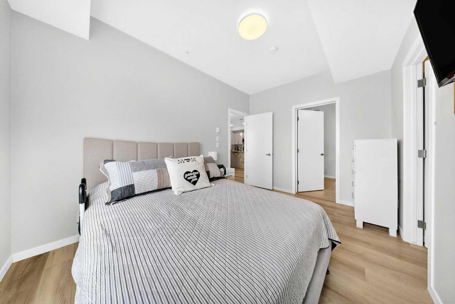
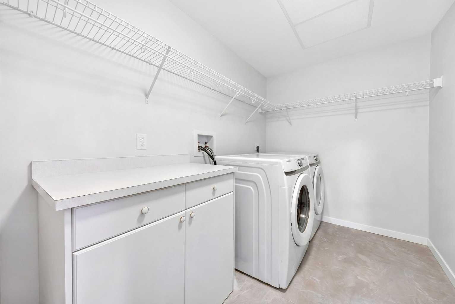
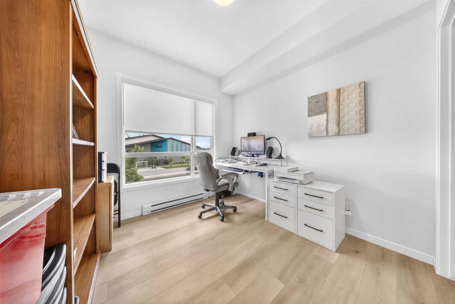
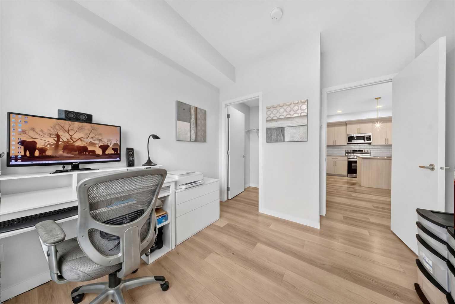
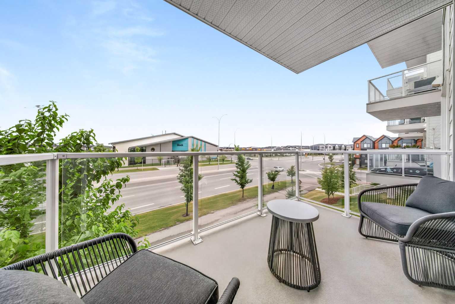
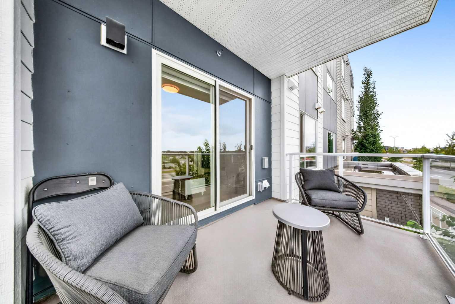
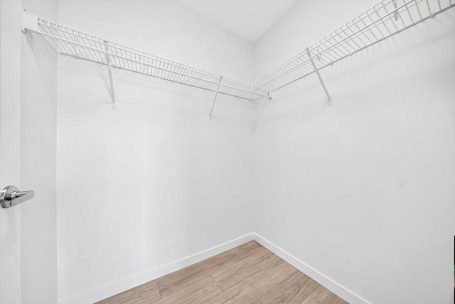
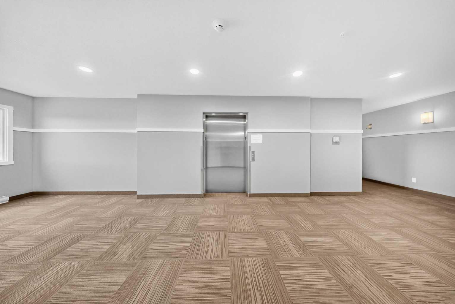
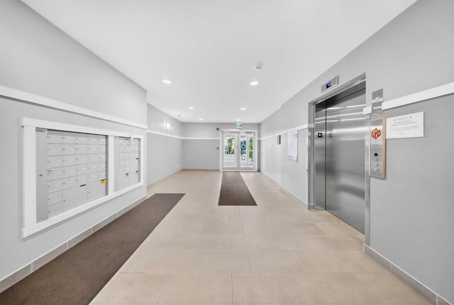
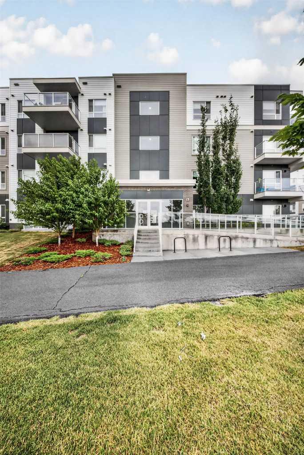
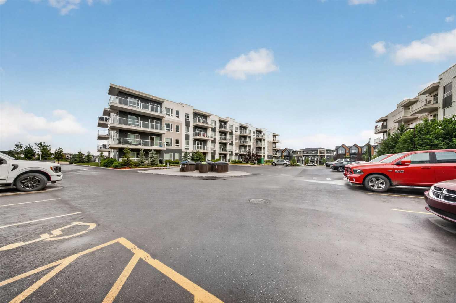
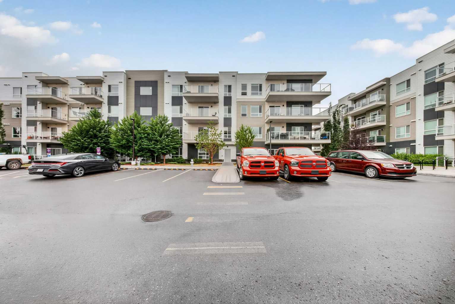
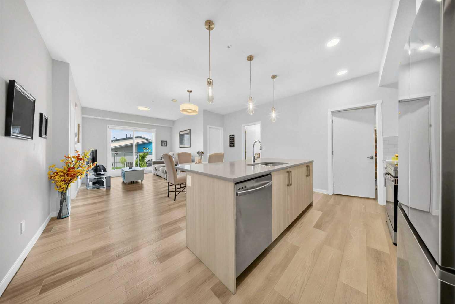
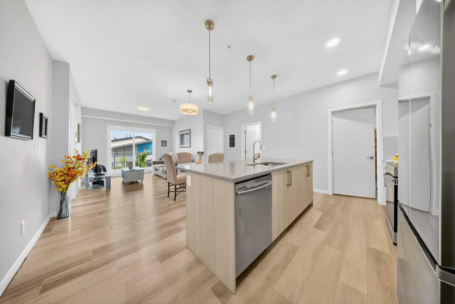
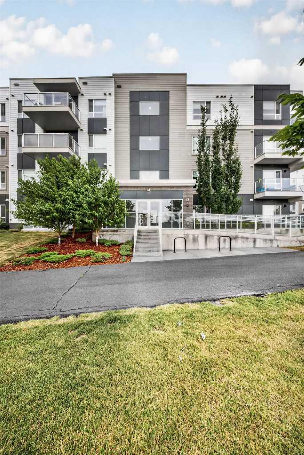
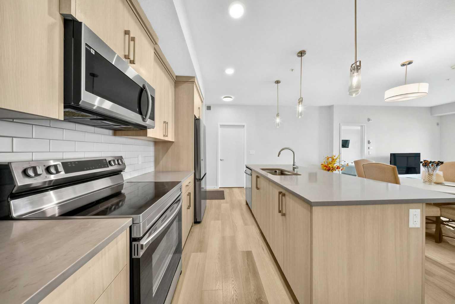
WELCOME TO THIS BEAUTIFULLY MAINTAINED 910 SQ. FT. 2 BEDROOM, 2 FULL BATHROOM APARTMENT located in the highly sought-after community of SETON SE! Perfectly designed for MODERN LIVING, this home offers an OPEN CONCEPT FLOOR PLAN that maximizes both space and functionality. The moment you step inside, you are welcomed by a bright and spacious LIVING ROOM that flows seamlessly into the dedicated DINING AREA, making it perfect for entertaining family and friends. The upgraded KITCHEN features STAINLESS STEEL APPLIANCES, QUARTZ COUNTERTOPS, TALL CABINETS, and a separate PANTRY for added storage and convenience. The thoughtfully designed layout includes 2 SPACIOUS BEDROOMS and 2 FULL BATHROOMS. The PRIMARY BEDROOM is a private retreat complete with a WALK-IN CLOSET and a FULL ENSUITE. The second bedroom is ideal for guests, family members, or a HOME OFFICE, with easy access to the second full bathroom. IN-SUITE STACKED LAUNDRY adds to the everyday convenience. Step out onto the SPACIOUS BALCONY overlooking the street and the HOMEOWNERS ASSOCIATION, where you can enjoy an array of outstanding amenities including a GYMNASIUM, SPLASH PARK, SKATING AREA, FIRE PIT, HOCKEY RINK, BASKETBALL COURTS, and TENNIS/PICKLEBALL COURTS. This home also comes with a HEATED UNDERGROUND PARKING STALL, providing year-round comfort during Calgary's winter months. The location is unbeatable! Just minutes from PARK PLAZA, SCHOOLS, SOUTH HEALTH CAMPUS HOSPITAL, the YMCA, HIGHWAY 2, and STONEY TRAIL, you'll enjoy quick access to shopping, dining, recreation, healthcare, and major commuter routes. Whether you're a FIRST-TIME HOME BUYER, INVESTOR, or looking to DOWNSIZE, this home offers the perfect combination of COMFORT, STYLE, and LOCATION. DON'T MISS THIS INCREDIBLE OPPORTUNITY—BOOK YOUR PRIVATE SHOWING TODAY!
| Street Address: | 1211, 220 Seton Grove SE |
| City: | Calgary |
| Province/State: | Alberta |
| Postal Code: | N/A |
| County/Parish: | Calgary |
| Subdivision: | Seton |
| Country: | Canada |
| Latitude: | 50.86646450 |
| Longitude: | -113.95355970 |
| MLS® Number: | A2342071 |
| Price: | $339,999 |
| Property Area: | 911 Sq ft |
| Bedrooms: | 2 |
| Bathrooms Half: | 0 |
| Bathrooms Full: | 2 |
| Living Area: | 911 Sq ft |
| Building Area: | 0 Sq ft |
| Year Built: | 2023 |
| Listing Date: | Sep 08, 2026 |
| Garage Spaces: | 0 |
| Property Type: | Residential |
| Property Subtype: | Apartment |
| MLS Status: | Active |
Additional Details
| Flooring: | N/A |
| Construction: | Asphalt |
| Parking: | Underground |
| Appliances: | Dishwasher,Electric Range,Microwave Hood Fan,Refrigerator,Washer/Dryer Stacked |
| Stories: | N/A |
| Zoning: | M-1 |
| Fireplace: | N/A |
| Amenities: | Park,Playground,Schools Nearby,Shopping Nearby,Sidewalks,Street Lights,Walking/Bike Paths |
Utilities & Systems
| Heating: | Central |
| Cooling: | None |
| Property Type | Residential |
| Building Type | Apartment |
| Storeys | 4 |
| Square Footage | 911 sqft |
| Community Name | Seton |
| Subdivision Name | Seton |
| Title | Fee Simple |
| Land Size | Unknown |
| Built in | 2023 |
| Annual Property Taxes | Contact listing agent |
| Parking Type | Underground |
Bedrooms
| Above Grade | 2 |
Bathrooms
| Total | 2 |
| Partial | 0 |
Interior Features
| Appliances Included | Dishwasher, Electric Range, Microwave Hood Fan, Refrigerator, Washer/Dryer Stacked |
| Flooring | Vinyl Plank |
Building Features
| Features | Kitchen Island |
| Style | Attached |
| Construction Material | Asphalt |
| Building Amenities | Visitor Parking |
| Structures | Balcony(s) |
Heating & Cooling
| Cooling | None |
| Heating Type | Central |
Exterior Features
| Exterior Finish | Asphalt |
Neighbourhood Features
| Community Features | Park, Playground, Schools Nearby, Shopping Nearby, Sidewalks, Street Lights, Walking/Bike Paths |
| Pets Allowed | Restrictions, Yes |
| Amenities Nearby | Park, Playground, Schools Nearby, Shopping Nearby, Sidewalks, Street Lights, Walking/Bike Paths |
Maintenance or Condo Information
| Maintenance Fees | $373 Monthly |
| Maintenance Fees Include | Common Area Maintenance, Heat, Professional Management, Reserve Fund Contributions, Sewer, Snow Removal, Trash, Water |
Parking
| Parking Type | Underground |
| Total Parking Spaces | 1 |
Interior Size
| Total Finished Area: | 911 sq ft |
| Total Finished Area (Metric): | 84.60 sq m |
Room Count
| Bedrooms: | 2 |
| Bathrooms: | 2 |
| Full Bathrooms: | 2 |
| Rooms Above Grade: | 5 |
Lot Information
- Kitchen Island
- Balcony
- Dishwasher
- Electric Range
- Microwave Hood Fan
- Refrigerator
- Washer/Dryer Stacked
- Visitor Parking
- Park
- Playground
- Schools Nearby
- Shopping Nearby
- Sidewalks
- Street Lights
- Walking/Bike Paths
- Asphalt
- Underground
- Balcony(s)
Floor plan information is not available for this property.
Monthly Payment Breakdown
Loading Walk Score...
What's Nearby?
Powered by Yelp
REALTOR® Details
Timmy Sharma
- (403) 992-0819 ext
- Info@stimmyrealtor.ca
- Coldwell Banker YAD Realty