8216, 151 Legacy Main Street SE, Calgary, Alberta
Condo For Sale in Calgary, Alberta
$273,500
-
Property Type
 Condo
Condo
-
Bedrooms
 2
2
-
Bath
 2
2
-
Garage
 0
0
-
Sq Ft
 803
803
-
Year Built
 2023
2023
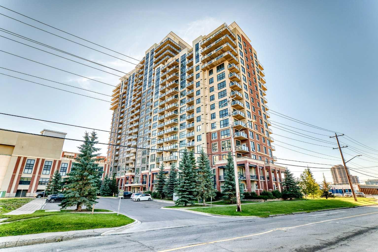
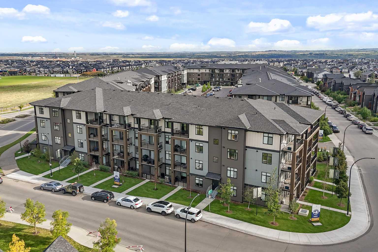
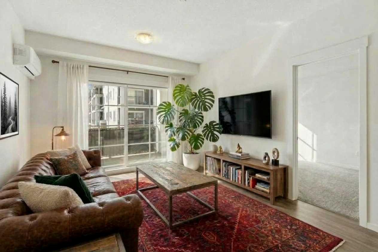
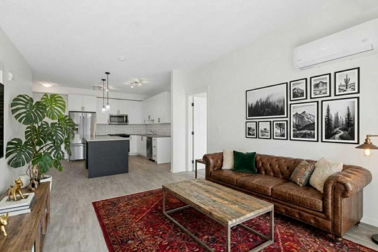
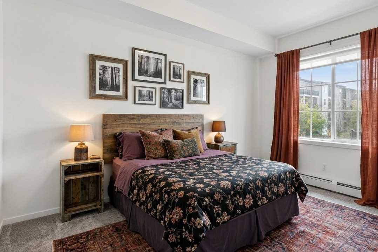
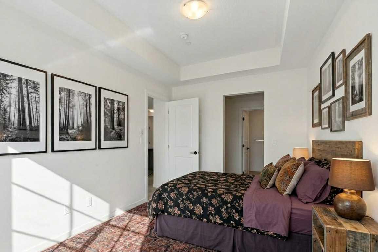
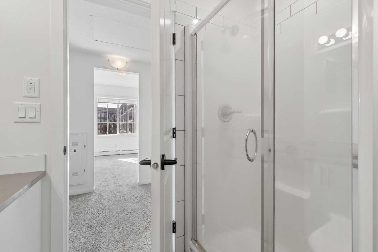
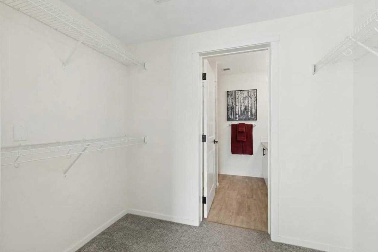
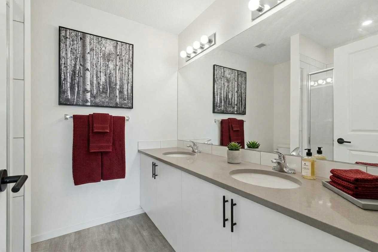
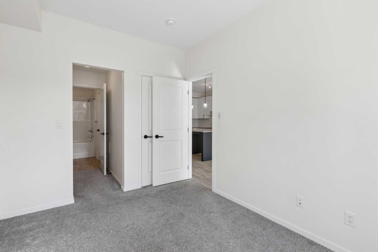
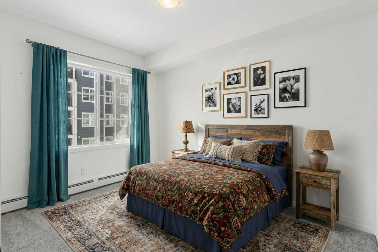
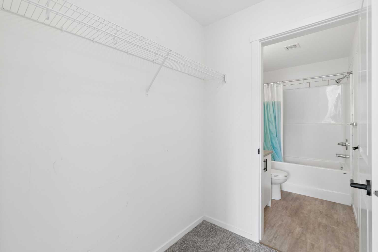
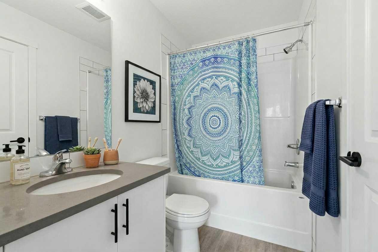
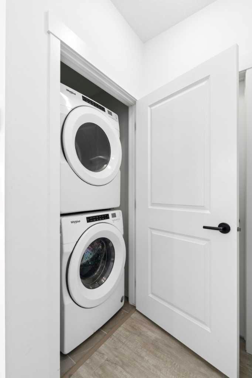
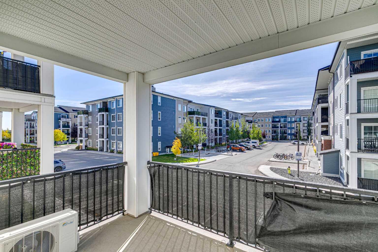
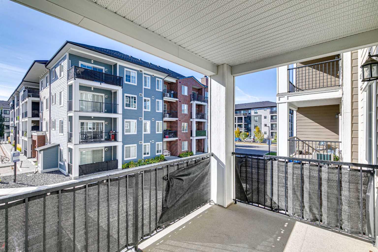
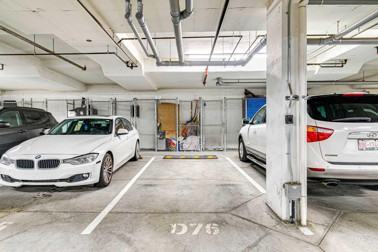
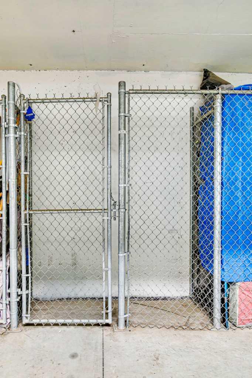
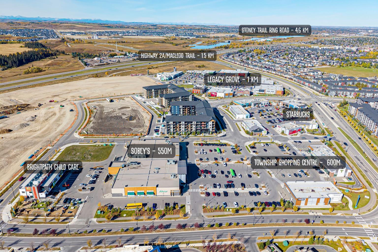
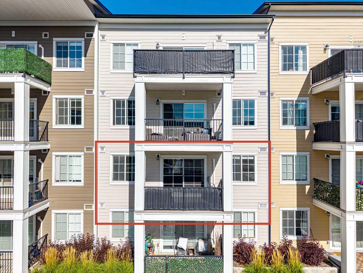
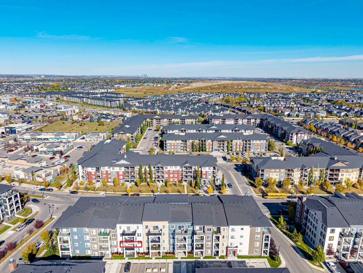
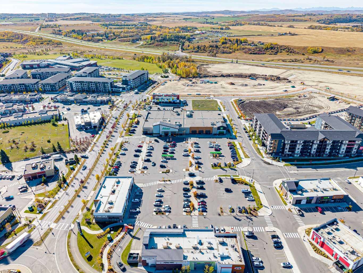
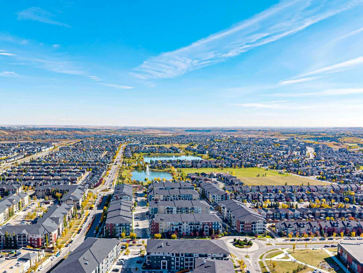
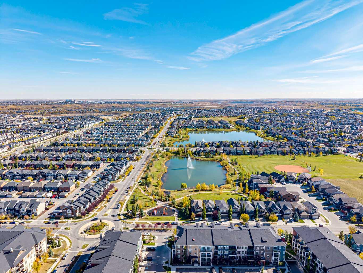
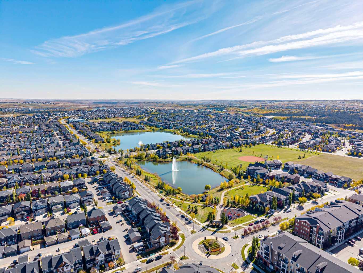
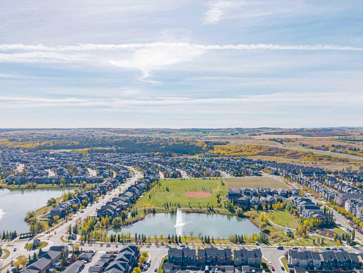
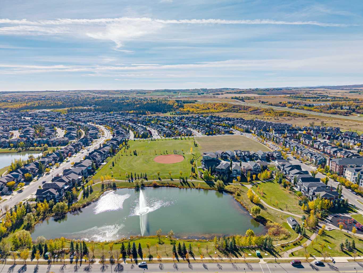
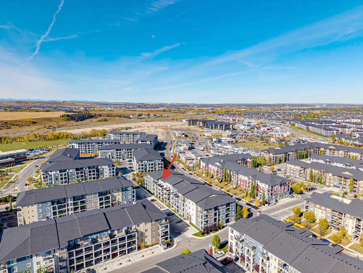
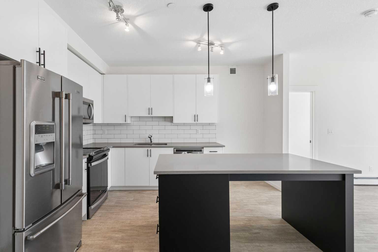
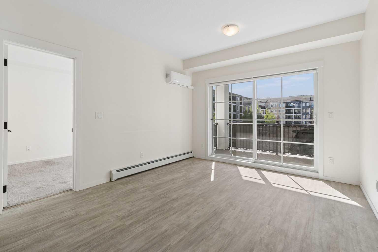
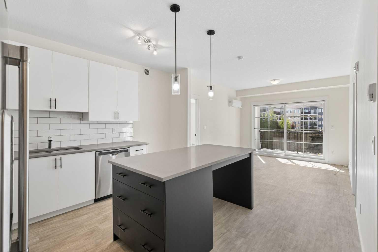
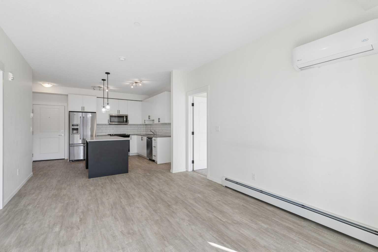
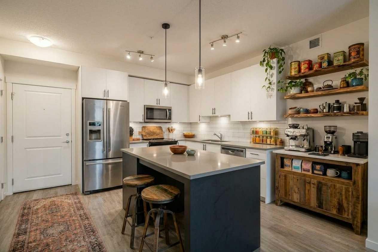
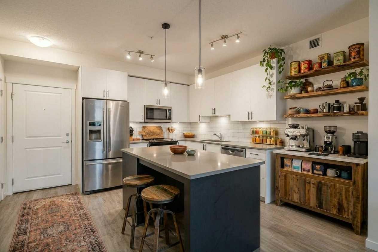
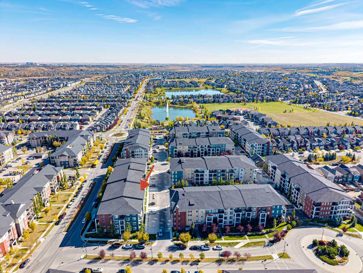
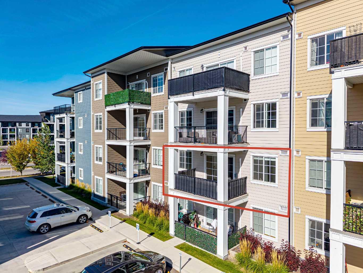
Welcome Home to Legacy Park II! Located on the 2nd floor of building 8000, this south facing well maintained 2-bedroom unit is ideal for first-time homeowners, investors, or empty nesters. Bright and open, the layout features a central living area open to the well-appointed kitchen with quartz countertops, stainless steel appliances and eat-in island with space for 4. The bedrooms are situated on opposite sides of the unit for added privacy. The primary has a walk-thru closet that adjoins a 4-pc ensuite with double vanity and walk-in shower. The 2nd bedroom has a walk-thru closet to a 4-pc ensuite that has a jack& jill door to the main living area. Enjoy the convenience of in-suite laundry with full-sized machines and the comfort of air conditioning. Step out onto the large, covered balcony—perfect for relaxing and entertaining. This unit comes with a titled parking stall in a heated underground parkade and an assigned storage unit. This is a pet friendly building. Close to the #167 bus stop providing direct access to the Somerset/Bridlewood C-Train Station. Situated near shopping, dining, parks, walking paths, and the South Health Campus Hospital, with easy access to Macleod Trail, Stoney Trail, and Deerfoot Trail. Book your viewing today to see all that Legacy has to offer! Some images in this listing have been virtually staged to showcase the home's potential.
| Street Address: | 8216, 151 Legacy Main Street SE |
| City: | Calgary |
| Province/State: | Alberta |
| Postal Code: | N/A |
| County/Parish: | Calgary |
| Subdivision: | Legacy |
| Country: | Canada |
| Latitude: | 50.86007213 |
| Longitude: | -114.02385048 |
| MLS® Number: | A2349824 |
| Price: | $273,500 |
| Property Area: | 803 Sq ft |
| Bedrooms: | 2 |
| Bathrooms Half: | 0 |
| Bathrooms Full: | 2 |
| Living Area: | 803 Sq ft |
| Building Area: | 0 Sq ft |
| Year Built: | 2023 |
| Listing Date: | Oct 05, 2026 |
| Garage Spaces: | 0 |
| Property Type: | Residential |
| Property Subtype: | Apartment |
| MLS Status: | Active |
Additional Details
| Flooring: | N/A |
| Construction: | Brick,Composite Siding,Wood Frame |
| Parking: | Heated Garage,Parkade,Stall,Titled,Underground |
| Appliances: | Dishwasher,Electric Stove,Microwave Hood Fan,Refrigerator,Wall/Window Air Conditioner,Washer/Dryer,Window Coverings |
| Stories: | N/A |
| Zoning: | M-X2 |
| Fireplace: | N/A |
| Amenities: | Park,Playground,Pond,Schools Nearby,Shopping Nearby,Sidewalks,Walking/Bike Paths |
Utilities & Systems
| Heating: | Baseboard,Radiant |
| Cooling: | Wall Unit(s) |
| Property Type | Residential |
| Building Type | Apartment |
| Storeys | 4 |
| Square Footage | 803 sqft |
| Community Name | Legacy |
| Subdivision Name | Legacy |
| Title | Fee Simple |
| Land Size | Unknown |
| Built in | 2023 |
| Annual Property Taxes | Contact listing agent |
| Parking Type | Underground |
Bedrooms
| Above Grade | 2 |
Bathrooms
| Total | 2 |
| Partial | 0 |
Interior Features
| Appliances Included | Dishwasher, Electric Stove, Microwave Hood Fan, Refrigerator, Wall/Window Air Conditioner, Washer/Dryer, Window Coverings |
| Flooring | Carpet, Laminate |
Building Features
| Features | Double Vanity, Kitchen Island, Open Floorplan, Quartz Counters, Soaking Tub, Walk-In Closet(s) |
| Style | Attached |
| Construction Material | Brick, Composite Siding, Wood Frame |
| Building Amenities | Elevator(s), Parking, Secured Parking, Visitor Parking |
| Structures | Balcony(s) |
Heating & Cooling
| Cooling | Wall Unit(s) |
| Heating Type | Baseboard, Radiant |
Exterior Features
| Exterior Finish | Brick, Composite Siding, Wood Frame |
Neighbourhood Features
| Community Features | Park, Playground, Pond, Schools Nearby, Shopping Nearby, Sidewalks, Walking/Bike Paths |
| Pets Allowed | Cats OK, Dogs OK, Yes |
| Amenities Nearby | Park, Playground, Pond, Schools Nearby, Shopping Nearby, Sidewalks, Walking/Bike Paths |
Maintenance or Condo Information
| Maintenance Fees | $396 Monthly |
| Maintenance Fees Include | Amenities of HOA/Condo, Common Area Maintenance, Gas, Insurance, Parking, Professional Management, Reserve Fund Contributions, Sewer, Snow Removal, Trash, Water |
Parking
| Parking Type | Underground |
| Total Parking Spaces | 1 |
Interior Size
| Total Finished Area: | 803 sq ft |
| Total Finished Area (Metric): | 74.59 sq m |
Room Count
| Bedrooms: | 2 |
| Bathrooms: | 2 |
| Full Bathrooms: | 2 |
| Rooms Above Grade: | 4 |
Lot Information
Legal
| Legal Description: | 1910702;526 |
| Title to Land: | Fee Simple |
- Double Vanity
- Kitchen Island
- Open Floorplan
- Quartz Counters
- Soaking Tub
- Walk-In Closet(s)
- Balcony
- Dishwasher
- Electric Stove
- Microwave Hood Fan
- Refrigerator
- Wall/Window Air Conditioner
- Washer/Dryer
- Window Coverings
- Elevator(s)
- Parking
- Secured Parking
- Visitor Parking
- Park
- Playground
- Pond
- Schools Nearby
- Shopping Nearby
- Sidewalks
- Walking/Bike Paths
- Brick
- Composite Siding
- Wood Frame
- Heated Garage
- Parkade
- Stall
- Titled
- Underground
- Balcony(s)
Floor plan information is not available for this property.
Monthly Payment Breakdown
Loading Walk Score...
What's Nearby?
Powered by Yelp
REALTOR® Details
Chris Zaharko
- (403) 253-1901
- chris@zaharko.com
- Royal LePage Benchmark