202, 141 Mountain Street , Cochrane, Alberta
Condo For Sale in Cochrane, Alberta
$323,000
-
Property Type
 Condo
Condo
-
Bedrooms
 2
2
-
Bath
 2
2
-
Garage
 0
0
-
Sq Ft
 979
979
-
Year Built
 2009
2009
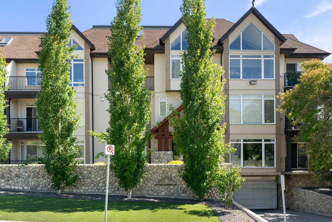
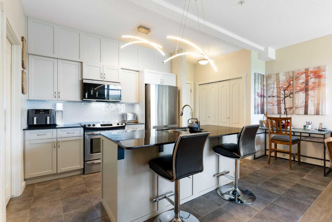
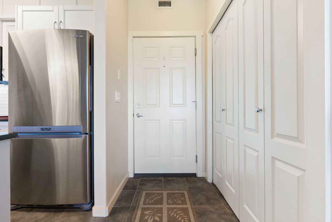
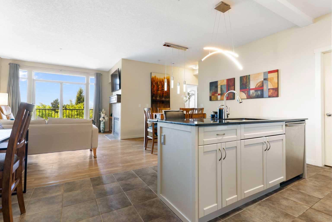
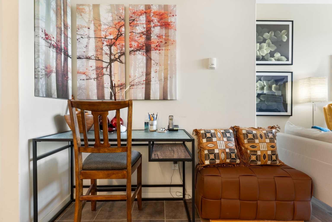
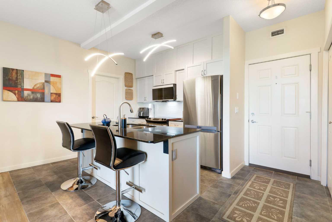
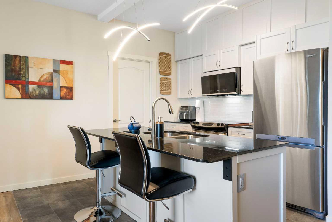
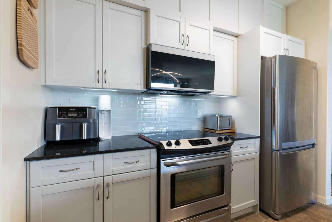
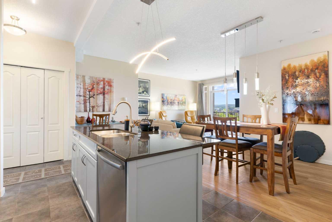
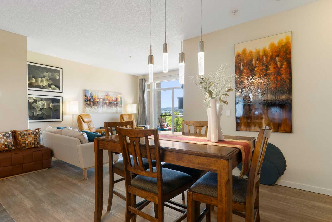
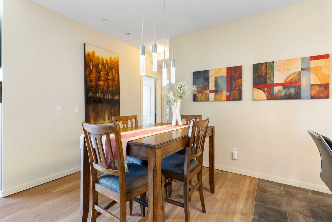
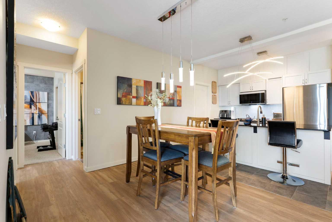
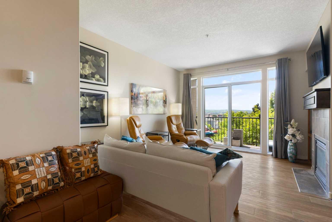
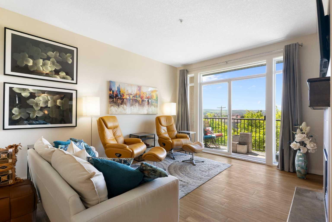
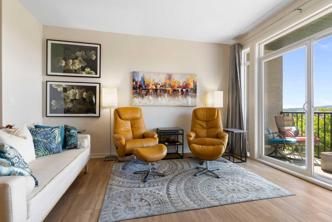
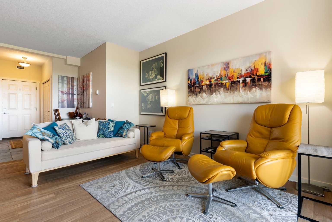
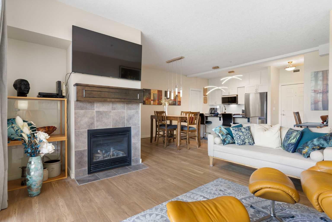
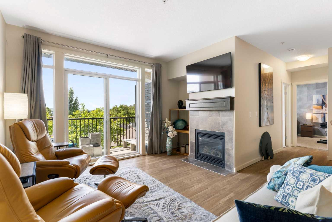
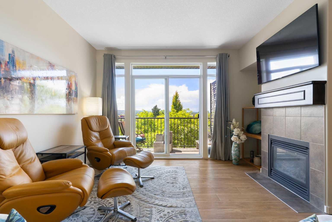
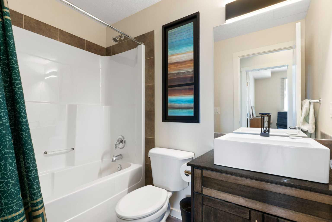
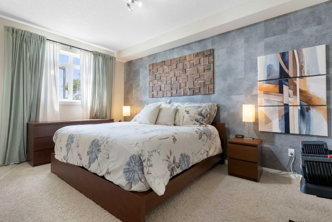
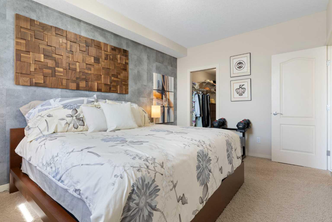
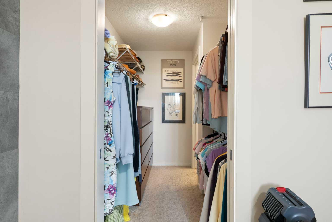
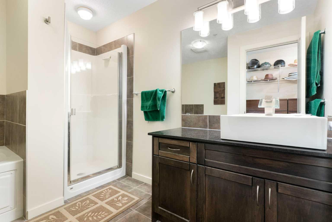
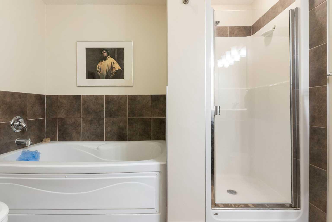
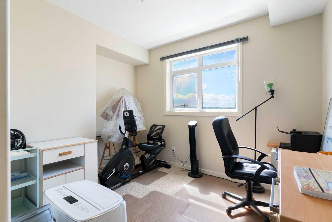
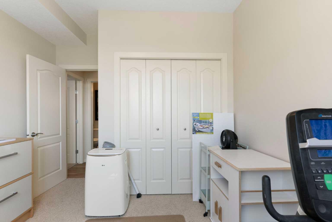
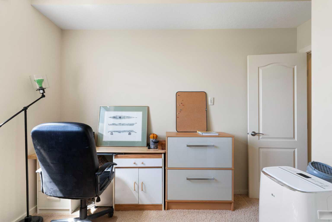
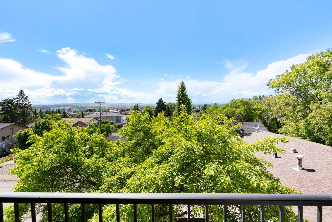
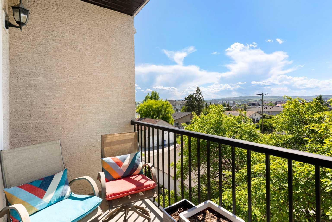
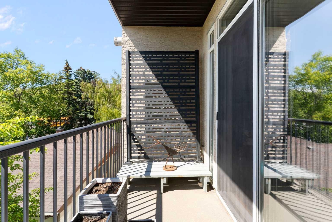
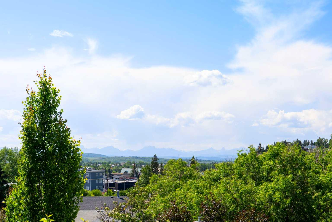
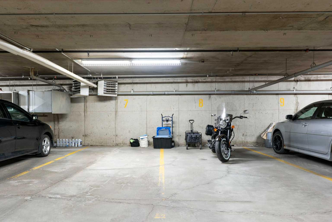
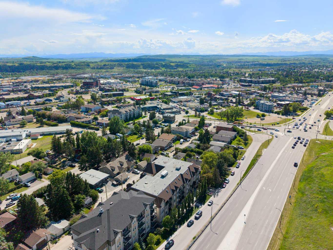
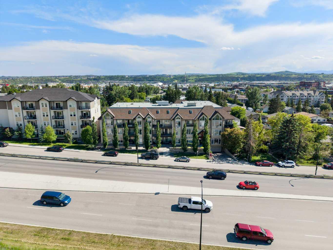
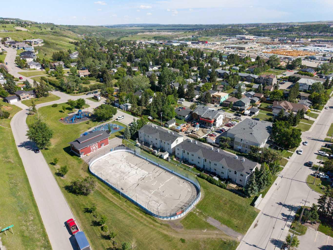
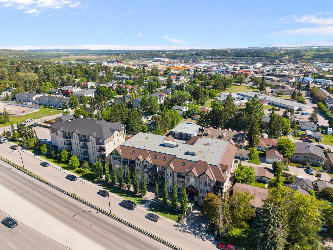
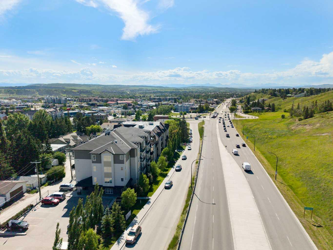
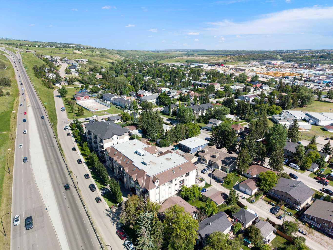
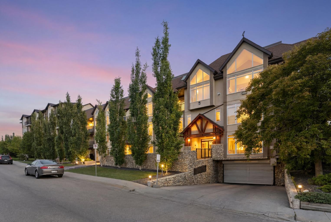
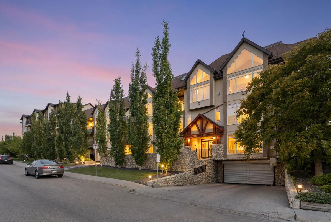
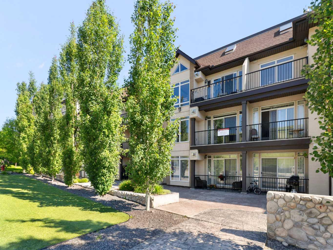
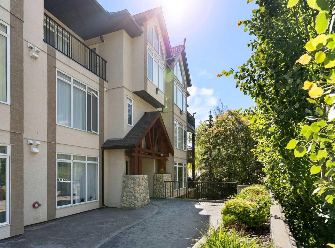
Welcome to Unit 202 at 141 Mountain Street in Cochrane! A beautifully updated and spacious 2-bedroom, 2-bathroom condo with unobstructed mountain views from every window. This bright, west-facing home offers comfortable one-level living with no stairs and convenient elevator access. Inside, you’ll find in-floor heating, a cozy gas fireplace, upgraded vinyl plank flooring, and granite countertops throughout. The updated kitchen features stainless steel appliances and is move-in ready. The spacious primary suite features a large walk-through closet leading to a generous ensuite with both a stand-up shower and soaker tub. The second bedroom and full bathroom offer plenty of flexibility for guests, a home office, or family. A standout feature is the rare inclusion of two titled, secured, side-by-side underground parking stalls which is an exceptional convenience and highly sought after feature. This building is well managed and exceptionally maintained with just 32 units, the property is predominantly owner-occupied and offers a welcoming, community oriented atmosphere. Enjoy an ideal location just minutes from Main Street Cochrane, with easy access to Highway 1A and Calgary, as well as nearby shopping, walking paths, and parks. A wonderful opportunity to enjoy comfortable, low-maintenance living with incredible mountain views in the heart of Cochrane.
| Street Address: | 202, 141 Mountain Street |
| City: | Cochrane |
| Province/State: | Alberta |
| Postal Code: | N/A |
| County/Parish: | Rocky View County |
| Subdivision: | East End |
| Country: | Canada |
| Latitude: | 51.19130110 |
| Longitude: | -114.46405428 |
| MLS® Number: | A2345237 |
| Price: | $323,000 |
| Property Area: | 979 Sq ft |
| Bedrooms: | 2 |
| Bathrooms Half: | 0 |
| Bathrooms Full: | 2 |
| Living Area: | 979 Sq ft |
| Building Area: | 0 Sq ft |
| Year Built: | 2009 |
| Listing Date: | Sep 14, 2026 |
| Garage Spaces: | 0 |
| Property Type: | Residential |
| Property Subtype: | Apartment |
| MLS Status: | Active |
Additional Details
| Flooring: | N/A |
| Construction: | Stone,Stucco,Wood Frame |
| Parking: | Heated Garage,Stall,Underground |
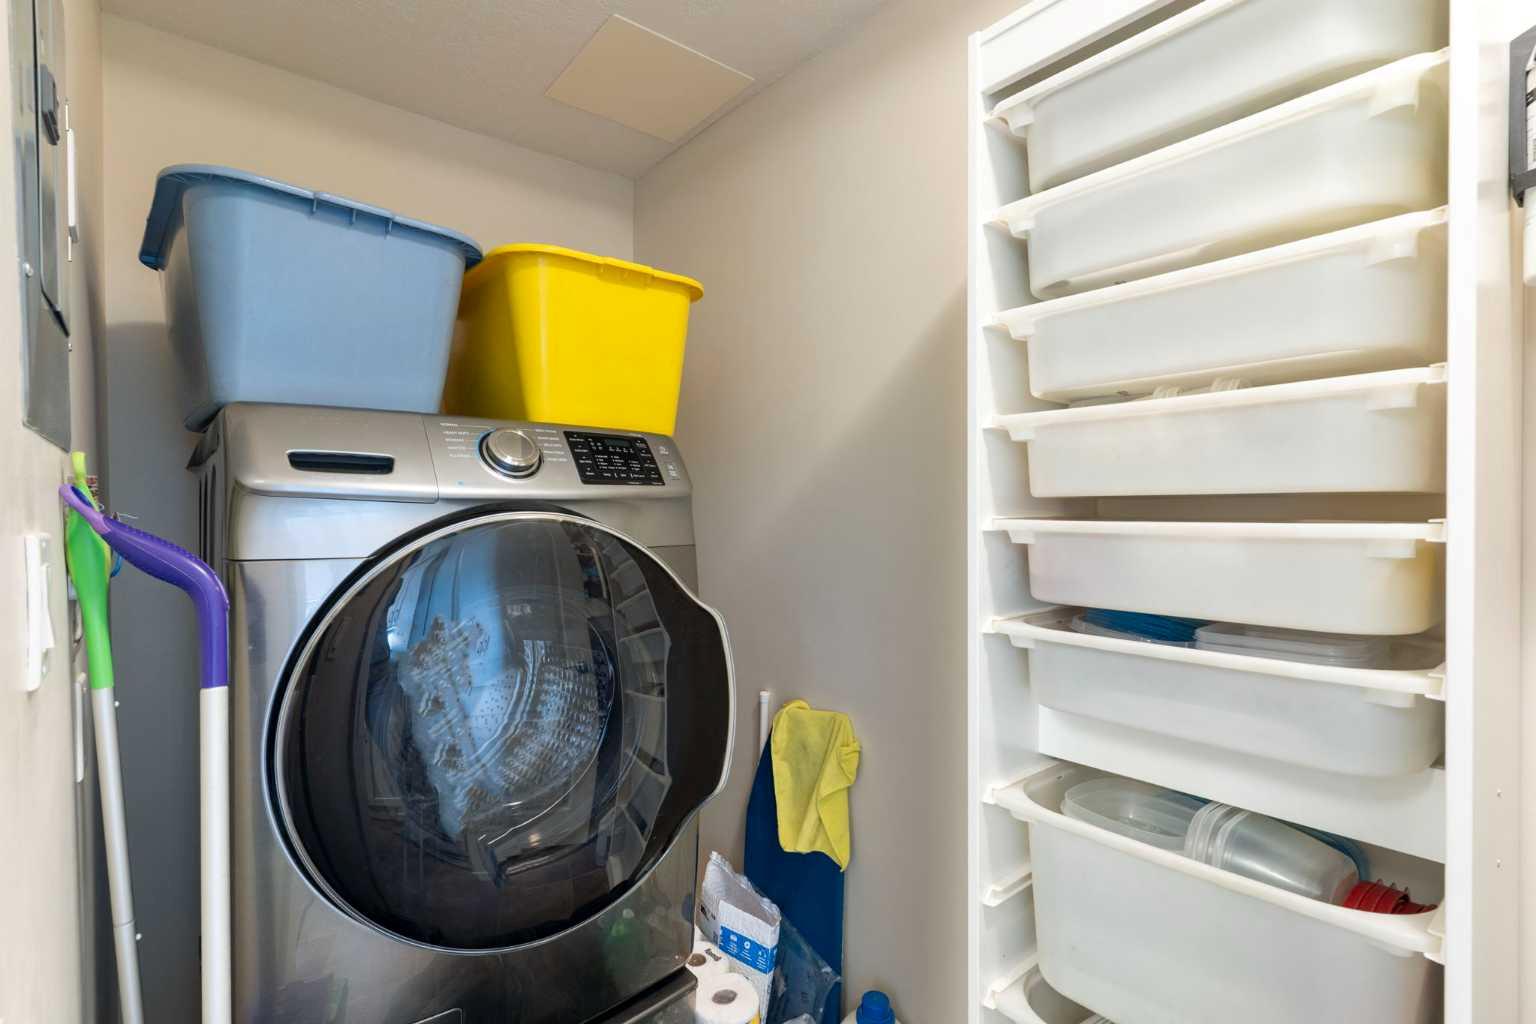
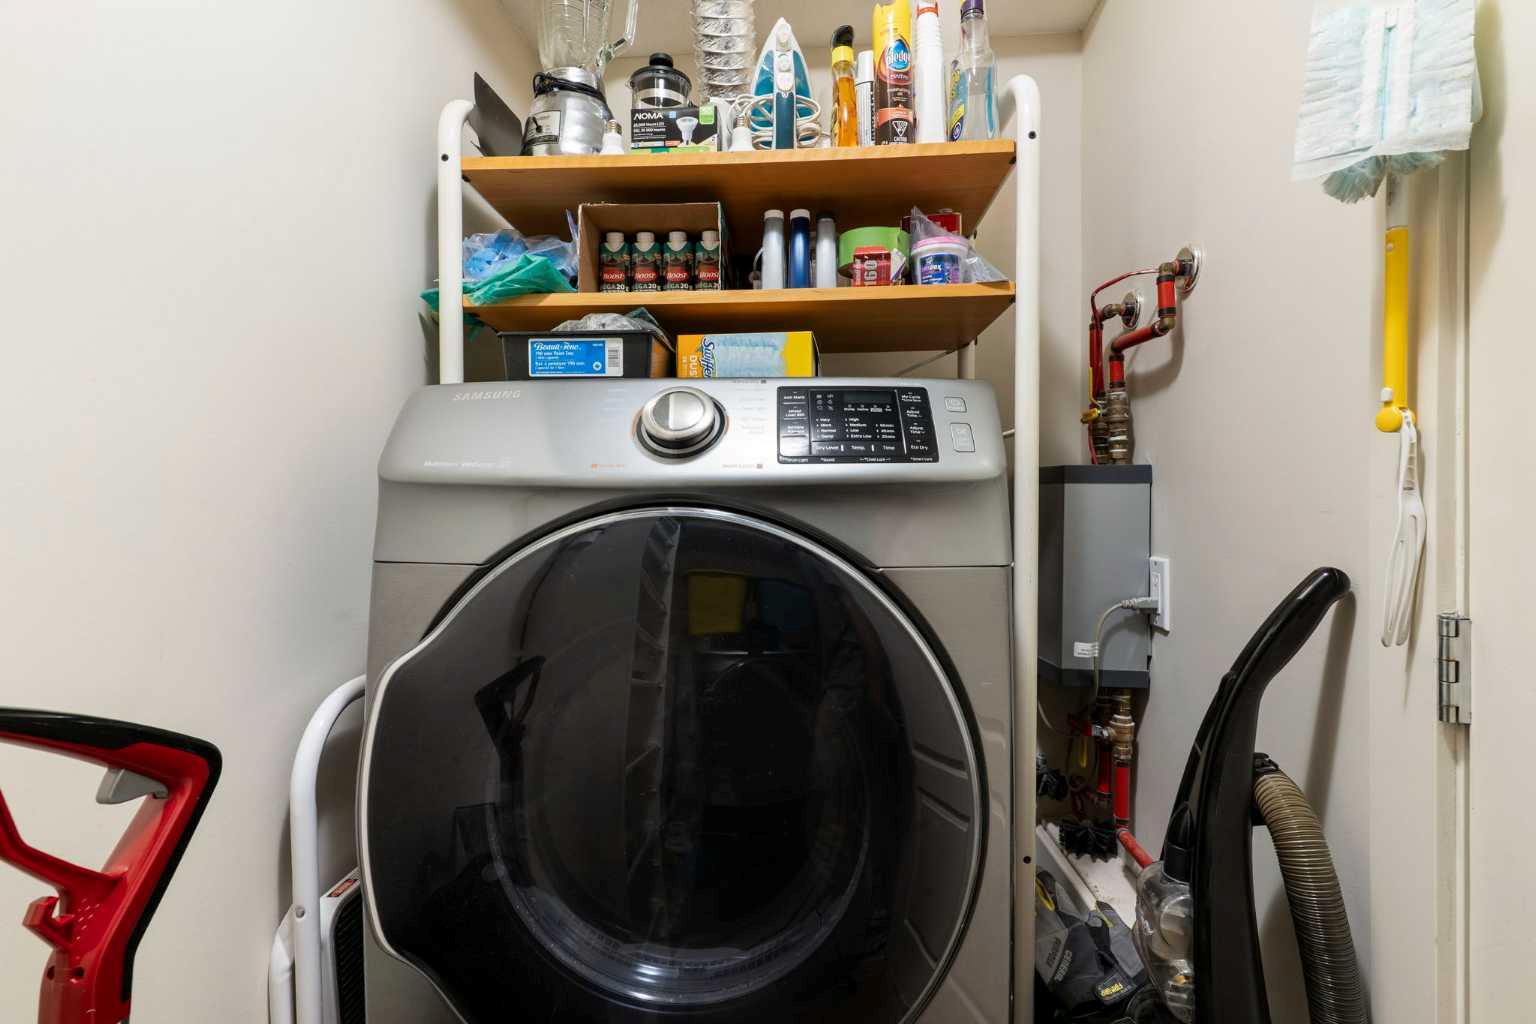
| Appliances: | Dishwasher,Dryer,Electric Stove,Microwave,Refrigerator,Washer |
| Stories: | N/A |
| Zoning: | R-HD |
| Fireplace: | N/A |
| Amenities: | Park,Playground,Schools Nearby,Shopping Nearby,Sidewalks,Street Lights,Tennis Court(s),Walking/Bike Paths |
Utilities & Systems
| Heating: | In Floor,Hot Water |
| Cooling: | None |
| Property Type | Residential |
| Building Type | Apartment |
| Storeys | 4 |
| Square Footage | 979 sqft |
| Community Name | East End |
| Subdivision Name | East End |
| Title | Fee Simple |
| Land Size | 1,015 sqft |
| Built in | 2009 |
| Annual Property Taxes | Contact listing agent |
| Parking Type | Underground |
| Time on MLS Listing | 21 days |
Bedrooms
| Above Grade | 2 |
Bathrooms
| Total | 2 |
| Partial | 0 |
Interior Features
| Appliances Included | Dishwasher, Dryer, Electric Stove, Microwave, Refrigerator, Washer |
| Flooring | Vinyl Plank |
Building Features
| Features | Granite Counters, Kitchen Island, No Animal Home, No Smoking Home, See Remarks, Soaking Tub, Vinyl Windows, Walk-In Closet(s) |
| Style | Attached |
| Construction Material | Stone, Stucco, Wood Frame |
| Building Amenities | Bicycle Storage, Elevator(s), Parking, Secured Parking, Trash, Visitor Parking |
| Structures | Balcony(s) |
Heating & Cooling
| Cooling | None |
| Heating Type | In Floor, Hot Water |
Exterior Features
| Exterior Finish | Stone, Stucco, Wood Frame |
Neighbourhood Features
| Community Features | Park, Playground, Schools Nearby, Shopping Nearby, Sidewalks, Street Lights, Tennis Court(s), Walking/Bike Paths |
| Pets Allowed | Restrictions, Cats OK, Dogs OK, Yes |
| Amenities Nearby | Park, Playground, Schools Nearby, Shopping Nearby, Sidewalks, Street Lights, Tennis Court(s), Walking/Bike Paths |
Maintenance or Condo Information
| Maintenance Fees | $724 Monthly |
| Maintenance Fees Include | Amenities of HOA/Condo, Common Area Maintenance, Gas, Heat, Insurance, Interior Maintenance, Maintenance Grounds, Parking, Professional Management, Reserve Fund Contributions, Sewer, Snow Removal, Trash, Water |
Parking
| Parking Type | Underground |
| Total Parking Spaces | 2 |
Interior Size
| Total Finished Area: | 979 sq ft |
| Total Finished Area (Metric): | 90.93 sq m |
| Main Level: | 979 sq ft |
Room Count
| Bedrooms: | 2 |
| Bathrooms: | 2 |
| Full Bathrooms: | 2 |
| Rooms Above Grade: | 5 |
Lot Information
| Lot Size: | 1,015 sq ft |
| Lot Size (Acres): | 0.02 acres |
- Granite Counters
- Kitchen Island
- No Animal Home
- No Smoking Home
- See Remarks
- Soaking Tub
- Vinyl Windows
- Walk-In Closet(s)
- Courtyard
- Garden
- Lighting
- Dishwasher
- Dryer
- Electric Stove
- Microwave
- Refrigerator
- Washer
- Bicycle Storage
- Elevator(s)
- Parking
- Secured Parking
- Trash
- Visitor Parking
- Park
- Playground
- Schools Nearby
- Shopping Nearby
- Sidewalks
- Street Lights
- Tennis Court(s)
- Walking/Bike Paths
- Stone
- Stucco
- Wood Frame
- Gas
- Living Room
- Heated Garage
- Stall
- Underground
- Balcony(s)
Floor plan information is not available for this property.
Monthly Payment Breakdown
Loading Walk Score...
What's Nearby?
Powered by Yelp
REALTOR® Details
Joel Muir
- (403) 253-1901
- joelmuir@royallepage.ca
- Royal LePage Benchmark