205, 250 Fireside View , Cochrane, Alberta
Condo For Sale in Cochrane, Alberta
$315,000
-
Property Type
 Condo
Condo
-
Bedrooms
 2
2
-
Bath
 2
2
-
Garage
 0
0
-
Sq Ft
 1,235
1,235
-
Year Built
 2016
2016
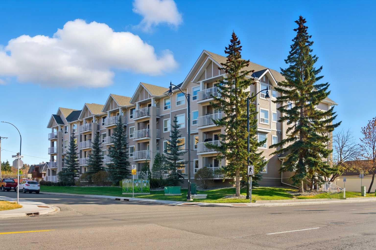
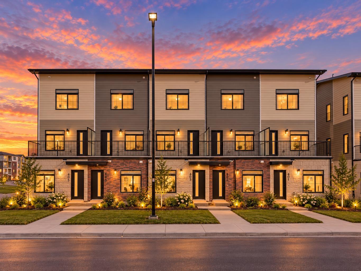
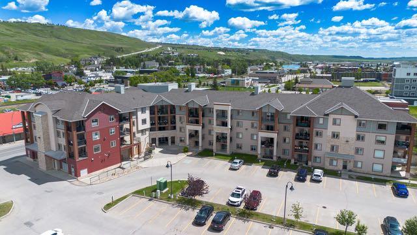
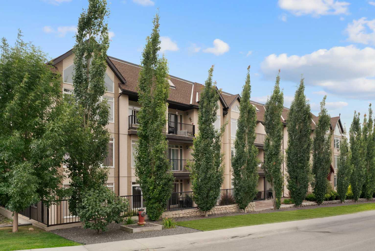
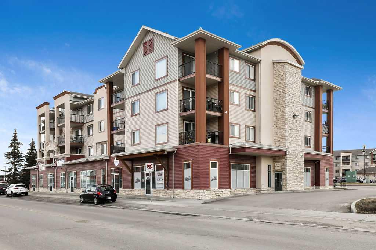
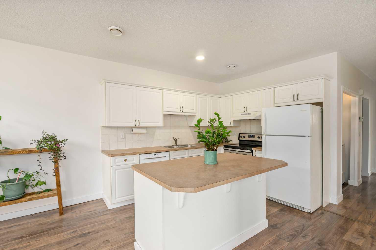
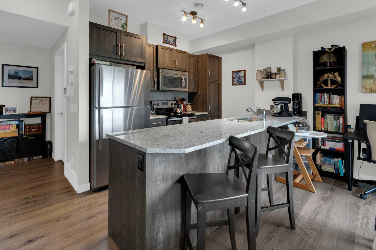
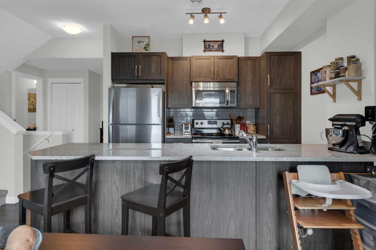
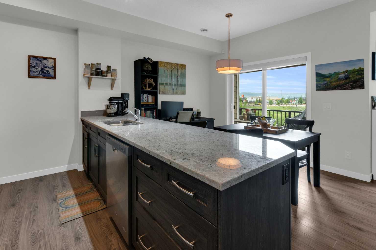
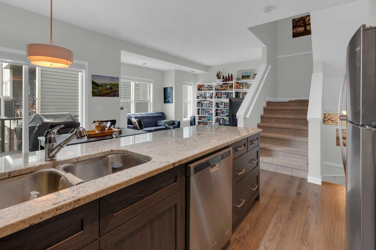
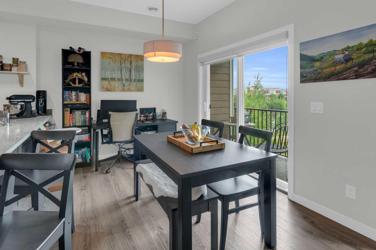
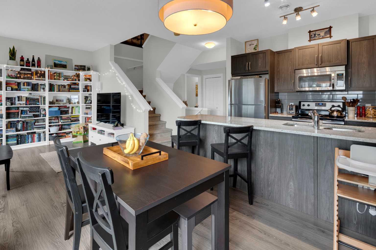
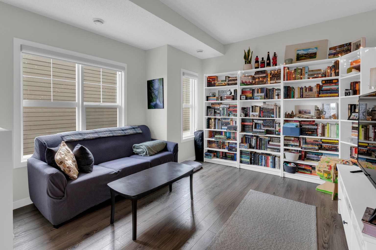
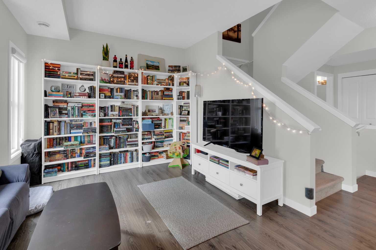
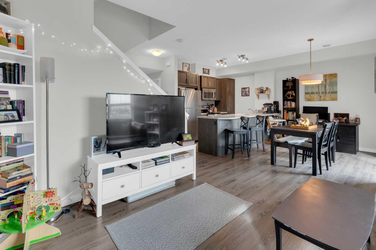
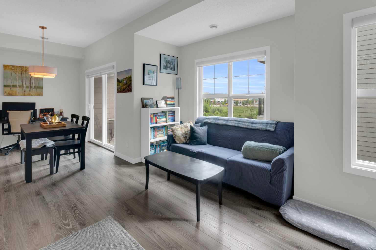
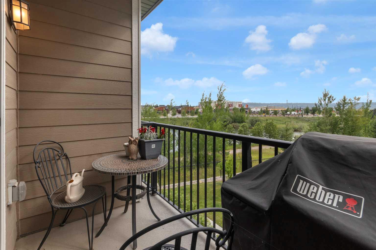
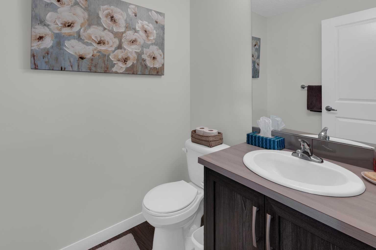
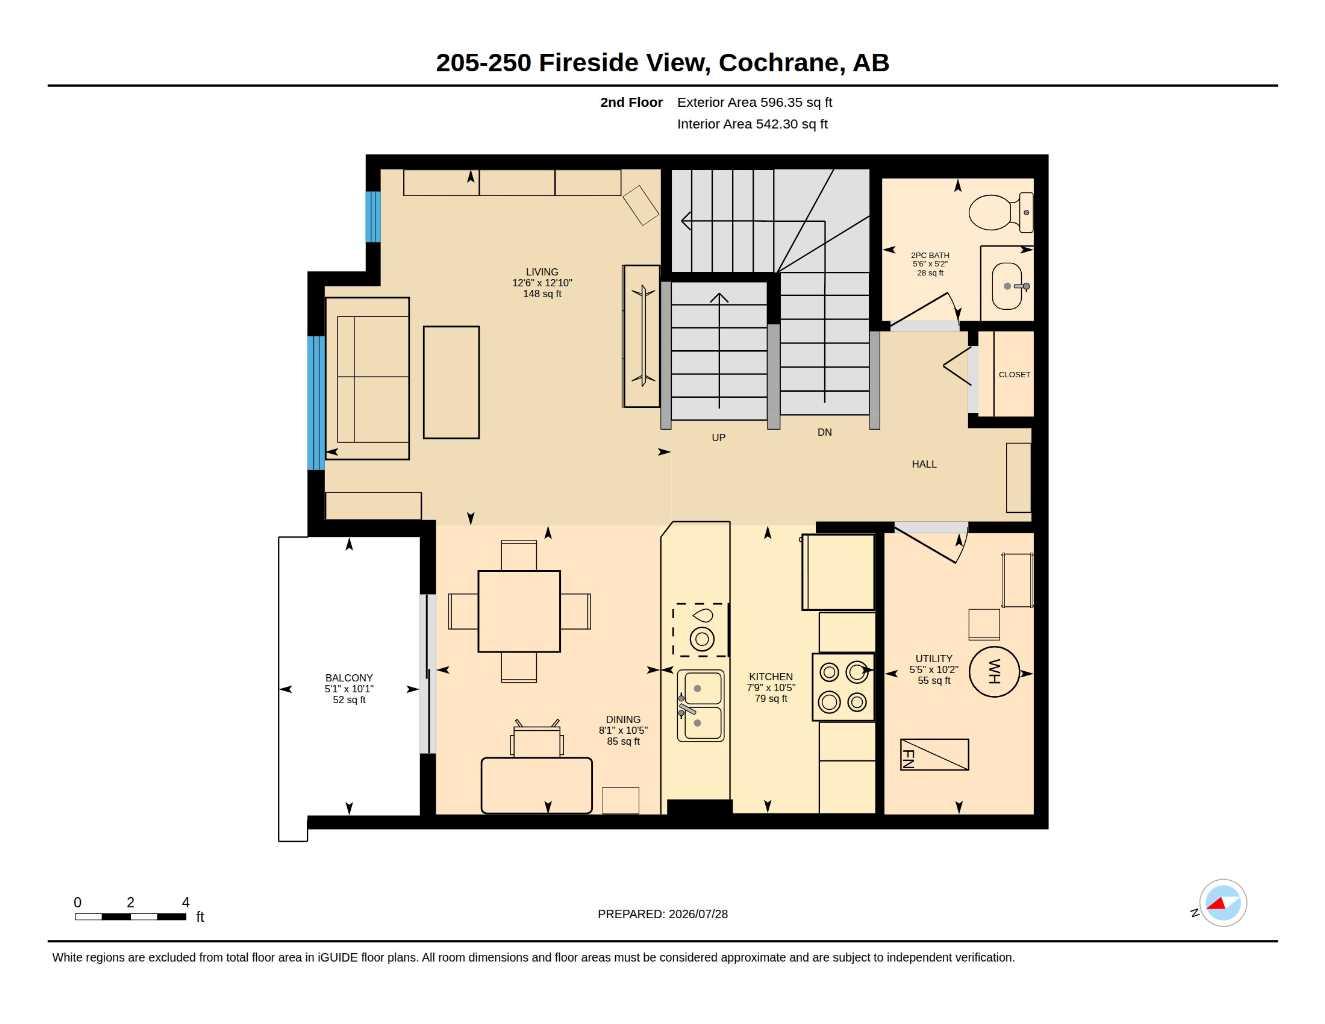
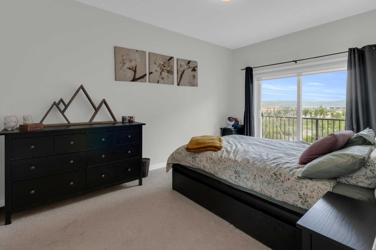
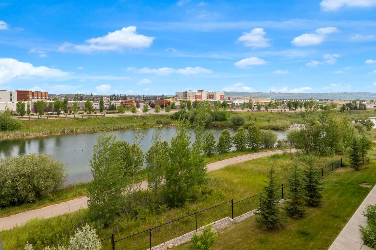
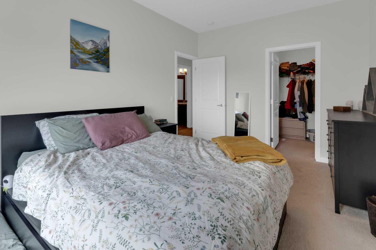
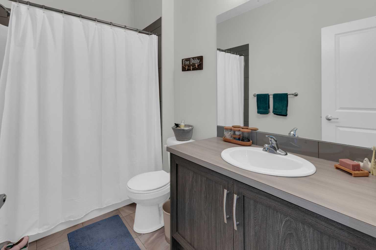
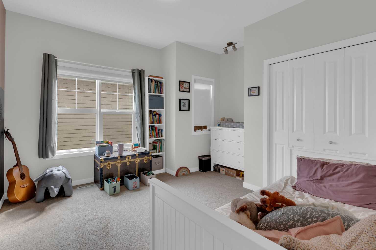
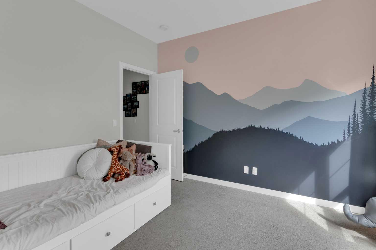
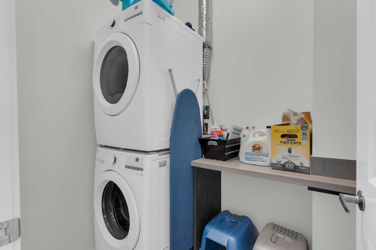
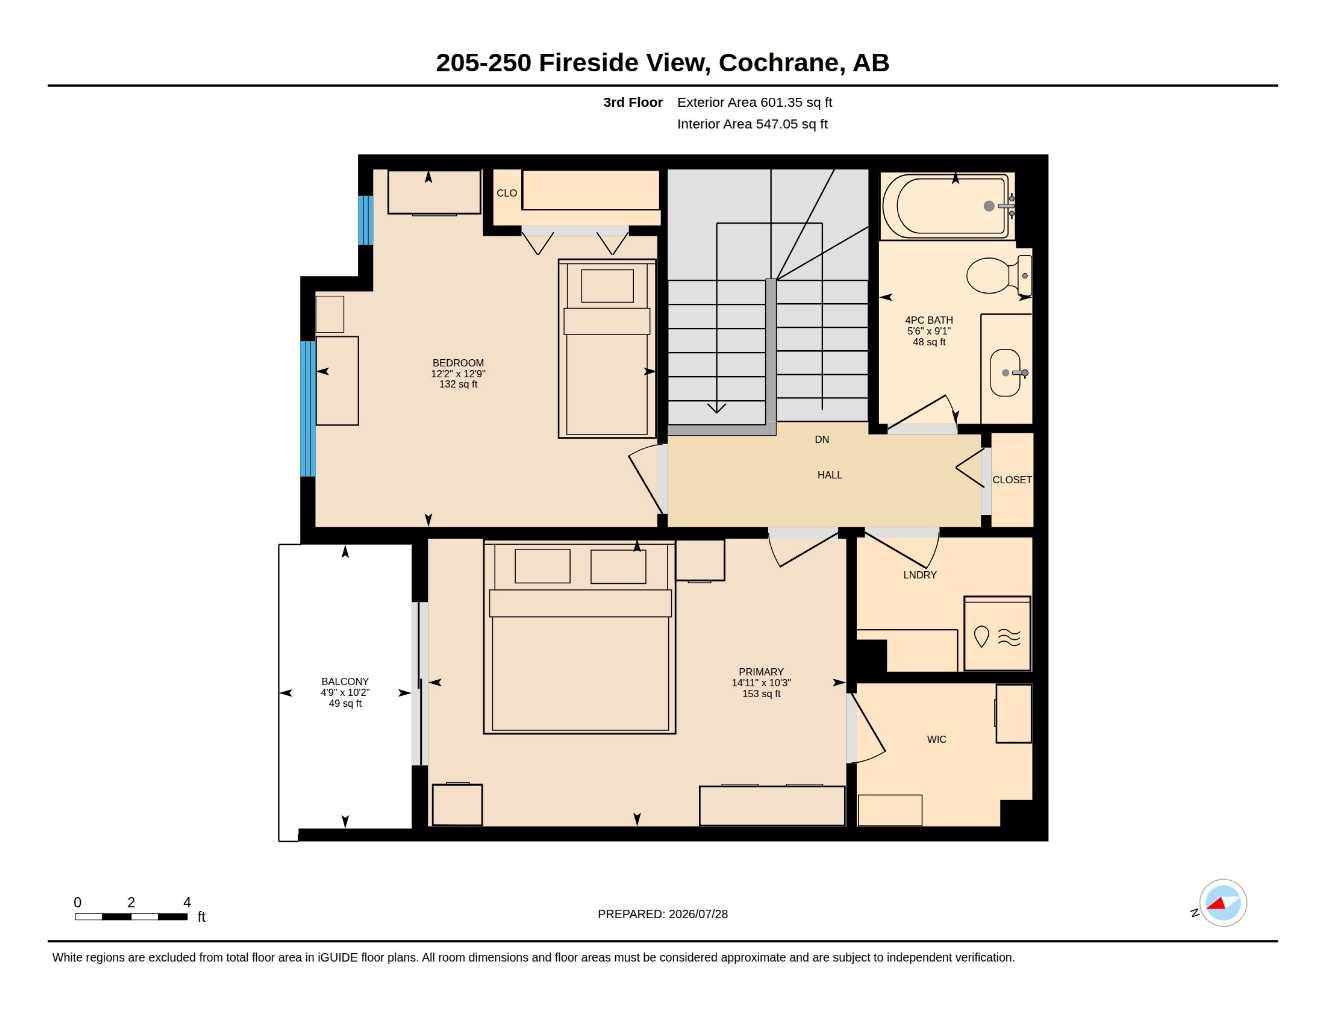
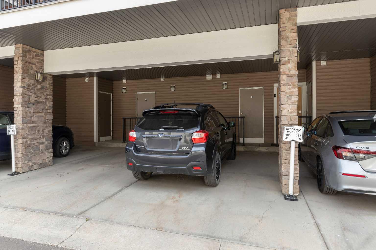
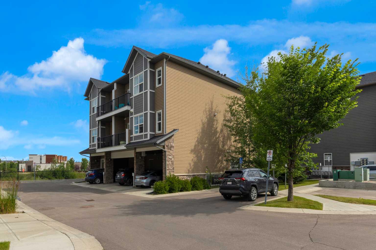
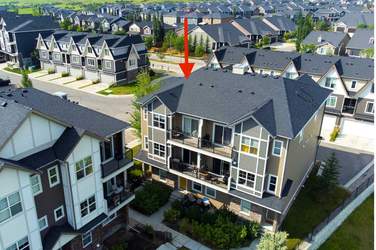
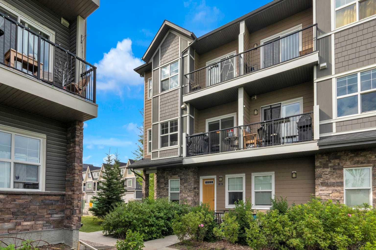
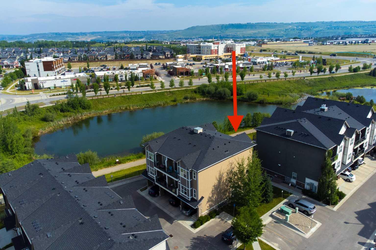
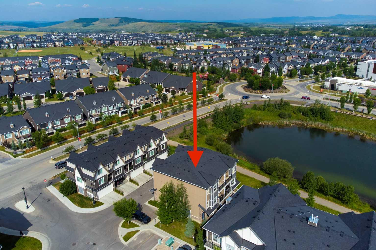
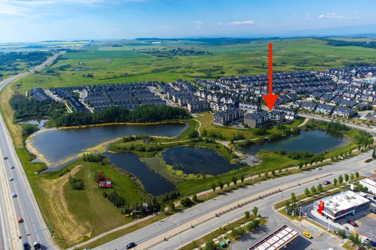
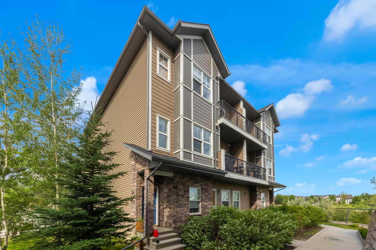
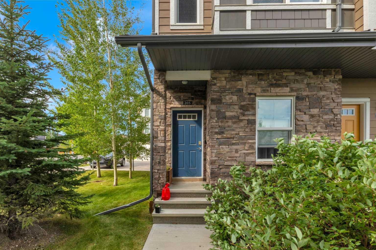
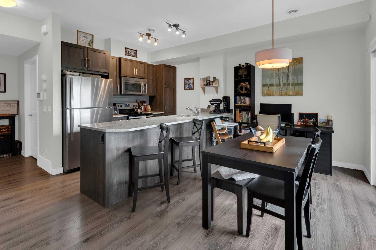
New PRICE ='s new Opportunity.... Features include Titled Covered Parking, Titled Storage, 2 Balconies featuring Views, 2 Bedrooms offering over 1200SF of Living Space....Welcome to this beautifully kept end unit in The Vantage at Fireside, offering the perfect blend of comfort, style, convenience, and space with over 1,200 sq. ft. of living area. Highlights include titled covered parking with storage, 2 bedrooms, 1.5 baths, and 2 balconies, all close to parks, playgrounds, schools, and amenities. Upon entry, you are welcomed by a spacious front foyer that leads to the upper main level, where a bright and airy kitchen, dining area, and living room are filled with natural light. Step out onto the spacious balcony and enjoy views overlooking the pond and park. The open kitchen is ideal for the inspired chef, featuring ample counter space, stainless steel appliances, rich cabinetry, and granite countertops. Completing the main level are a 2-piece bath and utility room. Upstairs, you will find 2 bedrooms, a 4-piece bath, and a laundry room. The primary bedroom features its own private balcony with views, along with a walk-in closet. Outside, enjoy covered parking and additional storage. Make this a must-see!
| Street Address: | 205, 250 Fireside View |
| City: | Cochrane |
| Province/State: | Alberta |
| Postal Code: | N/A |
| County/Parish: | Rocky View County |
| Subdivision: | Fireside |
| Country: | Canada |
| Latitude: | 51.15732269 |
| Longitude: | -114.47319302 |
| MLS® Number: | A2333035 |
| Price: | $315,000 |
| Property Area: | 1,235 Sq ft |
| Bedrooms: | 2 |
| Bathrooms Half: | 1 |
| Bathrooms Full: | 1 |
| Living Area: | 1,235 Sq ft |
| Building Area: | 0 Sq ft |
| Year Built: | 2016 |
| Listing Date: | Jul 30, 2026 |
| Garage Spaces: | 0 |
| Property Type: | Residential |
| Property Subtype: | Row/Townhouse |
| MLS Status: | Active |
Additional Details
| Flooring: | N/A |
| Construction: | Stone,Vinyl Siding,Wood Frame |
| Parking: | Carport |
| Appliances: | Dishwasher,Electric Stove,Refrigerator,Washer/Dryer Stacked,Window Coverings |
| Stories: | N/A |
| Zoning: | R-MD |
| Fireplace: | N/A |
| Amenities: | Park,Playground,Pond,Schools Nearby,Shopping Nearby,Sidewalks,Street Lights,Walking/Bike Paths |
Utilities & Systems
| Heating: | Forced Air |
| Cooling: | None |
| Property Type | Residential |
| Building Type | Row/Townhouse |
| Square Footage | 1,235 sqft |
| Community Name | Fireside |
| Subdivision Name | Fireside |
| Title | Fee Simple |
| Land Size | Unknown |
| Built in | 2016 |
| Annual Property Taxes | Contact listing agent |
| Parking Type | Carport |
| Time on MLS Listing | 83 days |
Bedrooms
| Above Grade | 2 |
Bathrooms
| Total | 2 |
| Partial | 1 |
Interior Features
| Appliances Included | Dishwasher, Electric Stove, Refrigerator, Washer/Dryer Stacked, Window Coverings |
| Flooring | Carpet, Ceramic Tile, Laminate |
Building Features
| Features | Granite Counters, High Ceilings, Kitchen Island, No Smoking Home, Open Floorplan |
| Style | Attached |
| Construction Material | Stone, Vinyl Siding, Wood Frame |
| Building Amenities | Parking, Trash |
| Structures | Balcony(s) |
Heating & Cooling
| Cooling | None |
| Heating Type | Forced Air |
Exterior Features
| Exterior Finish | Stone, Vinyl Siding, Wood Frame |
Neighbourhood Features
| Community Features | Park, Playground, Pond, Schools Nearby, Shopping Nearby, Sidewalks, Street Lights, Walking/Bike Paths |
| Pets Allowed | Yes |
| Amenities Nearby | Park, Playground, Pond, Schools Nearby, Shopping Nearby, Sidewalks, Street Lights, Walking/Bike Paths |
Maintenance or Condo Information
| Maintenance Fees | $365 Monthly |
| Maintenance Fees Include | Amenities of HOA/Condo |
Parking
| Parking Type | Carport |
| Total Parking Spaces | 1 |
Interior Size
| Total Finished Area: | 1,235 sq ft |
| Total Finished Area (Metric): | 114.73 sq m |
| Main Level: | 596 sq ft |
| Upper Level: | 601 sq ft |
Room Count
| Bedrooms: | 2 |
| Bathrooms: | 2 |
| Full Bathrooms: | 1 |
| Half Bathrooms: | 1 |
| Rooms Above Grade: | 4 |
Lot Information
- Granite Counters
- High Ceilings
- Kitchen Island
- No Smoking Home
- Open Floorplan
- Balcony
- Dishwasher
- Electric Stove
- Refrigerator
- Washer/Dryer Stacked
- Window Coverings
- Parking
- Trash
- None
- Park
- Playground
- Pond
- Schools Nearby
- Shopping Nearby
- Sidewalks
- Street Lights
- Walking/Bike Paths
- Stone
- Vinyl Siding
- Wood Frame
- Poured Concrete
- Backs on to Park/Green Space
- Landscaped
- Low Maintenance Landscape
- Street Lighting
- Carport
- Balcony(s)
Floor plan information is not available for this property.
Monthly Payment Breakdown
Loading Walk Score...
What's Nearby?
Powered by Yelp
REALTOR® Details
Chris Stewart
- (403) 370-0263
- cstewart.rmx@gmail.com
- RE/MAX West Real Estate