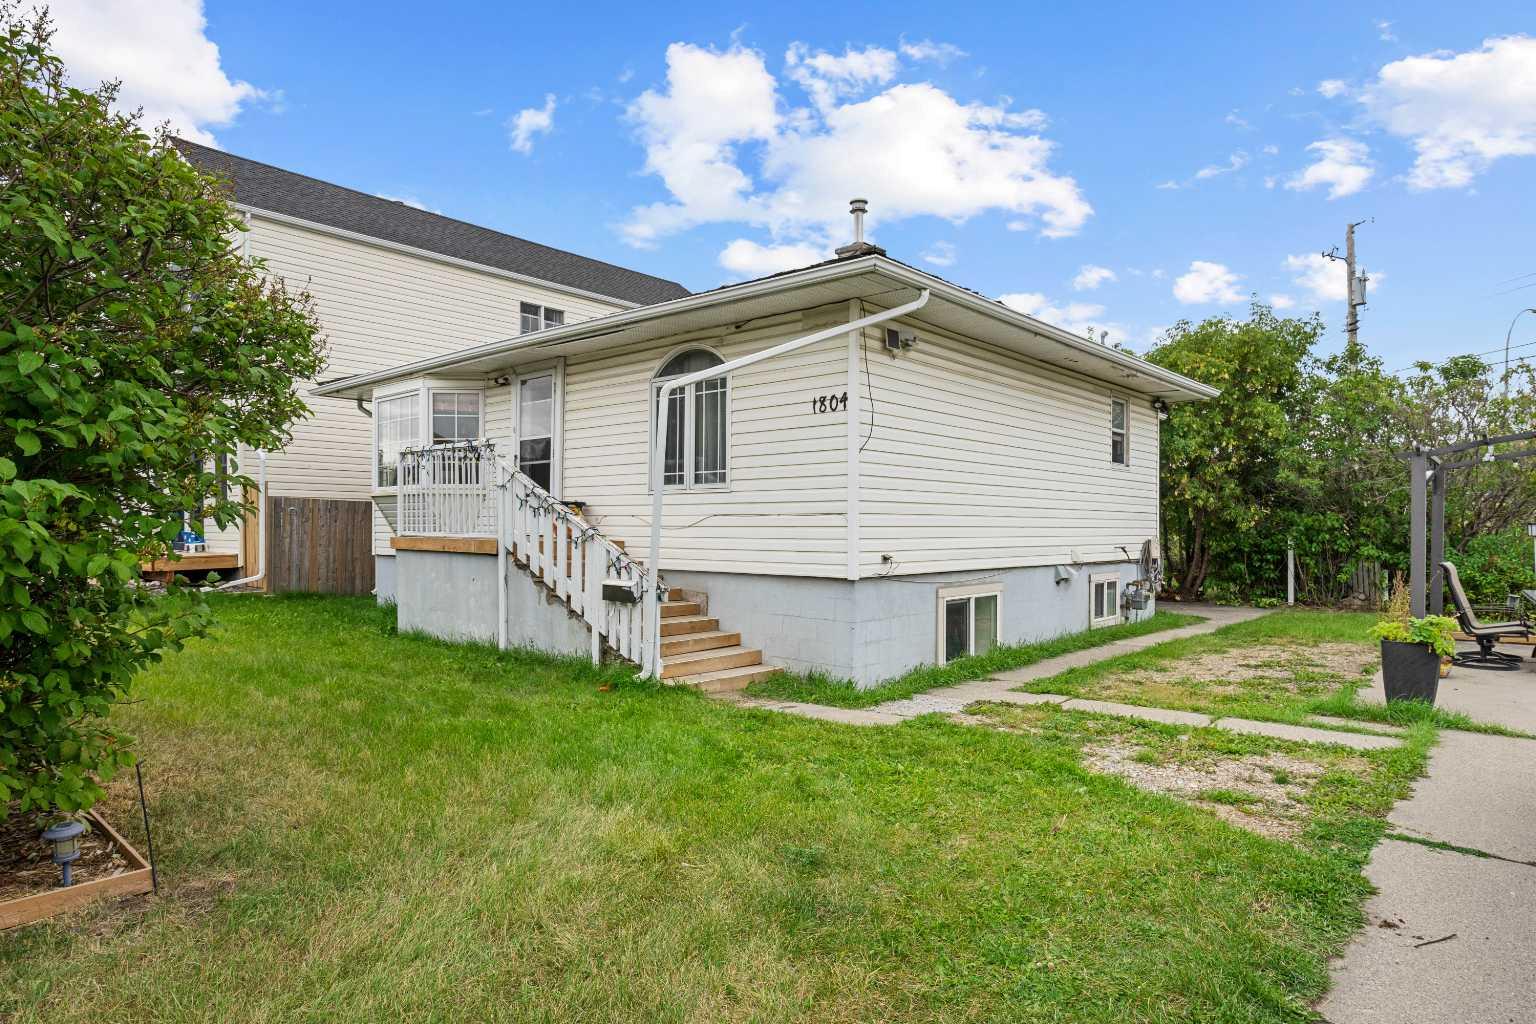
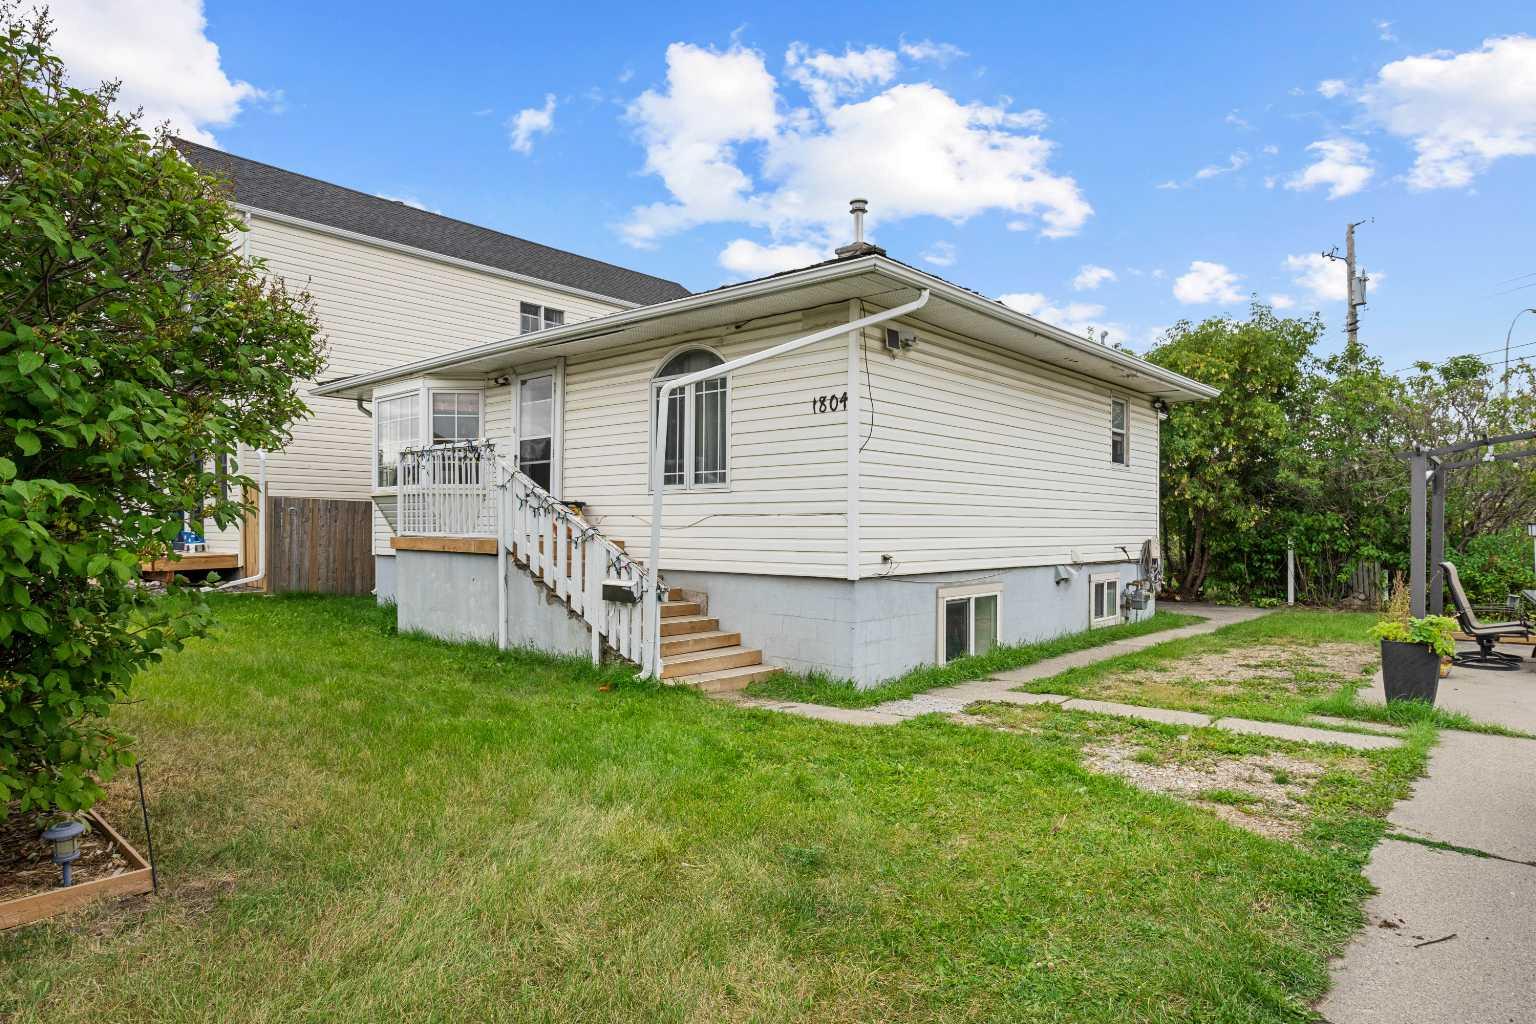
1804 41 Street NW, Calgary, Alberta
Residential For Sale in Calgary, Alberta
$744,000
-
Property Type
 Residential
-
Bedrooms
 4
4
-
Bath
 2
2
-
Garage
 0
0
-
Sq Ft
 886
886
-
Year Built
 1955
1955
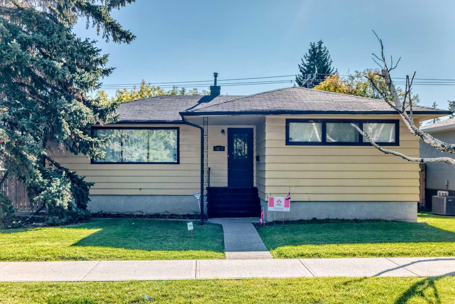
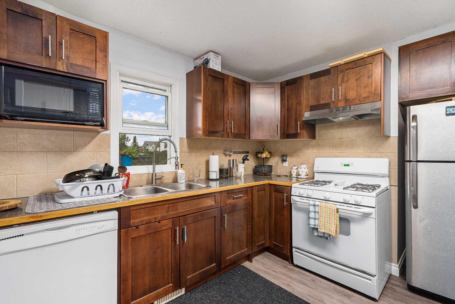
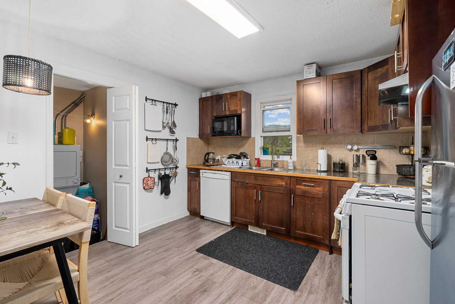
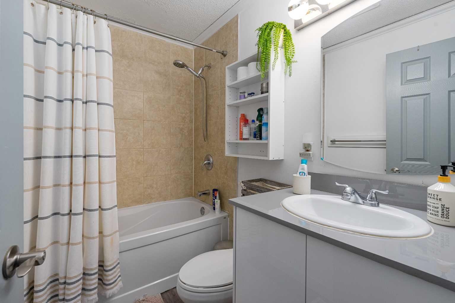
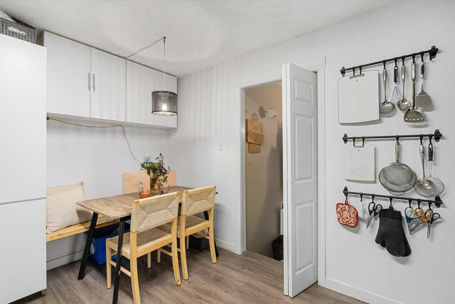
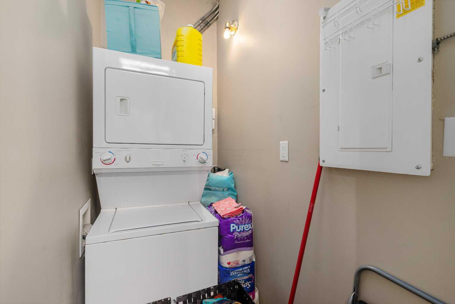
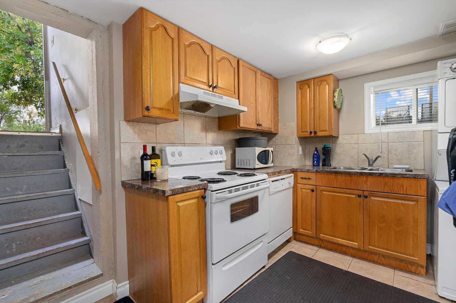
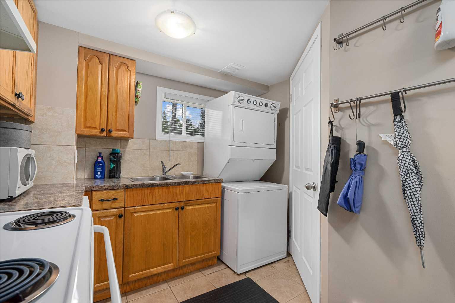
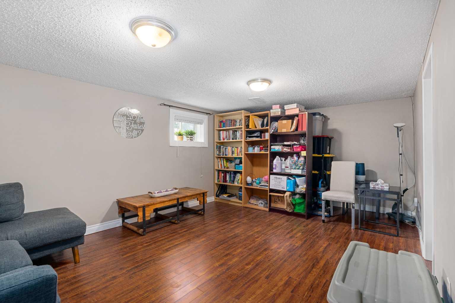
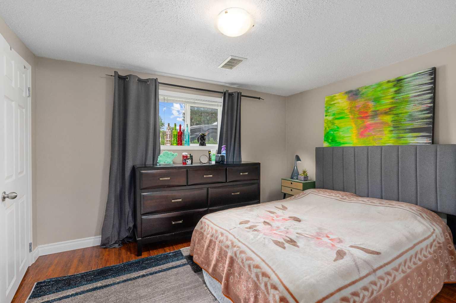
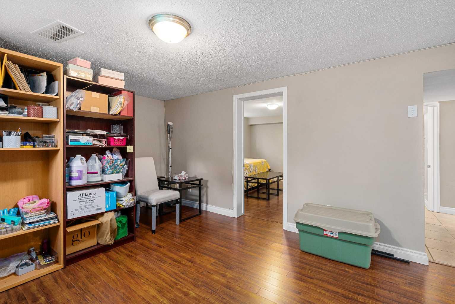
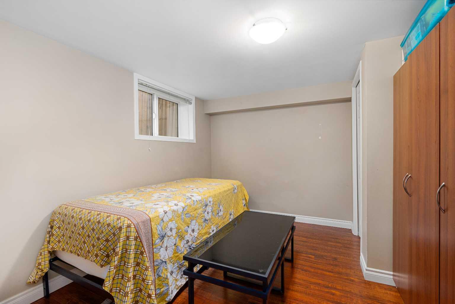
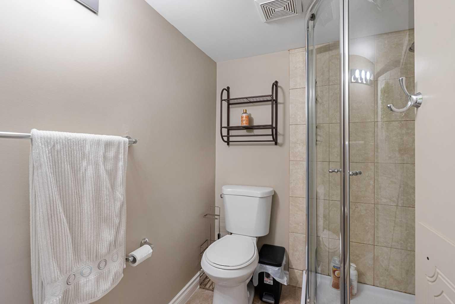
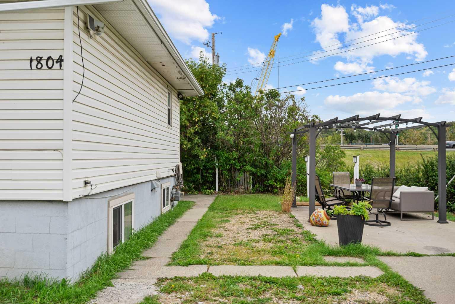
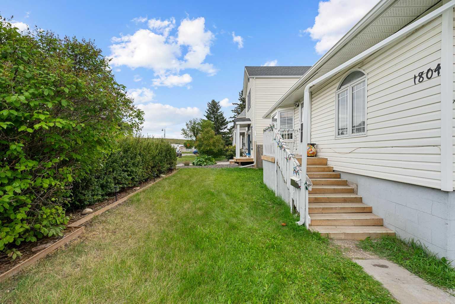
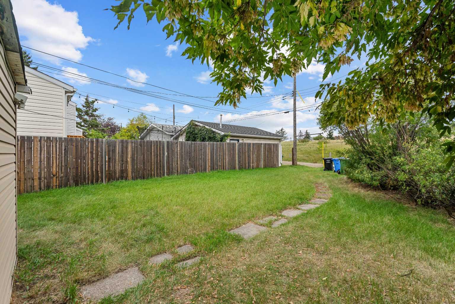
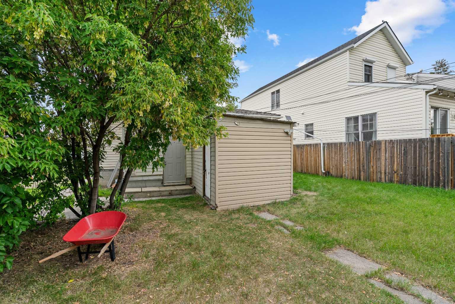
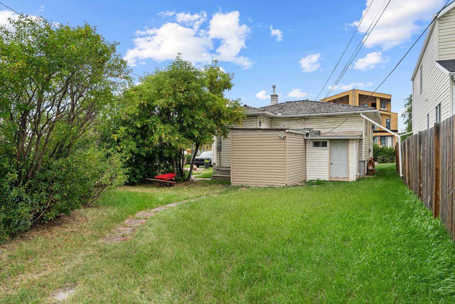
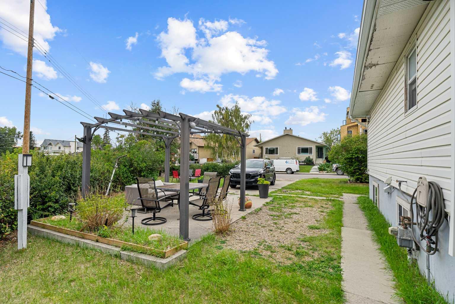
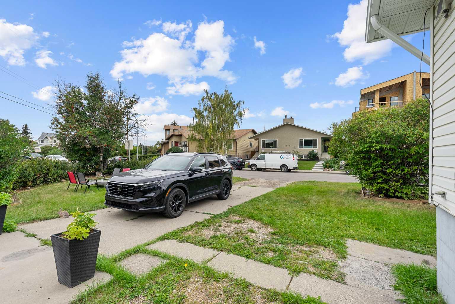
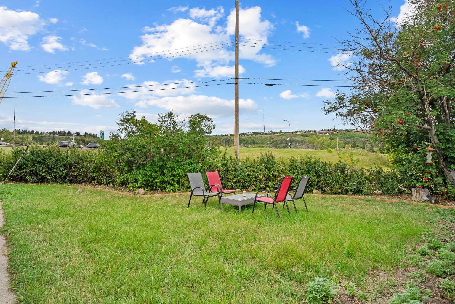
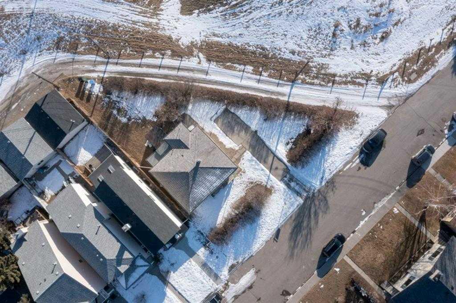
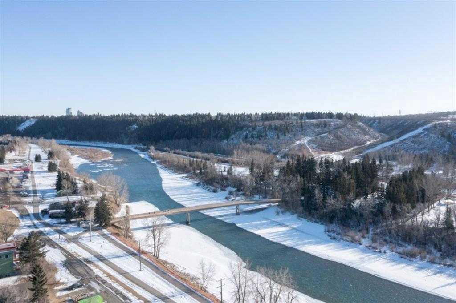
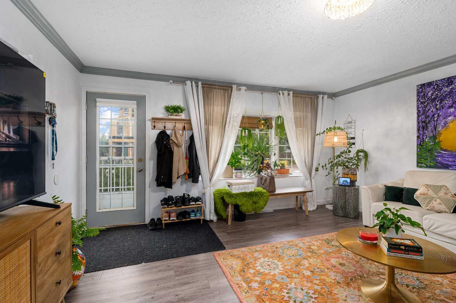
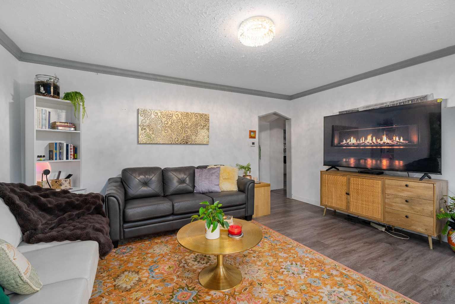
Rare opportunity to own a property with a LEGAL suite in Montgomery, combined with R-CG zoning and exceptional redevelopment potential. This revenue generating property offers a unique opportunity for investors, developers, or homeowners looking to capitalize on both rental income and future development possibilities. This 2+2 bedroom property features a LEGAL basement suite with both levels designed as fully self-contained living spaces. Each level offers 2 bedrooms, a living area, full bathroom, full kitchen with appliances, and separate laundry. The property is currently owner-occupied, but when fully rented, it has the potential to generate over $3,500/month in rental income, making this an excellent option for investors looking for strong holding income while benefiting from the property's future redevelopment potential. The R-CG zoning adds significant flexibility and upside for developers and investors. Depending on plans and approvals, potential redevelopment options may include a 4plex, attached development, or attached homes with legal secondary suites. Situated on a corner lot in an established and desirable location, the property is close to schools, parks, shopping, the Bow River, and major transportation routes. Whether you're looking to live in the property, generate rental income, hold for future redevelopment, or take advantage of the R-CG zoning, this property offers multiple ways to create value.
| Street Address: | 1804 41 Street NW |
| City: | Calgary |
| Province/State: | Alberta |
| Postal Code: | N/A |
| County/Parish: | Calgary |
| Subdivision: | Montgomery |
| Country: | Canada |
| Latitude: | 51.06669406 |
| Longitude: | -114.15424138 |
| MLS® Number: | A2341910 |
| Price: | $744,000 |
| Property Area: | 886 Sq ft |
| Bedrooms: | 4 |
| Bathrooms Half: | 0 |
| Bathrooms Full: | 2 |
| Living Area: | 886 Sq ft |
| Building Area: | 0 Sq ft |
| Year Built: | 1955 |
| Listing Date: | Sep 06, 2026 |
| Garage Spaces: | 0 |
| Property Type: | Residential |
| Property Subtype: | Detached |
| MLS Status: | Active |
Additional Details
| Flooring: | N/A |
| Construction: | Vinyl Siding,Wood Frame |
| Parking: | Concrete Driveway,Parking Pad |
| Appliances: | Dishwasher,Dryer,Range Hood,Refrigerator,Stove(s),Washer,Window Coverings |
| Stories: | N/A |
| Zoning: | R-CG |
| Fireplace: | N/A |
| Amenities: | Park,Playground,Schools Nearby,Shopping Nearby,Sidewalks,Street Lights |
Utilities & Systems
| Heating: | Forced Air |
| Cooling: | None |
| Property Type | Residential |
| Building Type | Detached |
| Square Footage | 886 sqft |
| Community Name | Montgomery |
| Subdivision Name | Montgomery |
| Title | Fee Simple |
| Land Size | 6,296 sqft |
| Built in | 1955 |
| Annual Property Taxes | Contact listing agent |
| Parking Type | Concrete Driveway |
Bedrooms
| Above Grade | 2 |
Bathrooms
| Total | 2 |
| Partial | 0 |
Interior Features
| Appliances Included | Dishwasher, Dryer, Range Hood, Refrigerator, Stove(s), Washer, Window Coverings |
| Flooring | Ceramic Tile, Hardwood, Laminate |
Building Features
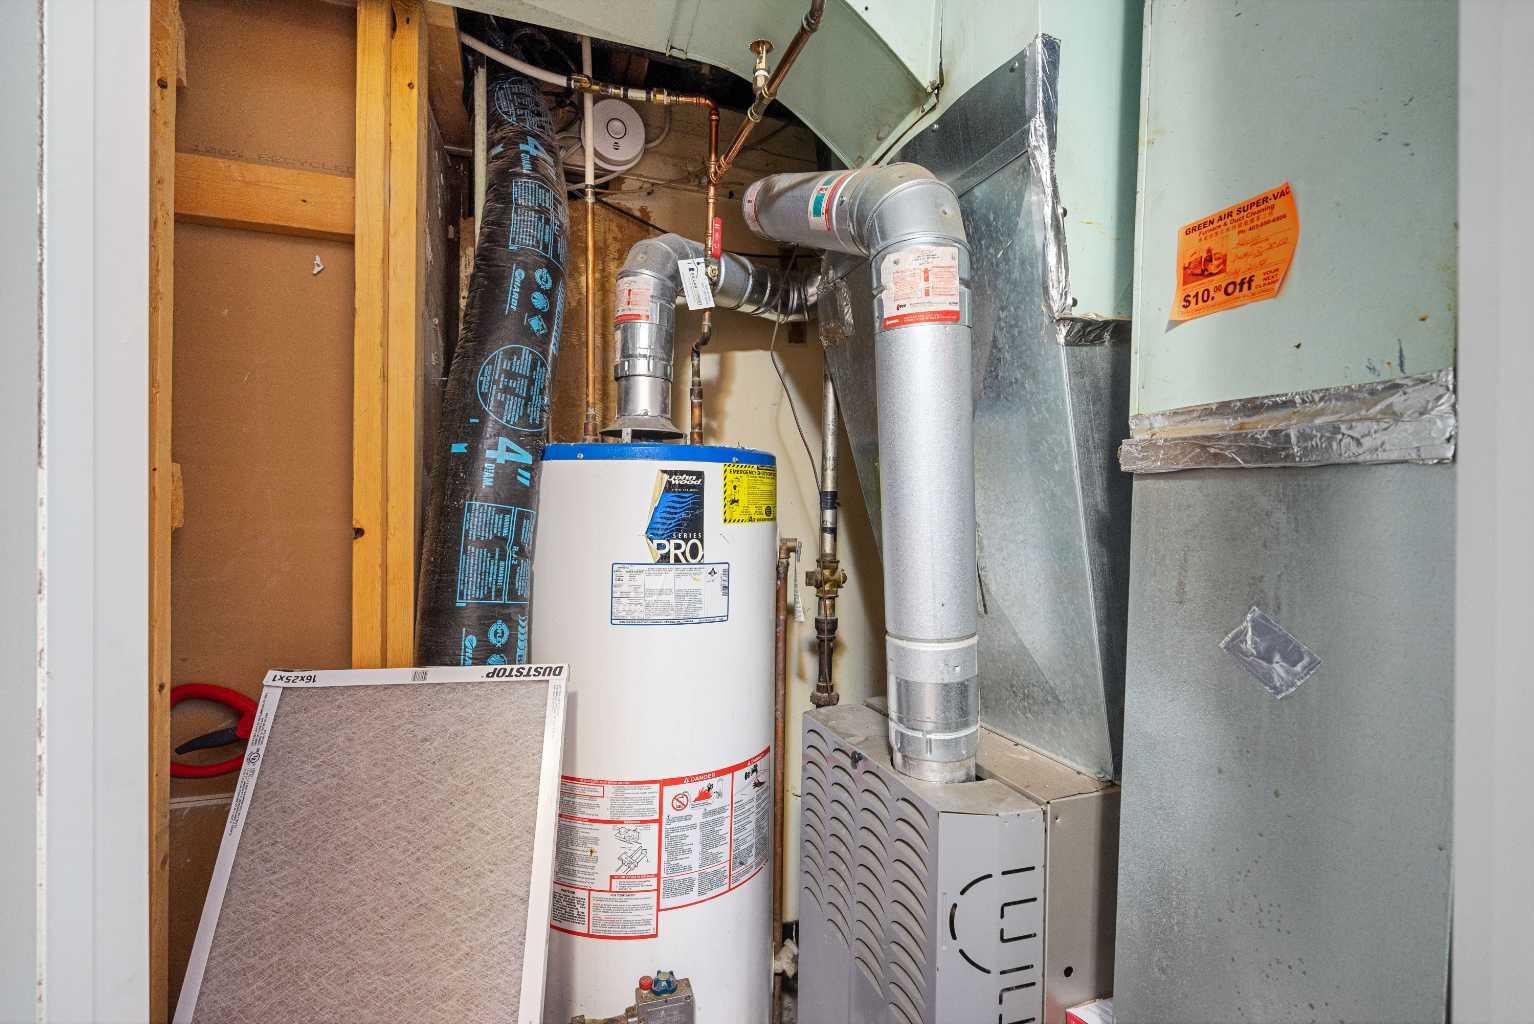
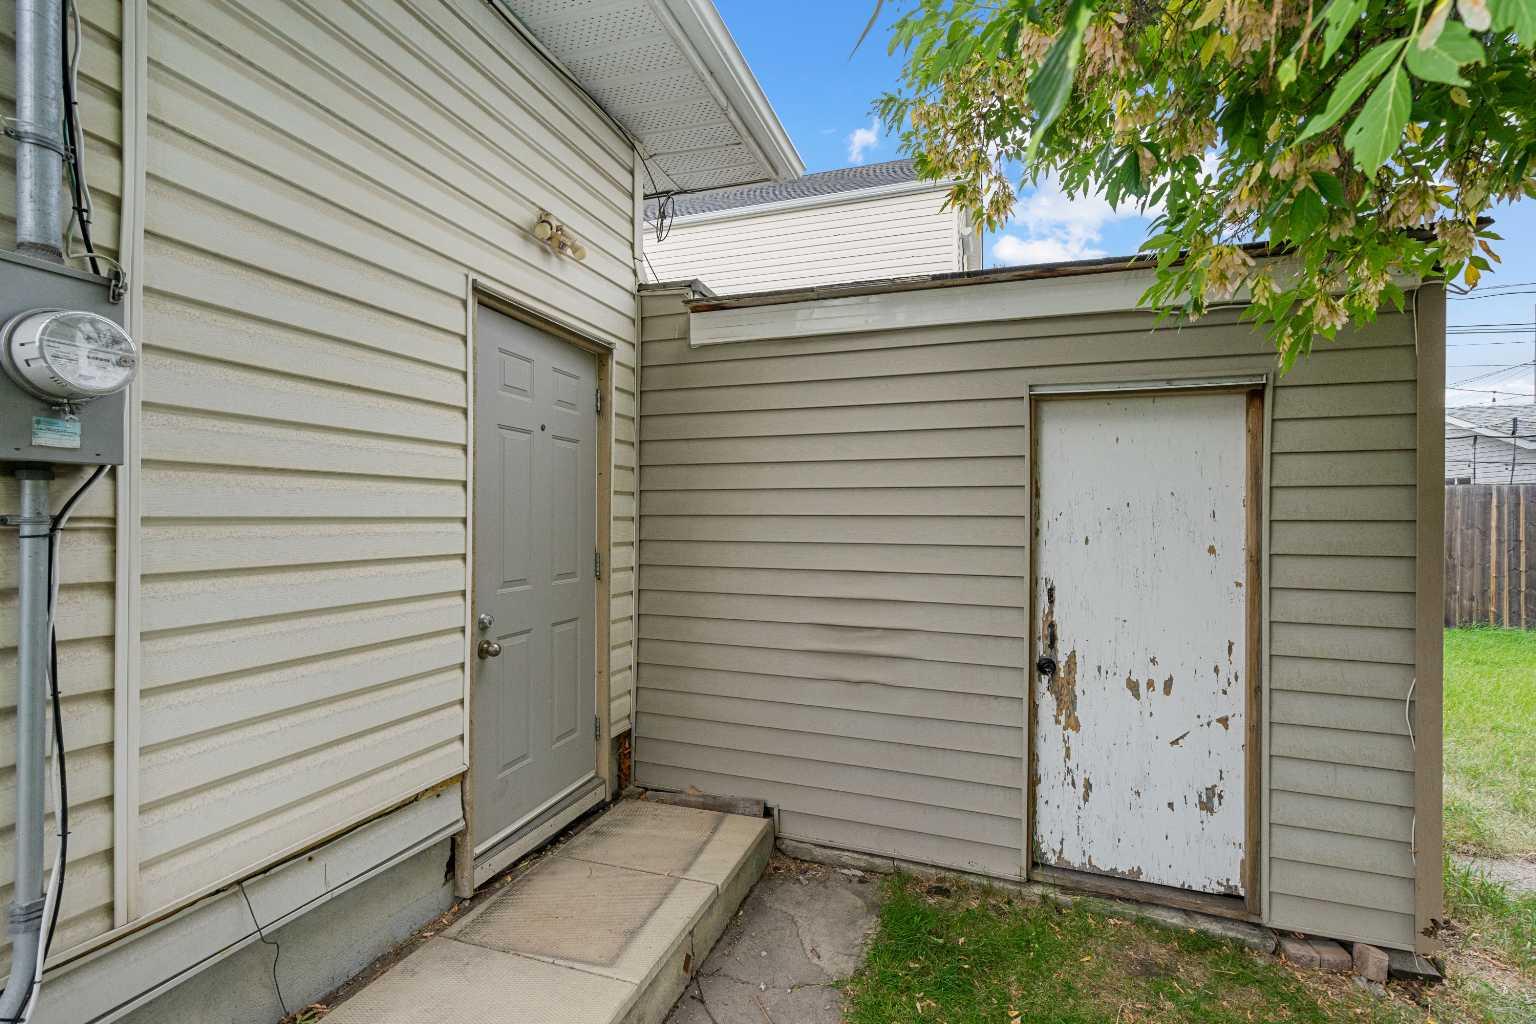
| Features | Laminate Counters, Separate Entrance, Storage, Vinyl Windows |
| Construction Material | Vinyl Siding, Wood Frame |
| Structures | None |
Heating & Cooling
| Cooling | None |
| Heating Type | Forced Air |
Exterior Features
| Exterior Finish | Vinyl Siding, Wood Frame |
Neighbourhood Features
| Community Features | Park, Playground, Schools Nearby, Shopping Nearby, Sidewalks, Street Lights |
| Amenities Nearby | Park, Playground, Schools Nearby, Shopping Nearby, Sidewalks, Street Lights |
Parking
| Parking Type | Concrete Driveway |
| Total Parking Spaces | 4 |
Interior Size
| Total Finished Area: | 886 sq ft |
| Total Finished Area (Metric): | 82.31 sq m |
| Main Level: | 886 sq ft |
| Below Grade: | 782 sq ft |
Room Count
| Bedrooms: | 4 |
| Bathrooms: | 2 |
| Full Bathrooms: | 2 |
| Rooms Above Grade: | 5 |
Lot Information
| Lot Size: | 6,296 sq ft |
| Lot Size (Acres): | 0.14 acres |
| Frontage: | 99 ft |
Legal
| Legal Description: | 2450AJ;2;17-19 |
| Title to Land: | Fee Simple |
- Laminate Counters
- Separate Entrance
- Storage
- Vinyl Windows
- None
- Dishwasher
- Dryer
- Range Hood
- Refrigerator
- Stove(s)
- Washer
- Window Coverings
- Full
- Park
- Playground
- Schools Nearby
- Shopping Nearby
- Sidewalks
- Street Lights
- Vinyl Siding
- Wood Frame
- Poured Concrete
- Back Lane
- Back Yard
- Corner Lot
- No Neighbours Behind
- Triangular Lot
- Concrete Driveway
- Parking Pad
Floor plan information is not available for this property.
Monthly Payment Breakdown
Loading Walk Score...
What's Nearby?
Powered by Yelp
REALTOR® Details
Alex Moldovan Balea
- (403) 370-1138
- [email protected]
- KPLI Real Estate Corporation