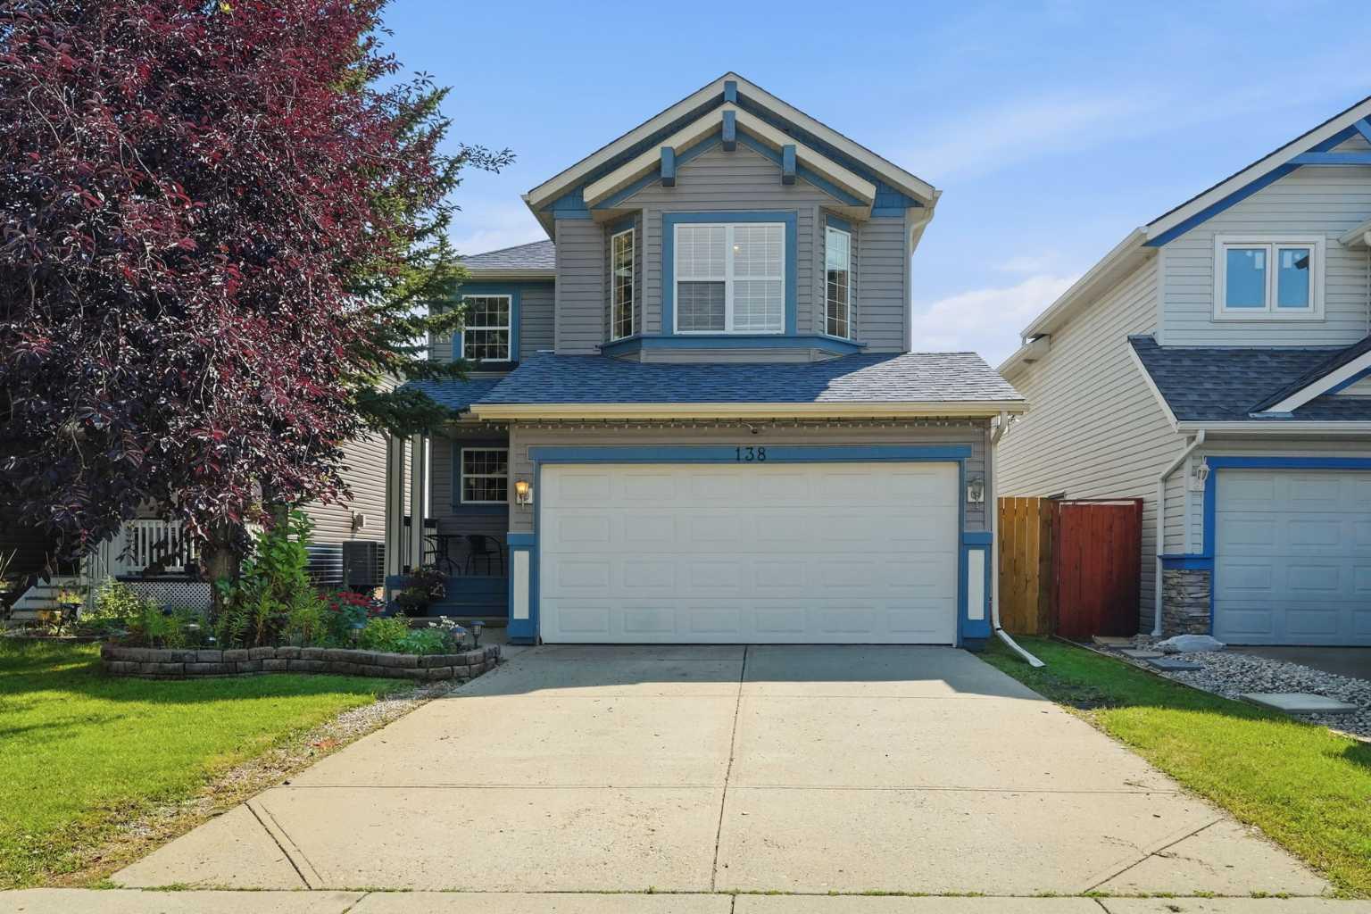
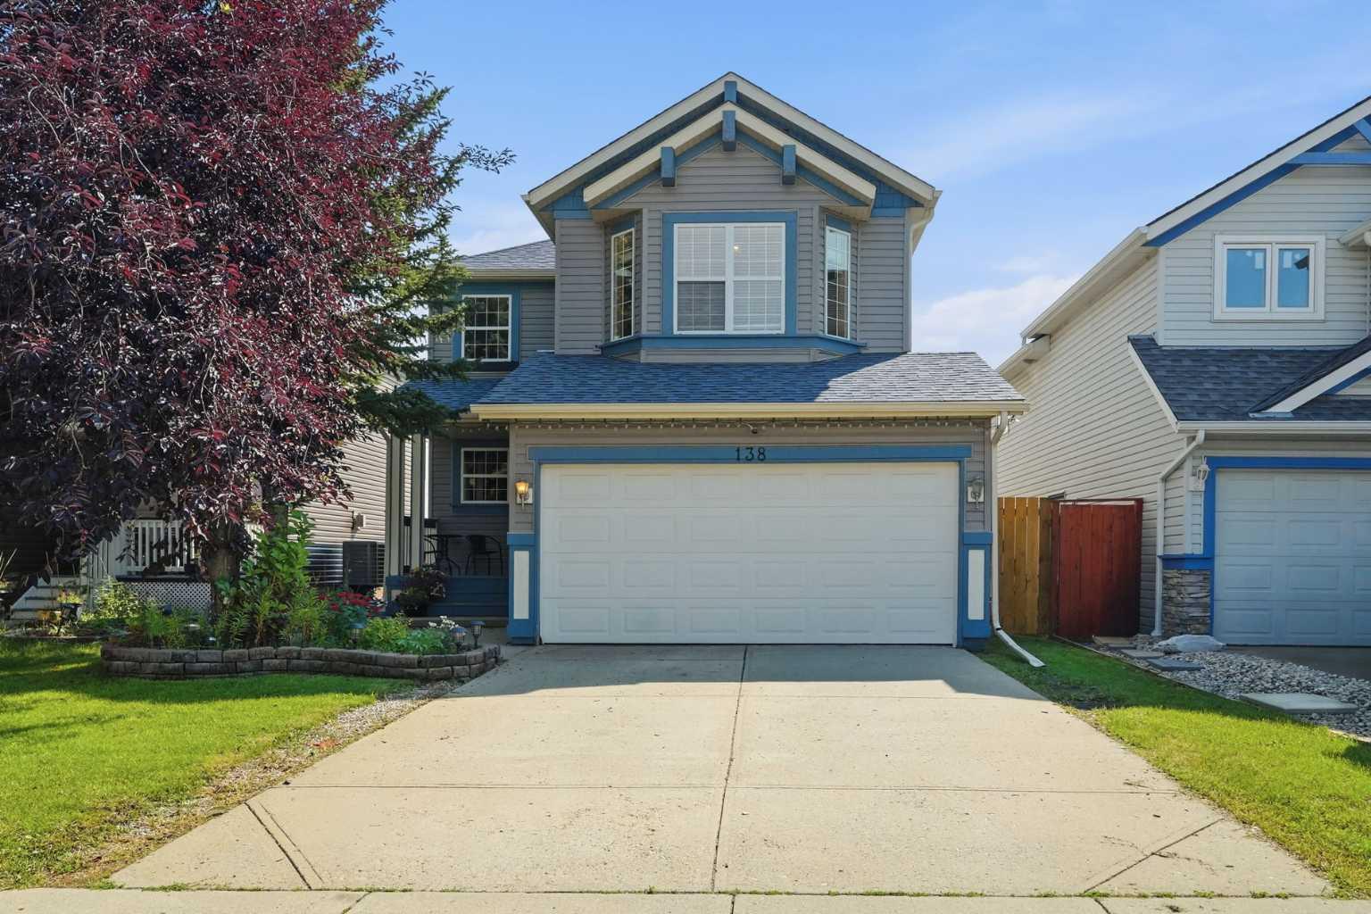
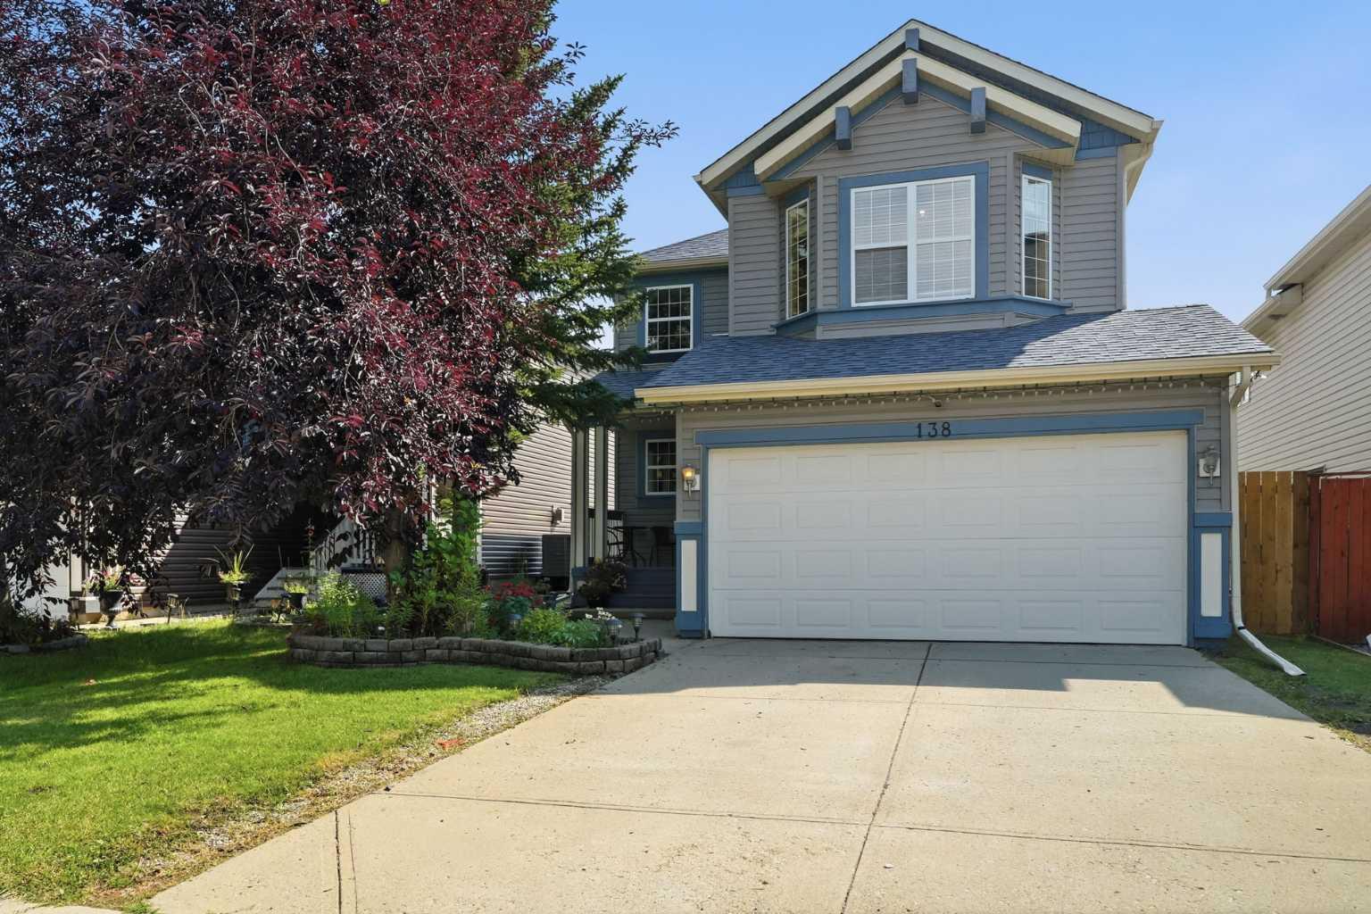
138 Somerglen Common SW, Calgary, Alberta
Residential For Sale in Calgary, Alberta
$597,500
-
Property Type
 Residential
-
Bedrooms
 3
3
-
Bath
 3
3
-
Garage
 2
2
-
Sq Ft
 1,614
1,614
-
Year Built
 2002
2002
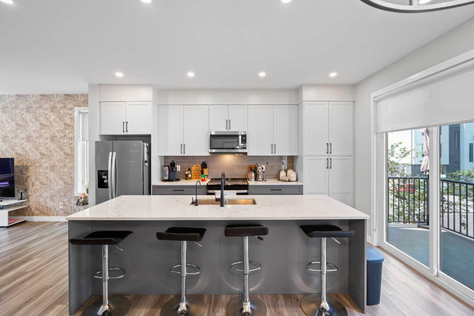
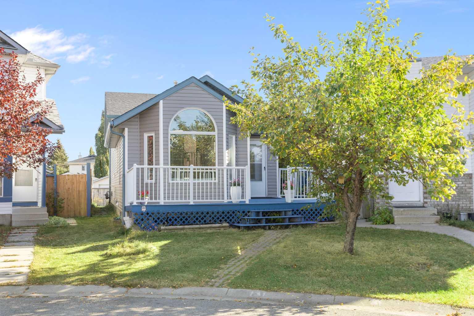
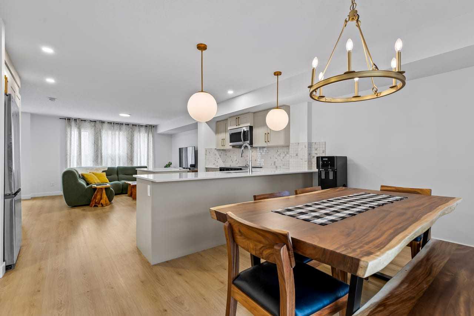
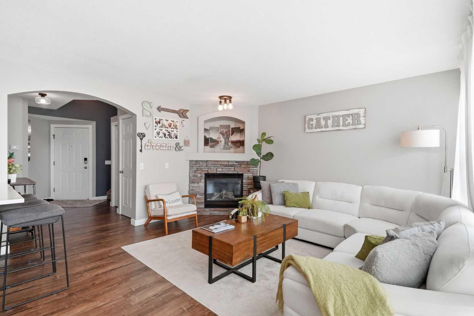
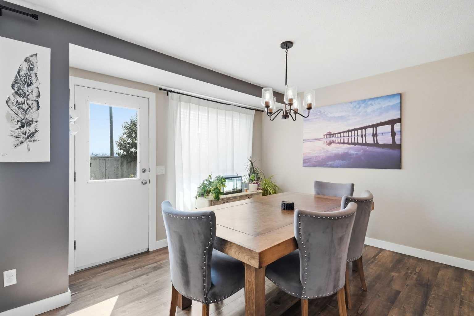
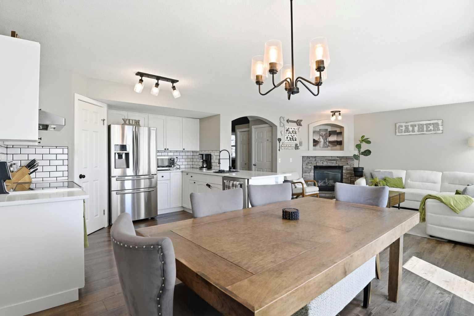
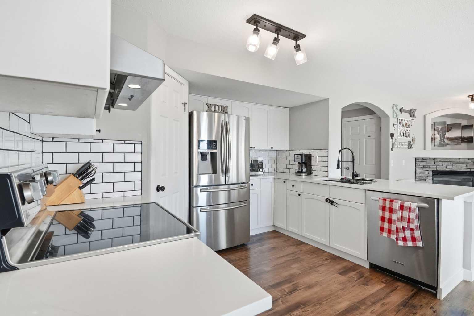
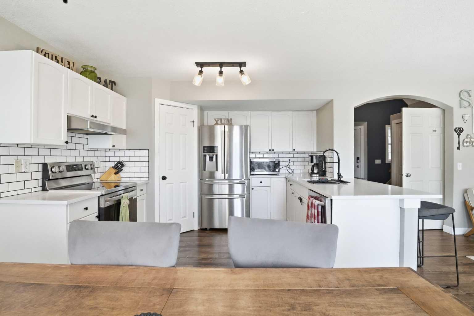
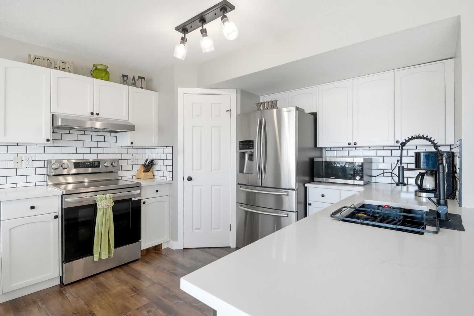
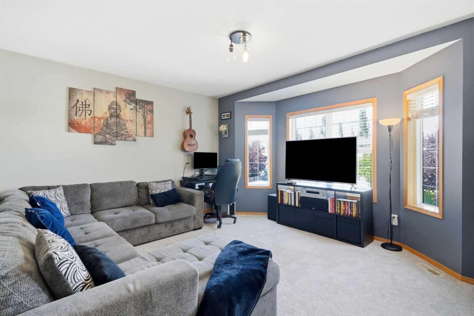
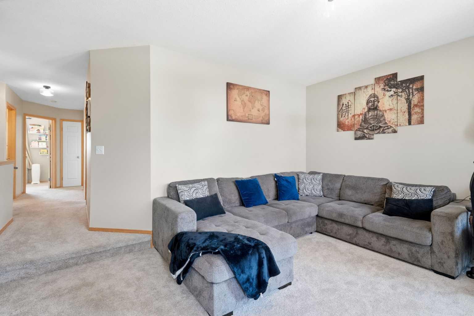
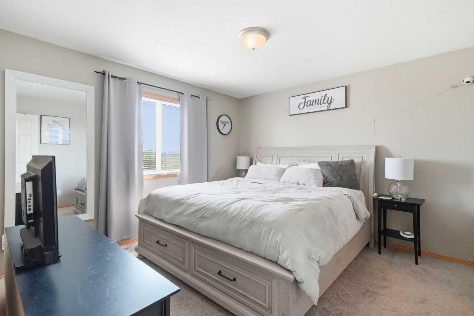
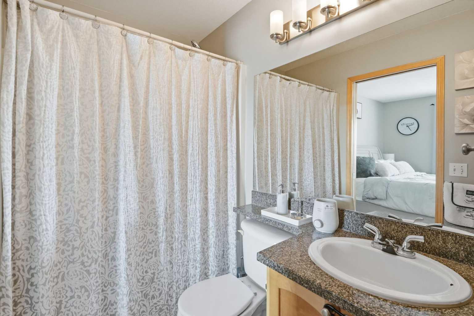
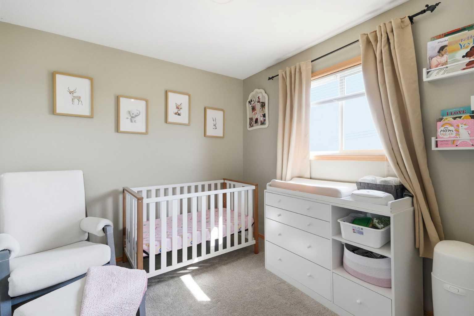
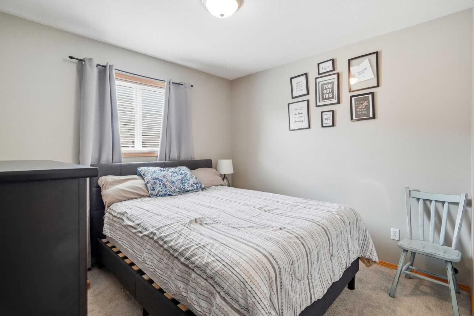
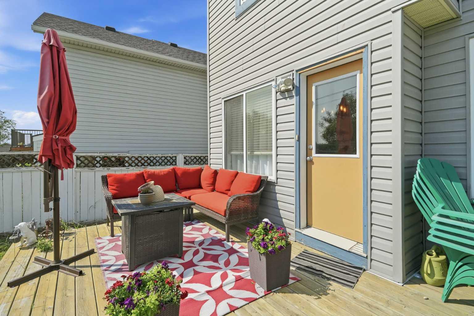
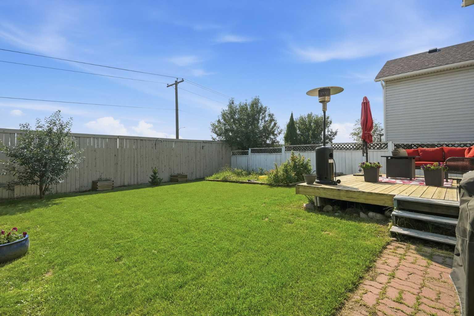
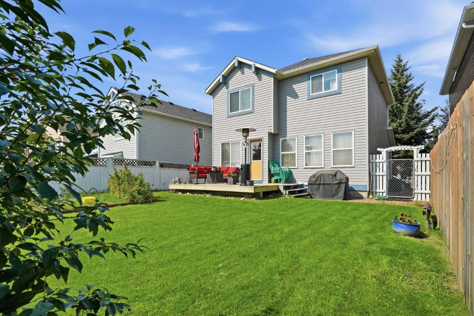
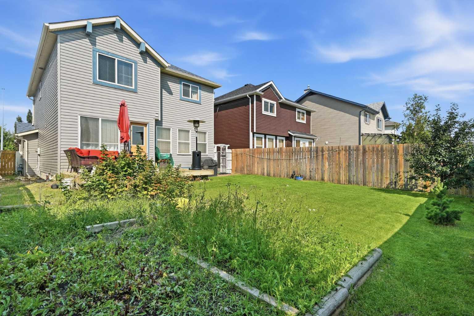
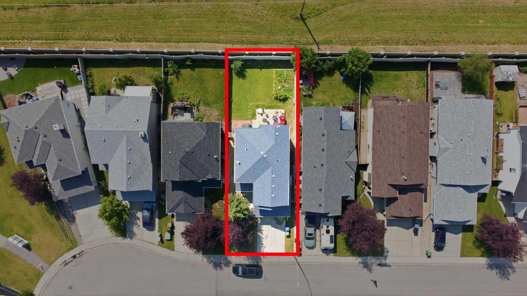
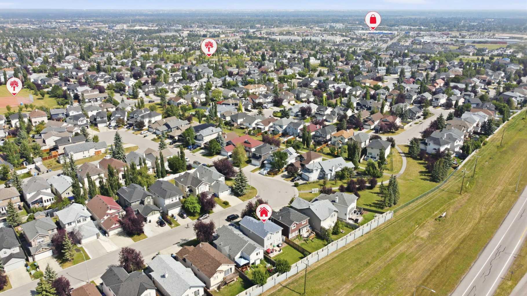
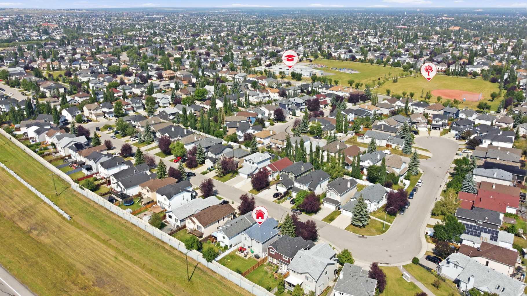
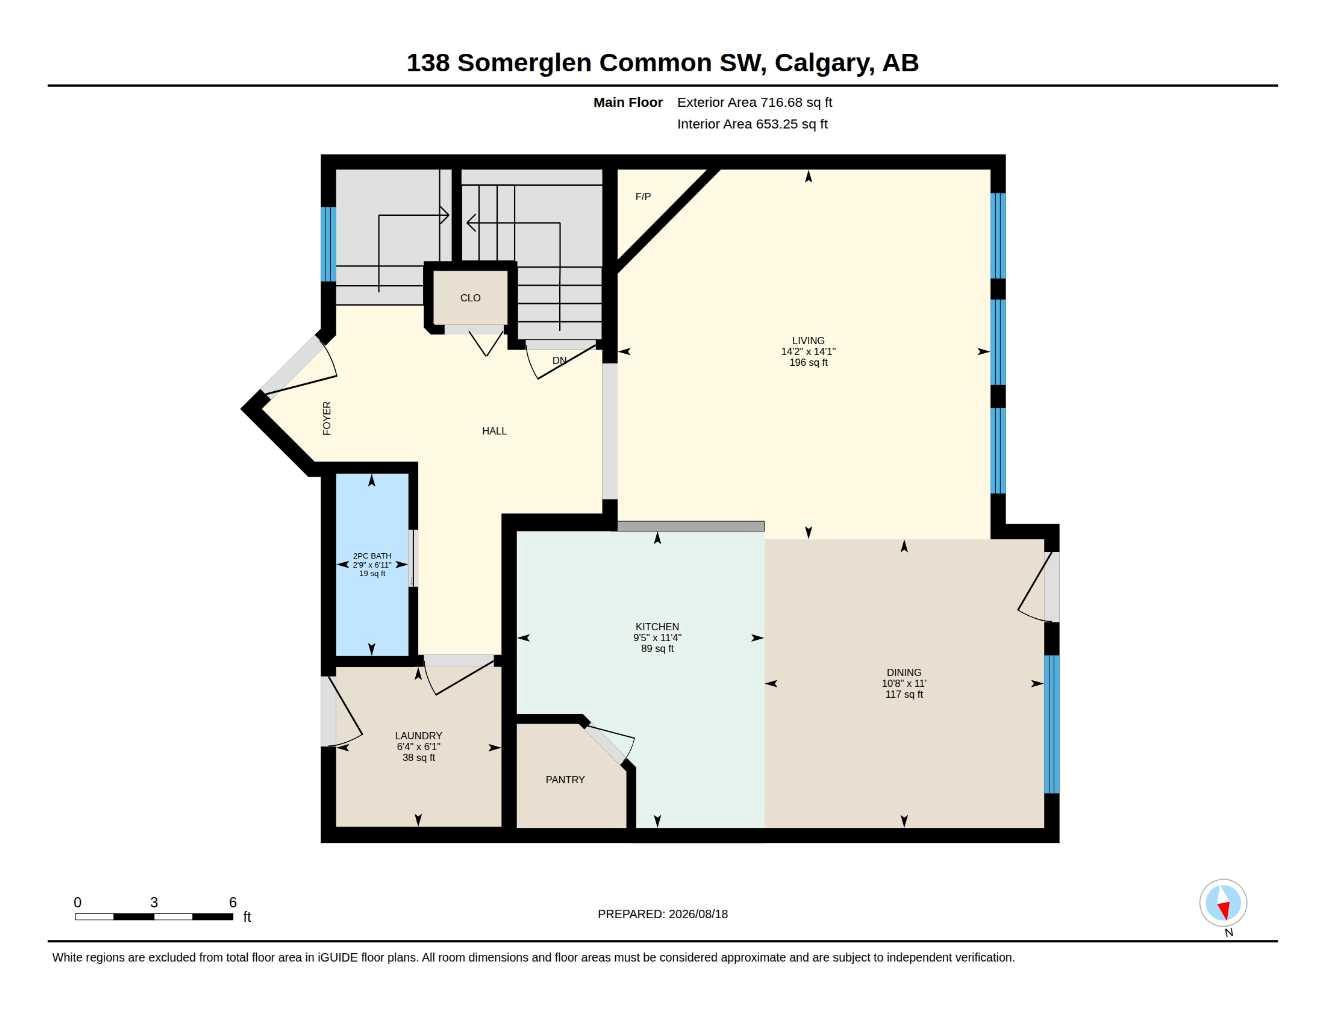
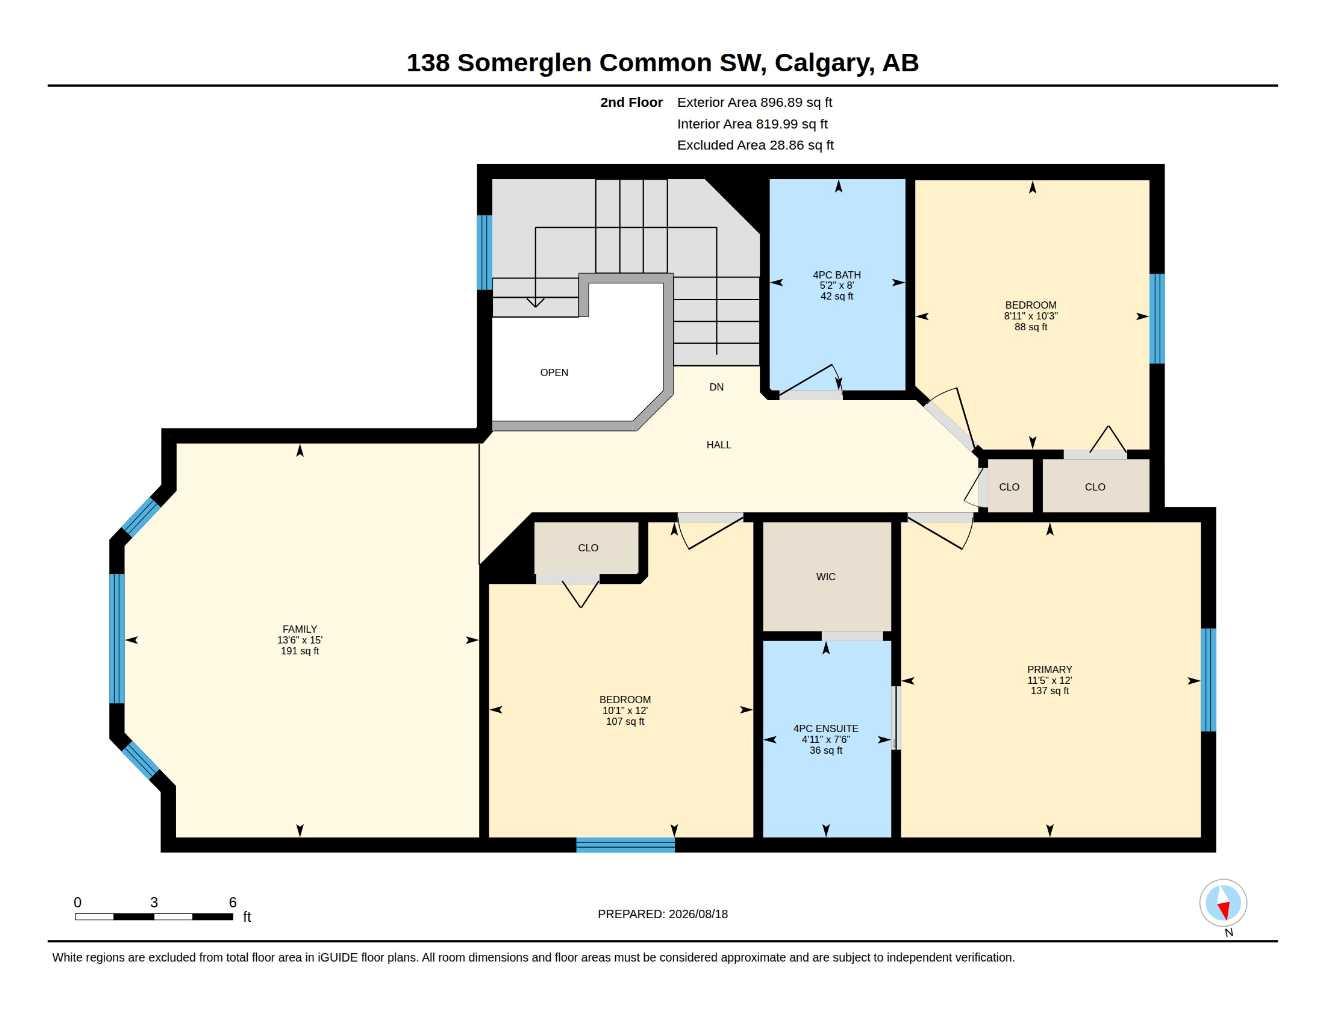
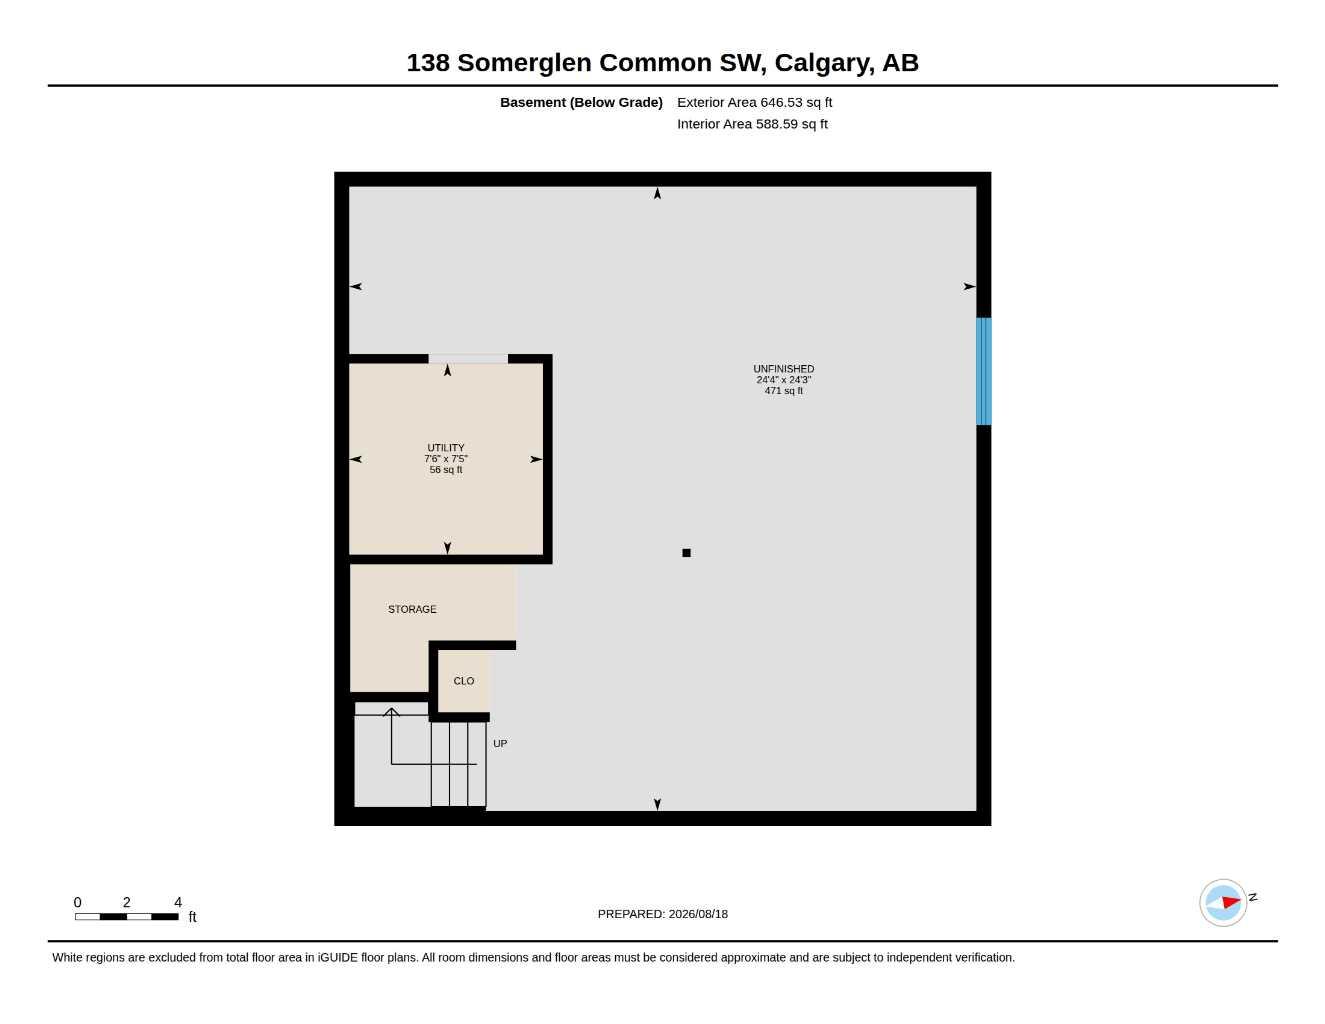
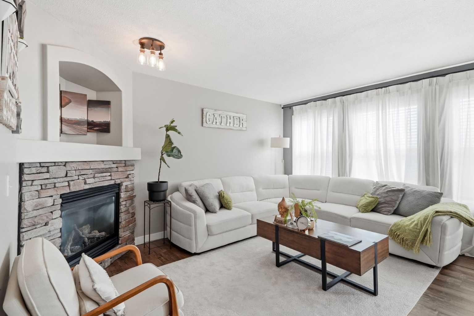
| ** OPEN HOUSE SATURDAY SEPT 26 at 1-3PM** | Welcome to 138 Somerglen Common SW, a bright and functional detached home in the established southwest Calgary community of Somerset. Thoughtfully updated where it counts, this home features an updated kitchen, newer main floor flooring, new carpet upstairs installed last summer, and new central A/C installed in May 2026. The main floor offers a welcoming living room with fireplace, dedicated dining area, and bright white kitchen with stainless steel appliances and great workspace. Upstairs, the family-friendly layout includes comfortable bedrooms plus a bonus room for a playroom, home office, homework zone, or second living area. Outside, enjoy a fenced backyard with space for kids, pets, BBQs, gardening, and summer evenings. The unfinished basement adds storage now and future development potential. For families and commuters, the location is a standout: about a block from Somerset School, a few blocks from Somerset Park with playgrounds, tennis courts, basketball courts, green space, and a splash park/water park, plus approximately 6 minutes to Somerset-Bridlewood LRT Station. With a double attached garage plus easy access to shopping, pathways, and major routes, this Somerset Calgary home offers comfort, function, community, and long-term resale confidence.
| Street Address: | 138 Somerglen Common SW |
| City: | Calgary |
| Province/State: | Alberta |
| Postal Code: | N/A |
| County/Parish: | Calgary |
| Subdivision: | Somerset |
| Country: | Canada |
| Latitude: | 50.89450589 |
| Longitude: | -114.08251289 |
| MLS® Number: | A2338513 |
| Price: | $597,500 |
| Property Area: | 1,614 Sq ft |
| Bedrooms: | 3 |
| Bathrooms Half: | 1 |
| Bathrooms Full: | 2 |
| Living Area: | 1,614 Sq ft |
| Building Area: | 0 Sq ft |
| Year Built: | 2002 |
| Listing Date: | Aug 20, 2026 |
| Garage Spaces: | 2 |
| Property Type: | Residential |
| Property Subtype: | Detached |
| MLS Status: | Active |
Additional Details
| Flooring: | N/A |
| Construction: | Wood Frame |
| Parking: | Double Garage Attached,Driveway,Garage Door Opener,Garage Faces Front,Off Street,Parking Pad |
| Appliances: | Dishwasher,Garage Control(s),Range Hood,Refrigerator,Stove(s),Washer/Dryer |
| Stories: | N/A |
| Zoning: | R-CG |
| Fireplace: | N/A |
| Amenities: | Park,Playground,Schools Nearby,Shopping Nearby,Sidewalks,Street Lights,Tennis Court(s),Walking/Bike Paths |
Utilities & Systems
| Heating: | Forced Air,Natural Gas |
| Cooling: | Central Air |
| Property Type | Residential |
| Building Type | Detached |
| Square Footage | 1,614 sqft |
| Community Name | Somerset |
| Subdivision Name | Somerset |
| Title | Fee Simple |
| Land Size | 4,122 sqft |
| Built in | 2002 |
| Annual Property Taxes | Contact listing agent |
| Parking Type | Garage |
| Time on MLS Listing | 32 days |
Bedrooms
| Above Grade | 3 |
Bathrooms
| Total | 3 |
| Partial | 1 |
Interior Features
| Appliances Included | Dishwasher, Garage Control(s), Range Hood, Refrigerator, Stove(s), Washer/Dryer |
| Flooring | Carpet, Vinyl Plank |
Building Features
| Features | Chandelier, Granite Counters, Open Floorplan, Pantry, Vinyl Windows, Walk-In Closet(s) |
| Construction Material | Wood Frame |
| Structures | Front Porch, Patio |
Heating & Cooling
| Cooling | Central Air |
| Heating Type | Forced Air, Natural Gas |
Exterior Features
| Exterior Finish | Wood Frame |
Neighbourhood Features
| Community Features | Park, Playground, Schools Nearby, Shopping Nearby, Sidewalks, Street Lights, Tennis Court(s), Walking/Bike Paths |
| Amenities Nearby | Park, Playground, Schools Nearby, Shopping Nearby, Sidewalks, Street Lights, Tennis Court(s), Walking/Bike Paths |
Parking
| Parking Type | Garage |
| Total Parking Spaces | 4 |
Interior Size
| Total Finished Area: | 1,614 sq ft |
| Total Finished Area (Metric): | 149.90 sq m |
| Main Level: | 717 sq ft |
| Upper Level: | 897 sq ft |
| Below Grade: | 647 sq ft |
Room Count
| Bedrooms: | 3 |
| Bathrooms: | 3 |
| Full Bathrooms: | 2 |
| Half Bathrooms: | 1 |
| Rooms Above Grade: | 7 |
Lot Information
| Lot Size: | 4,122 sq ft |
| Lot Size (Acres): | 0.09 acres |
| Frontage: | 38 ft |
Legal
| Legal Description: | 0012504;26;99 |
| Title to Land: | Fee Simple |
- Chandelier
- Granite Counters
- Open Floorplan
- Pantry
- Vinyl Windows
- Walk-In Closet(s)
- BBQ gas line
- Garden
- Private Yard
- Dishwasher
- Garage Control(s)
- Range Hood
- Refrigerator
- Stove(s)
- Washer/Dryer
- Full
- Park
- Playground
- Schools Nearby
- Shopping Nearby
- Sidewalks
- Street Lights
- Tennis Court(s)
- Walking/Bike Paths
- Wood Frame
- Gas
- Living Room
- Poured Concrete
- Back Yard
- City Lot
- Interior Lot
- Lawn
- No Neighbours Behind
- Private
- Rectangular Lot
- Street Lighting
- Double Garage Attached
- Driveway
- Garage Door Opener
- Garage Faces Front
- Off Street
- Parking Pad
- Front Porch
- Patio
Floor plan information is not available for this property.
Monthly Payment Breakdown
Loading Walk Score...
What's Nearby?
Powered by Yelp