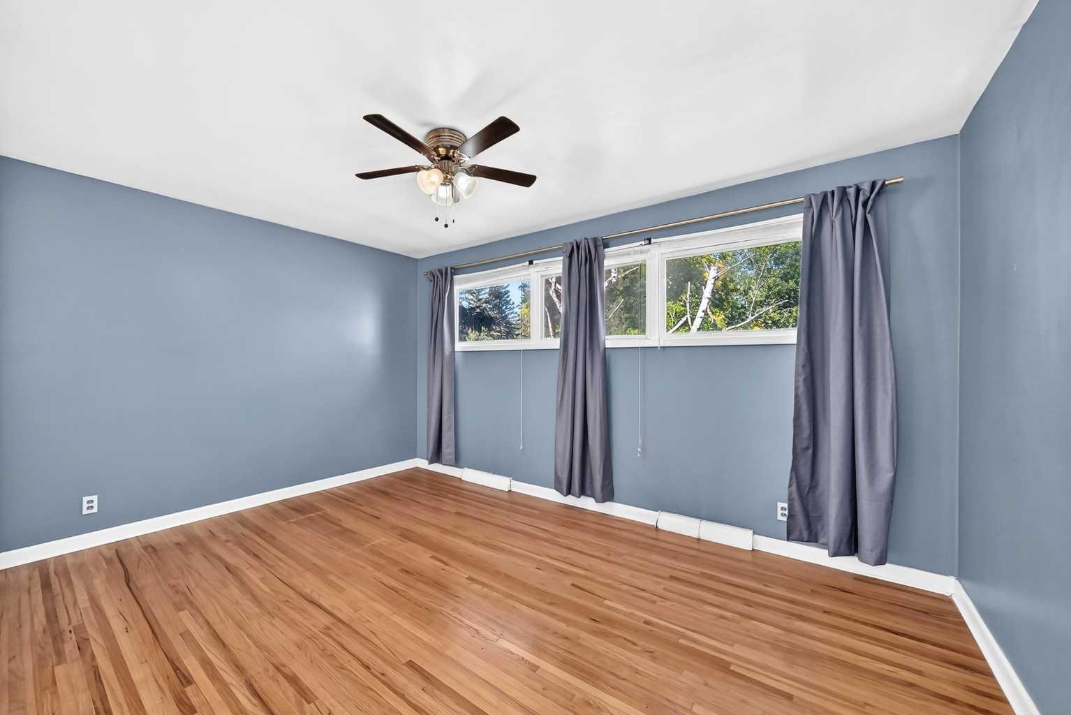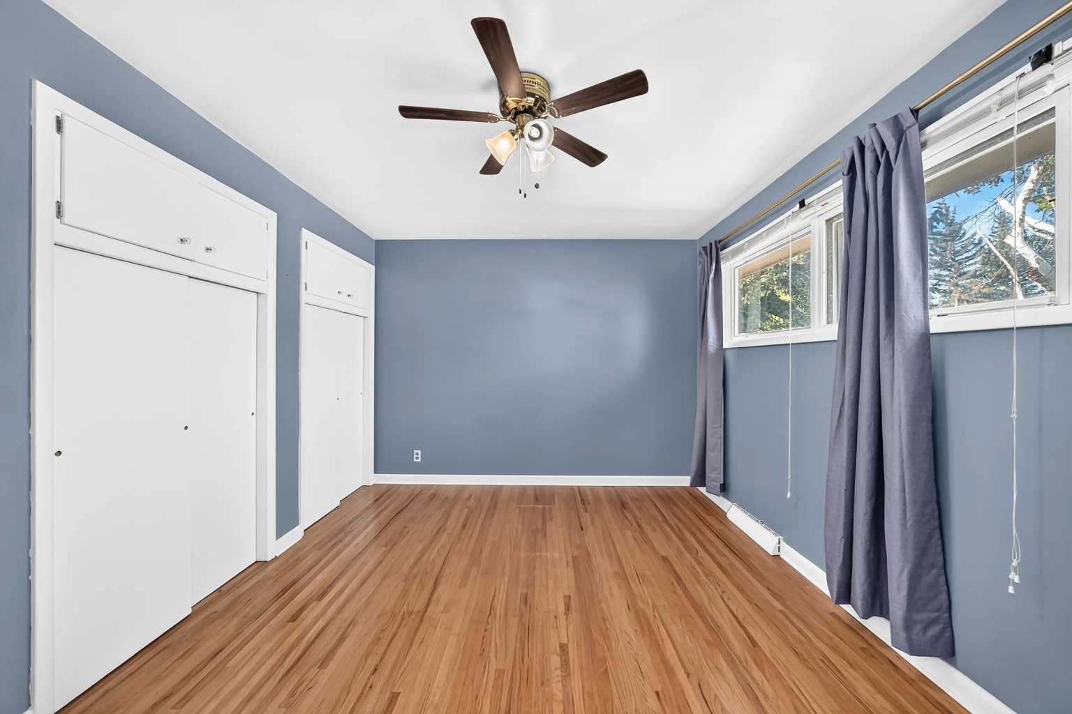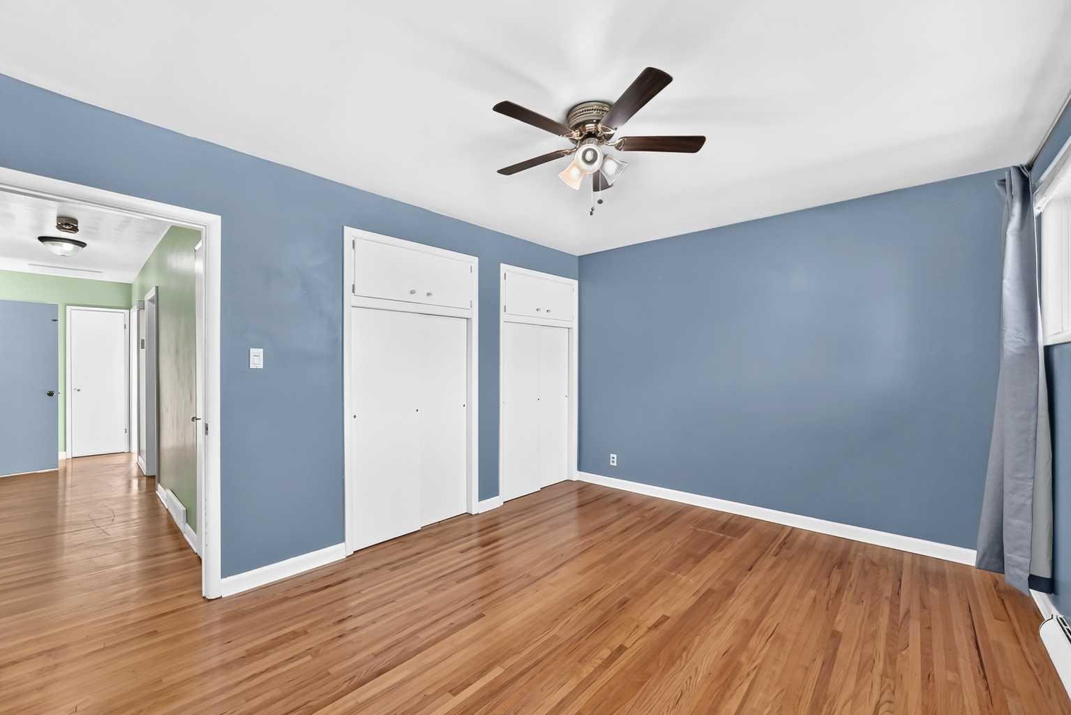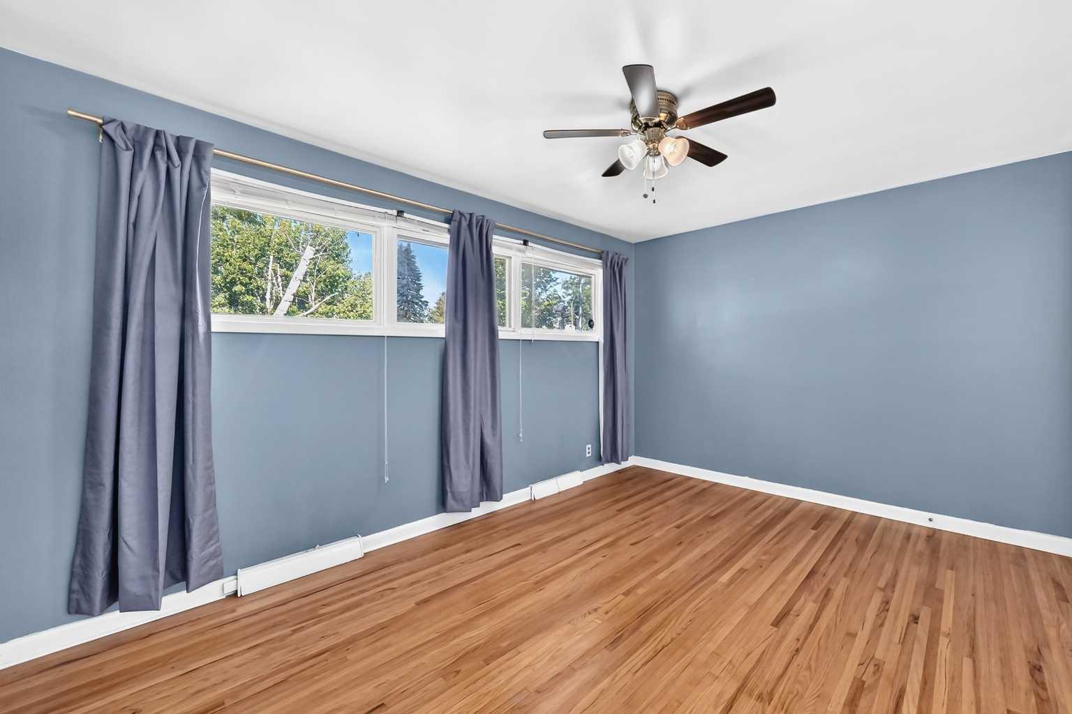
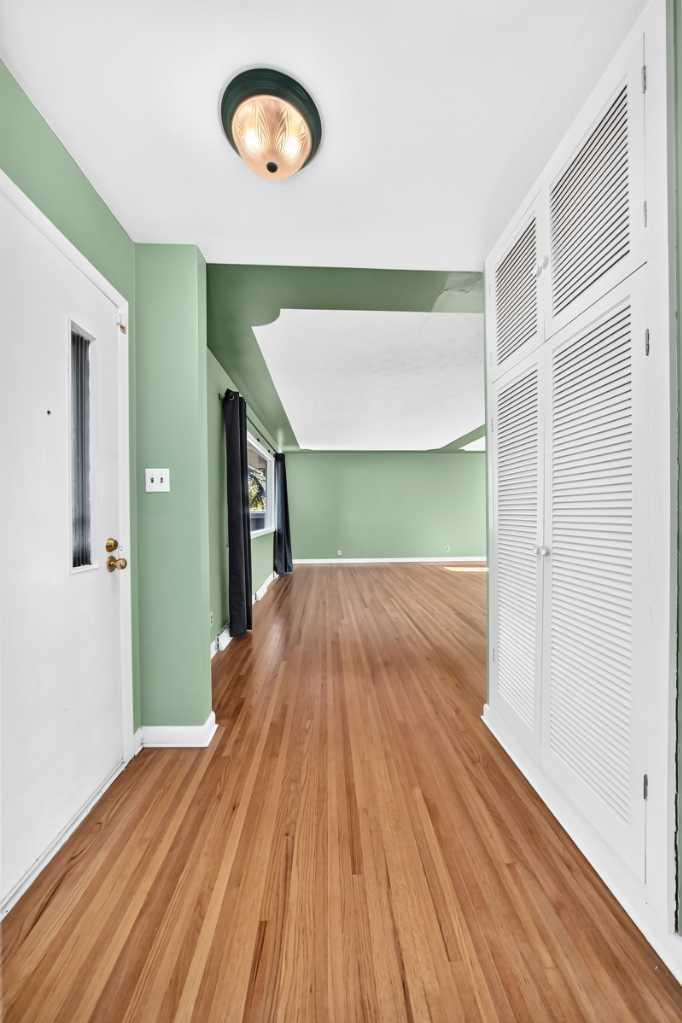
5924 Elbow Drive SW, Calgary, Alberta
Residential For Sale in Calgary, Alberta
$597,000
-
Property Type
 Residential
-
Bedrooms
 4
4
-
Bath
 1
1
-
Garage
 1
1
-
Sq Ft
 1,166
1,166
-
Year Built
 1955
1955
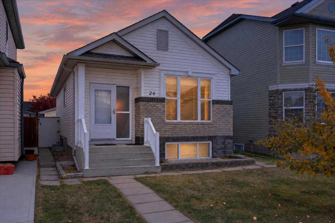
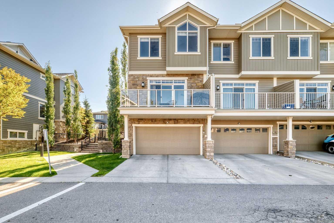
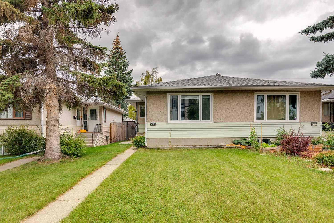
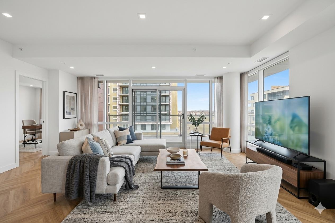
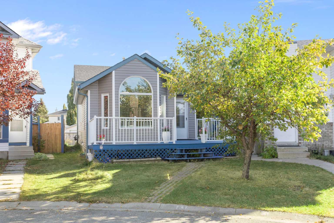
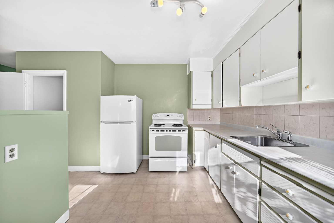
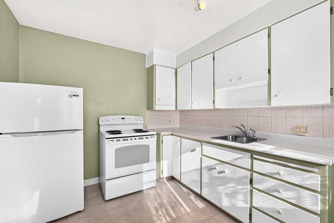
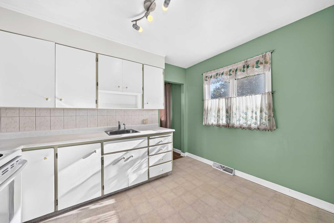
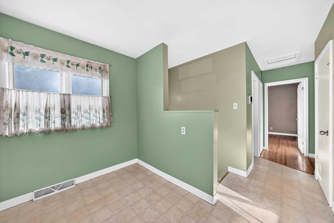
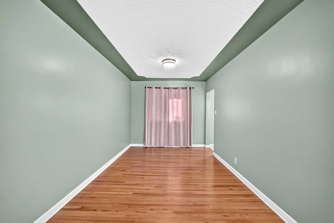
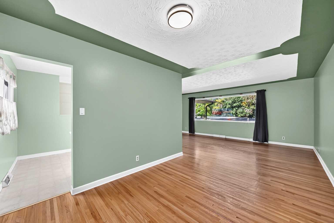
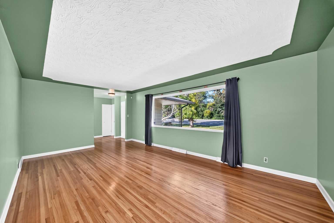
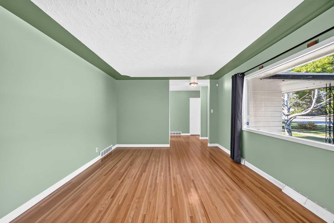
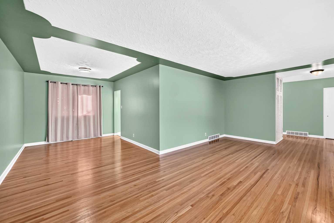
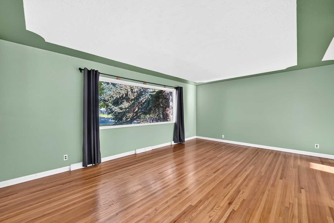
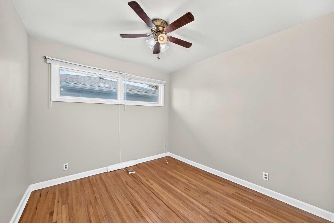
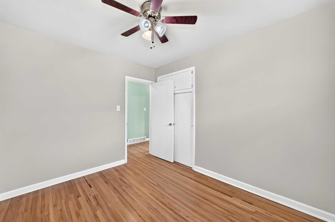
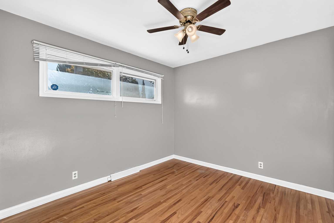
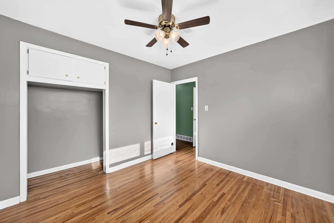
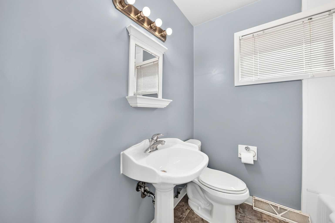
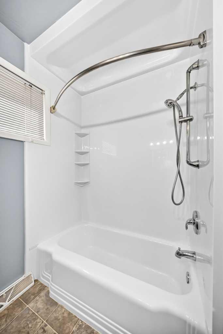
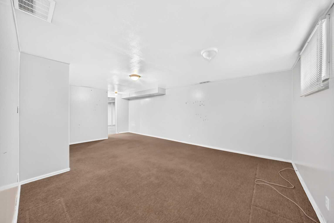
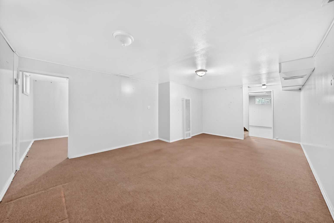
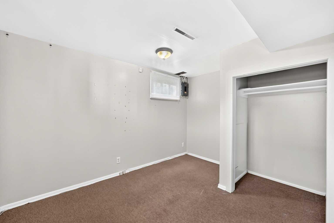
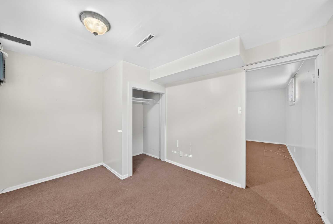
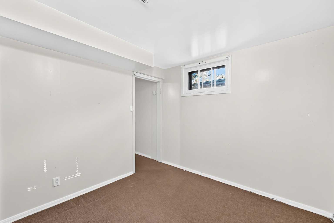
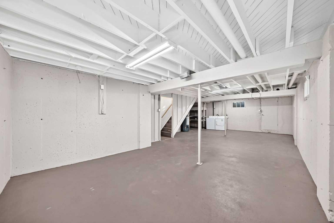
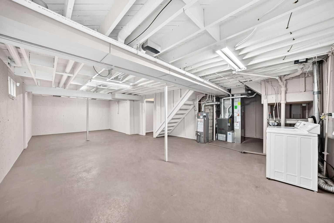
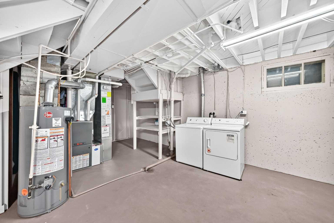
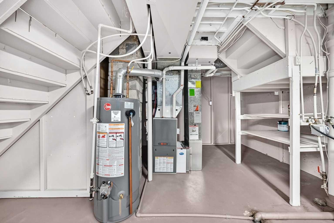
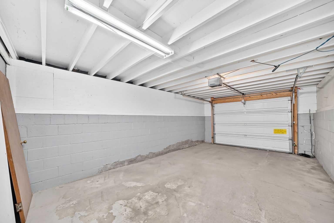
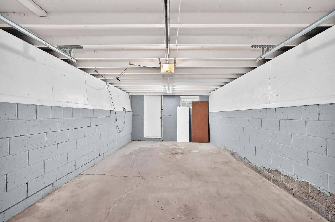
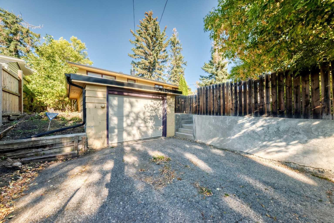
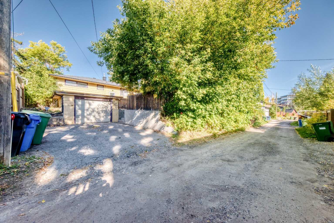
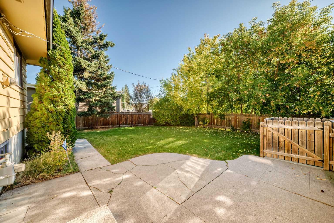
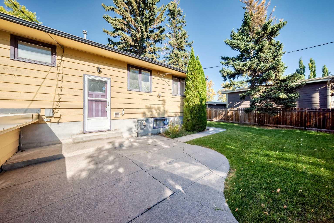
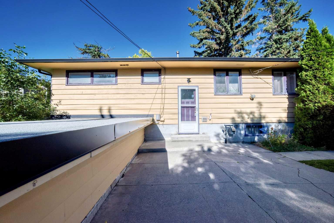
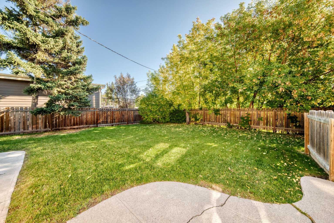
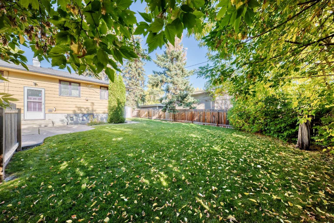
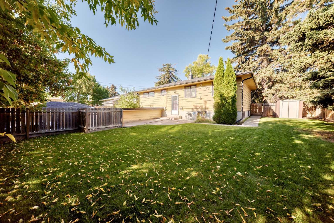
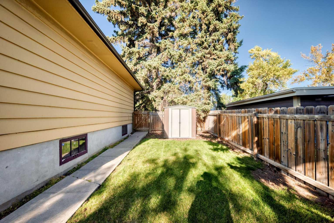
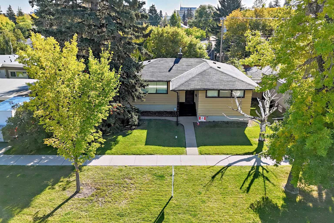
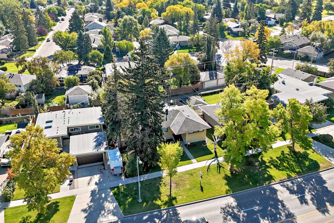
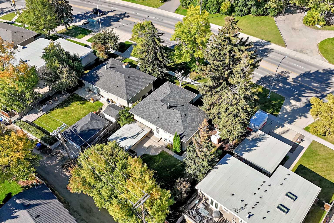
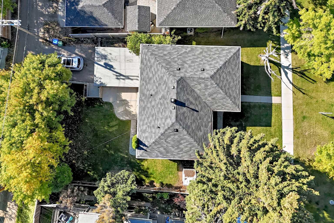
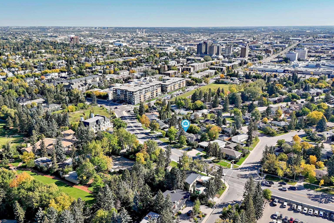
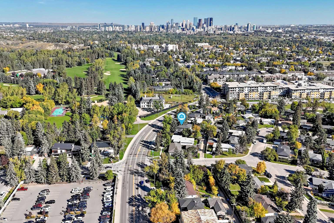
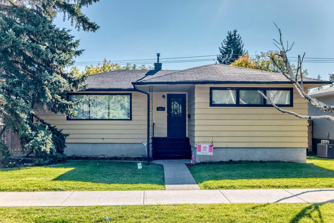
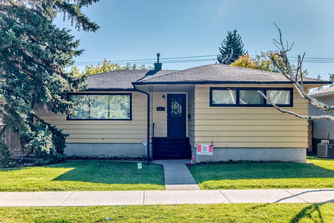
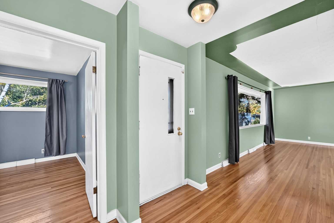
Welcome to Meadowlark Park, quietly tucked among some of Calgary's most established southwest communities while offering exceptional access to everything around it. This lovingly maintained bungalow presents a rare opportunity for first-time buyers, downsizers, renovators or those looking toward the future potential of a well-located inner-city property. Offering 1,166 sq. ft. above grade, the home has been carefully cared for over the last 45+ years and retains much of its original character, complemented by thoughtful updates where needed. Hardwood flooring adds warmth throughout the main level, which features a comfortable living area, three bedrooms and a full bathroom. The layout is practical, welcoming and ready to enjoy today, while also offering plenty of opportunity for a new owner to make it their own over time. The partially finished basement provides additional usable space along with room to further develop to suit your needs. An attached single garage adds everyday convenience, while the large yard offers plenty of outdoor space for gardening, entertaining, kids, pets or future possibilities. What truly sets this property apart is the location. Meadowlark Park is a small, established community bordered by Elbow Drive, Macleod Trail and Glenmore Trail, putting major routes within exceptionally easy reach. CF Chinook Centre is just minutes away for shopping, dining and everyday amenities, while the Chinook LRT station provides convenient access toward downtown. Head south on Elbow Drive and you’ll find the Mayfair Place medical district, including Mayfair Diagnostics and additional medical services, while Britannia Plaza, the Glenmore Reservoir, parks, pathways and numerous shops and restaurants are all close by. For buyers who value a home that has been genuinely cared for, a sizeable yard and a central southwest location with outstanding accessibility, 5924 Elbow Drive SW offers an opportunity that is becoming increasingly difficult to find at an affordable price.
| Street Address: | 5924 Elbow Drive SW |
| City: | Calgary |
| Province/State: | Alberta |
| Postal Code: | N/A |
| County/Parish: | Calgary |
| Subdivision: | Meadowlark Park |
| Country: | Canada |
| Latitude: | 51.00048460 |
| Longitude: | -114.08234463 |
| MLS® Number: | A2347007 |
| Price: | $597,000 |
| Property Area: | 1,166 Sq ft |
| Bedrooms: | 4 |
| Bathrooms Half: | 0 |
| Bathrooms Full: | 1 |
| Living Area: | 1,166 Sq ft |
| Building Area: | 0 Sq ft |
| Year Built: | 1955 |
| Listing Date: | Sep 21, 2026 |
| Garage Spaces: | 1 |
| Property Type: | Residential |
| Property Subtype: | Detached |
| MLS Status: | Active |
Additional Details
| Flooring: | N/A |
| Construction: | Metal Siding ,Wood Frame |
| Parking: | Single Garage Attached |
| Appliances: | Refrigerator,Stove(s) |
| Stories: | N/A |
| Zoning: | R-C1 |
| Fireplace: | N/A |
| Amenities: | Park,Playground,Schools Nearby,Shopping Nearby,Sidewalks,Street Lights,Tennis Court(s),Walking/Bike Paths |
Utilities & Systems
| Heating: | Forced Air |
| Cooling: | None |
| Property Type | Residential |
| Building Type | Detached |
| Square Footage | 1,166 sqft |
| Community Name | Meadowlark Park |
| Subdivision Name | Meadowlark Park |
| Title | Fee Simple |
| Land Size | 6,339 sqft |
| Built in | 1955 |
| Annual Property Taxes | Contact listing agent |
| Parking Type | Garage |
Bedrooms
| Above Grade | 3 |
Bathrooms
| Total | 1 |
| Partial | 0 |
Interior Features
| Appliances Included | Refrigerator, Stove(s) |
| Flooring | Carpet, Hardwood, Tile |
Building Features
| Features | See Remarks |
| Construction Material | Metal Siding , Wood Frame |
| Structures | None |
Heating & Cooling
| Cooling | None |
| Heating Type | Forced Air |
Exterior Features
| Exterior Finish | Metal Siding , Wood Frame |
Neighbourhood Features
| Community Features | Park, Playground, Schools Nearby, Shopping Nearby, Sidewalks, Street Lights, Tennis Court(s), Walking/Bike Paths |
| Amenities Nearby | Park, Playground, Schools Nearby, Shopping Nearby, Sidewalks, Street Lights, Tennis Court(s), Walking/Bike Paths |
Parking
| Parking Type | Garage |
| Total Parking Spaces | 1 |
Interior Size
| Total Finished Area: | 1,166 sq ft |
| Total Finished Area (Metric): | 108.32 sq m |
| Main Level: | 1,166 sq ft |
Room Count
| Bedrooms: | 4 |
| Bathrooms: | 1 |
| Full Bathrooms: | 1 |
| Rooms Above Grade: | 6 |
Lot Information
| Lot Size: | 6,339 sq ft |
| Lot Size (Acres): | 0.15 acres |
| Frontage: | 65 ft |
Legal
| Legal Description: | 4808GV;1;4 |
| Title to Land: | Fee Simple |
- See Remarks
- Private Yard
- Refrigerator
- Stove(s)
- Full
- Park
- Playground
- Schools Nearby
- Shopping Nearby
- Sidewalks
- Street Lights
- Tennis Court(s)
- Walking/Bike Paths
- Metal Siding
- Wood Frame
- Poured Concrete
- Back Lane
- Back Yard
- Front Yard
- Landscaped
- Lawn
- Many Trees
- Rectangular Lot
- Single Garage Attached
- None
Floor plan information is not available for this property.
Monthly Payment Breakdown
Loading Walk Score...
What's Nearby?
Powered by Yelp