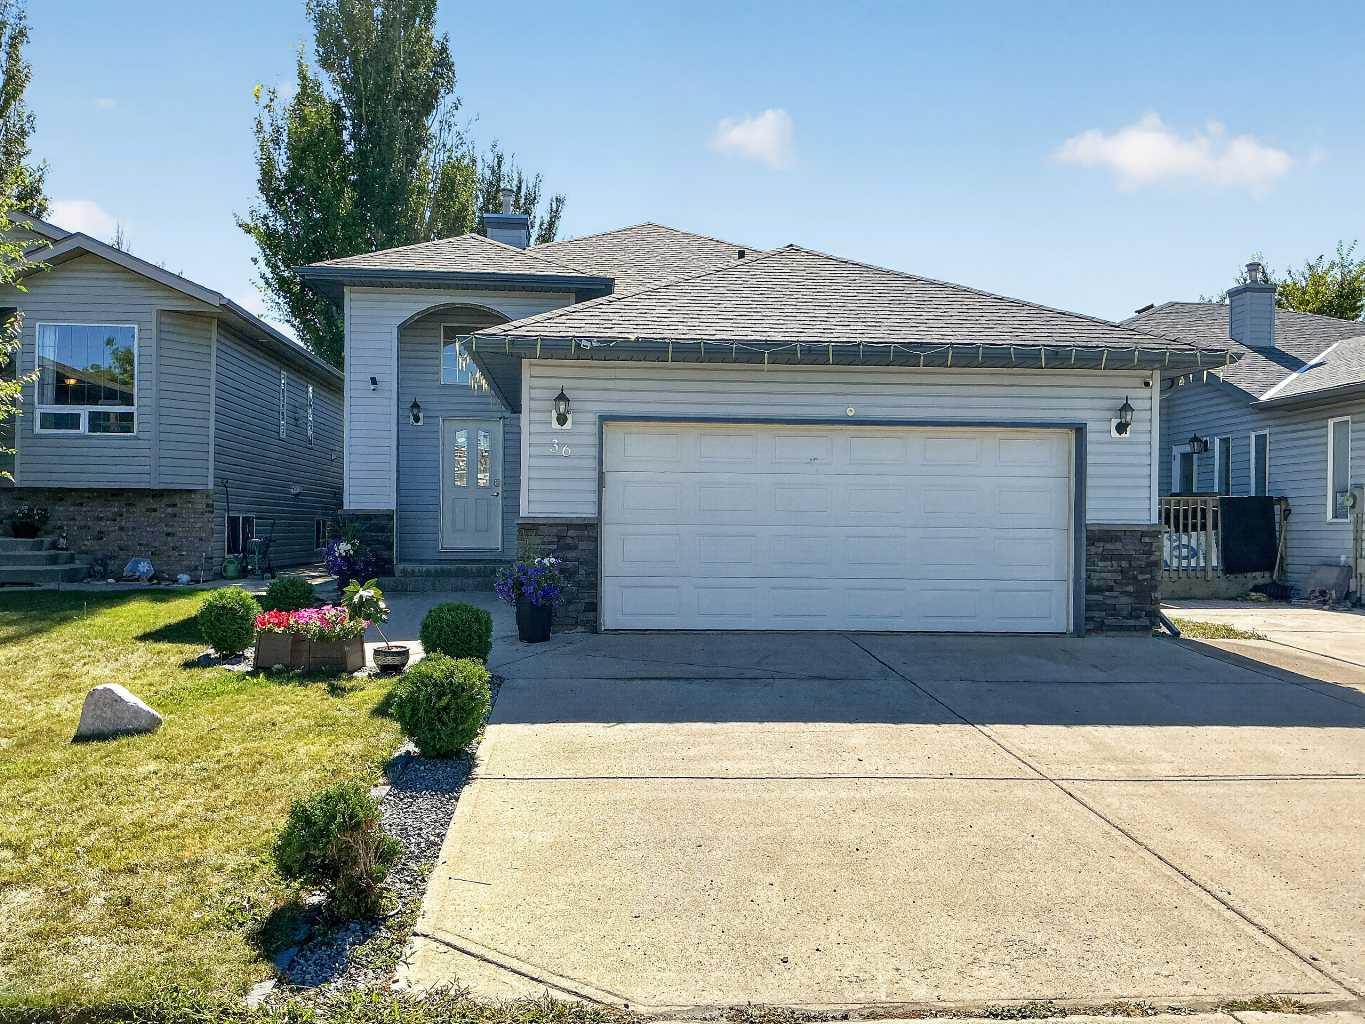
36 Kodiak Boulevard N, Lethbridge, Alberta
Residential For Sale in Lethbridge, Alberta
$509,900
-
Property Type
 Residential
-
Bedrooms
 4
4
-
Bath
 3
3
-
Garage
 2
2
-
Sq Ft
 1,229
1,229
-
Year Built
 2003
2003
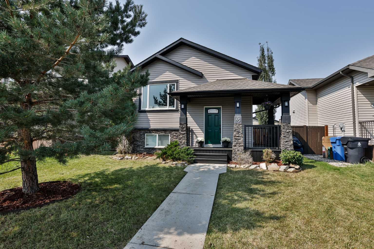
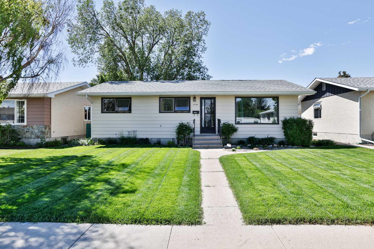
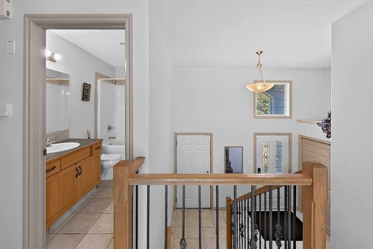
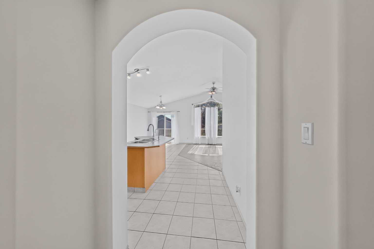
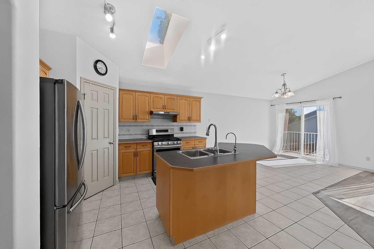
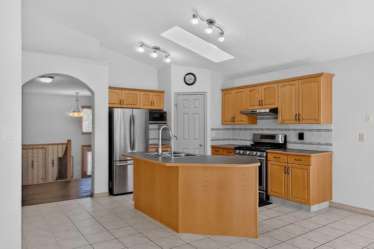
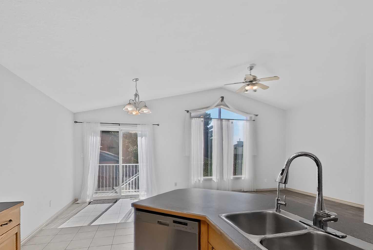
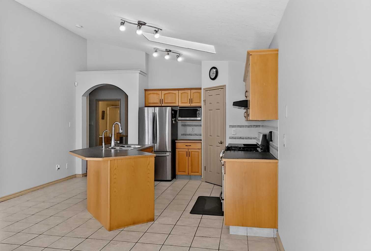
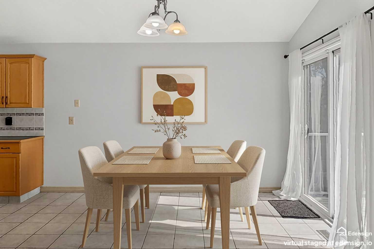
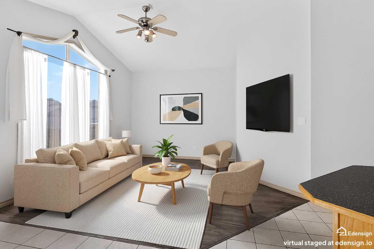
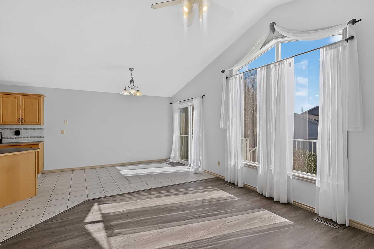
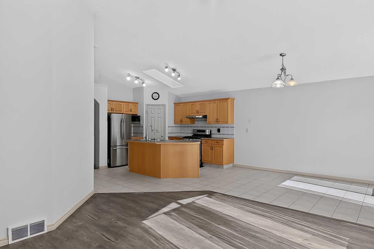
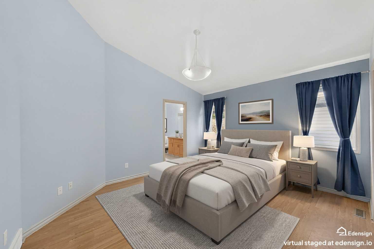
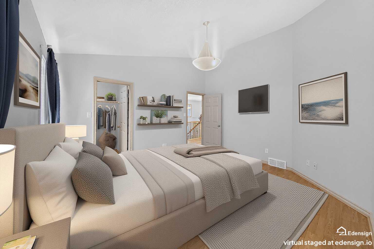
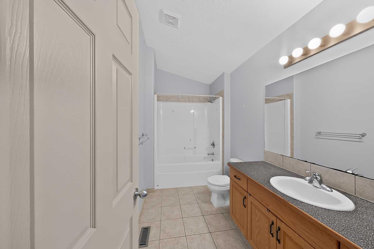
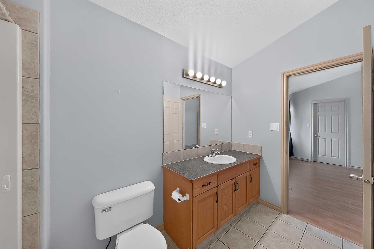
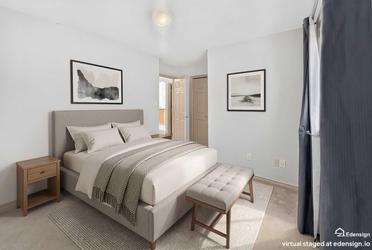
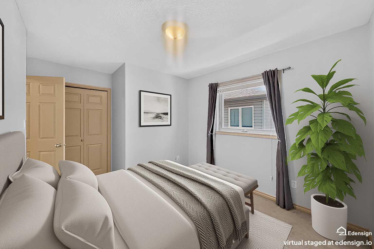
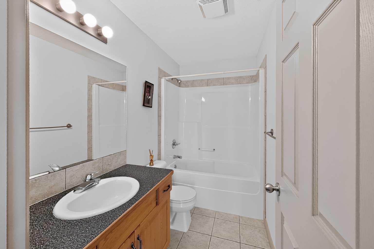
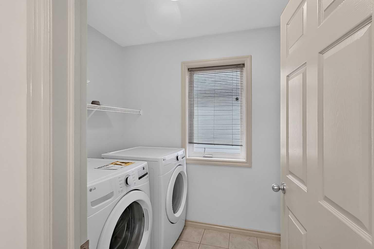
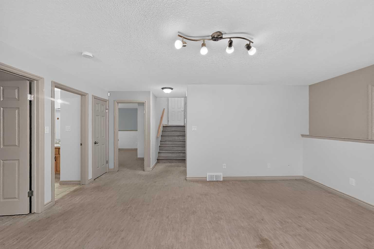
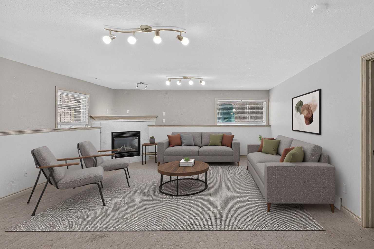
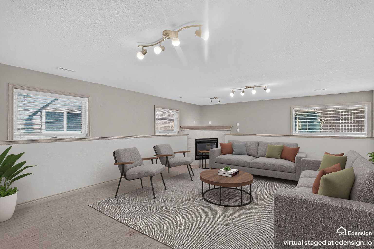
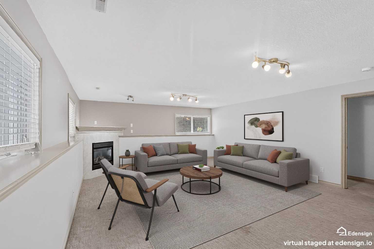
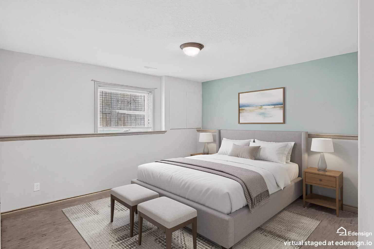
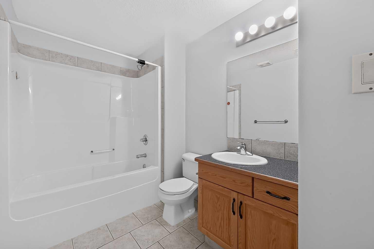
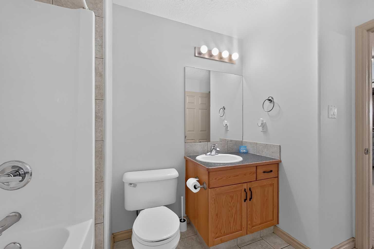
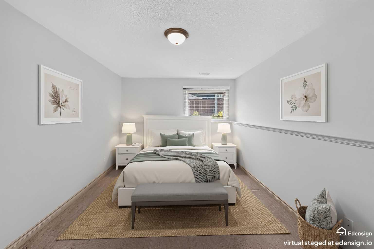
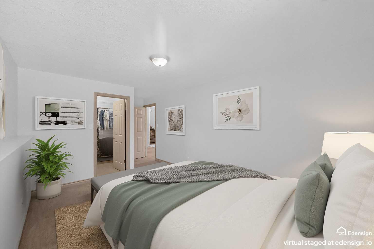
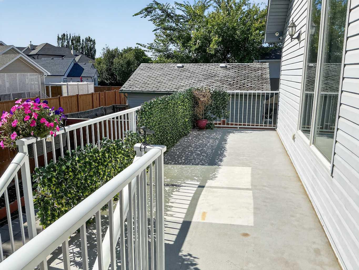
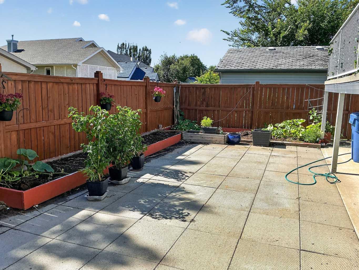
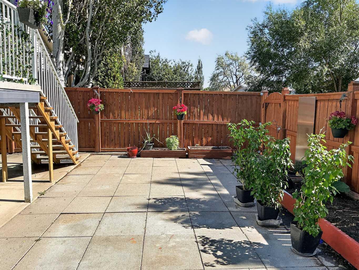
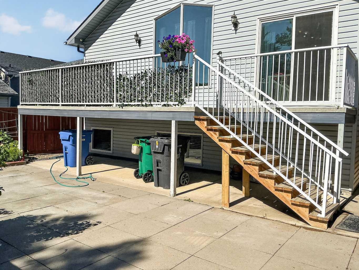
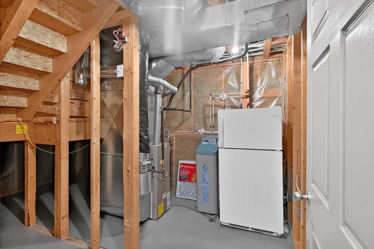
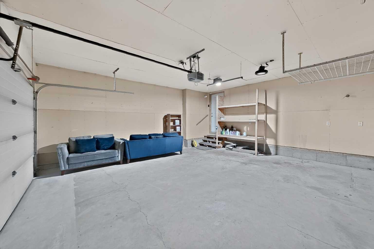
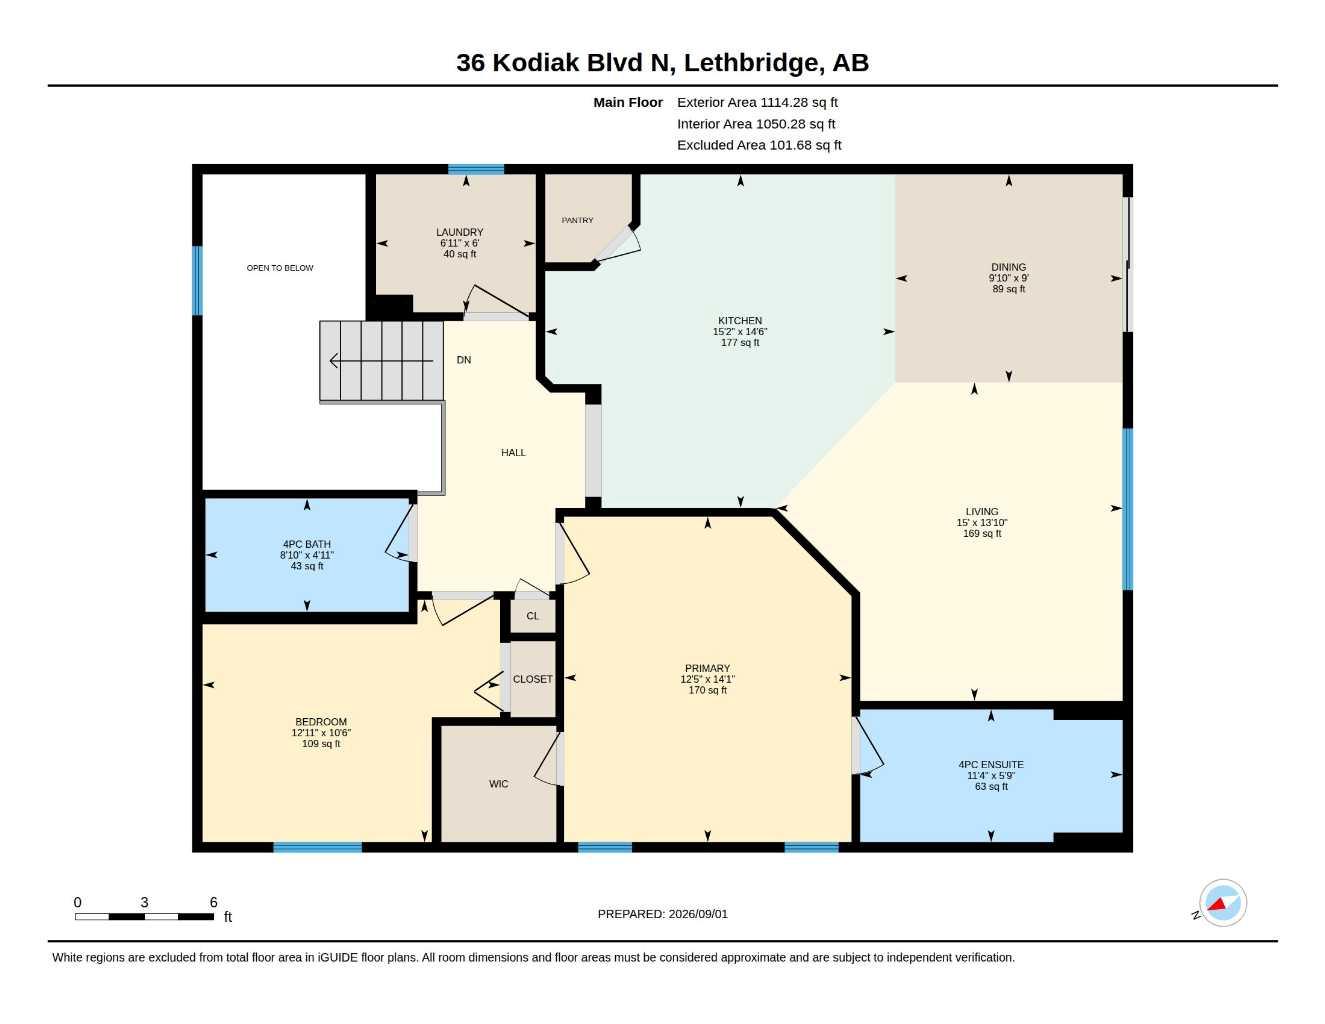
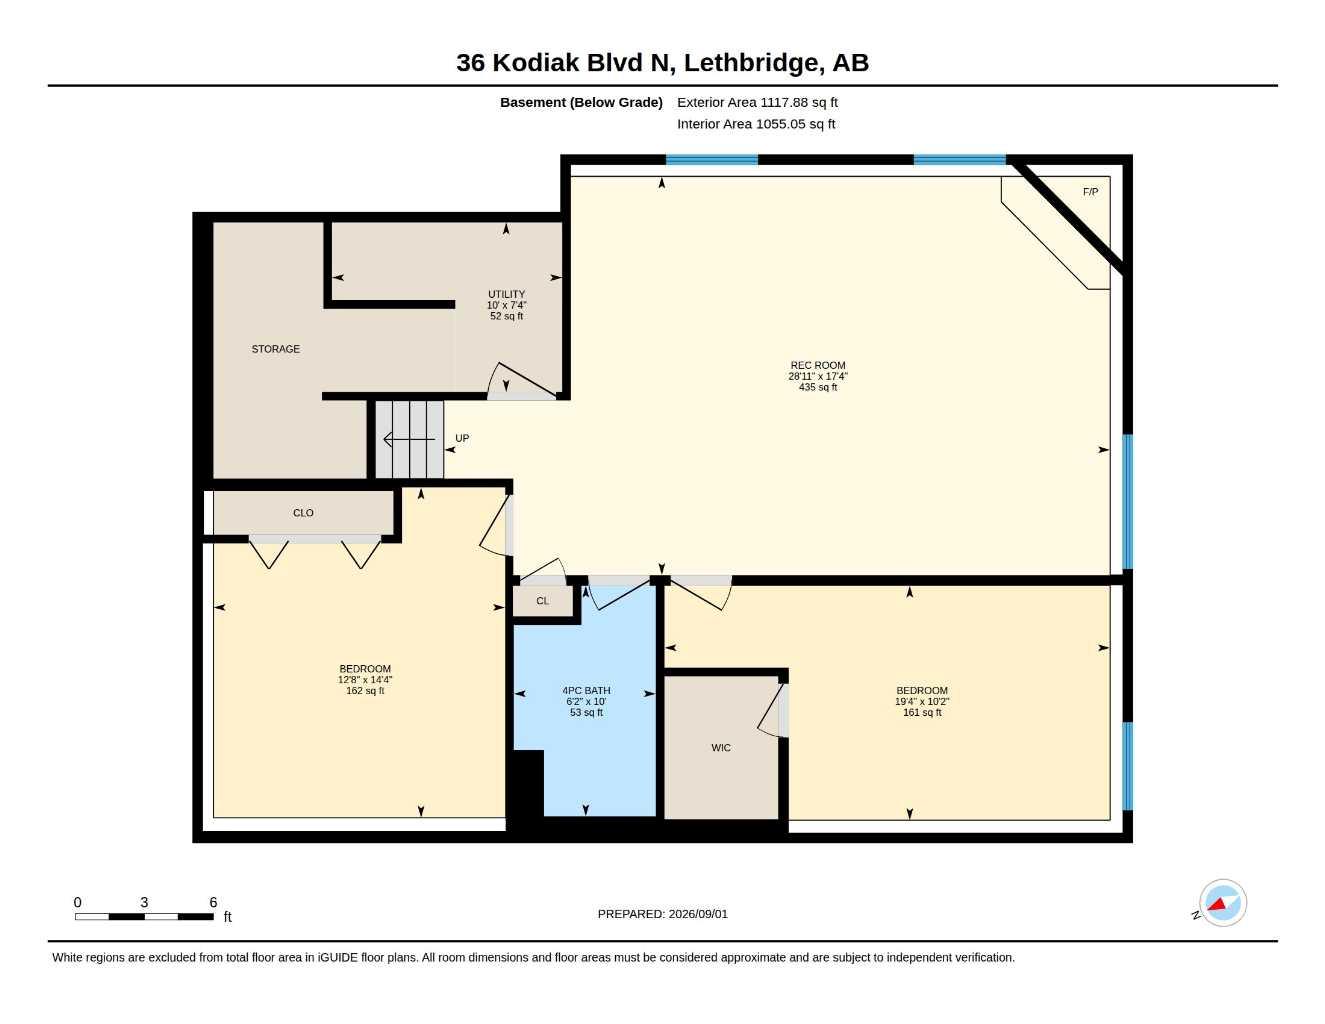
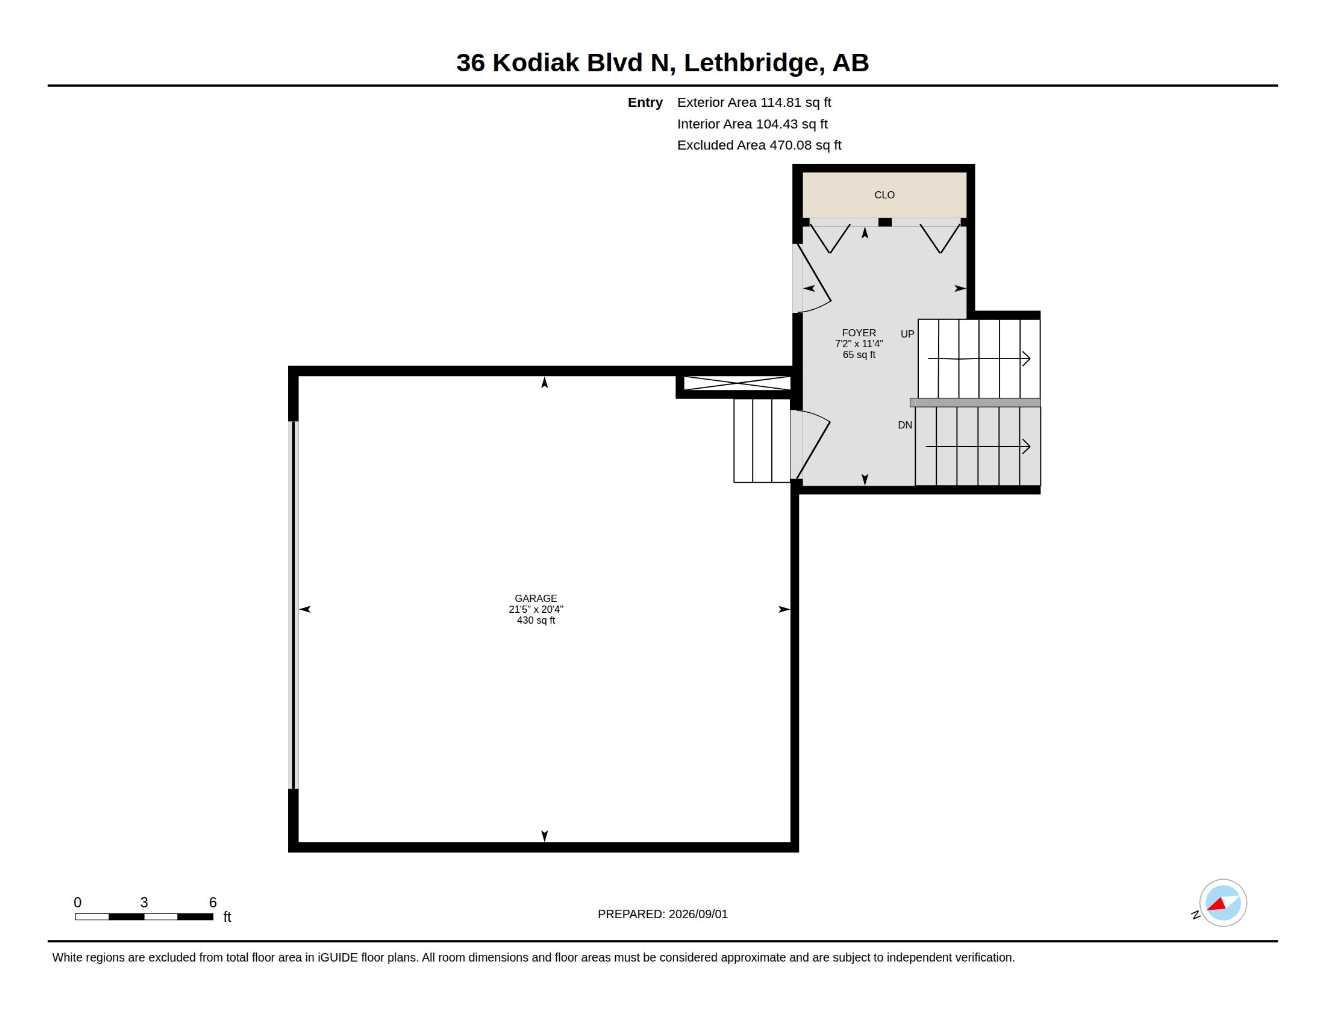
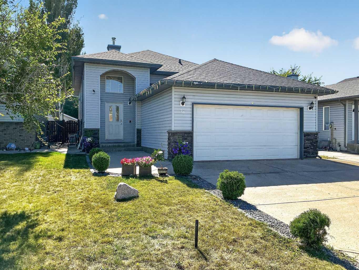
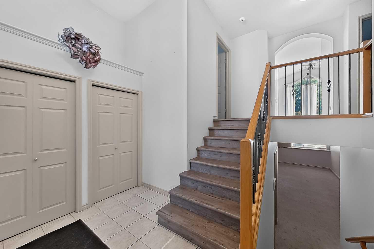
Good size bi-level home with 4 bedrooms and 3 full bathrooms in North Lethbridge just around the corner from Legacy Park! Large welcoming entry with access to garage. Main floor features open plan with vaulted ceilings for kitchen, dining, and living room. Kitchen has a corner pantry, stainless steel appliance package with gas stove, and island with double sink. Large window adorns the rear of the home in the living room and lets in so much light. Dining room has door to full length deck out back! Main floor also features 2 bedrooms including primary with walk-in closet and ensuite. There is also another full bath with tub/shower combo and a laundry room on this level. Basement is fully developed with HUGE family room featuring a gas fireplace, 2 more big bedrooms, and another full bath with tub/shower combo. Backyard is fenced and landscaped with patio stones and garden boxes for low maintenance outdoor living. Home has double attached garage for your vehicles and parking on the concrete driveway for 2 more vehicles. Home also has convenience of central a/c that was just replaced in 2026. Vinyl flooring on stairs to main and basement was done in 2025. New washer & dryer in 2025. Sump pump replaced in 2024.
| Street Address: | 36 Kodiak Boulevard N |
| City: | Lethbridge |
| Province/State: | Alberta |
| Postal Code: | N/A |
| County/Parish: | Lethbridge |
| Subdivision: | Uplands |
| Country: | Canada |
| Latitude: | 49.73258170 |
| Longitude: | -112.81266000 |
| MLS® Number: | A2341887 |
| Price: | $509,900 |
| Property Area: | 1,229 Sq ft |
| Bedrooms: | 4 |
| Bathrooms Half: | 0 |
| Bathrooms Full: | 3 |
| Living Area: | 1,229 Sq ft |
| Building Area: | 0 Sq ft |
| Year Built: | 2003 |
| Listing Date: | Sep 01, 2026 |
| Garage Spaces: | 2 |
| Property Type: | Residential |
| Property Subtype: | Detached |
| MLS Status: | Active |
Additional Details
| Flooring: | N/A |
| Construction: | Stone,Vinyl Siding |
| Parking: | Concrete Driveway,Double Garage Attached,Insulated |
| Appliances: | Central Air Conditioner,Dishwasher,Dryer,Garage Control(s),Gas Stove,Microwave,Refrigerator,Washer,Window Coverings |
| Stories: | N/A |
| Zoning: | R-L |
| Fireplace: | N/A |
| Amenities: | Park,Playground,Pond,Shopping Nearby,Sidewalks,Street Lights,Walking/Bike Paths |
Utilities & Systems
| Heating: | Forced Air,Natural Gas |
| Cooling: | Central Air |
| Property Type | Residential |
| Building Type | Detached |
| Square Footage | 1,229 sqft |
| Community Name | Uplands |
| Subdivision Name | Uplands |
| Title | Fee Simple |
| Land Size | 4,120 sqft |
| Built in | 2003 |
| Annual Property Taxes | Contact listing agent |
| Parking Type | Garage |
| Time on MLS Listing | 1 day |
Bedrooms
| Above Grade | 2 |
Bathrooms
| Total | 3 |
| Partial | 0 |
Interior Features
| Appliances Included | Central Air Conditioner, Dishwasher, Dryer, Garage Control(s), Gas Stove, Microwave, Refrigerator, Washer, Window Coverings |
| Flooring | Carpet, Laminate, Vinyl |
Building Features
| Features | Ceiling Fan(s), Kitchen Island, Laminate Counters, No Smoking Home, Open Floorplan, Skylight(s), Sump Pump(s), Vaulted Ceiling(s), Vinyl Windows, Walk-In Closet(s) |
| Construction Material | Stone, Vinyl Siding |
| Structures | Deck, Patio |
Heating & Cooling
| Cooling | Central Air |
| Heating Type | Forced Air, Natural Gas |
Exterior Features
| Exterior Finish | Stone, Vinyl Siding |
Neighbourhood Features
| Community Features | Park, Playground, Pond, Shopping Nearby, Sidewalks, Street Lights, Walking/Bike Paths |
| Amenities Nearby | Park, Playground, Pond, Shopping Nearby, Sidewalks, Street Lights, Walking/Bike Paths |
Parking
| Parking Type | Garage |
| Total Parking Spaces | 4 |
Interior Size
| Total Finished Area: | 1,229 sq ft |
| Total Finished Area (Metric): | 114.18 sq m |
Room Count
| Bedrooms: | 4 |
| Bathrooms: | 3 |
| Full Bathrooms: | 3 |
| Rooms Above Grade: | 6 |
Lot Information
| Lot Size: | 4,120 sq ft |
| Lot Size (Acres): | 0.09 acres |
| Frontage: | 38 ft |
- Ceiling Fan(s)
- Kitchen Island
- Laminate Counters
- No Smoking Home
- Open Floorplan
- Skylight(s)
- Sump Pump(s)
- Vaulted Ceiling(s)
- Vinyl Windows
- Walk-In Closet(s)
- Private Yard
- Central Air Conditioner
- Dishwasher
- Dryer
- Garage Control(s)
- Gas Stove
- Microwave
- Refrigerator
- Washer
- Window Coverings
- Full
- Park
- Playground
- Pond
- Shopping Nearby
- Sidewalks
- Street Lights
- Walking/Bike Paths
- Stone
- Vinyl Siding
- Gas
- Poured Concrete
- Back Lane
- Back Yard
- Landscaped
- Standard Shaped Lot
- Concrete Driveway
- Double Garage Attached
- Insulated
- Deck
- Patio
Floor plan information is not available for this property.
Monthly Payment Breakdown
Loading Walk Score...
What's Nearby?
Powered by Yelp