2700 12 Avenue N, Lethbridge, Alberta
Residential For Sale in Lethbridge, Alberta
$399,900
-
Property Type
 Residential
-
Bedrooms
 5
5
-
Bath
 2
2
-
Garage
 1
1
-
Sq Ft
 1,060
1,060
-
Year Built
 1971
1971
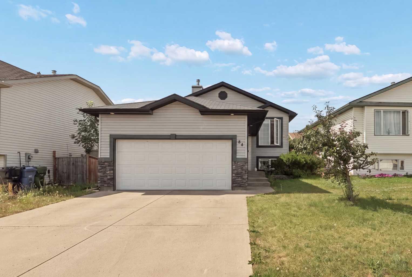
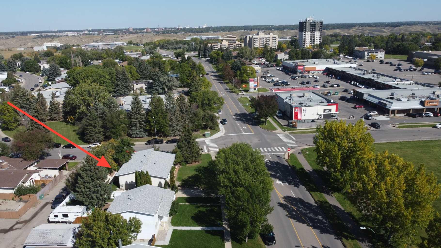
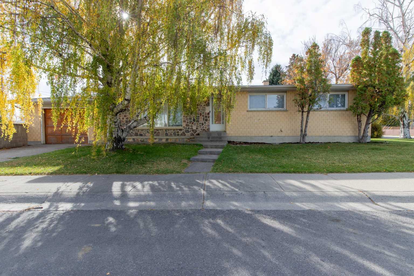
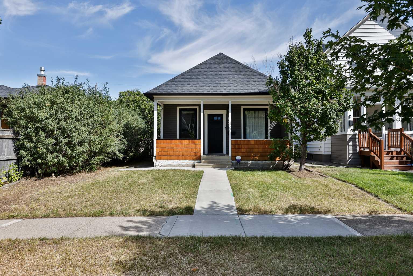
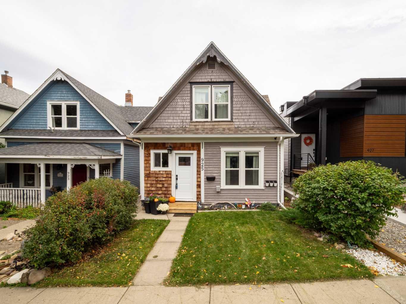
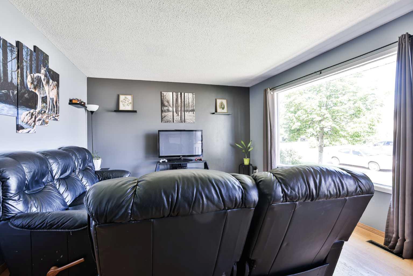
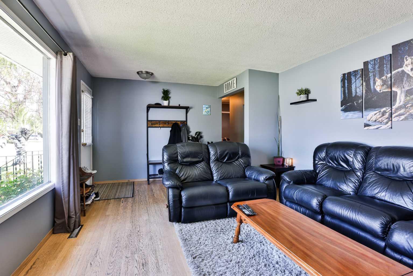
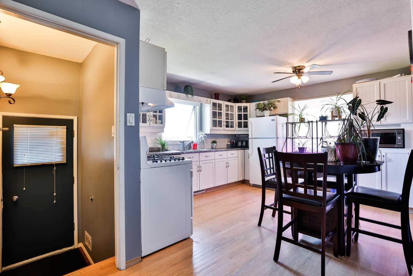
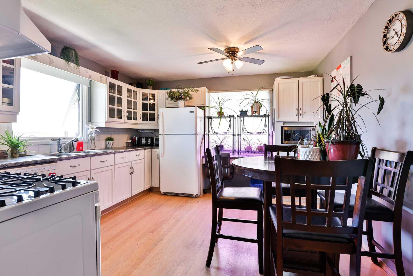
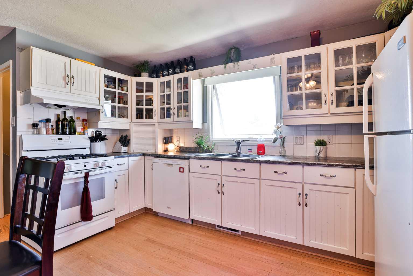
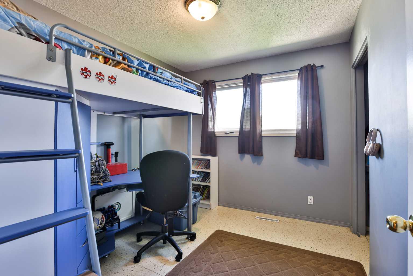
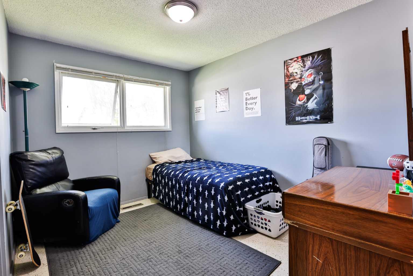
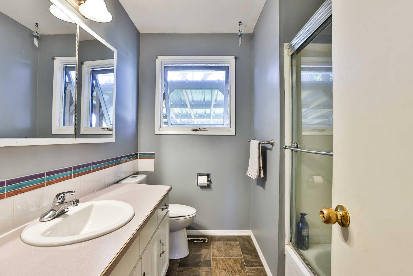
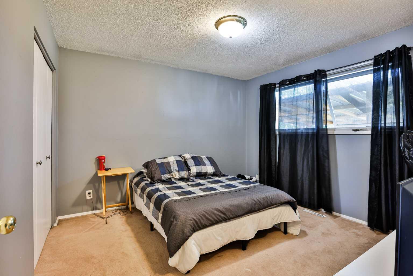
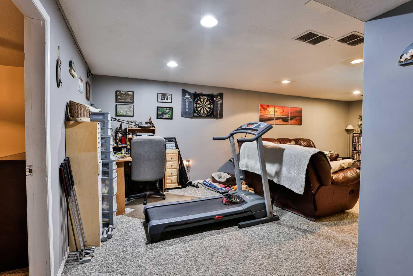
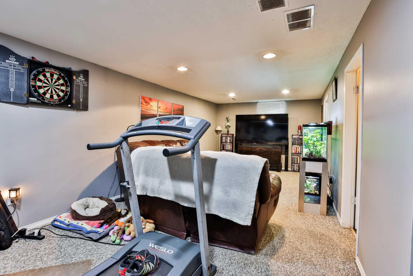
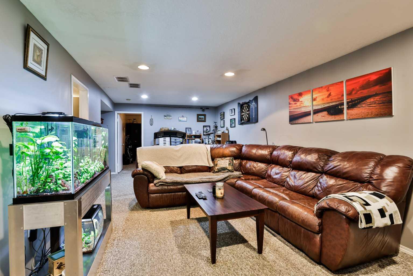
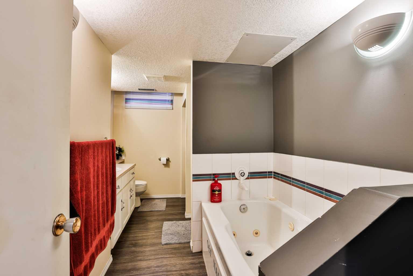
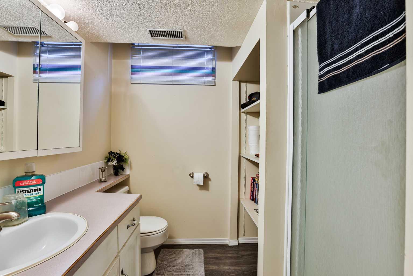
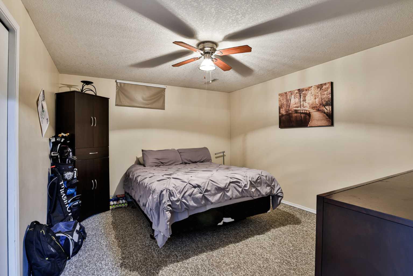
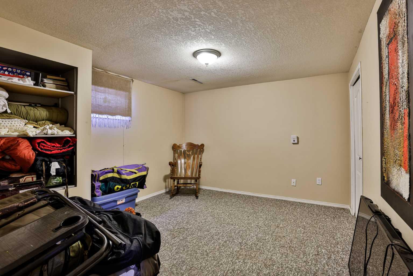
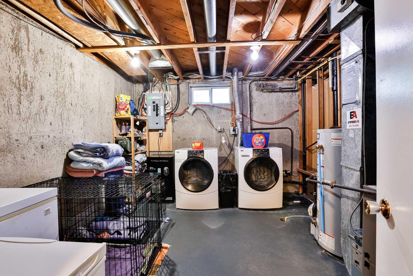
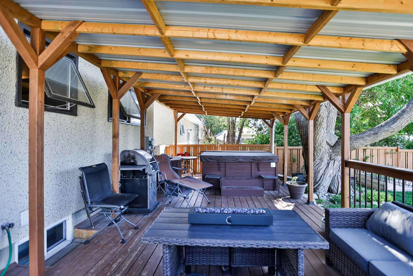
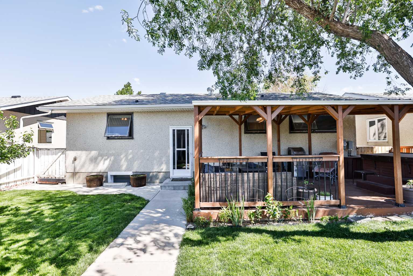
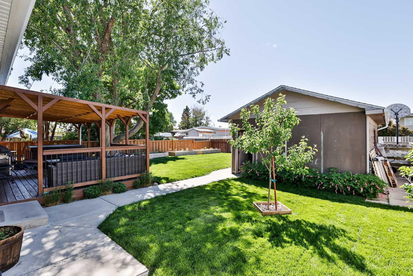
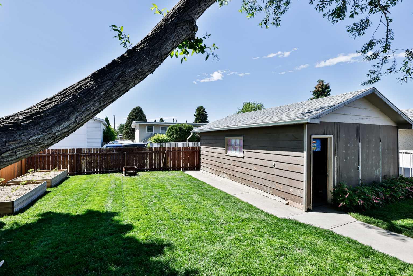
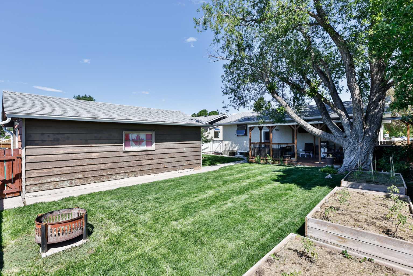
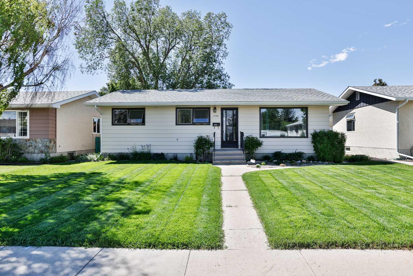
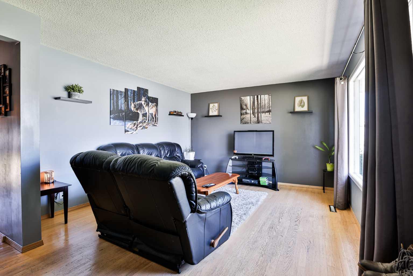
Welcome to 2700 12 Avenue North! This beautifully updated home offers over 1,000 sq. ft. of comfortable living space with 5 bedrooms and 2 full bathrooms, making it an excellent option for growing families or anyone looking for extra room to spread out. The bright and spacious main floor features a welcoming living room that flows seamlessly into a generous eat-in kitchen complete with crisp white cabinetry and stainless steel appliances. Three well-sized bedrooms and a full bathroom complete the main level. Downstairs, the fully developed basement adds even more functional space with 2 additional bedrooms, another full bathroom featuring a relaxing jetted tub, and plenty of room for family activities or guests. Step outside to enjoy the fully fenced and landscaped south-facing backyard, highlighted by an impressive 14’ x 26’ covered patio that’s ideal for entertaining, summer BBQs, or a hot tub. The super single garage provides ample space for parking, storage, tools, and lawn equipment. Additional upgrades include central air conditioning, an energy-efficient furnace, newer hot water tank, and updated shingles on both the house and garage. This is a move-in ready property offering excellent value in a convenient northside location!
| Street Address: | 2700 12 Avenue N |
| City: | Lethbridge |
| Province/State: | Alberta |
| Postal Code: | N/A |
| County/Parish: | Lethbridge |
| Subdivision: | Winston Churchill |
| Country: | Canada |
| Latitude: | 49.71657030 |
| Longitude: | -112.80358040 |
| MLS® Number: | A2318309 |
| Price: | $399,900 |
| Property Area: | 1,060 Sq ft |
| Bedrooms: | 5 |
| Bathrooms Half: | 0 |
| Bathrooms Full: | 2 |
| Living Area: | 1,060 Sq ft |
| Building Area: | 0 Sq ft |
| Year Built: | 1971 |
| Listing Date: | Jun 04, 2026 |
| Garage Spaces: | 1 |
| Property Type: | Residential |
| Property Subtype: | Detached |
| MLS Status: | Active |
Additional Details
| Flooring: | N/A |
| Construction: | Stucco,Vinyl Siding,Wood Frame,Wood Siding |
| Parking: | Single Garage Detached |
| Appliances: | See Remarks |
| Stories: | N/A |
| Zoning: | R-L |
| Fireplace: | N/A |
| Amenities: | Park,Playground,Pool,Schools Nearby,Shopping Nearby,Sidewalks,Street Lights,Walking/Bike Paths |
Utilities & Systems
| Heating: | Floor Furnace |
| Cooling: | Central Air |
| Property Type | Residential |
| Building Type | Detached |
| Square Footage | 1,060 sqft |
| Community Name | Winston Churchill |
| Subdivision Name | Winston Churchill |
| Title | Fee Simple |
| Land Size | 5,249 sqft |
| Built in | 1971 |
| Annual Property Taxes | Contact listing agent |
| Parking Type | Garage |
| Time on MLS Listing | 116 days |
Bedrooms
| Above Grade | 3 |
Bathrooms
| Total | 2 |
| Partial | 0 |
Interior Features
| Appliances Included | See Remarks |
| Flooring | Carpet, Hardwood, Linoleum, Other |
Building Features
| Features | Jetted Tub, Separate Entrance, Storage, Wood Windows |
| Construction Material | Stucco, Vinyl Siding, Wood Frame, Wood Siding |
| Structures | Deck, Pergola |
Heating & Cooling
| Cooling | Central Air |
| Heating Type | Floor Furnace |
Exterior Features
| Exterior Finish | Stucco, Vinyl Siding, Wood Frame, Wood Siding |
Neighbourhood Features
| Community Features | Park, Playground, Pool, Schools Nearby, Shopping Nearby, Sidewalks, Street Lights, Walking/Bike Paths |
| Amenities Nearby | Park, Playground, Pool, Schools Nearby, Shopping Nearby, Sidewalks, Street Lights, Walking/Bike Paths |
Parking
| Parking Type | Garage |
| Total Parking Spaces | 1 |
Interior Size
| Total Finished Area: | 1,060 sq ft |
| Total Finished Area (Metric): | 98.48 sq m |
| Main Level: | 1,060 sq ft |
| Below Grade: | 1,001 sq ft |
Room Count
| Bedrooms: | 5 |
| Bathrooms: | 2 |
| Full Bathrooms: | 2 |
| Rooms Above Grade: | 5 |
Lot Information
| Lot Size: | 5,249 sq ft |
| Lot Size (Acres): | 0.12 acres |
| Frontage: | 50 ft |
- Jetted Tub
- Separate Entrance
- Storage
- Wood Windows
- None
- See Remarks
- Full
- Park
- Playground
- Pool
- Schools Nearby
- Shopping Nearby
- Sidewalks
- Street Lights
- Walking/Bike Paths
- Stucco
- Vinyl Siding
- Wood Frame
- Wood Siding
- Poured Concrete
- Back Lane
- Back Yard
- Interior Lot
- Landscaped
- Single Garage Detached
- Deck
- Pergola
Floor plan information is not available for this property.
Monthly Payment Breakdown
Loading Walk Score...
What's Nearby?
Powered by Yelp
REALTOR® Details
Brent Black
- (403) 327-2221
- brentblack@remax.net
- RE/MAX REAL ESTATE - LETHBRIDGE