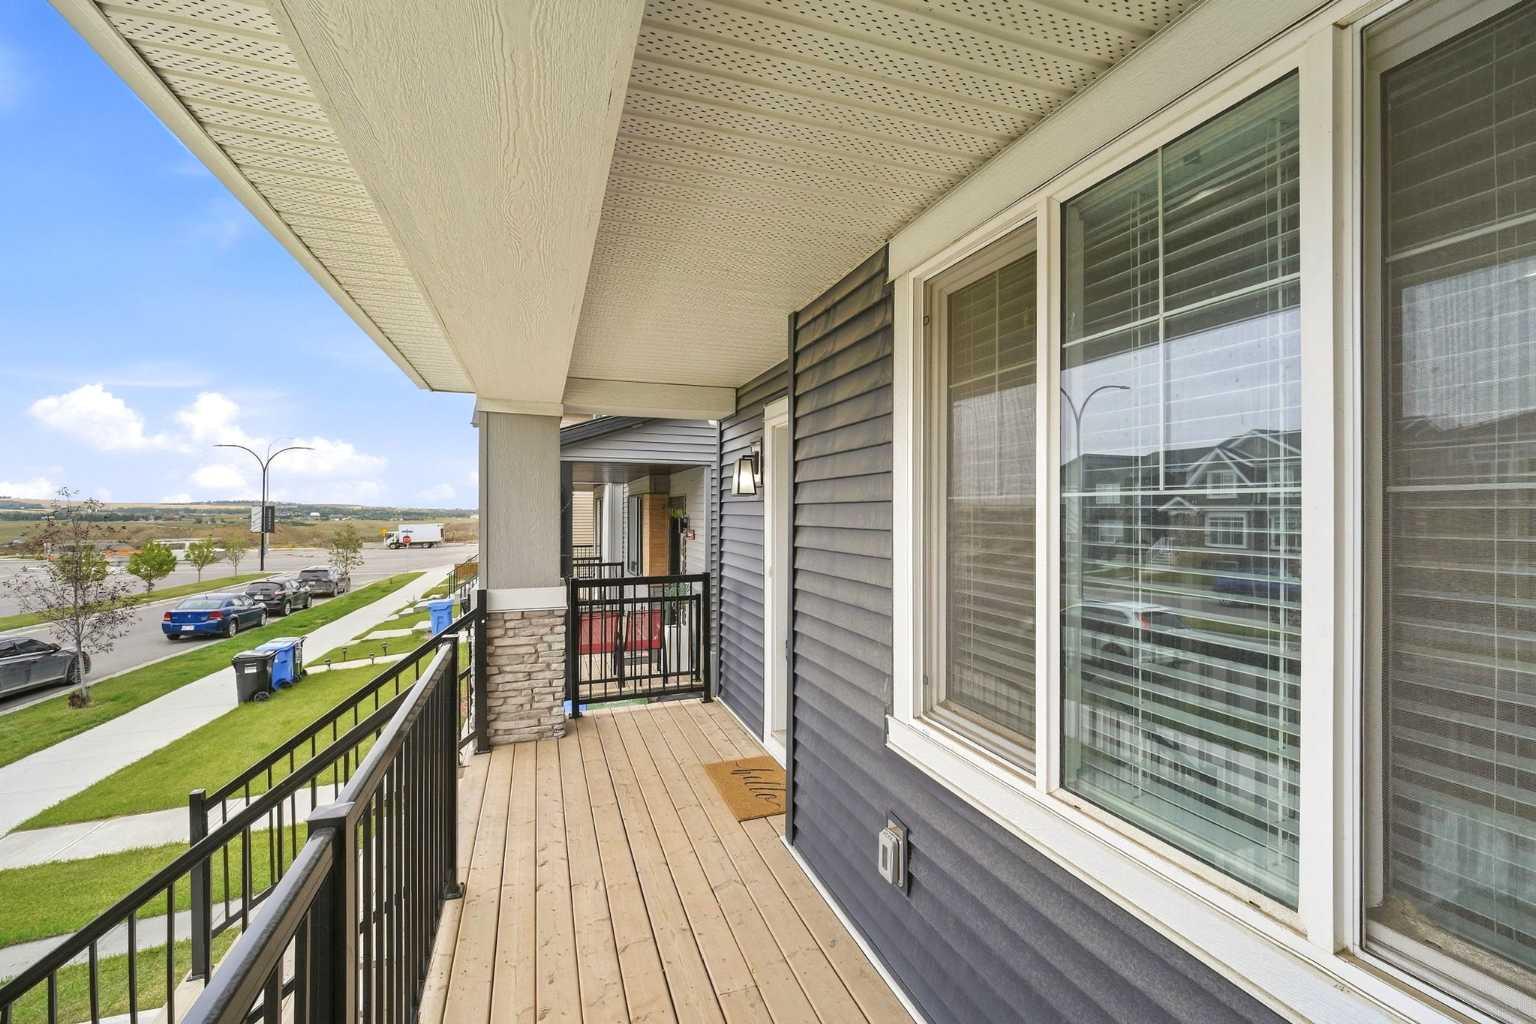
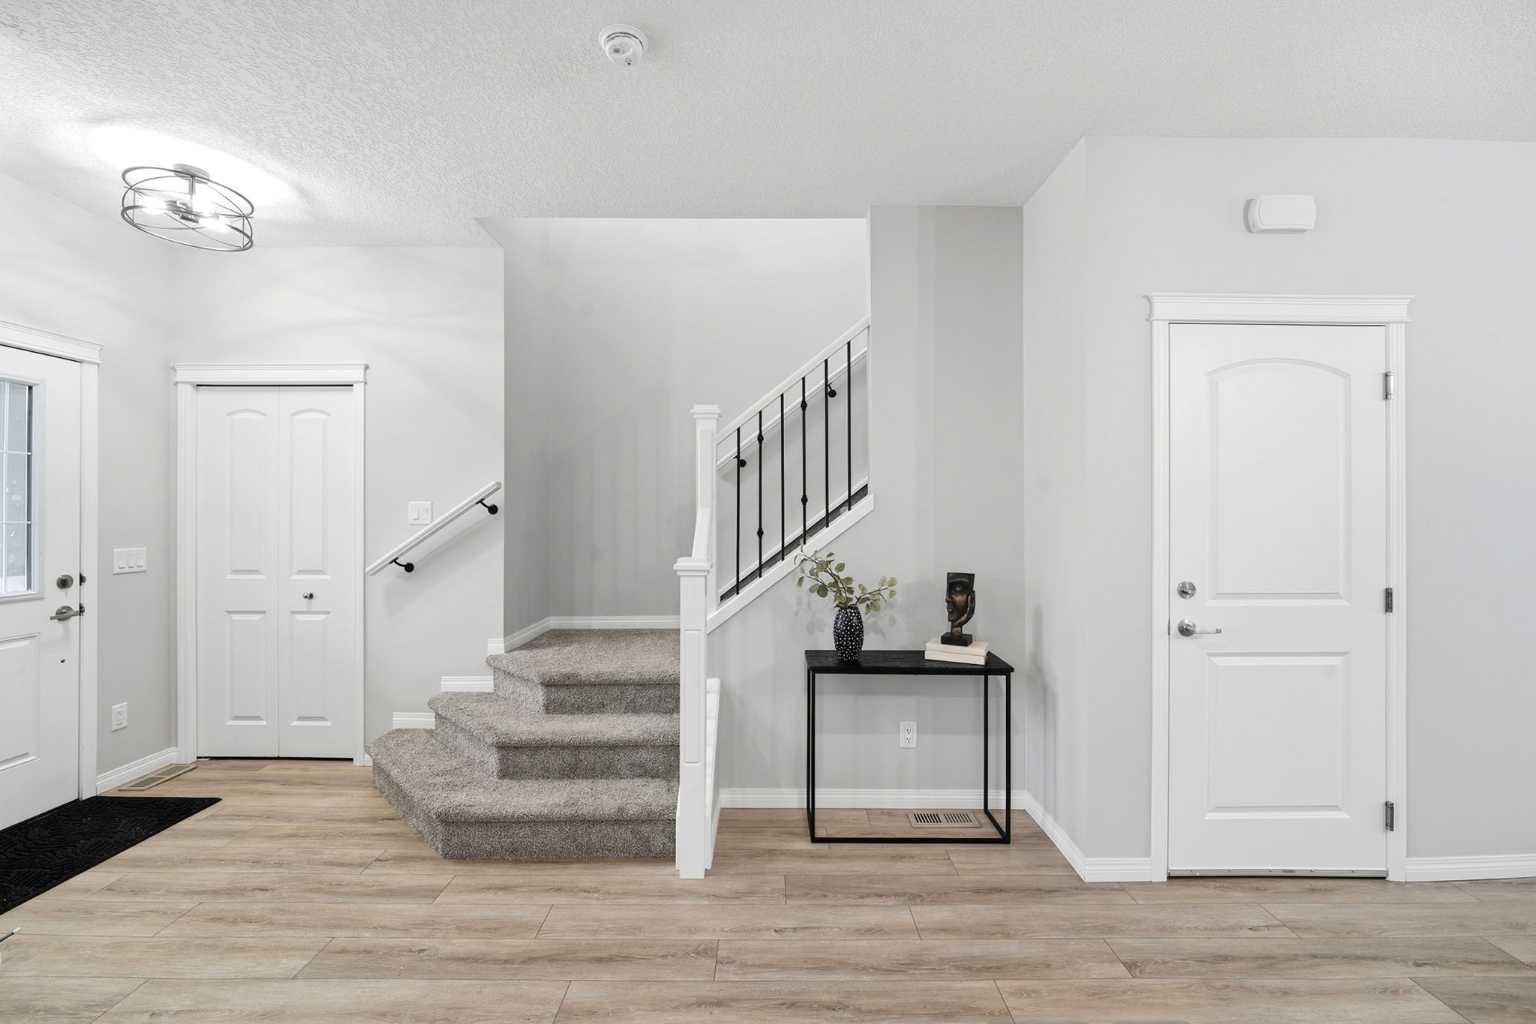
107 Aquila Drive NW, Calgary, Alberta
Residential For Sale in Calgary, Alberta
$639,000
-
Property Type
 Residential
-
Bedrooms
 4
4
-
Bath
 4
4
-
Garage
 2
2
-
Sq Ft
 1,600
1,600
-
Year Built
 2023
2023
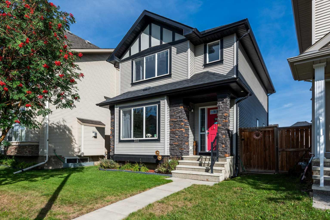
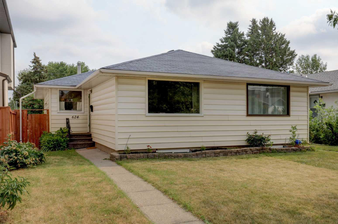
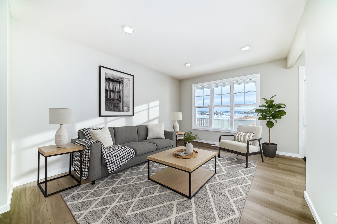
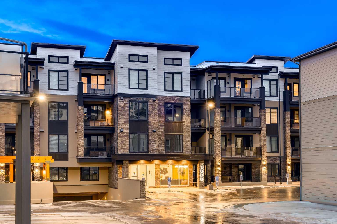
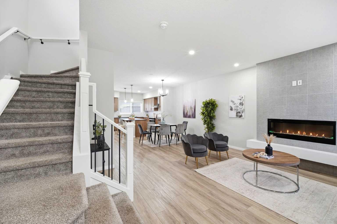
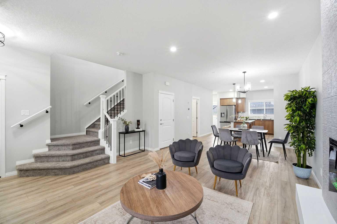
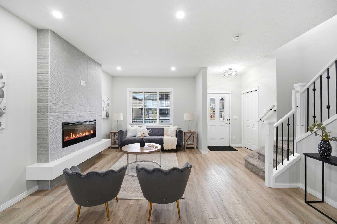
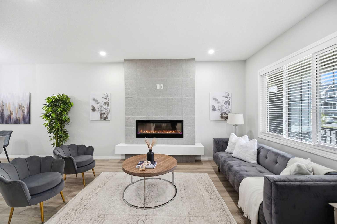
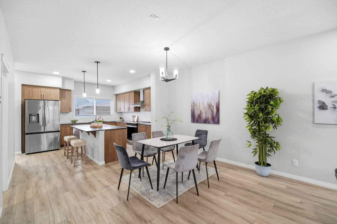
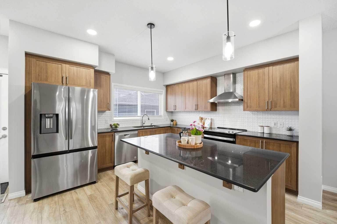
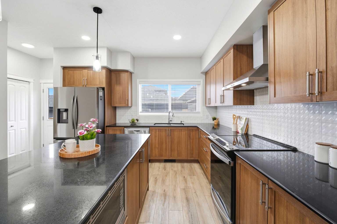
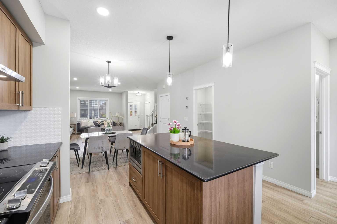
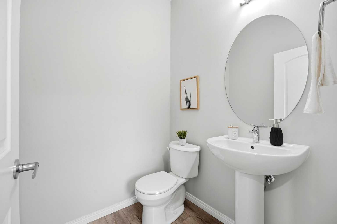
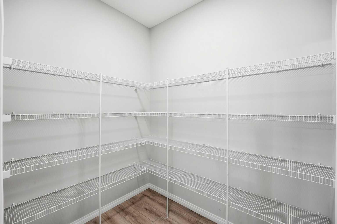
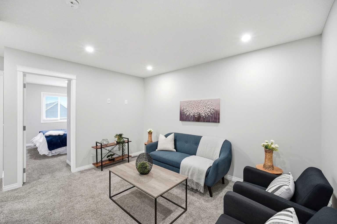
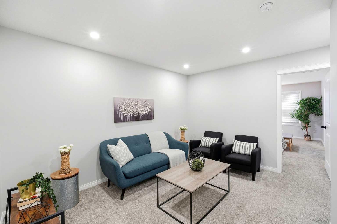
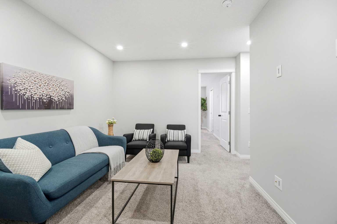
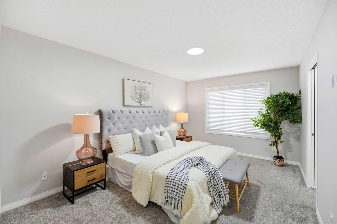
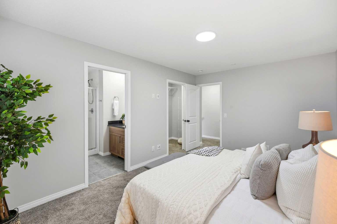
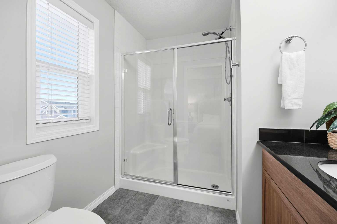
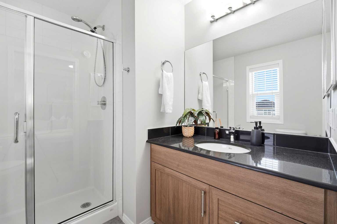
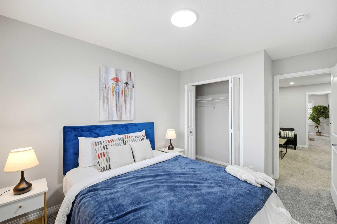
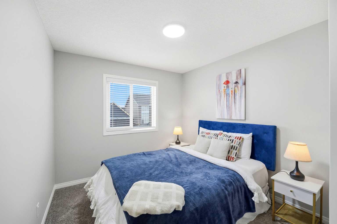
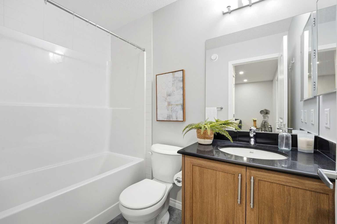
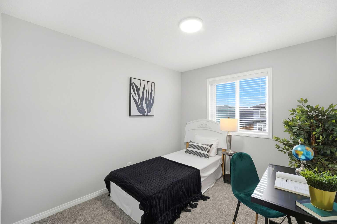
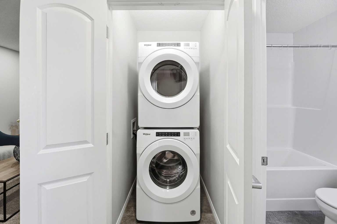
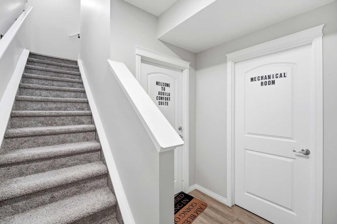
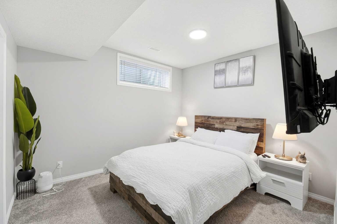
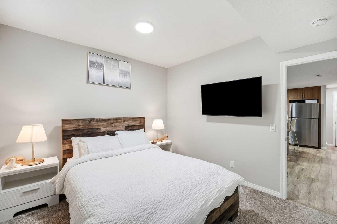
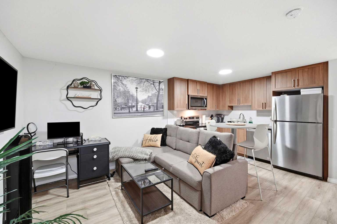
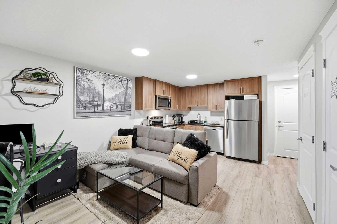
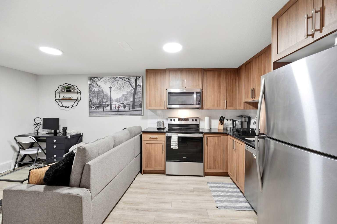
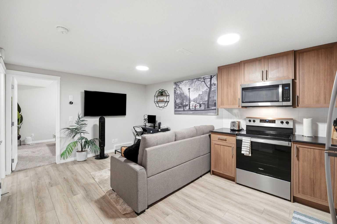
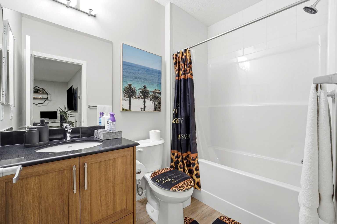
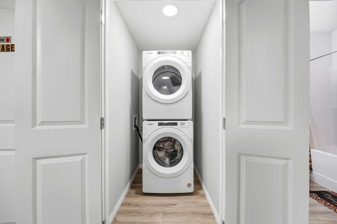
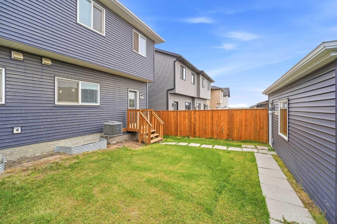
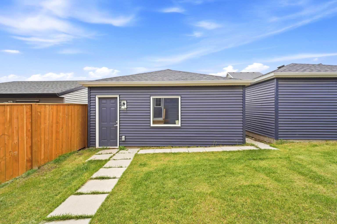
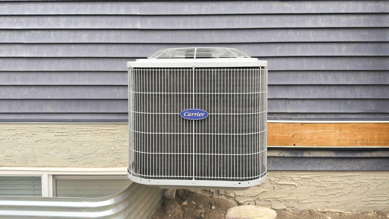
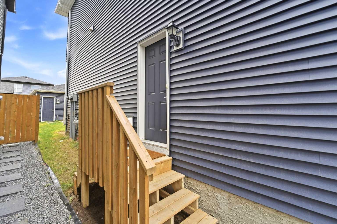
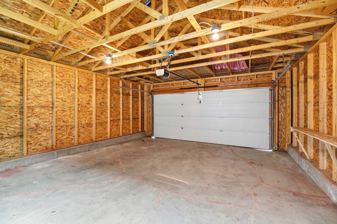
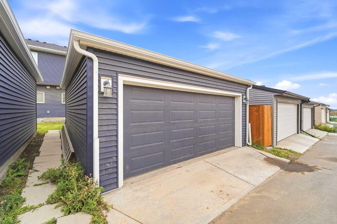
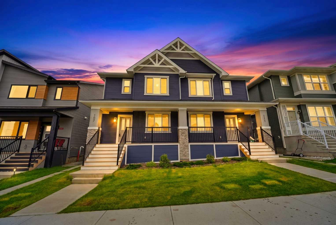
Openhouse Sat. October 17th, 1:00 - 3:00 p.m. Why choose between your dream family home and a smart investment when you can have both? Welcome to this beautifully designed, recently built semi-detached home in the thriving community of Glacier Ridge, offering the perfect blend of modern comfort, family-friendly functionality, and income-generating potential. Situated on a premium lot, this bright and spacious home features over 2,200 sq. ft. of finished living space, a double detached garage, air conditioning, a fireplace, and a fully finished legal basement suite—providing exceptional flexibility and long-term value. Freshly painted throughout and filled with natural light, the home is thoughtfully designed to meet the needs of a growing family while offering an opportunity to offset mortgage costs. The main floor welcomes you with 9-ft ceilings, a cozy fireplace, and an inviting open-concept layout that makes everyday living and entertaining effortless. At the heart of the home is a chef-inspired kitchen featuring stainless steel appliances, elegant cabinetry, a large central island, mosaic tile backsplash, built-in microwave, chimney hood fan, and a spacious walk-in pantry. Upstairs, the private primary retreat offers a generous walk-in closet and a spa-inspired ensuite with a large vanity, undermount sink, and oversized glass shower. Two additional bedrooms provide comfortable space for children, guests, or a home office. A versatile bonus room is ideal for movie nights, a playroom, study area, or family lounge, while convenient upper-level laundry adds to the home's everyday practicality. The professionally finished legal basement suite is a standout feature. Complete with its own private entrance, kitchen, bedroom, full bathroom, laundry, and comfortable living area, the suite offers a range of possibilities—from rental income and mortgage assistance to multi-generational living, extended family accommodation, or a private space for long-term guests. Located in Glacier Ridge, one of Calgary's growing communities, residents enjoy access to parks, walking paths, playgrounds, future schools, and convenient amenities, including the recently opened multi-use community hub, The Village. Whether you're a growing family searching for more space, a first-time buyer looking for mortgage support, or an investor seeking a turnkey income-producing property, this home offers an exceptional combination of comfort, flexibility, and financial opportunity. Modern. Spacious. Income-Generating. Family-Focused. Book your private showing today and discover a home designed to help you live well while building for the future.
| Street Address: | 107 Aquila Drive NW |
| City: | Calgary |
| Province/State: | Alberta |
| Postal Code: | N/A |
| County/Parish: | Calgary |
| Subdivision: | Glacier Ridge |
| Country: | Canada |
| Latitude: | 51.18649154 |
| Longitude: | -114.16406762 |
| MLS® Number: | A2341769 |
| Price: | $639,000 |
| Property Area: | 1,600 Sq ft |
| Bedrooms: | 4 |
| Bathrooms Half: | 1 |
| Bathrooms Full: | 3 |
| Living Area: | 1,600 Sq ft |
| Building Area: | 0 Sq ft |
| Year Built: | 2023 |
| Listing Date: | Sep 14, 2026 |
| Garage Spaces: | 2 |
| Property Type: | Residential |
| Property Subtype: | Semi Detached (Half Duplex) |
| MLS Status: | Active |
Additional Details
| Flooring: | N/A |
| Construction: | Wood Frame |
| Parking: | Double Garage Detached |
| Appliances: | Central Air Conditioner,Dishwasher,Electric Stove,Microwave,Refrigerator,Washer/Dryer Stacked,Window Coverings |
| Stories: | N/A |
| Zoning: | R-Gm |
| Fireplace: | N/A |
| Amenities: | Playground,Shopping Nearby,Sidewalks,Street Lights,Walking/Bike Paths |
Utilities & Systems
| Heating: | Forced Air |
| Cooling: | Central Air |
| Property Type | Residential |
| Building Type | Semi Detached (Half Duplex) |
| Square Footage | 1,600 sqft |
| Community Name | Glacier Ridge |
| Subdivision Name | Glacier Ridge |
| Title | Fee Simple |
| Land Size | 2,680 sqft |
| Built in | 2023 |
| Annual Property Taxes | Contact listing agent |
| Parking Type | Garage |
| Time on MLS Listing | 30 days |
Bedrooms
| Above Grade | 3 |
Bathrooms
| Total | 4 |
| Partial | 1 |
Interior Features
| Appliances Included | Central Air Conditioner, Dishwasher, Electric Stove, Microwave, Refrigerator, Washer/Dryer Stacked, Window Coverings |
| Flooring | Carpet, Ceramic Tile, Laminate |
Building Features
| Features | Crown Molding, High Ceilings, Kitchen Island, Open Floorplan, Pantry, Separate Entrance |
| Construction Material | Wood Frame |
| Structures | Balcony(s) |
Heating & Cooling
| Cooling | Central Air |
| Heating Type | Forced Air |
Exterior Features
| Exterior Finish | Wood Frame |
Neighbourhood Features
| Community Features | Playground, Shopping Nearby, Sidewalks, Street Lights, Walking/Bike Paths |
| Amenities Nearby | Playground, Shopping Nearby, Sidewalks, Street Lights, Walking/Bike Paths |
Parking
| Parking Type | Garage |
| Total Parking Spaces | 2 |
Interior Size
| Total Finished Area: | 1,600 sq ft |
| Total Finished Area (Metric): | 148.64 sq m |
| Main Level: | 779 sq ft |
| Upper Level: | 821 sq ft |
| Below Grade: | 655 sq ft |
Room Count
| Bedrooms: | 4 |
| Bathrooms: | 4 |
| Full Bathrooms: | 3 |
| Half Bathrooms: | 1 |
| Rooms Above Grade: | 8 |
Lot Information
| Lot Size: | 2,680 sq ft |
| Lot Size (Acres): | 0.06 acres |
| Frontage: | 24 ft |
Legal
| Legal Description: | 2311588;19;8 |
| Title to Land: | Fee Simple |
- Crown Molding
- High Ceilings
- Kitchen Island
- Open Floorplan
- Pantry
- Separate Entrance
- Balcony
- Lighting
- Playground
- Central Air Conditioner
- Dishwasher
- Electric Stove
- Microwave
- Refrigerator
- Washer/Dryer Stacked
- Window Coverings
- Full
- Shopping Nearby
- Sidewalks
- Street Lights
- Walking/Bike Paths
- Wood Frame
- Electric
- Poured Concrete
- Back Lane
- See Remarks
- Double Garage Detached
- Balcony(s)
Floor plan information is not available for this property.
Monthly Payment Breakdown
Loading Walk Score...
What's Nearby?
Powered by Yelp