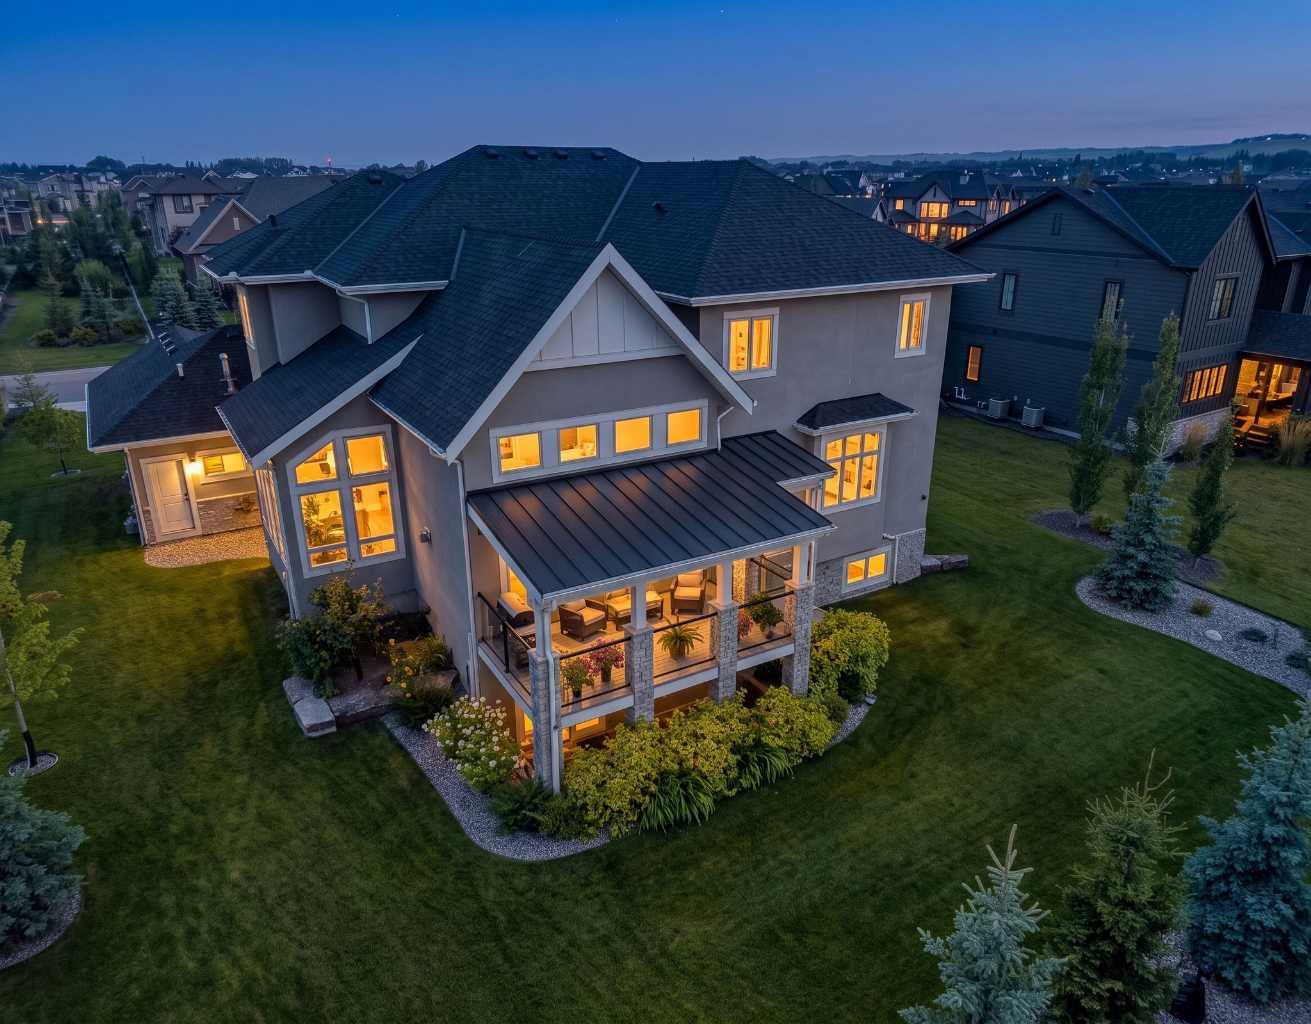
41 Damkar Drive , Rural Rocky View County, Alberta
Residential For Sale in Rural Rocky View County, Alberta
$2,499,000
-
Property Type
 Residential
-
Bedrooms
 6
-
Bath
 5
-
Garage
 3
-
Sq Ft
 3,808
-
Year Built
 2023
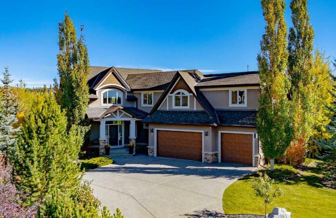
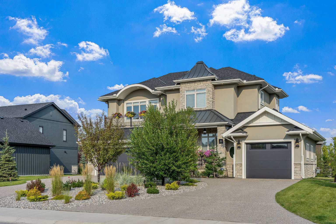
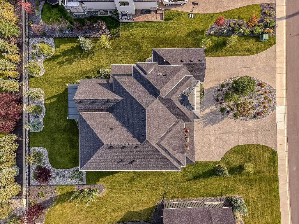
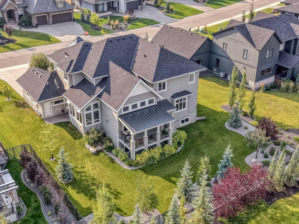
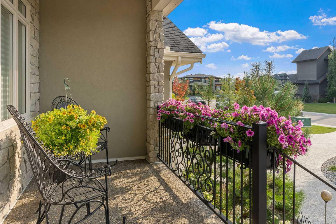
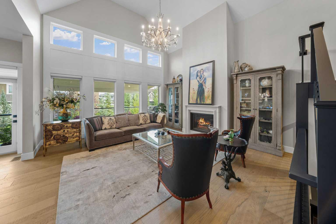
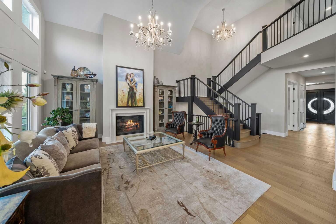
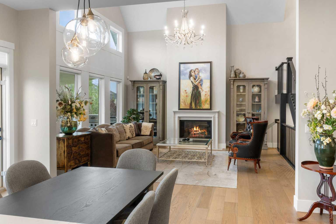
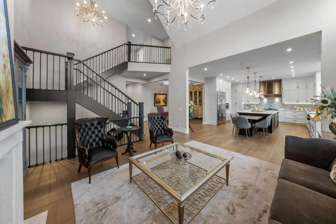
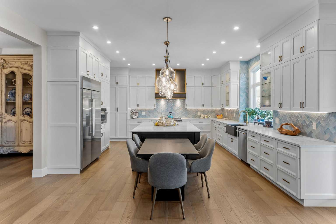
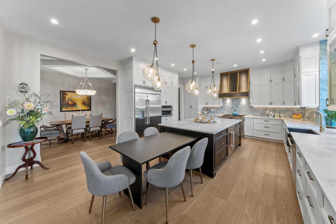
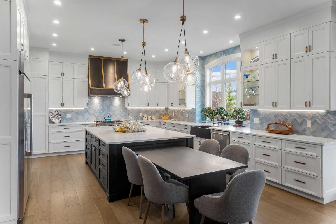
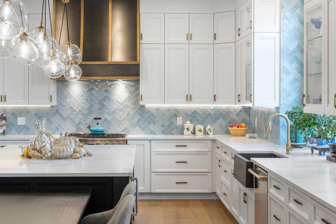
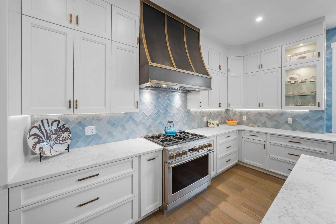
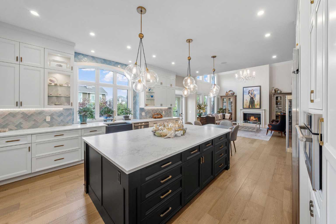
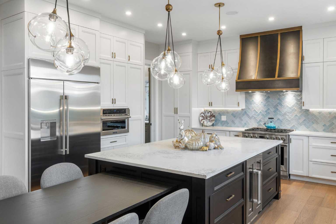
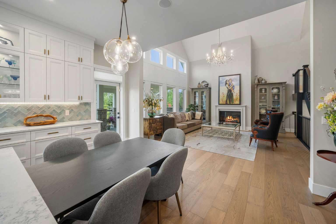
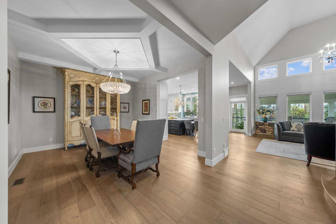
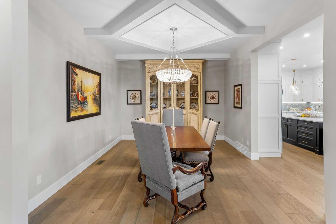
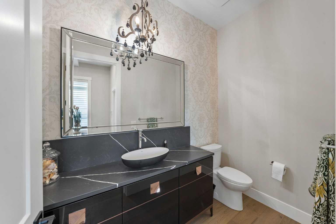
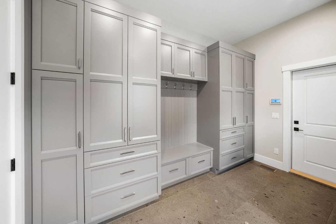
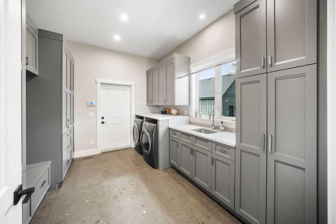
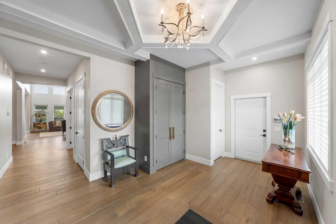
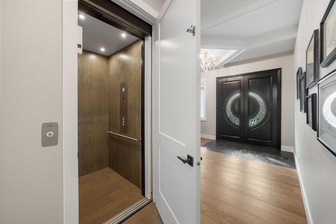
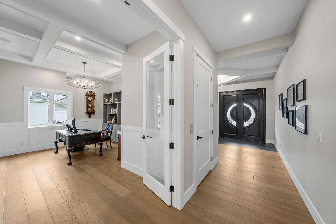
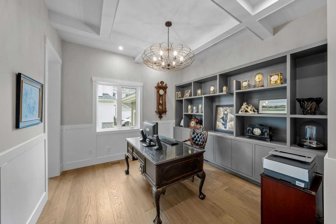
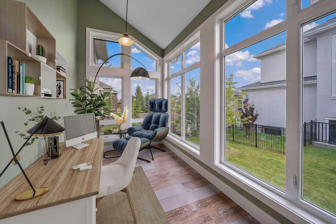
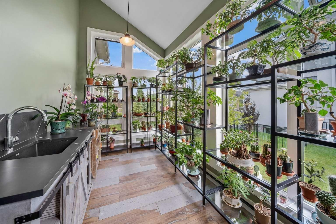
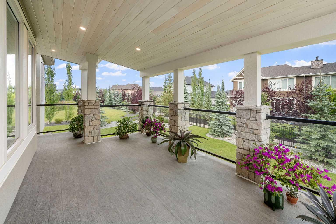
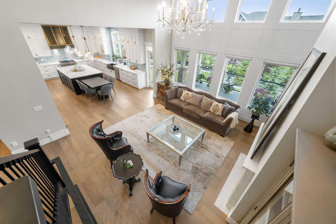
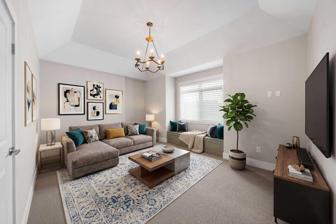
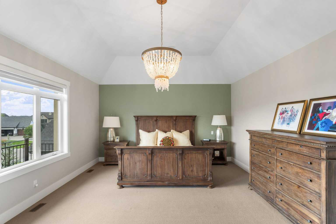
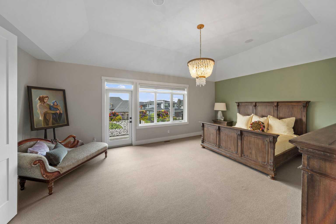
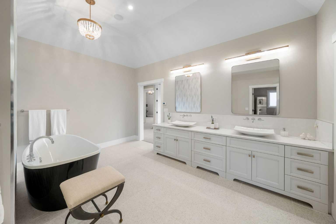
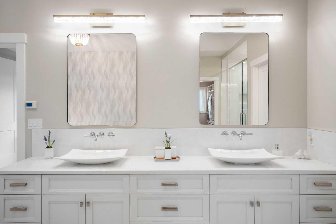
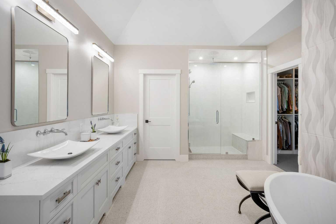
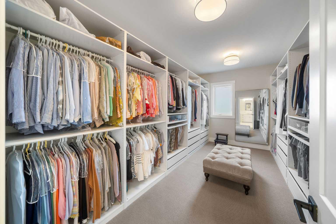
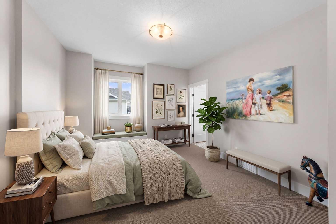
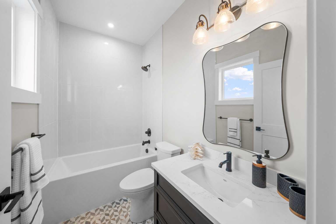
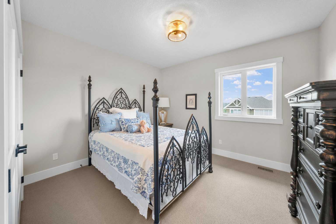
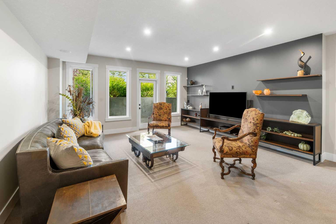
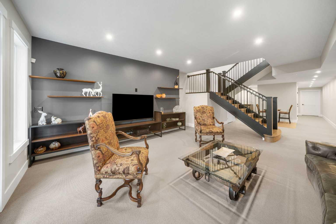
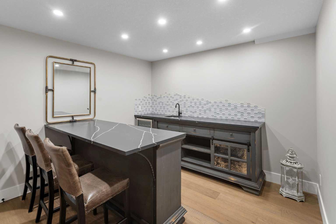
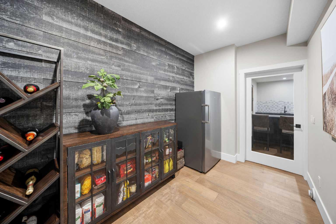
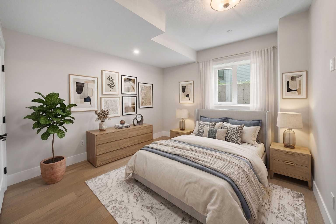
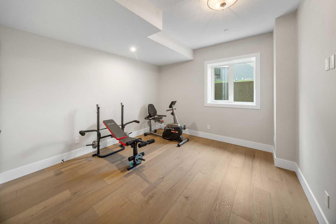
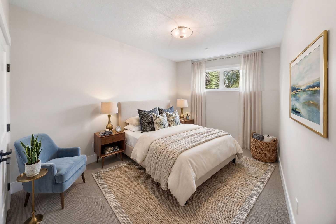
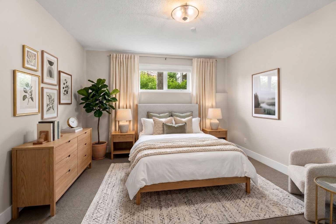
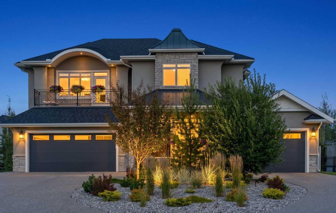
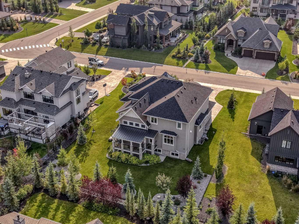
Crafted with pride and exceptionally maintained by its Builder-Owner, this distinguished home reflects a rare level of enduring quality. Nearly 5,500 sq. ft. of outstanding luxury living across three levels, with an elevator providing convenient access to all floors. Masterfully executed in a sophisticated transitional style, this remarkable home showcases superior craftsmanship and quality finishes throughout. The exterior combines acrylic stucco and natural sandstone, complemented by asphalt shingle and metal roofing, a custom-built 8-ft solid mahogany front door from Chicago, 3-ply Argon-filled windows, three covered deck and patio spaces, walkout access, and professionally landscaped grounds with underground sprinklers. The home features 9 to 19-ft ceilings with coffered and tray detailing, expansive windows, 8-ft interior doors, wide-plank hardwood flooring, 100% wool carpeting, custom millwork, solid oak stairs, risers and handrails, and luxury Schonbek crystal lighting. The light-filled great room showcases a sandstone-surround fireplace and opens to the elegant dining area and exceptional chef’s kitchen. The custom Cabico maple kitchen offers dovetail drawers, pull-outs, antiqued brass hardware, premium leather-finish quartzite countertops, oversized island, farmhouse sink, Hammersmith range hood, high-end appliances, and an impressive chevron porcelain tile backsplash. A private office with custom built-ins and an adjoining vaulted plant/sunroom add versatility. The beautifully appointed laundry/mudroom features on-trend sage green maple cabinetry, leather-finish quartzite counters, undermount sink with drying area, built-in storage and bench. Upstairs, three bedrooms each feature their own ensuite bath. The luxurious primary suite offers 11-ft tray ceilings, a large dressing room, a west-facing balcony, and a spa-inspired ensuite with heated floors, elegant rounded soaking tub, and a spacious shower with three stainless-steel overhead fixtures. A versatile bonus room with 11-ft tray ceiling and a custom built-in window seat completes this level. The lower level is an entertainer’s haven with a family/TV room opening to a covered walkout patio, a wet bar with custom furniture-style cabinetry, a wine/cold room, storage room, three additional bedrooms including one ideal as a gym, and a full bathroom. Comfort is enhanced by in-floor radiant heating, HVAC with floor-level vents, dual-zone heating, high-efficiency NTI boiler, and Eco King stainless-steel storage water tank. The oversized three-car garage spaces feature in-floor heating and 220V wiring for EV charging. HOA fees include front-yard maintenance, weekly garbage/recycling pickup, snow removal, and maintenance of the central plaza, cascading ponds, outdoor kitchen and playgrounds. This exceptional residence blends thoughtful design, premium materials, sophisticated finishes and modern comfort in a truly remarkable home. MUST BE SEEN!
| Street Address: | 41 Damkar Drive |
| City: | Rural Rocky View County |
| Province/State: | Alberta |
| Postal Code: | N/A |
| County/Parish: | Rocky View County |
| Subdivision: | Watermark |
| Country: | Canada |
| Latitude: | 51.12656422 |
| Longitude: | -114.27146509 |
| MLS® Number: | A2341655 |
| Price: | $2,499,000 |
| Property Area: | 3,808 Sq ft |
| Bedrooms: | 6 |
| Bathrooms Half: | 1 |
| Bathrooms Full: | 4 |
| Living Area: | 3,808 Sq ft |
| Building Area: | 0 Sq ft |
| Year Built: | 2023 |
| Listing Date: | Sep 03, 2026 |
| Garage Spaces: | 3 |
| Property Type: | Residential |
| Property Subtype: | Detached |
| MLS Status: | Active |
Additional Details
| Flooring: | N/A |
| Construction: | Mixed,Stone,Stucco |
| Parking: | 220 Volt Wiring,Heated Garage,Oversized,Triple Garage Attached |
| Appliances: | Dishwasher,Dryer,Garage Control(s),Gas Range,Microwave,Range Hood,Refrigerator,Washer,Water Conditioner,Window Coverings,Wine Refrigerator |
| Stories: | N/A |
| Zoning: | DC141 |
| Fireplace: | N/A |
| Amenities: | Lake,Other,Park,Playground,Sidewalks,Street Lights,Walking/Bike Paths |
Utilities & Systems
| Heating: | In Floor,Forced Air |
| Cooling: | Rough-In |
| Water Source: | Public |
| Sewer: | Public Sewer |
| Property Type | Residential |
| Building Type | Detached |
| Square Footage | 3,808 sqft |
| Community Name | Watermark |
| Subdivision Name | Watermark |
| Title | Fee Simple |
| Land Size | 13,503 sqft |
| Built in | 2023 |
| Annual Property Taxes | Contact listing agent |
| Parking Type | Garage |
| Time on MLS Listing | 62 days |
Bedrooms
| Above Grade | 3 |
Bathrooms
| Total | 5 |
| Partial | 1 |
Interior Features
| Appliances Included | Dishwasher, Dryer, Garage Control(s), Gas Range, Microwave, Range Hood, Refrigerator, Washer, Water Conditioner, Window Coverings, Wine Refrigerator |
| Flooring | Carpet, Hardwood, Tile |
Building Features
| Features | Bookcases, Built-in Features, Central Vacuum, Chandelier, Closet Organizers, Double Vanity, Elevator, High Ceilings, Kitchen Island, No Animal Home, No Smoking Home, Open Floorplan, Quartz Counters, See Remarks, Smart Home, Soaking Tub, Storage, Walk-In Closet(s), Wet Bar |
| Construction Material | Mixed, Stone, Stucco |
| Building Amenities | Park, Picnic Area, Playground, Recreation Facilities, Snow Removal, Trash |
| Structures | Balcony(s), Deck, Front Porch, Patio |
Heating & Cooling
| Cooling | Rough-In |
| Heating Type | In Floor, Forced Air |
Exterior Features
| Exterior Finish | Mixed, Stone, Stucco |
Neighbourhood Features
| Community Features | Lake, Other, Park, Playground, Sidewalks, Street Lights, Walking/Bike Paths |
| Amenities Nearby | Lake, Other, Park, Playground, Sidewalks, Street Lights, Walking/Bike Paths |
Parking
| Parking Type | Garage |
| Total Parking Spaces | 9 |
Interior Size
| Total Finished Area: | 3,808 sq ft |
| Total Finished Area (Metric): | 353.78 sq m |
| Main Level: | 1,950 sq ft |
| Upper Level: | 1,858 sq ft |
| Below Grade: | 1,687 sq ft |
Room Count
| Bedrooms: | 6 |
| Bathrooms: | 5 |
| Full Bathrooms: | 4 |
| Half Bathrooms: | 1 |
| Rooms Above Grade: | 9 |
Lot Information
| Lot Size: | 13,503 sq ft |
| Lot Size (Acres): | 0.31 acres |
| Frontage: | 86 ft |
- Bookcases
- Built-in Features
- Central Vacuum
- Chandelier
- Closet Organizers
- Double Vanity
- Elevator
- High Ceilings
- Kitchen Island
- No Animal Home
- No Smoking Home
- Open Floorplan
- Quartz Counters
- See Remarks
- Smart Home
- Soaking Tub
- Storage
- Walk-In Closet(s)
- Wet Bar
- Balcony
- BBQ gas line
- Other
- Dishwasher
- Dryer
- Garage Control(s)
- Gas Range
- Microwave
- Range Hood
- Refrigerator
- Washer
- Water Conditioner
- Window Coverings
- Wine Refrigerator
- Park
- Picnic Area
- Playground
- Recreation Facilities
- Snow Removal
- Trash
- Full
- Lake
- Sidewalks
- Street Lights
- Walking/Bike Paths
- Mixed
- Stone
- Stucco
- Gas
- Poured Concrete
- Back Yard
- Interior Lot
- Landscaped
- Lawn
- Underground Sprinklers
- 220 Volt Wiring
- Heated Garage
- Oversized
- Triple Garage Attached
- Balcony(s)
- Deck
- Front Porch
- Patio
Floor plan information is not available for this property.
Monthly Payment Breakdown
Loading Walk Score...
What's Nearby?
Powered by Yelp
REALTOR® Details
Alicja Rudolf
- (403) 681-5333
- alicja-rudolf@coldwellbanker.ca
- Coldwell Banker Mountain Central