1503 20 Street , Coaldale, Alberta
Residential For Sale in Coaldale, Alberta
$349,000
-
Property Type
 Residential
-
Bedrooms
 3
-
Bath
 2
-
Garage
 0
-
Sq Ft
 694
-
Year Built
 1958
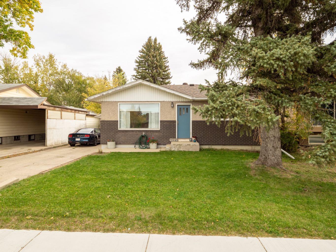
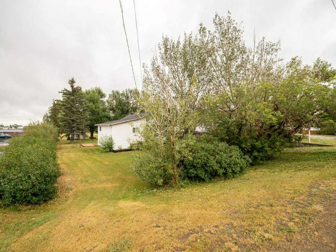
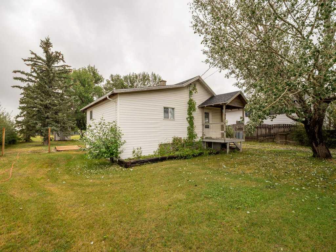
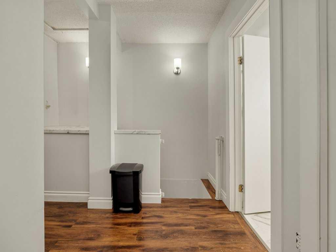
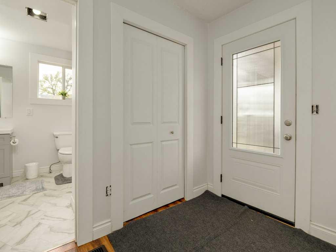
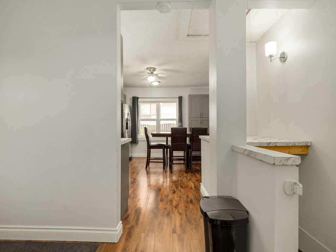
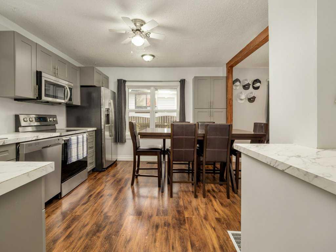
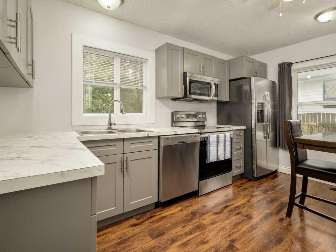
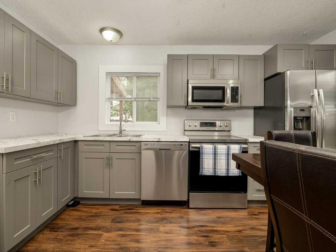
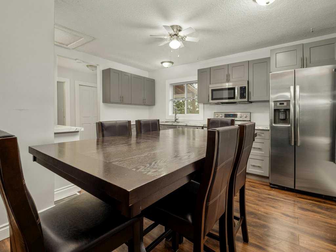
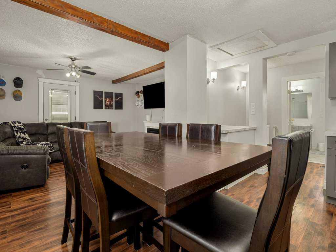
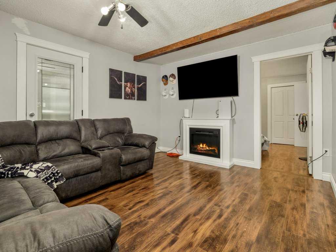
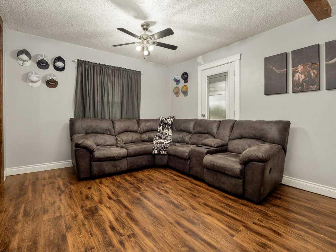
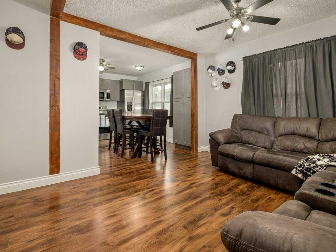
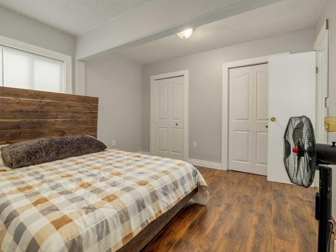
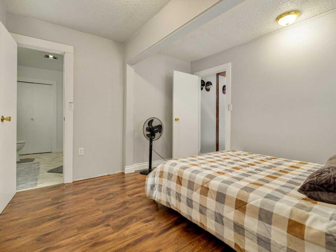
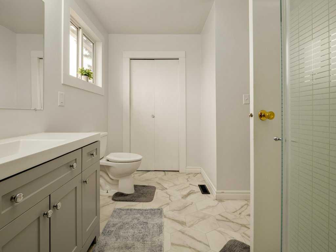
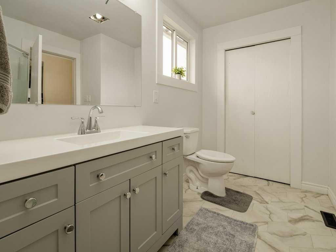
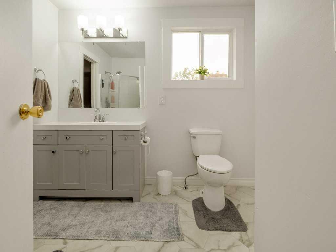
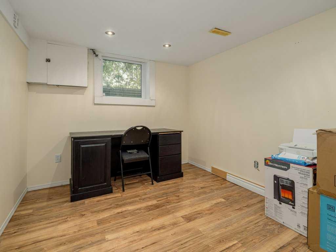
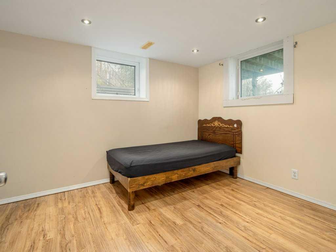
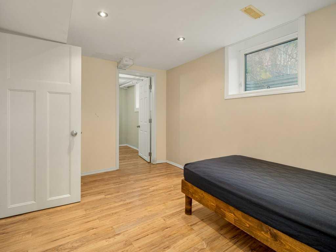
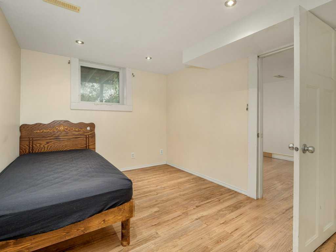
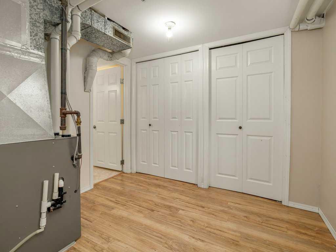
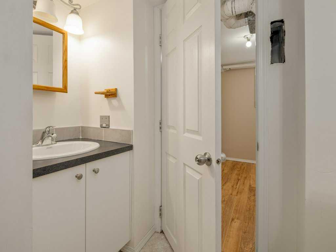
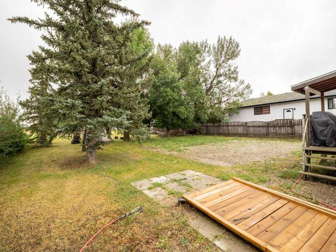
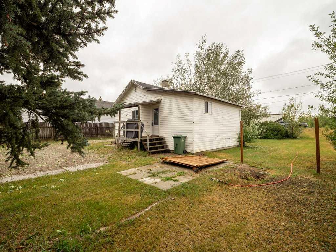
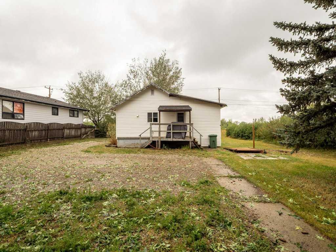
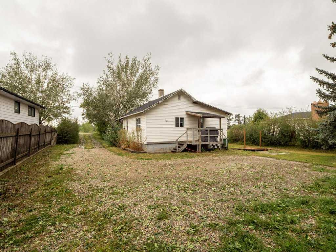
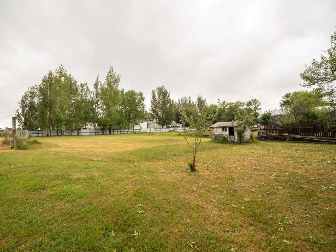
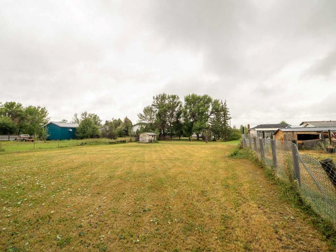
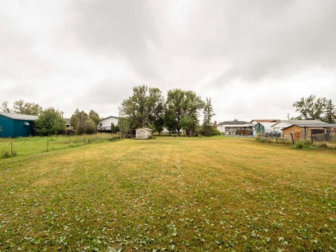
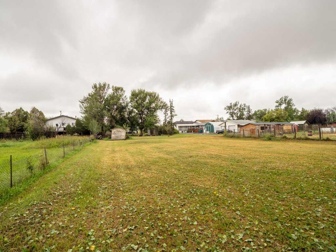
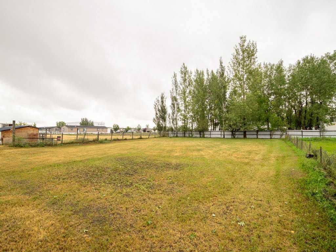
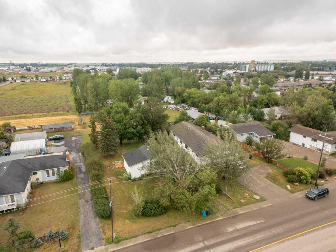
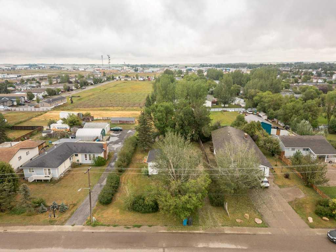
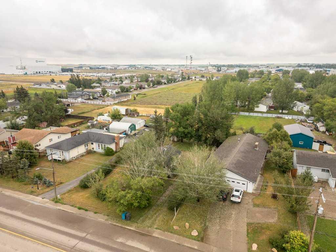
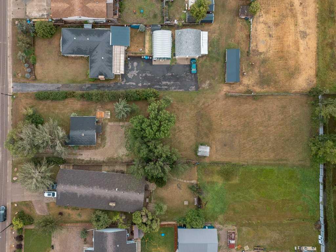
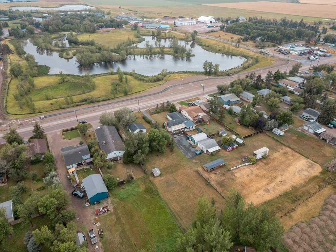
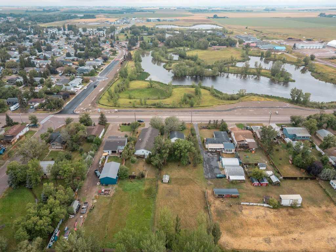
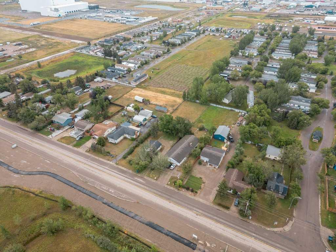
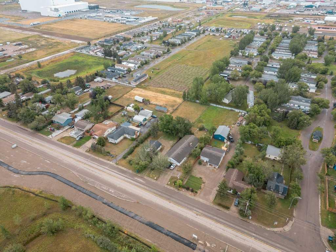
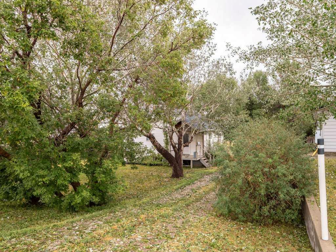
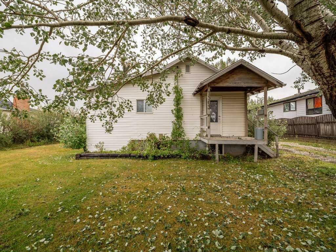
Country living right in town! Situated on an impressive half-acre-plus lot, this unique property offers space, privacy and endless possibilities. The home features numerous upgrades and fresh, modern finishes throughout. Outside, there's plenty of room to build a shop or barndominium, create an incredible outdoor space, and park your RV, boat, trailers and toys. Surrounded by mature trees, it truly feels like country living without leaving town.
| Street Address: | 1503 20 Street |
| City: | Coaldale |
| Province/State: | Alberta |
| Postal Code: | N/A |
| County/Parish: | Lethbridge County |
| Subdivision: | NONE |
| Country: | Canada |
| Latitude: | 49.73261300 |
| Longitude: | -112.62232410 |
| MLS® Number: | A2336326 |
| Price: | $349,000 |
| Property Area: | 694 Sq ft |
| Bedrooms: | 3 |
| Bathrooms Half: | 0 |
| Bathrooms Full: | 2 |
| Living Area: | 694 Sq ft |
| Building Area: | 0 Sq ft |
| Year Built: | 1958 |
| Listing Date: | Aug 14, 2026 |
| Garage Spaces: | 0 |
| Property Type: | Residential |
| Property Subtype: | Detached |
| MLS Status: | Active |
Additional Details
| Flooring: | N/A |
| Construction: | See Remarks |
| Parking: | None |
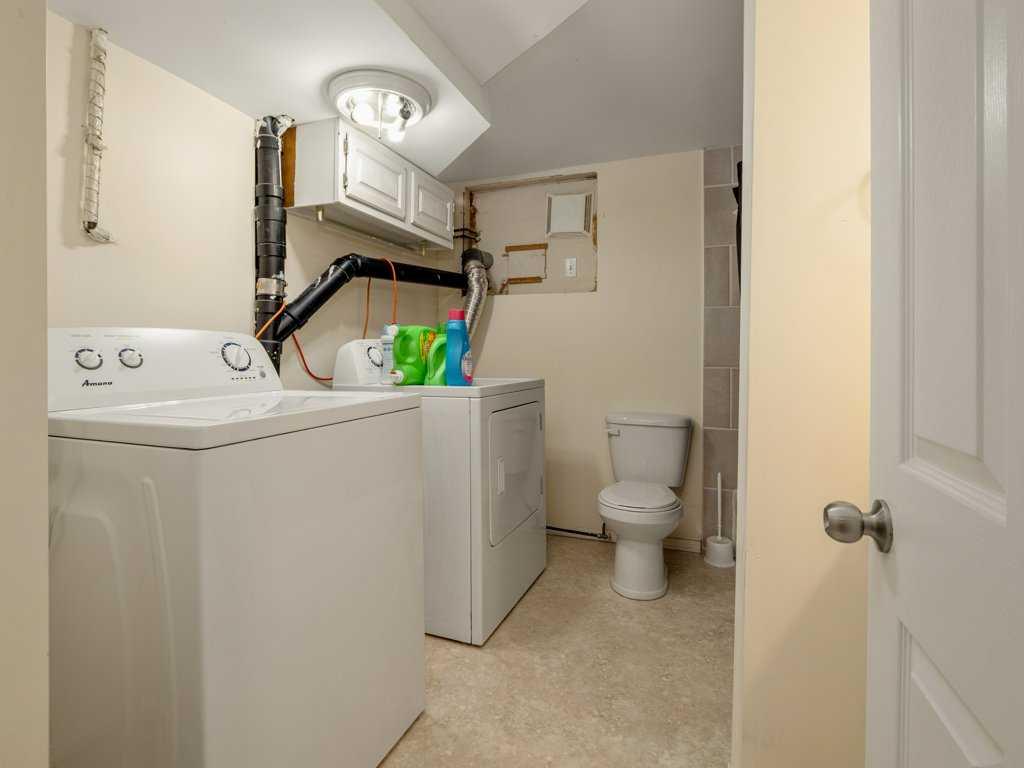
| Appliances: | Dishwasher,Refrigerator,Stove(s),Washer/Dryer |
| Stories: | N/A |
| Zoning: | RESIDENTIAL |
| Fireplace: | N/A |
| Amenities: | Other |
Utilities & Systems
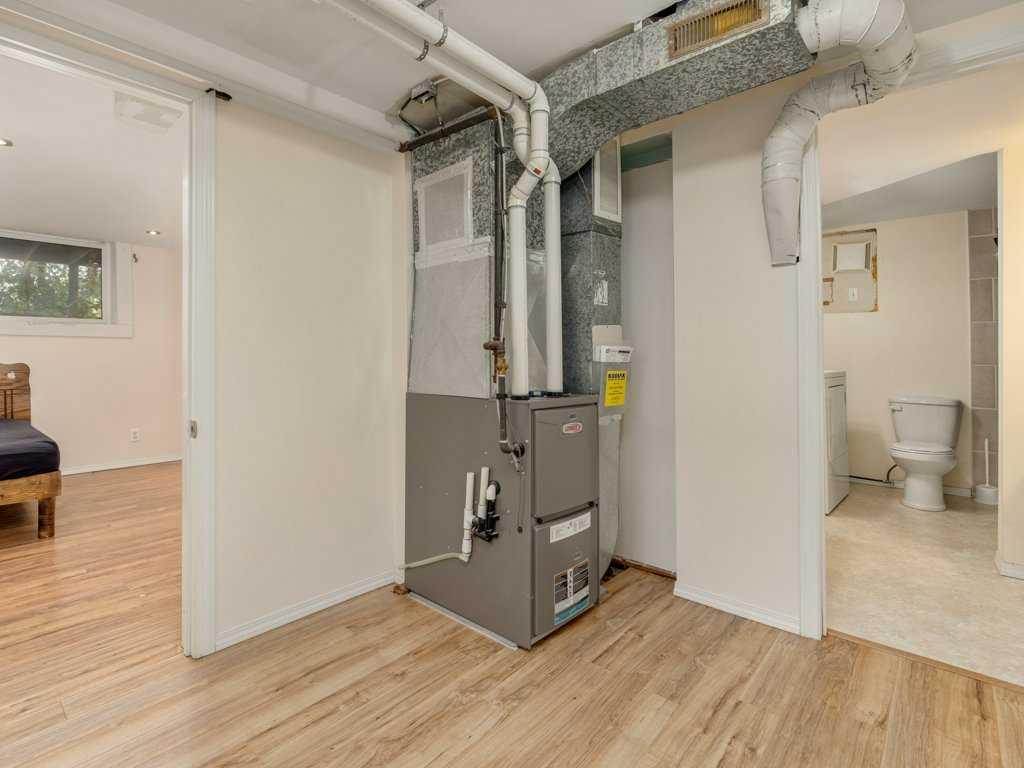
| Heating: | Forced Air |
| Cooling: | None |
| Property Type | Residential |
| Building Type | Detached |
| Square Footage | 694 sqft |
| Community Name | NONE |
| Subdivision Name | NONE |
| Title | Fee Simple |
| Land Size | 24,829 sqft |
| Built in | 1958 |
| Annual Property Taxes | Contact listing agent |
| Parking Type | None |
| Time on MLS Listing | 31 days |
Bedrooms
| Above Grade | 1 |
Bathrooms
| Total | 2 |
| Partial | 0 |
Interior Features
| Appliances Included | Dishwasher, Refrigerator, Stove(s), Washer/Dryer |
| Flooring | Laminate |
Building Features
| Features | See Remarks |
| Construction Material | See Remarks |
| Structures | Front Porch |
Heating & Cooling
| Cooling | None |
| Heating Type | Forced Air |
Exterior Features
| Exterior Finish | See Remarks |
Neighbourhood Features
| Community Features | Other |
| Amenities Nearby | Other |
Parking
| Parking Type | None |
| Total Parking Spaces | 2 |
Interior Size
| Total Finished Area: | 694 sq ft |
| Total Finished Area (Metric): | 64.47 sq m |
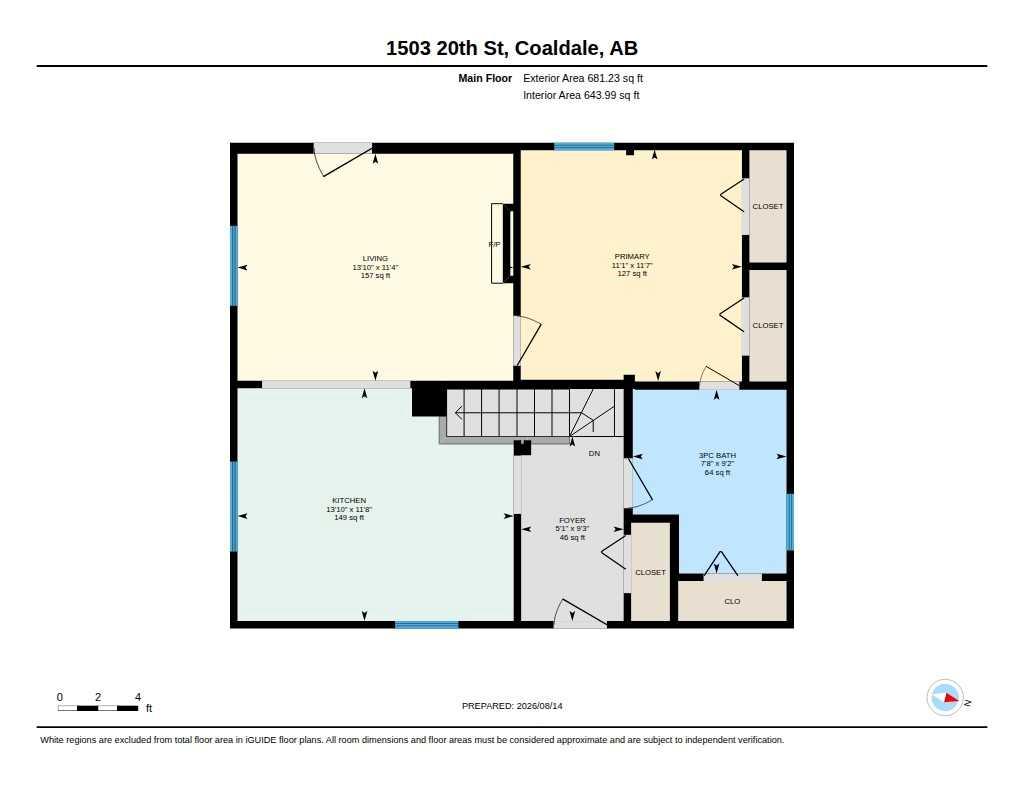
| Main Level: | 681 sq ft |
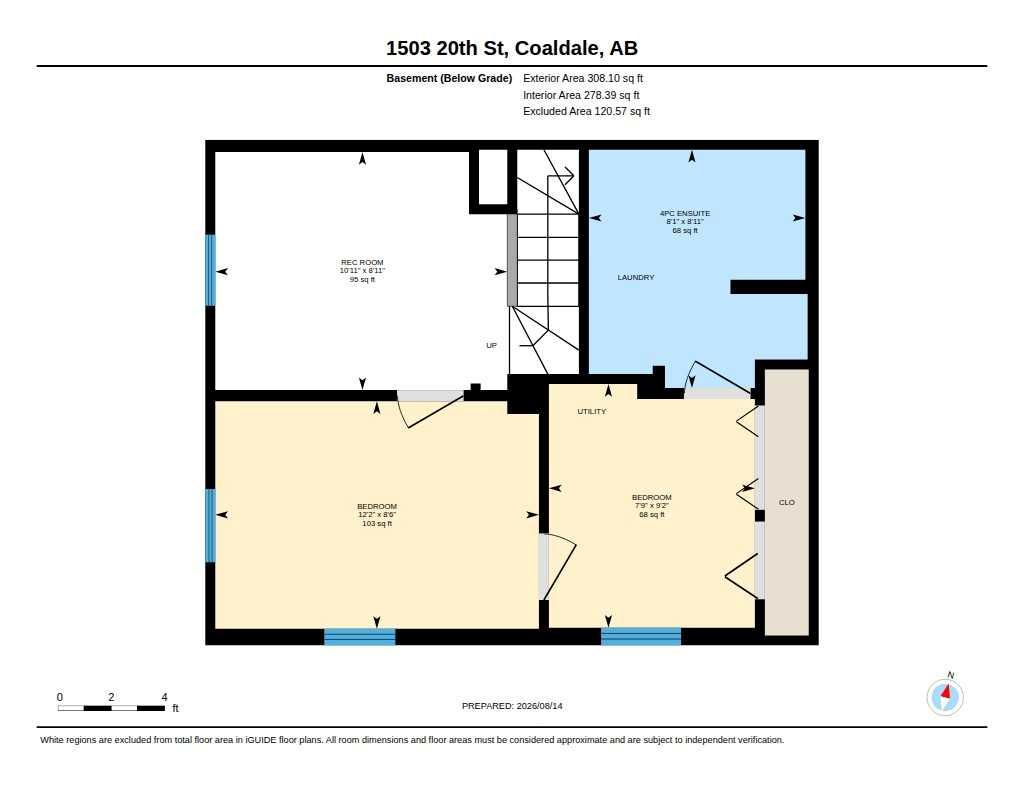
| Below Grade: | 278 sq ft |
Room Count
| Bedrooms: | 3 |
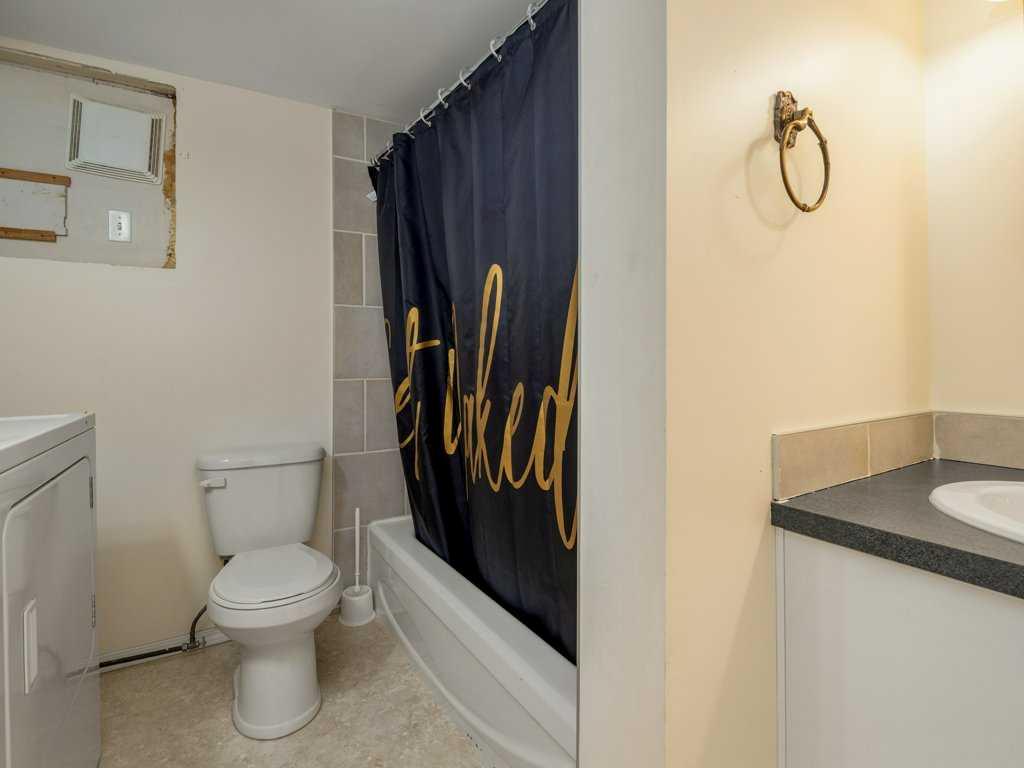
| Bathrooms: | 2 |
| Full Bathrooms: | 2 |
| Rooms Above Grade: | 3 |
Lot Information
| Lot Size: | 24,829 sq ft |
| Lot Size (Acres): | 0.57 acres |
| Frontage: | 75 ft |
- See Remarks
- Other
- Dishwasher
- Refrigerator
- Stove(s)
- Washer/Dryer
- Full
- Poured Concrete
- None
- Front Porch
Floor plan information is not available for this property.
Monthly Payment Breakdown
Principal & Interest:
$0
Property Tax:
$0
Home Insurance:
$0
HOA Fees:
$0
PMI:
$0
Total Monthly Payment:
$0
Chart Mortgage:
Loading Walk Score...
What's Nearby?
Powered by Yelp
REALTOR® Details
KIMBERLY TAMS
- (403) 345-5100
- kimberly@realestatecentre.ca
- Real Estate Centre - Coaldale