872 Sierra Morena Court SW, Calgary, Alberta
Residential For Sale in Calgary, Alberta
$1,125,000
-
Property Type
 Residential
-
Bedrooms
 5
5
-
Bath
 4
4
-
Garage
 2
2
-
Sq Ft
 2,459
2,459
-
Year Built
 1992
1992
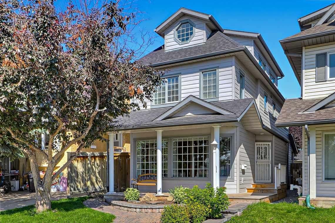
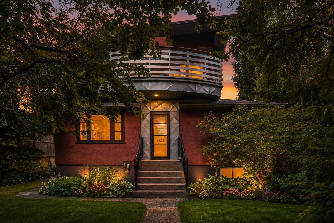
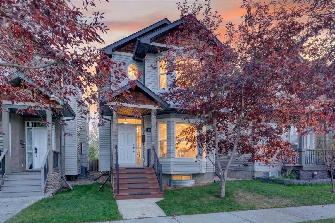
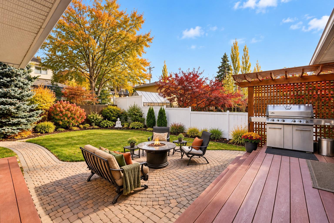
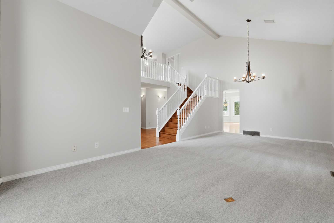
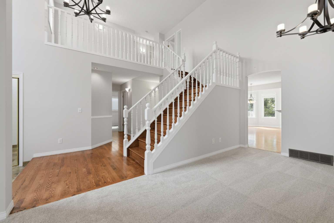
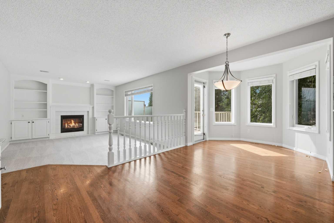
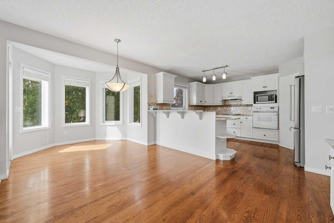
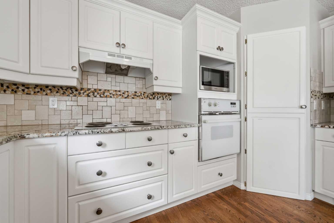
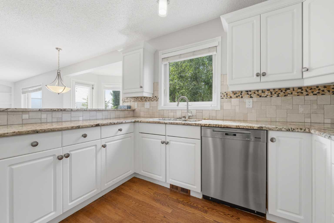
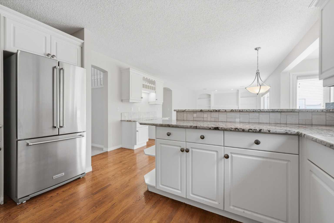
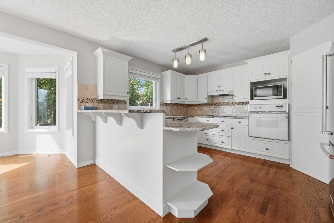
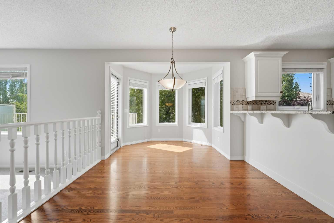
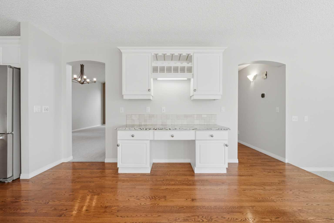
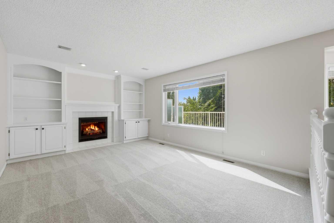
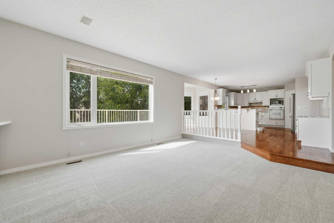
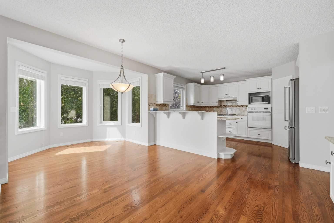
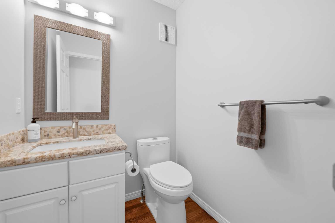
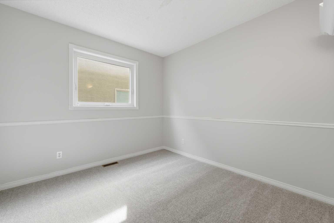
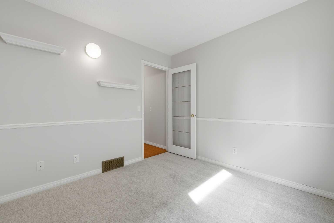
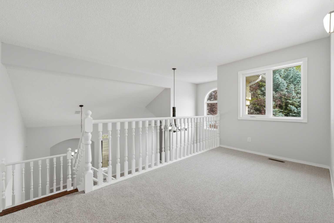
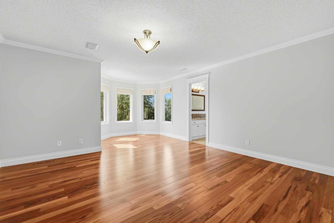
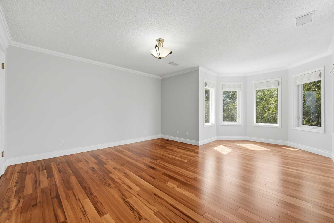
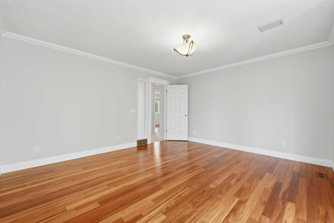
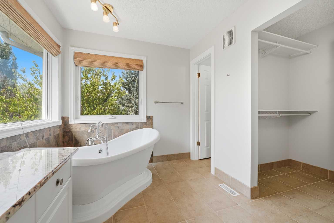
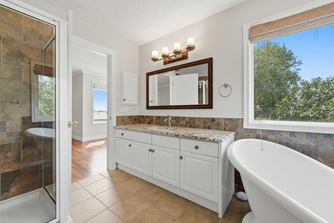
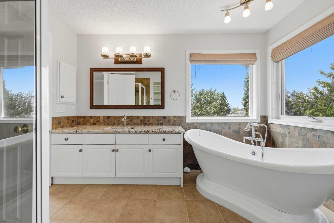
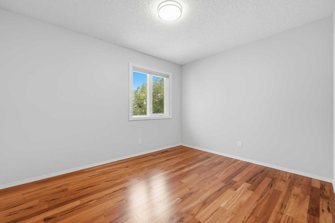
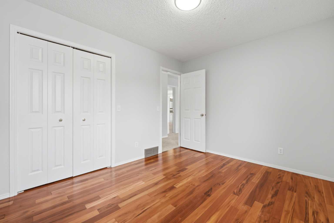
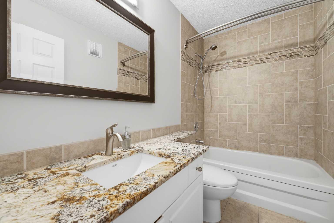
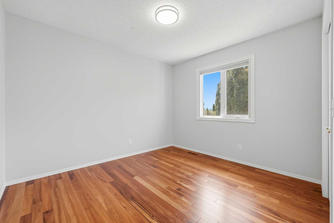
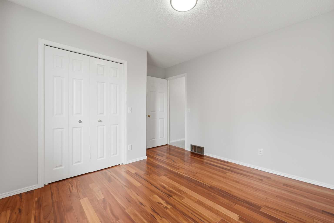
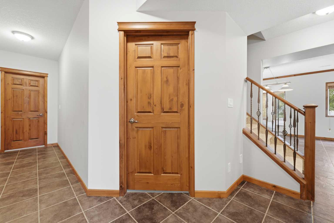
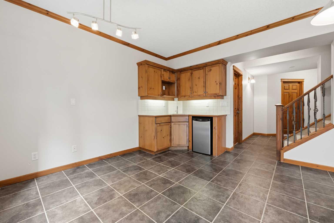
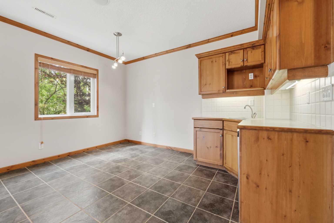
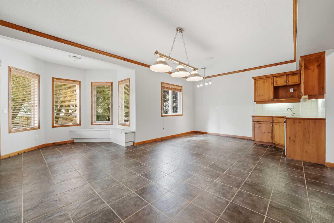
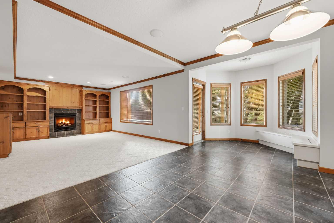
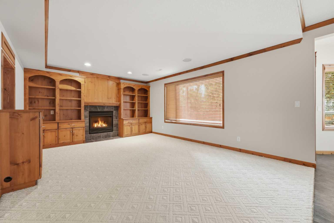
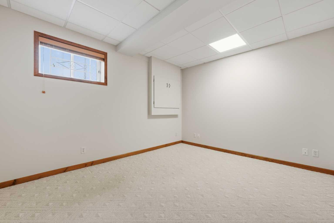
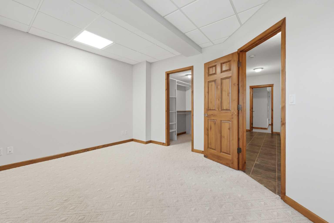
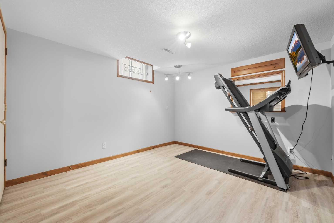
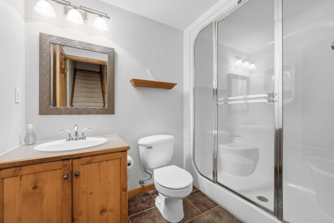
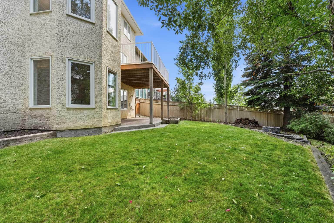
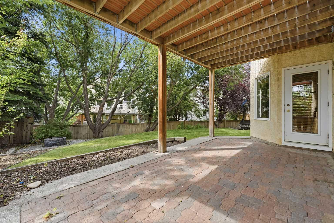
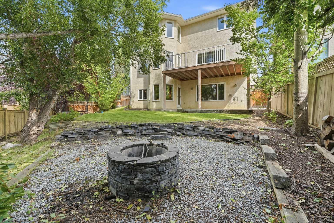
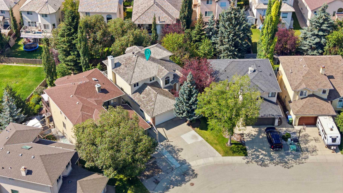
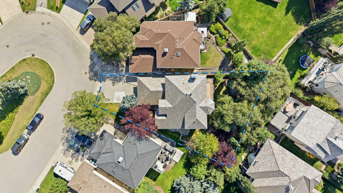
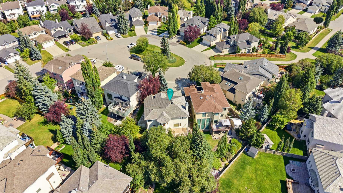
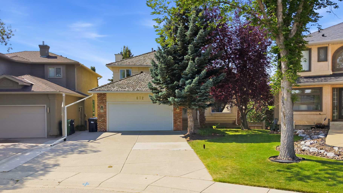
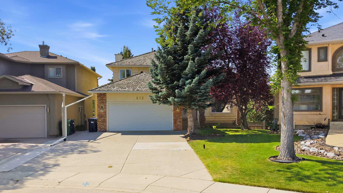
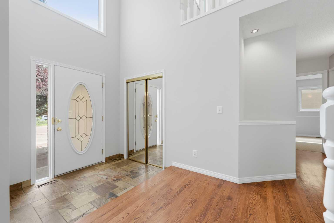
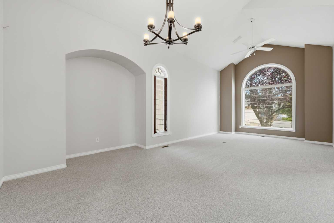
Big family? Love to entertain? Need room to spread out? Welcome home! Tucked into a quiet private cul-de-sac in Signal Hill, 872 Sierra Morena Court SW delivers the space, flexibility and backyard setting you’ve been looking for — with some fresh updates to make moving in that much easier. Step inside and you’re greeted by soaring ceilings, warm hardwood floors and an abundance of natural light. The spacious living room features a dramatic floor-to-ceiling window, flowing into the formal dining room and then into the bright, white kitchen. Granite counters, a Miele dishwasher, built-in oven, cooktop and stainless steel fridge make this a kitchen that’s ready for everything from Tuesday night dinners to Saturday night entertaining. The kitchen opens to a generous eating area and great room, where built-in bookcases and a fireplace create the perfect hangout zone. Grab a coffee, settle in for movie night or open things up when friends and family come over. The main floor also includes a handy den and two-piece powder room. Upstairs, the mezzanine adds a fun little bonus space overlooking the main level — perfect for a reading nook, homework zone or quiet retreat. The spacious primary bedroom overlooks the beautifully landscaped backyard and features a four-piece ensuite with granite counters, soaker tub, separate shower and private water closet. Two additional bedrooms and another four-piece bathroom complete the upper level. And then there’s the basement… hello, extra space! The large family room features knotty pine built-ins and a fireplace, while the adjoining games area walks out to a covered patio. There’s also a three-piece bathroom, a fourth bedroom with a walk-in closet and a flexible room that could work as a gym, office, hobby room or fifth bedroom. Outside, the backyard is ready for summer. Enjoy the covered patio, built-in fire pit, raised garden beds and beautifully established landscaping. Plus, the cul-de-sac connects to a network of pathways throughout the neighbourhood — perfect for walking the dog, getting some fresh air or simply exploring the area. Recent improvements include new carpet on the upper levels, a new main-floor fireplace, updated lighting, fresh paint where needed, furnace and boiler servicing, and professional cleaning throughout. With 3 bedrooms upstairs + 2 in the basement, loads of living space and a fantastic Signal Hill location, this is one you’ll want to see. Come take a look and imagine what life could look like here!
| Street Address: | 872 Sierra Morena Court SW |
| City: | Calgary |
| Province/State: | Alberta |
| Postal Code: | N/A |
| County/Parish: | Calgary |
| Subdivision: | Signal Hill |
| Country: | Canada |
| Latitude: | 51.01747124 |
| Longitude: | -114.18503255 |
| MLS® Number: | A2341462 |
| Price: | $1,125,000 |
| Property Area: | 2,459 Sq ft |
| Bedrooms: | 5 |
| Bathrooms Half: | 1 |
| Bathrooms Full: | 3 |
| Living Area: | 2,459 Sq ft |
| Building Area: | 0 Sq ft |
| Year Built: | 1992 |
| Listing Date: | Sep 01, 2026 |
| Garage Spaces: | 2 |
| Property Type: | Residential |
| Property Subtype: | Detached |
| MLS Status: | Active |
Additional Details
| Flooring: | N/A |
| Construction: | Brick,Stucco,Wood Frame |
| Parking: | Double Garage Attached |
| Appliances: | Bar Fridge,Built-In Oven,Central Air Conditioner,Dishwasher,Dryer,Electric Cooktop,Garage Control(s),Microwave,Washer |
| Stories: | N/A |
| Zoning: | R-C1 |
| Fireplace: | N/A |
| Amenities: | Park,Playground,Schools Nearby,Shopping Nearby,Sidewalks,Street Lights,Walking/Bike Paths |
Utilities & Systems
| Heating: | Forced Air |
| Cooling: | Central Air |
| Property Type | Residential |
| Building Type | Detached |
| Square Footage | 2,459 sqft |
| Community Name | Signal Hill |
| Subdivision Name | Signal Hill |
| Title | Fee Simple |
| Land Size | 6,856 sqft |
| Built in | 1992 |
| Annual Property Taxes | Contact listing agent |
| Parking Type | Garage |
| Time on MLS Listing | 4 days |
Bedrooms
| Above Grade | 3 |
Bathrooms
| Total | 4 |
| Partial | 1 |
Interior Features
| Appliances Included | Bar Fridge, Built-In Oven, Central Air Conditioner, Dishwasher, Dryer, Electric Cooktop, Garage Control(s), Microwave, Washer |
| Flooring | Carpet, Ceramic Tile, Hardwood |
Building Features
| Features | Bookcases, Central Vacuum, Chandelier, Granite Counters, High Ceilings, No Smoking Home, Pantry, Soaking Tub, Wet Bar |
| Construction Material | Brick, Stucco, Wood Frame |
| Structures | Balcony(s), Patio |
Heating & Cooling
| Cooling | Central Air |
| Heating Type | Forced Air |
Exterior Features
| Exterior Finish | Brick, Stucco, Wood Frame |
Neighbourhood Features
| Community Features | Park, Playground, Schools Nearby, Shopping Nearby, Sidewalks, Street Lights, Walking/Bike Paths |
| Amenities Nearby | Park, Playground, Schools Nearby, Shopping Nearby, Sidewalks, Street Lights, Walking/Bike Paths |
Parking
| Parking Type | Garage |
| Total Parking Spaces | 4 |
Interior Size
| Total Finished Area: | 2,459 sq ft |
| Total Finished Area (Metric): | 228.45 sq m |
| Main Level: | 1,450 sq ft |
| Upper Level: | 1,009 sq ft |
| Below Grade: | 1,344 sq ft |
Room Count
| Bedrooms: | 5 |
| Bathrooms: | 4 |
| Full Bathrooms: | 3 |
| Half Bathrooms: | 1 |
| Rooms Above Grade: | 8 |
Lot Information
| Lot Size: | 6,856 sq ft |
| Lot Size (Acres): | 0.16 acres |
| Frontage: | 26 ft |
Legal
| Legal Description: | 9212112;13;116 |
| Title to Land: | Fee Simple |
- Bookcases
- Central Vacuum
- Chandelier
- Granite Counters
- High Ceilings
- No Smoking Home
- Pantry
- Soaking Tub
- Wet Bar
- BBQ gas line
- Dog Run
- Fire Pit
- Private Yard
- Bar Fridge
- Built-In Oven
- Central Air Conditioner
- Dishwasher
- Dryer
- Electric Cooktop
- Garage Control(s)
- Microwave
- Washer
- Full
- Park
- Playground
- Schools Nearby
- Shopping Nearby
- Sidewalks
- Street Lights
- Walking/Bike Paths
- Brick
- Stucco
- Wood Frame
- Gas
- Poured Concrete
- Back Yard
- Cul-De-Sac
- Front Yard
- Landscaped
- Double Garage Attached
- Balcony(s)
- Patio
Floor plan information is not available for this property.
Monthly Payment Breakdown
Loading Walk Score...
What's Nearby?
Powered by Yelp