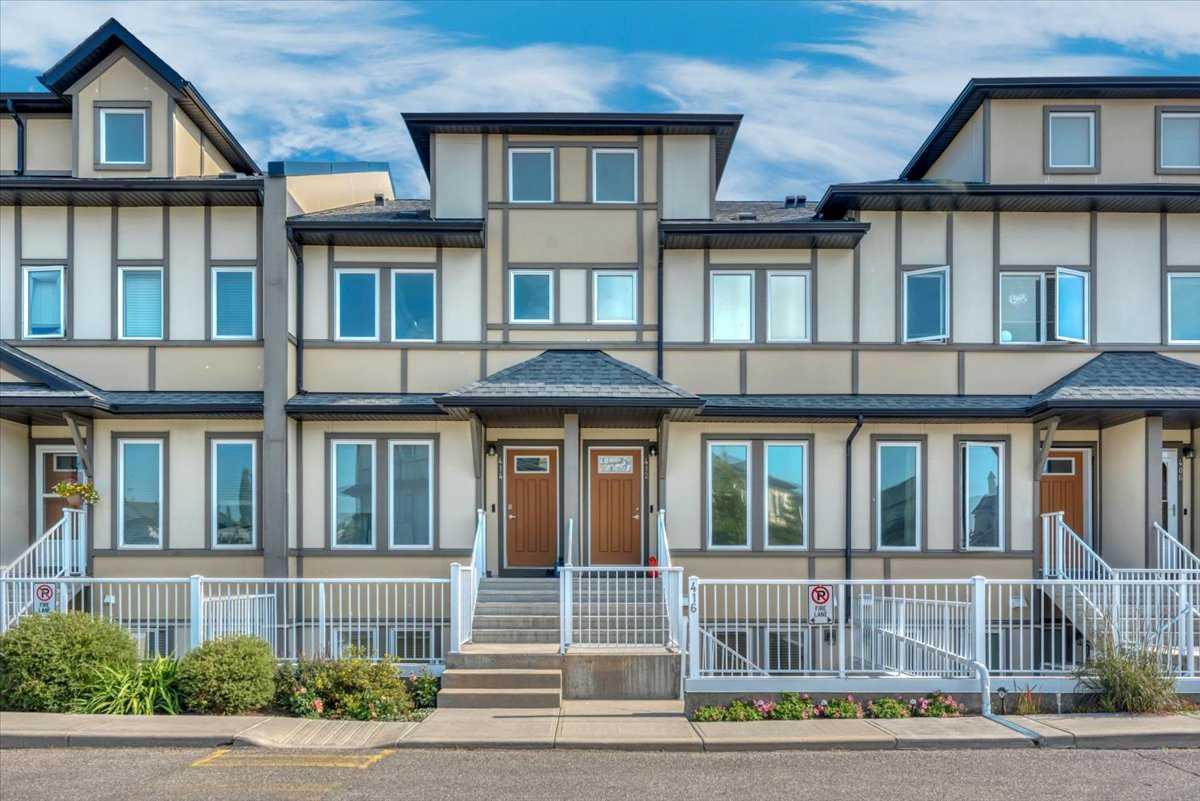
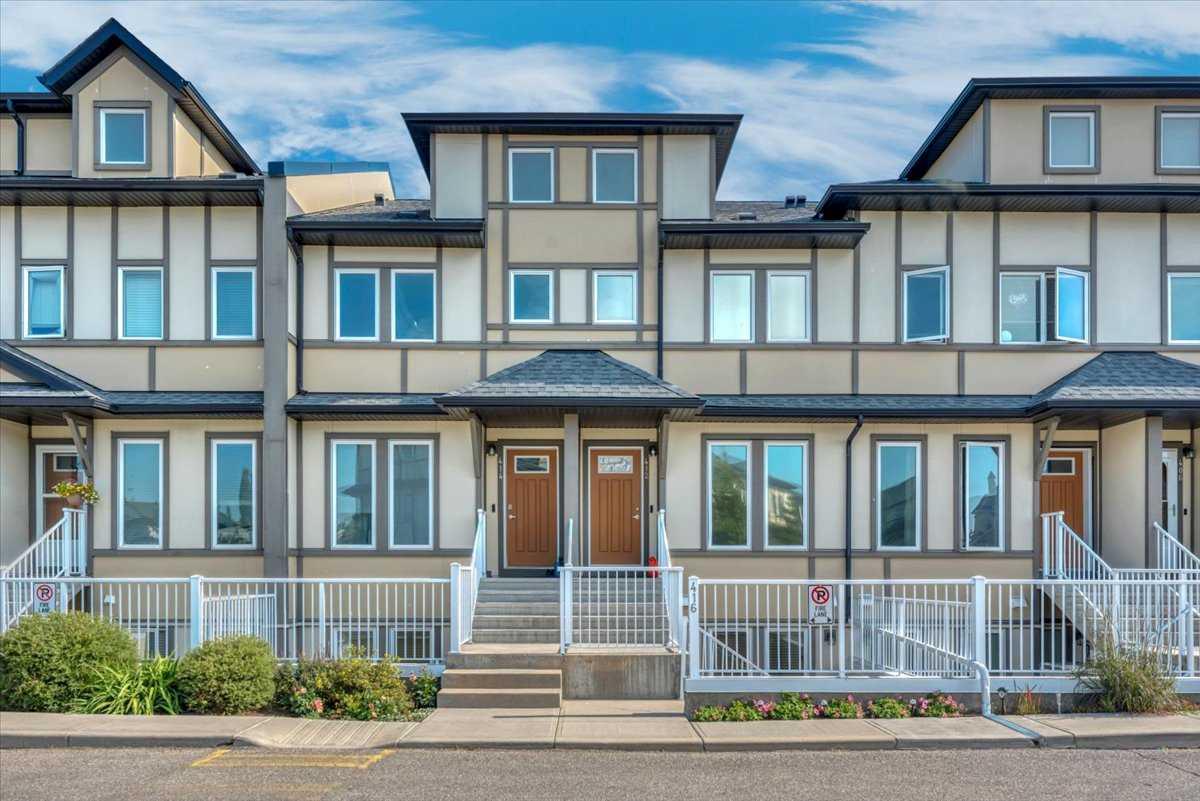
416, 50 Westland Road , Okotoks, Alberta
Condo For Sale in Okotoks, Alberta
$349,900
-
Property Type
 Condo
Condo
-
Bedrooms
 2
2
-
Bath
 2
2
-
Garage
 0
0
-
Sq Ft
 1,162
1,162
-
Year Built
 2015
2015
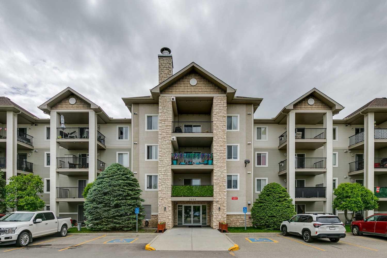
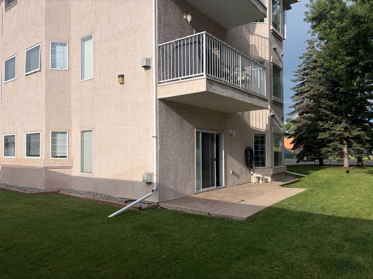
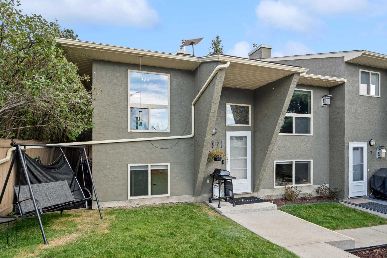
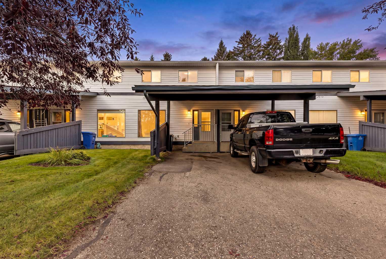
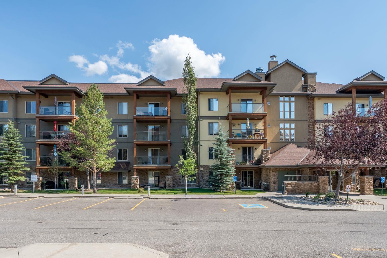
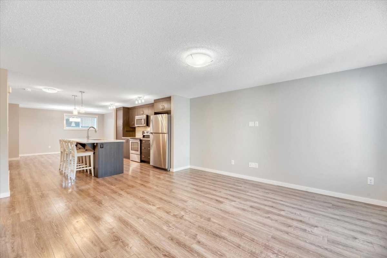
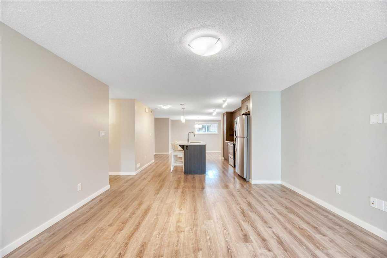
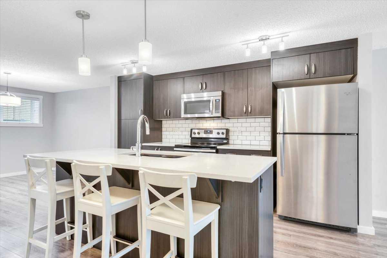
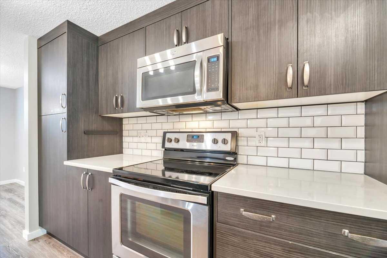
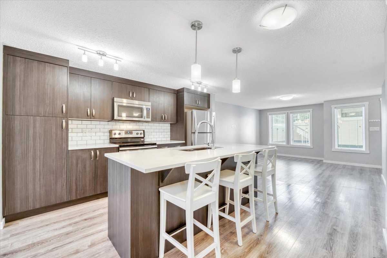
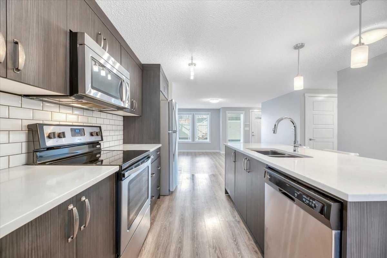
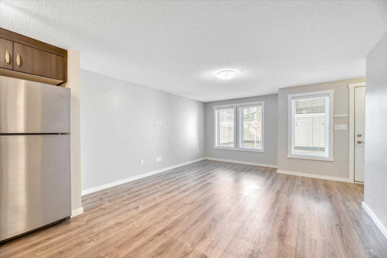
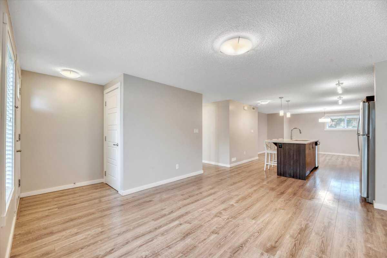
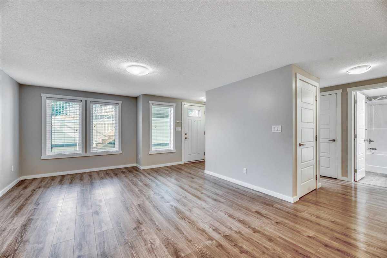
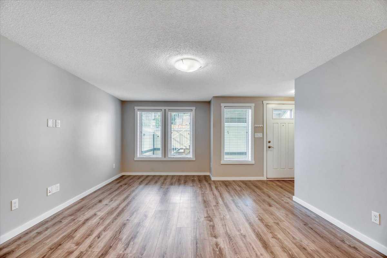
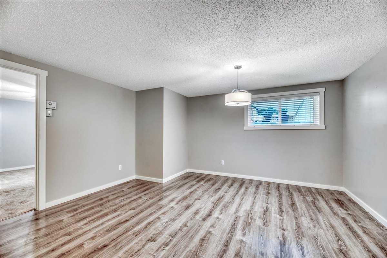
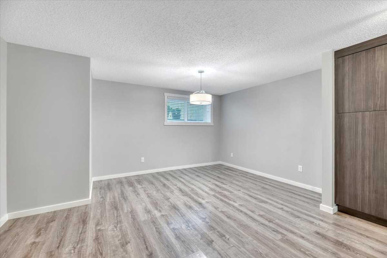
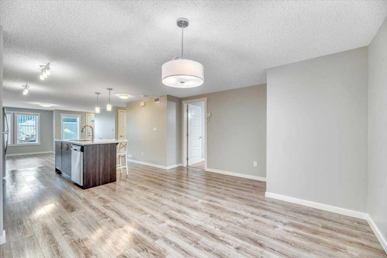
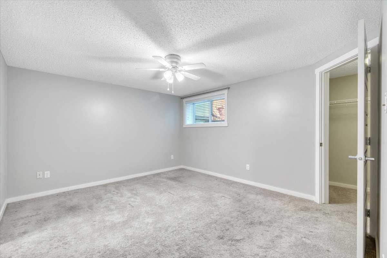
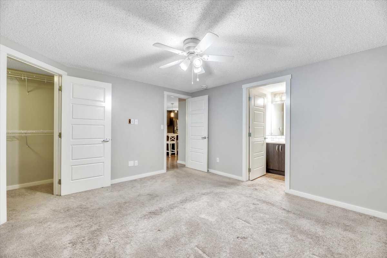
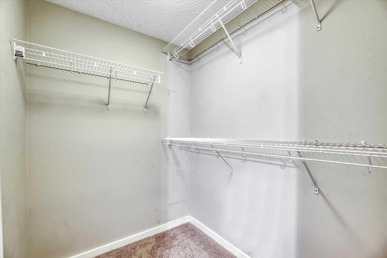
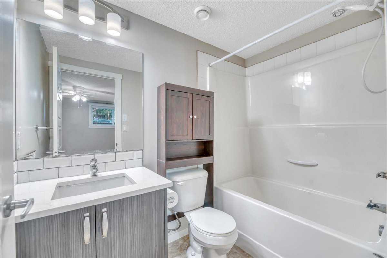
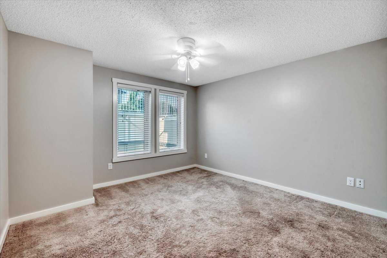
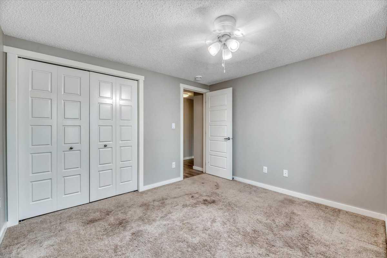
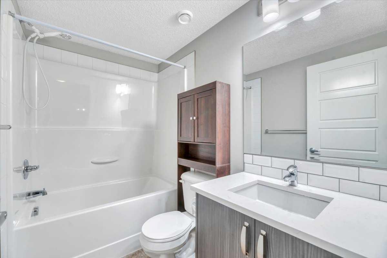
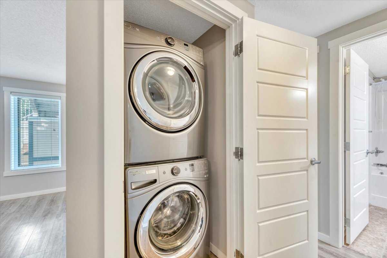
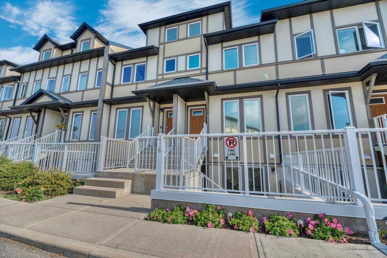
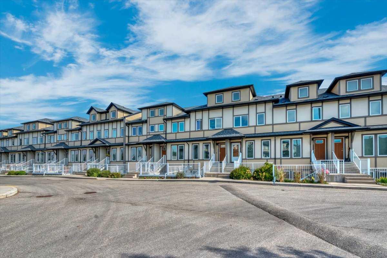
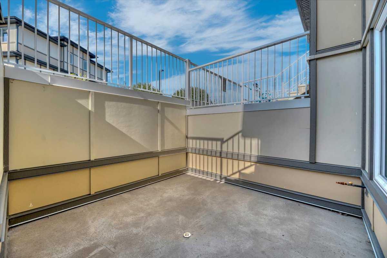
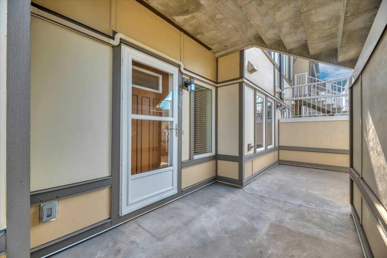
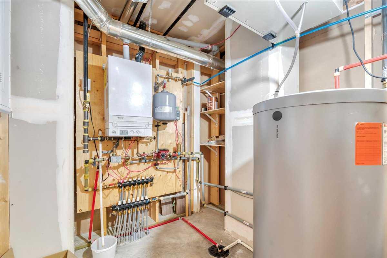
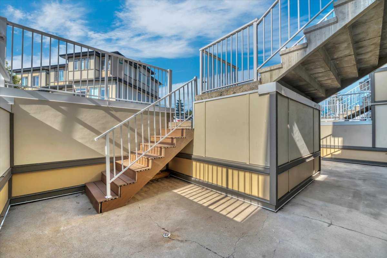
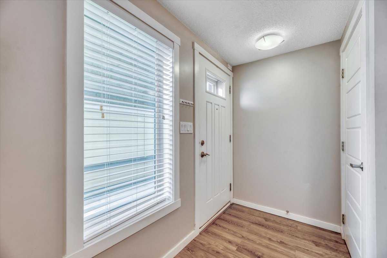
Are you ready to just move in? Do nothing and just unpack? This affordable Westridge townhome is exactly what you’ve been looking for. You get the convenience of TWO parking stalls, a large patio with a gas BBQ hookup, and you’re close to parks, playgrounds, shops and schools. Inside, you get what everyone wants — open plan, granite countertops, durable laminate flooring, stainless steel appliances, great accent lighting throughout, in-suite laundry and in-floor heat. It’s all here, and it is absolutely immaculate. There are two good-sized bedrooms, with the primary offering a walk-in closet and its own 4 piece ensuite. The second bedroom is also a great size with another full 4 piece bathroom nearby, making it perfect for guests, kids or a home office. Affordable, immaculate and completely MOVE IN READY. It is ready when you are!
| Street Address: | 416, 50 Westland Road |
| City: | Okotoks |
| Province/State: | Alberta |
| Postal Code: | N/A |
| County/Parish: | Foothills County |
| Subdivision: | Westridge |
| Country: | Canada |
| Latitude: | 50.71343546 |
| Longitude: | -113.97722094 |
| MLS® Number: | A2341321 |
| Price: | $349,900 |
| Property Area: | 1,162 Sq ft |
| Bedrooms: | 2 |
| Bathrooms Half: | 0 |
| Bathrooms Full: | 2 |
| Living Area: | 1,162 Sq ft |
| Building Area: | 0 Sq ft |
| Year Built: | 2015 |
| Listing Date: | Aug 31, 2026 |
| Garage Spaces: | 0 |
| Property Type: | Residential |
| Property Subtype: | Row/Townhouse |
| MLS Status: | Active |
Additional Details
| Flooring: | N/A |
| Construction: | Composite Siding,Wood Frame |
| Parking: | Stall |
| Appliances: | Dishwasher,Electric Stove,Microwave Hood Fan,Refrigerator,Washer/Dryer Stacked,Window Coverings |
| Stories: | N/A |
| Zoning: | NC |
| Fireplace: | N/A |
| Amenities: | Playground,Schools Nearby,Shopping Nearby,Sidewalks |
Utilities & Systems
| Heating: | In Floor |
| Cooling: | None |
| Property Type | Residential |
| Building Type | Row/Townhouse |
| Square Footage | 1,162 sqft |
| Community Name | Westridge |
| Subdivision Name | Westridge |
| Title | Fee Simple |
| Land Size | 1,093 sqft |
| Built in | 2015 |
| Annual Property Taxes | Contact listing agent |
| Parking Type | Stall |
| Time on MLS Listing | 29 days |
Bedrooms
| Above Grade | 2 |
Bathrooms
| Total | 2 |
| Partial | 0 |
Interior Features
| Appliances Included | Dishwasher, Electric Stove, Microwave Hood Fan, Refrigerator, Washer/Dryer Stacked, Window Coverings |
| Flooring | Carpet, Vinyl |
Building Features
| Features | Ceiling Fan(s), Granite Counters, Kitchen Island, No Animal Home, No Smoking Home, Open Floorplan, Storage, Walk-In Closet(s) |
| Style | Attached |
| Construction Material | Composite Siding, Wood Frame |
| Building Amenities | Other, Parking, Trash, Visitor Parking |
| Structures | Patio |
Heating & Cooling
| Cooling | None |
| Heating Type | In Floor |
Exterior Features
| Exterior Finish | Composite Siding, Wood Frame |
Neighbourhood Features
| Community Features | Playground, Schools Nearby, Shopping Nearby, Sidewalks |
| Pets Allowed | Restrictions, Yes |
| Amenities Nearby | Playground, Schools Nearby, Shopping Nearby, Sidewalks |
Maintenance or Condo Information
| Maintenance Fees | $302 Monthly |
| Maintenance Fees Include | Common Area Maintenance, Parking, Professional Management, Reserve Fund Contributions, Sewer, Snow Removal, Trash |
Parking
| Parking Type | Stall |
| Total Parking Spaces | 2 |
Interior Size
| Total Finished Area: | 1,162 sq ft |
| Total Finished Area (Metric): | 107.94 sq m |
| Main Level: | 1,162 sq ft |
Room Count
| Bedrooms: | 2 |
| Bathrooms: | 2 |
| Full Bathrooms: | 2 |
| Rooms Above Grade: | 5 |
Lot Information
| Lot Size: | 1,093 sq ft |
| Lot Size (Acres): | 0.03 acres |
| Frontage: | 0 ft |
- Ceiling Fan(s)
- Granite Counters
- Kitchen Island
- No Animal Home
- No Smoking Home
- Open Floorplan
- Storage
- Walk-In Closet(s)
- BBQ gas line
- Dishwasher
- Electric Stove
- Microwave Hood Fan
- Refrigerator
- Washer/Dryer Stacked
- Window Coverings
- Other
- Parking
- Trash
- Visitor Parking
- None
- Playground
- Schools Nearby
- Shopping Nearby
- Sidewalks
- Composite Siding
- Wood Frame
- Poured Concrete
- Stall
- Patio
Floor plan information is not available for this property.
Monthly Payment Breakdown
Loading Walk Score...
What's Nearby?
Powered by Yelp