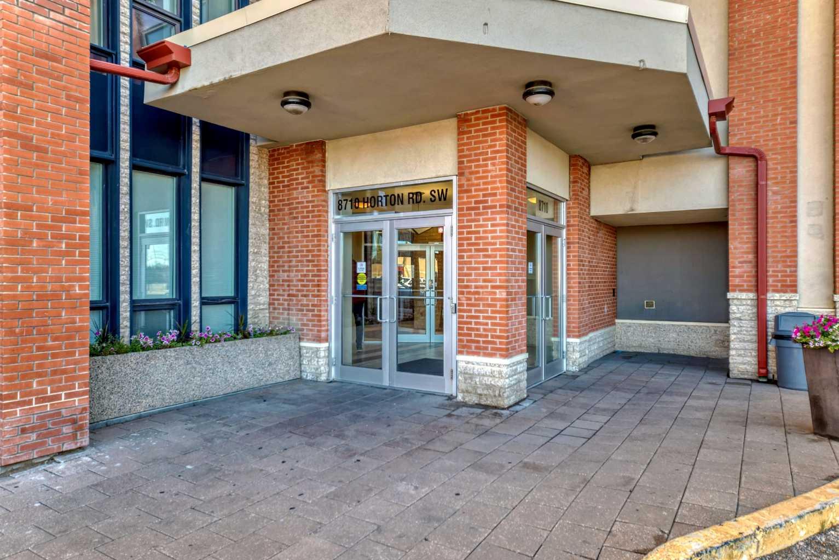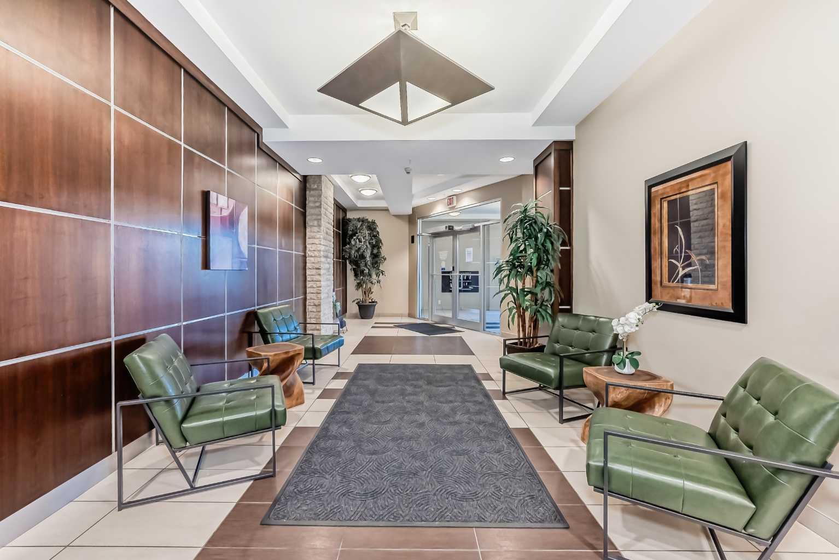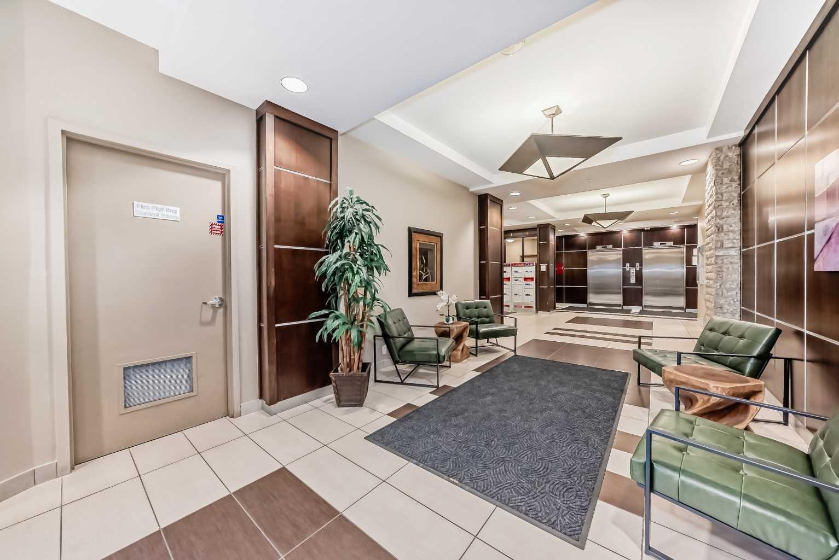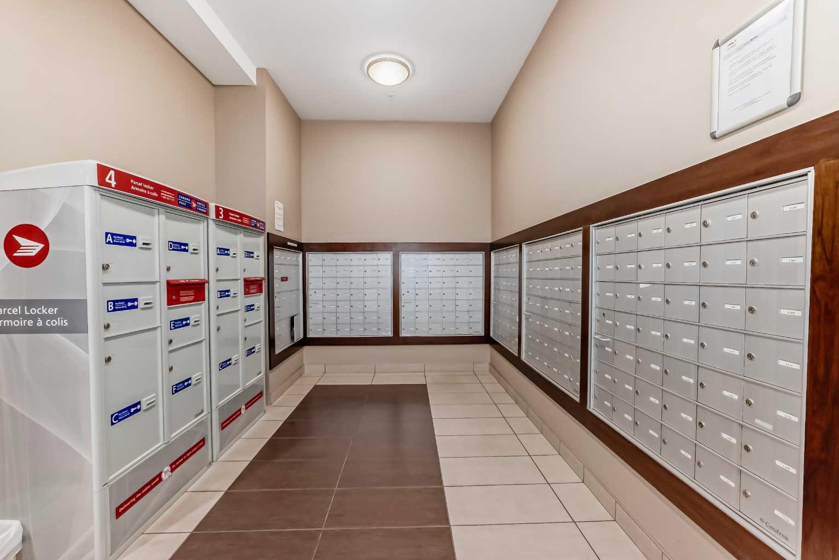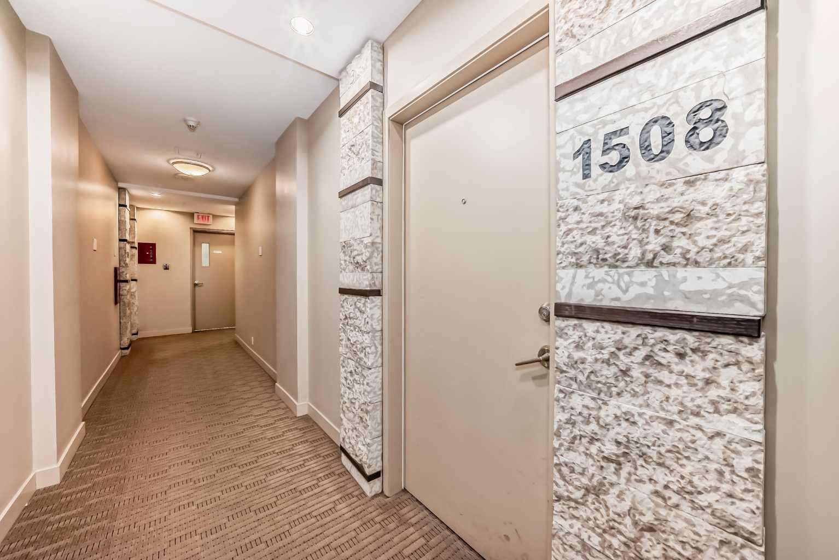
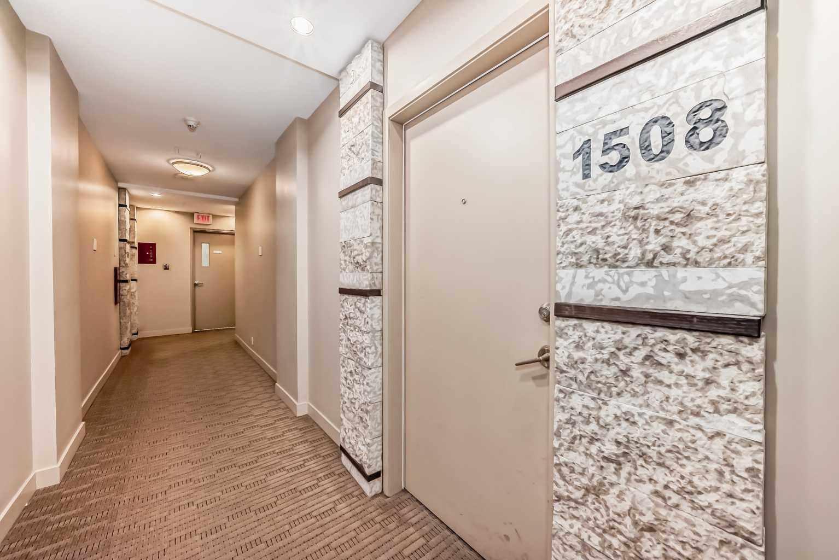
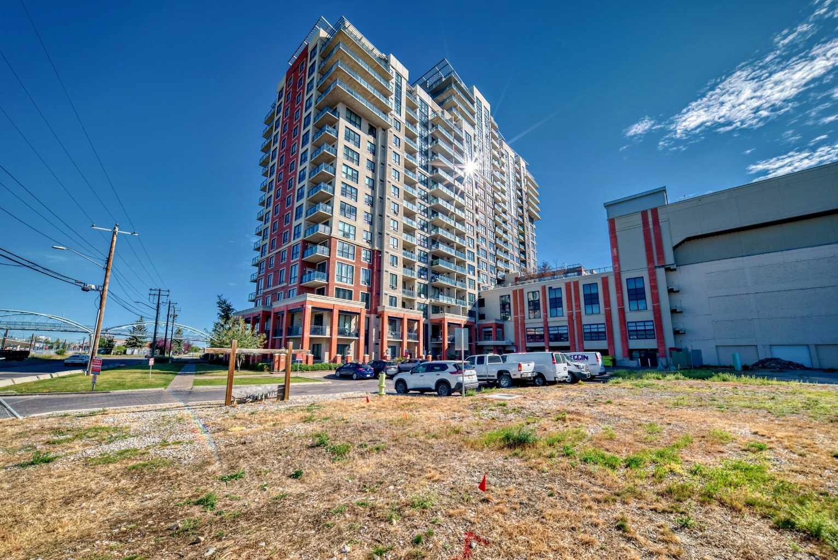
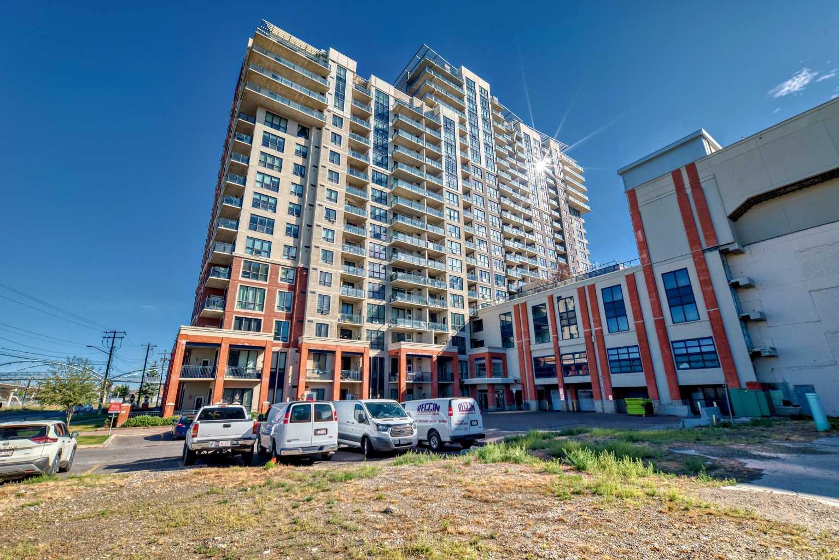
1508, 8710 Horton Road SW, Calgary, Alberta
Condo For Sale in Calgary, Alberta
$314,900
-
Property Type
 Condo
-
Bedrooms
 2
-
Bath
 2
-
Garage
 0
-
Sq Ft
 975
-
Year Built
 2008
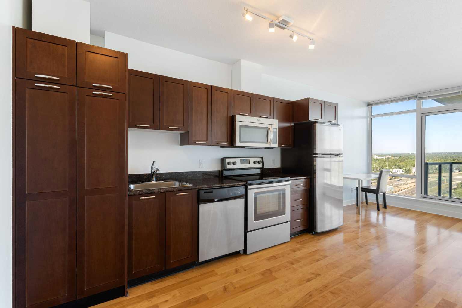
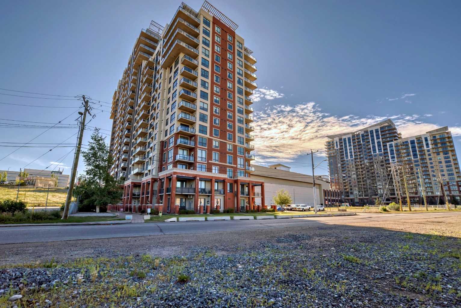
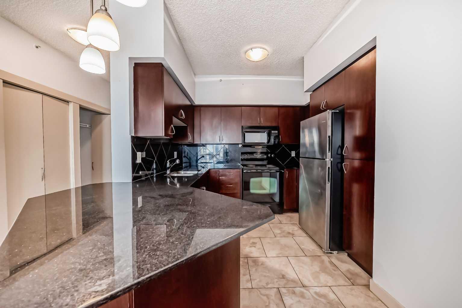
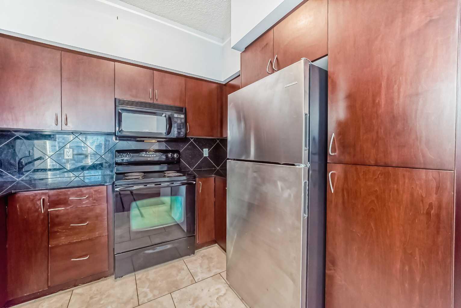
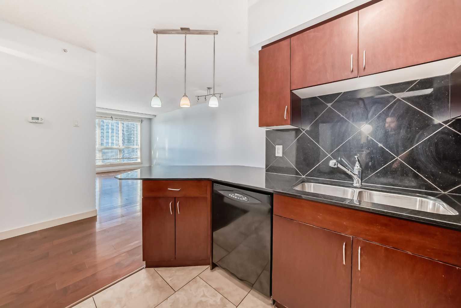
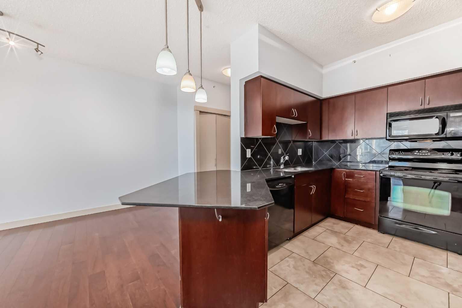
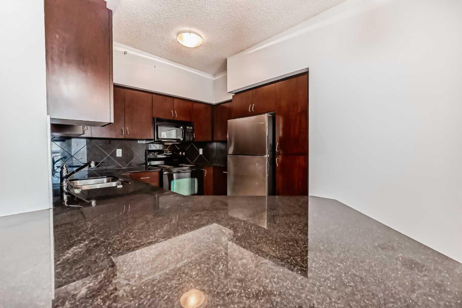
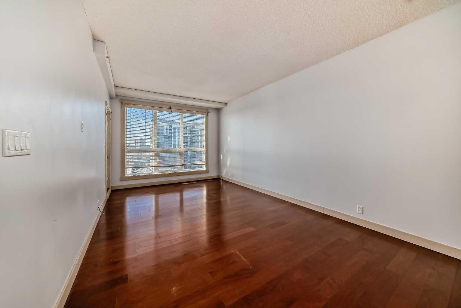
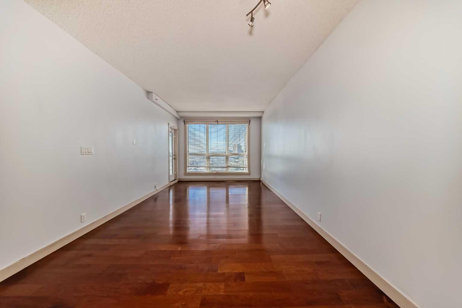
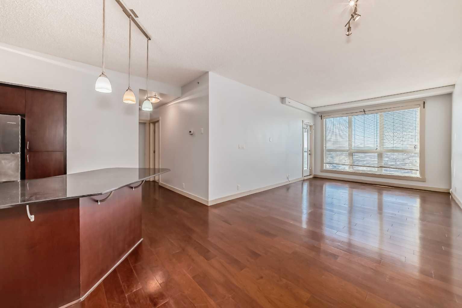
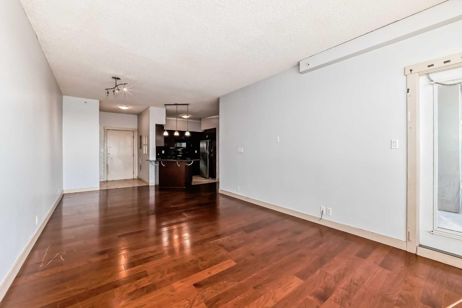
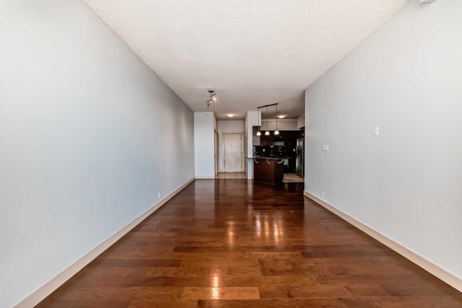
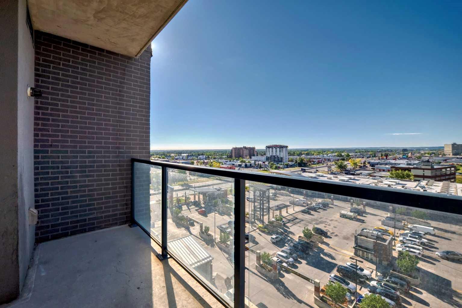
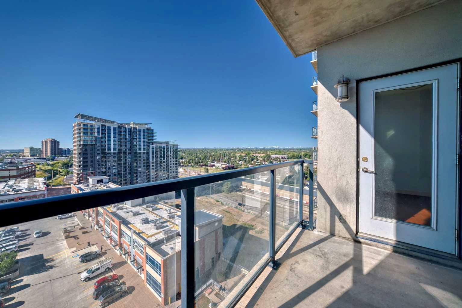
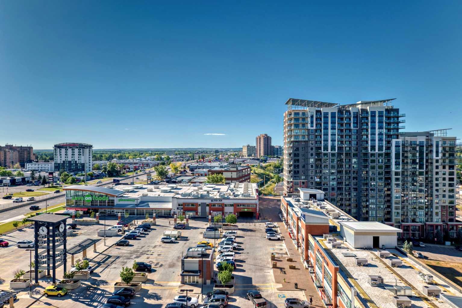
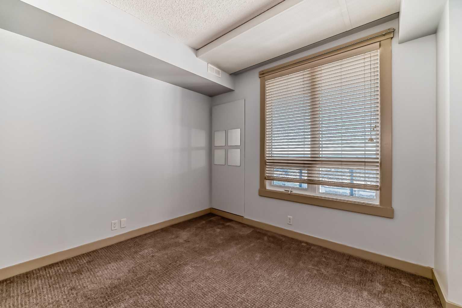
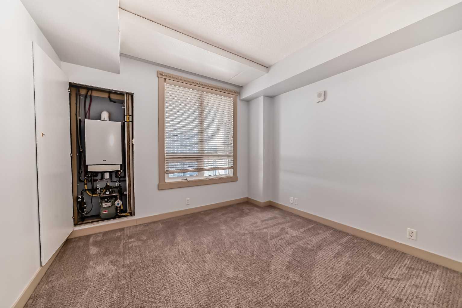
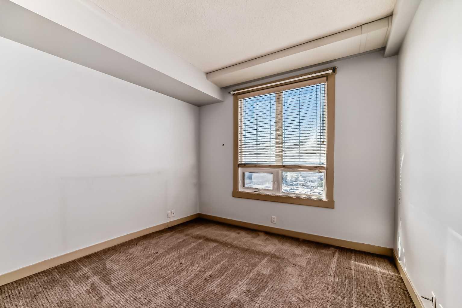
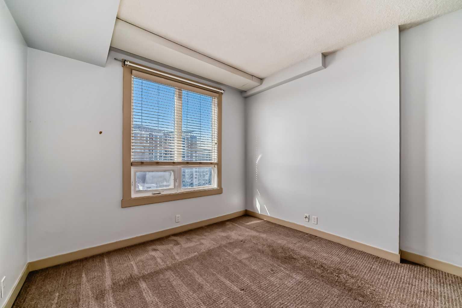
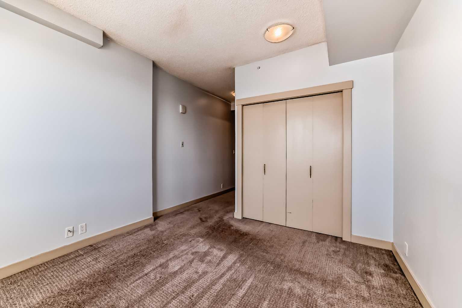
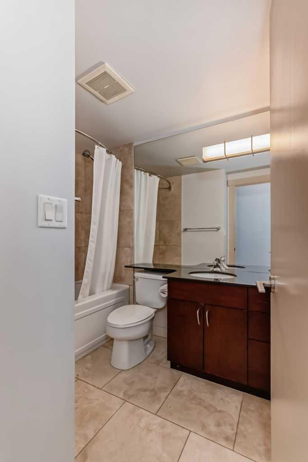
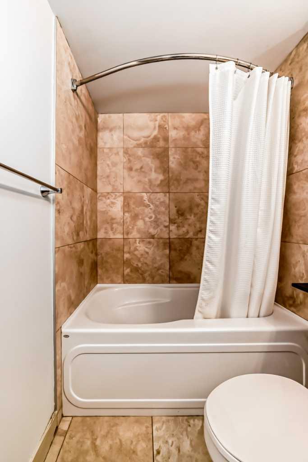
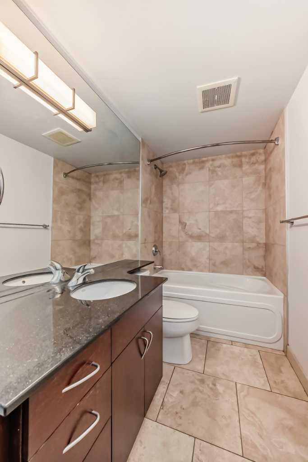
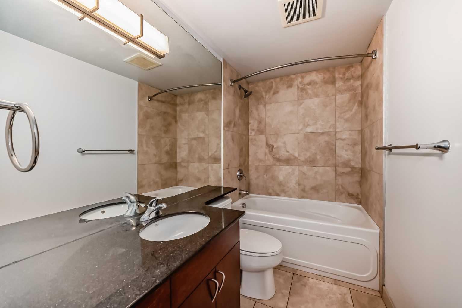
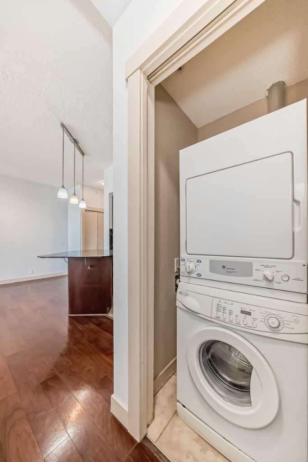
Welcome to this spacious apartment with high-rise views for urban living. It is two bedroom 2 bath condo one of them is ensuite. Five minutes walk to Heritage station for transportation. Spacious living area with open kitchen and breakfast bar with granite countertops. Underground parking, In-suite laundry, 24 hours security and access to roof-top terrace. 15th floor balcony with majestic views to enjoy anytime due to its exposure. It has direct walking access to Save On Foods for cold winter months. Short drive to Chinook Mall, Calgary Farmers Market and many other amenities.
| Street Address: | 1508, 8710 Horton Road SW |
| City: | Calgary |
| Province/State: | Alberta |
| Postal Code: | N/A |
| County/Parish: | Calgary |
| Subdivision: | Haysboro |
| Country: | Canada |
| Latitude: | 50.97587047 |
| Longitude: | -114.07363894 |
| MLS® Number: | A2341195 |
| Price: | $314,900 |
| Property Area: | 975 Sq ft |
| Bedrooms: | 2 |
| Bathrooms Half: | 0 |
| Bathrooms Full: | 2 |
| Living Area: | 975 Sq ft |
| Building Area: | 0 Sq ft |
| Year Built: | 2008 |
| Listing Date: | Aug 30, 2026 |
| Garage Spaces: | 0 |
| Property Type: | Residential |
| Property Subtype: | Apartment |
| MLS Status: | Active |
Additional Details
| Flooring: | N/A |
| Construction: | Brick,Concrete |
| Parking: | Parkade,Stall |
| Appliances: | Dishwasher,Electric Range,Garburator,Microwave,Washer/Dryer Stacked,Window Coverings |
| Stories: | N/A |
| Zoning: | C-C2 f4.0h80 |
| Fireplace: | N/A |
| Amenities: | None |
Utilities & Systems
| Heating: | Boiler,Hot Water,Natural Gas |
| Cooling: | None |
| Property Type | Residential |
| Building Type | Apartment |
| Storeys | 21 |
| Square Footage | 975 sqft |
| Community Name | Haysboro |
| Subdivision Name | Haysboro |
| Title | Fee Simple |
| Land Size | Unknown |
| Built in | 2008 |
| Annual Property Taxes | Contact listing agent |
| Parking Type | Parkade |
| Time on MLS Listing | 52 days |
Bedrooms
| Above Grade | 2 |
Bathrooms
| Total | 2 |
| Partial | 0 |
Interior Features
| Appliances Included | Dishwasher, Electric Range, Garburator, Microwave, Washer/Dryer Stacked, Window Coverings |
| Flooring | Carpet, Ceramic Tile, Hardwood |
Building Features
| Features | Breakfast Bar, Granite Counters, Open Floorplan |
| Style | Attached |
| Construction Material | Brick, Concrete |
| Building Amenities | Secured Parking, Visitor Parking |
| Structures | Balcony(s) |
Heating & Cooling
| Cooling | None |
| Heating Type | Boiler, Hot Water, Natural Gas |
Exterior Features
| Exterior Finish | Brick, Concrete |
Neighbourhood Features
| Community Features | None |
| Pets Allowed | Yes |
| Amenities Nearby | None |
Maintenance or Condo Information
| Maintenance Fees | $592 Monthly |
| Maintenance Fees Include | Caretaker, Common Area Maintenance, Professional Management, Reserve Fund Contributions, Security, Snow Removal, Trash |
Parking
| Parking Type | Parkade |
| Total Parking Spaces | 1 |
Interior Size
| Total Finished Area: | 975 sq ft |
| Total Finished Area (Metric): | 90.58 sq m |
Room Count
| Bedrooms: | 2 |
| Bathrooms: | 2 |
| Full Bathrooms: | 2 |
| Rooms Above Grade: | 5 |
Lot Information
Legal
| Legal Description: | 0812824;274 |
| Title to Land: | Fee Simple |
- Breakfast Bar
- Granite Counters
- Open Floorplan
- Balcony
- Dishwasher
- Electric Range
- Garburator
- Microwave
- Washer/Dryer Stacked
- Window Coverings
- Secured Parking
- Visitor Parking
- None
- Brick
- Concrete
- Parkade
- Stall
- Balcony(s)
Floor plan information is not available for this property.
Monthly Payment Breakdown
Loading Walk Score...
What's Nearby?
Powered by Yelp
REALTOR® Details
Dipenkumar Desai
- (403) 968-6138
- dipendesai25@gmail.com
- URBAN-REALTY.ca