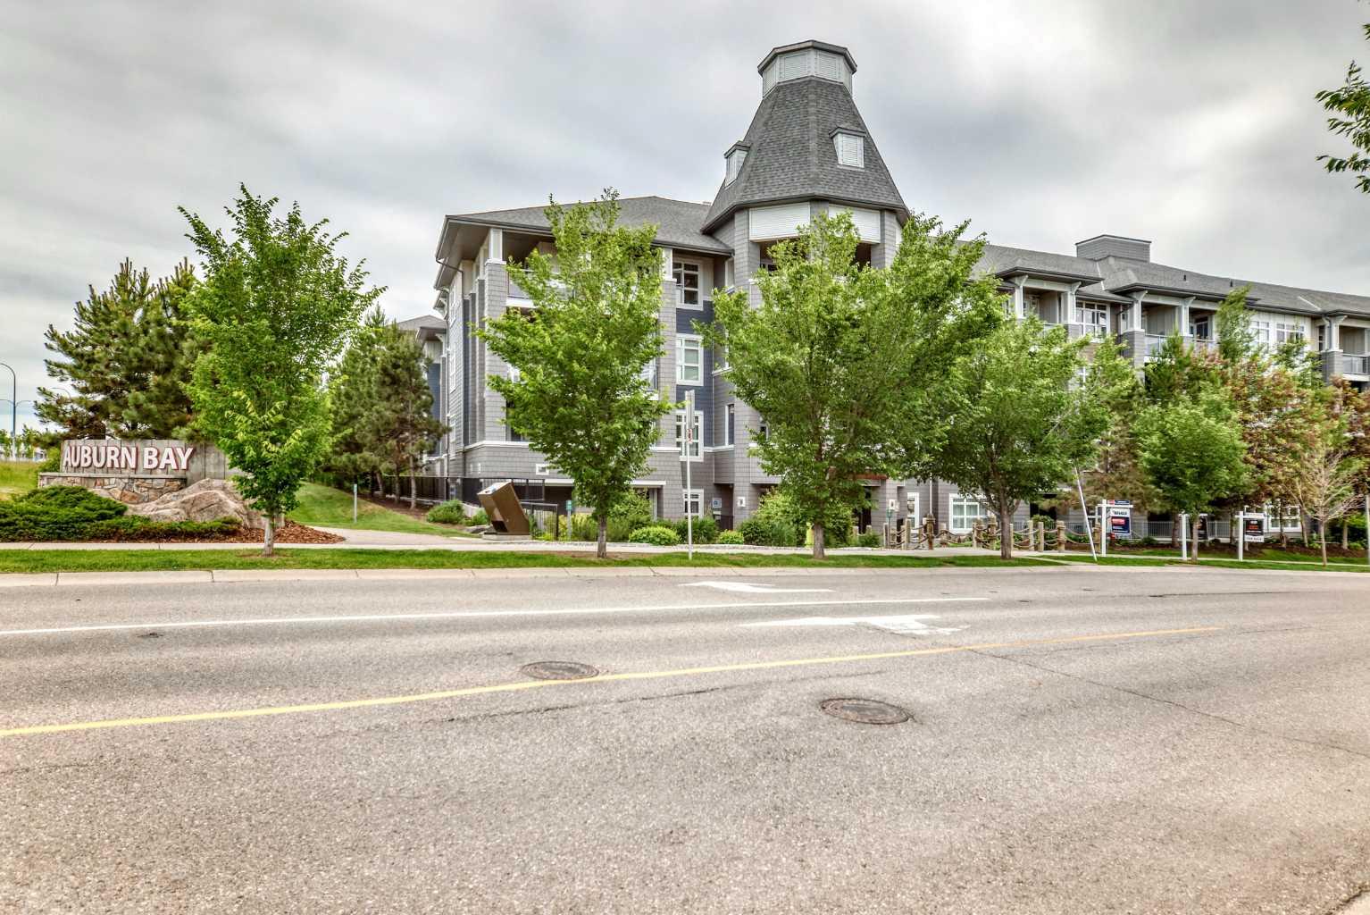
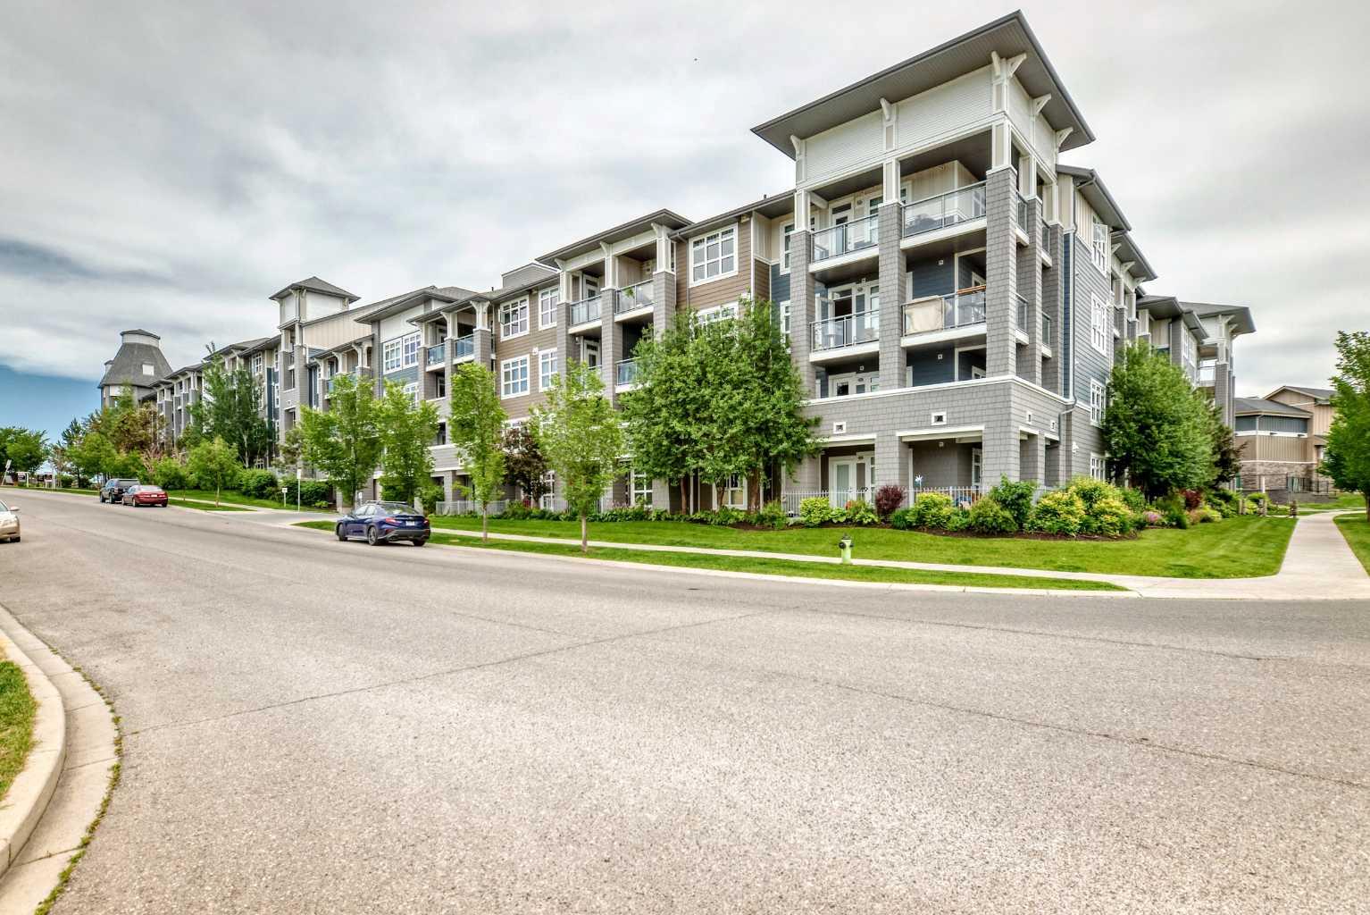
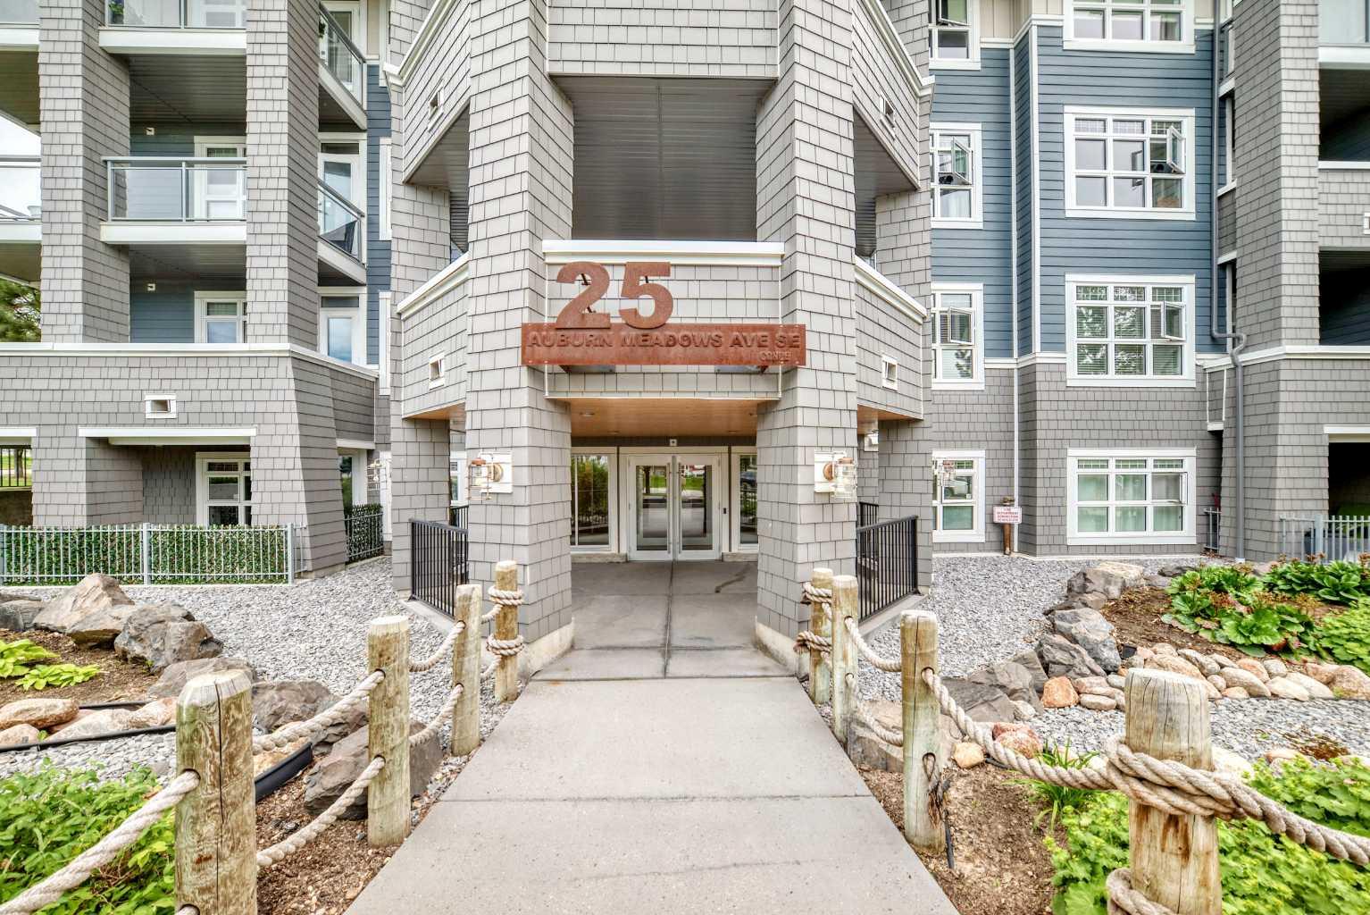
231, 25 Auburn Meadows Avenue SE, Calgary, Alberta
Condo For Sale in Calgary, Alberta
$253,900
-
Property Type
 Condo
Condo
-
Bedrooms
 1
1
-
Bath
 1
1
-
Garage
 0
0
-
Sq Ft
 596
596
-
Year Built
 2014
2014
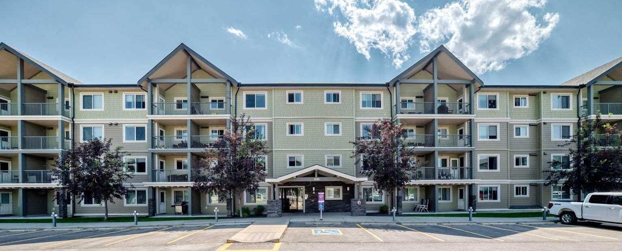
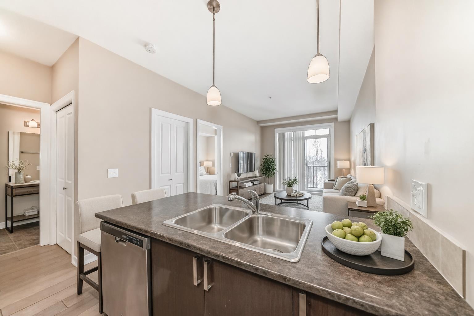
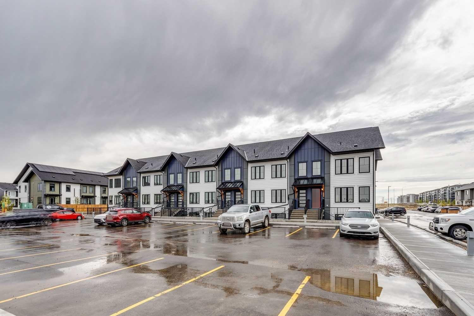
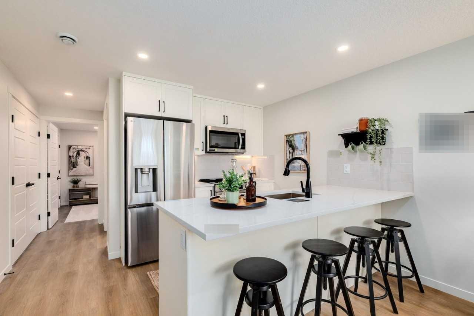
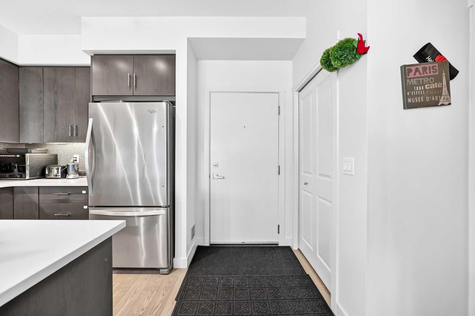
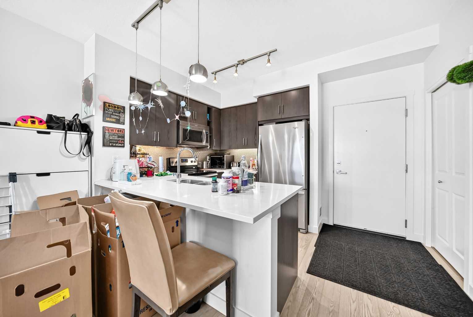
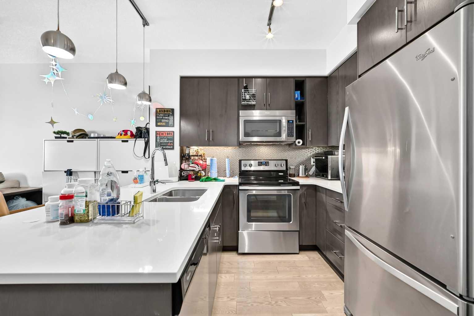
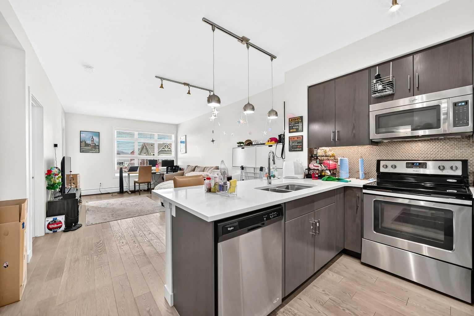
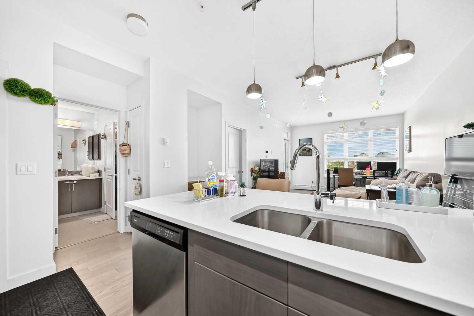
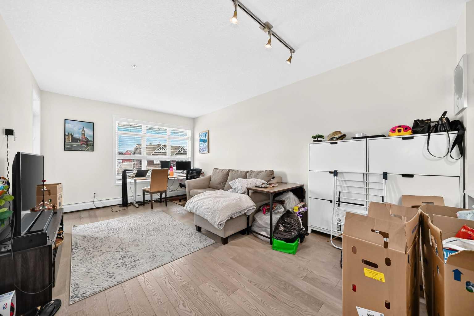
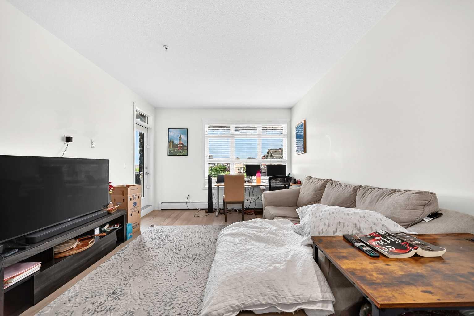
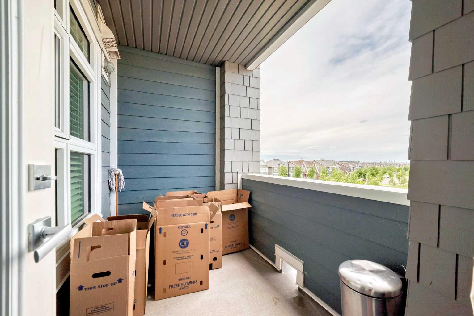
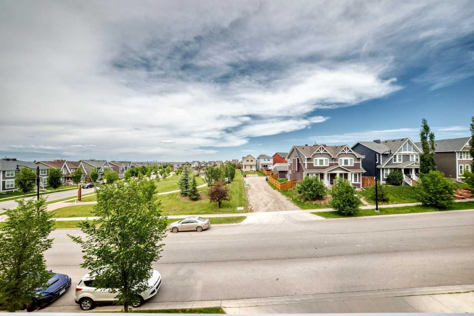
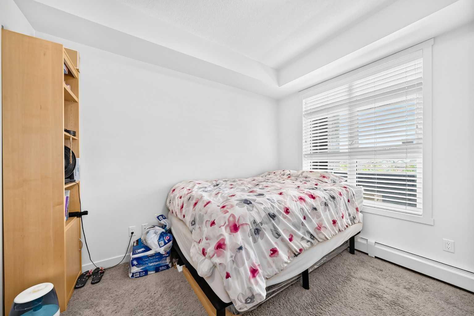
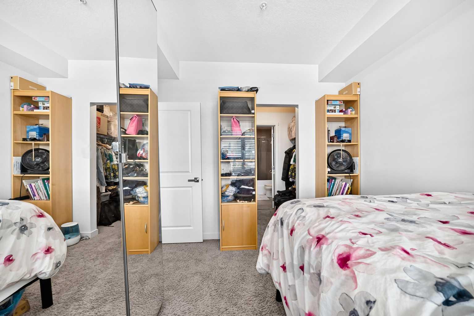
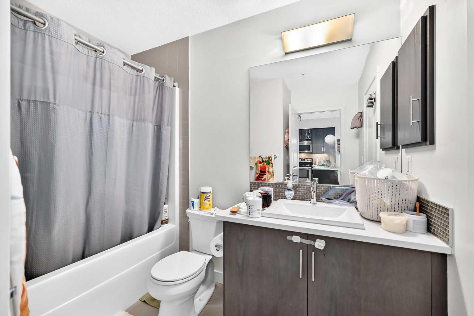
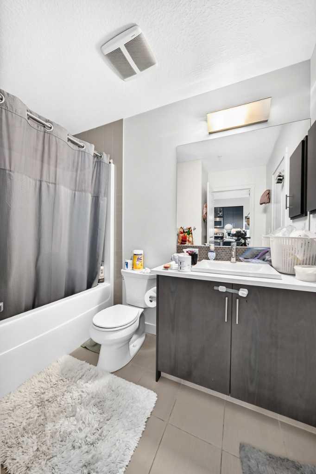
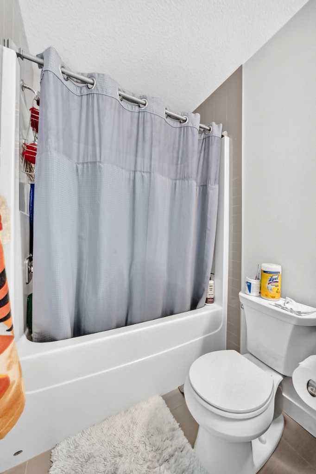
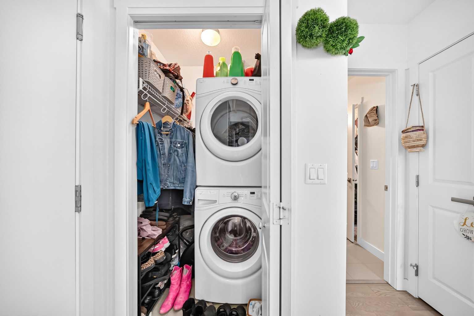
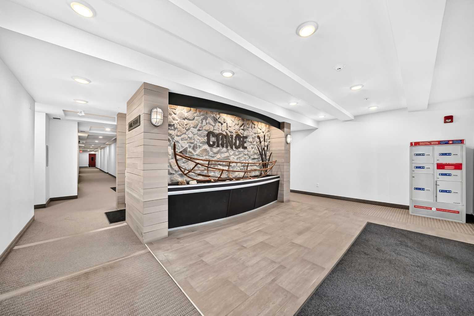
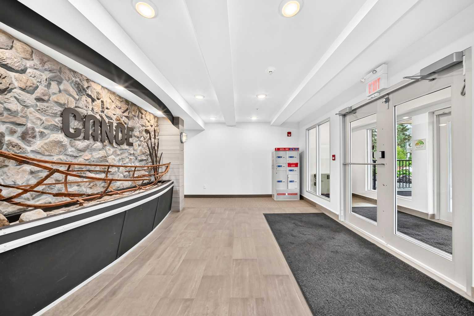
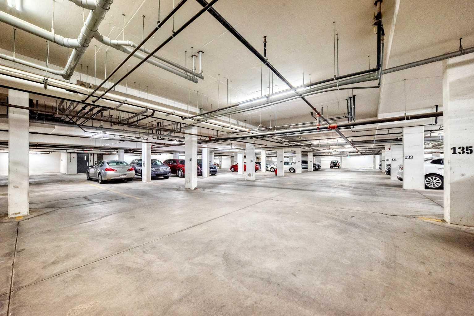
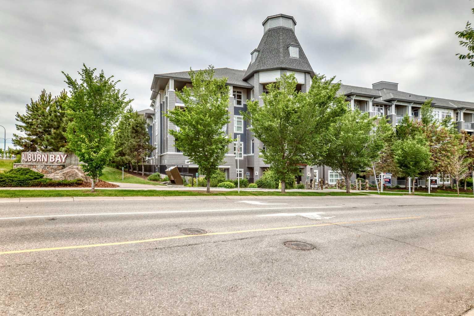
Welcome to this beautifully updated second-floor condo in the award-winning lake community of Auburn Bay, where modern comfort meets an exceptional lifestyle. Excellent painted and move-in ready, this bright one-bedroom unit features soaring 9-foot ceilings and a thoughtfully designed open-concept floor plan that feels spacious and inviting. The contemporary kitchen is sure to impress with new quartz countertops, stainless steel appliances, stylish cabinetry, and a sleek glass tile backsplash. The generous primary bedroom easily accommodates a king-size bed and offers a walk-through closet leading to a well-appointed four-piece bathroom with convenient dual access from both the bedroom and the main living area. Enjoy your morning coffee or unwind after a busy day on the private balcony, complete with a natural gas BBQ hookup—perfect for outdoor entertaining. Additional features include titled underground heated parking, a secure assigned storage locker, and a pet-friendly building (subject to board approval). Living in Auburn Bay means enjoying one of Calgary's most sought-after lake communities, with year-round access to the private lake for swimming, paddleboarding, fishing, skating, and beachside relaxation. You'll also appreciate being just minutes from South Health Campus, Seton Urban District, restaurants, shopping, fitness facilities, theatres, parks, and scenic walking paths. Commuting is effortless with quick access to Deerfoot Trail, Stoney Trail, convenient public transit, an express bus to Quarry Park, and the planned future Green Line LRT. Whether you're a first-time buyer, downsizer, or investor, this stylish, low-maintenance home offers outstanding value in an unbeatable location. Don't miss your opportunity to own in one of Calgary's premier lake communities—This unit won't last long .
| Street Address: | 231, 25 Auburn Meadows Avenue SE |
| City: | Calgary |
| Province/State: | Alberta |
| Postal Code: | N/A |
| County/Parish: | Calgary |
| Subdivision: | Auburn Bay |
| Country: | Canada |
| Latitude: | 50.89617030 |
| Longitude: | -113.94519800 |
| MLS® Number: | A2325374 |
| Price: | $253,900 |
| Property Area: | 596 Sq ft |
| Bedrooms: | 1 |
| Bathrooms Half: | 0 |
| Bathrooms Full: | 1 |
| Living Area: | 596 Sq ft |
| Building Area: | 0 Sq ft |
| Year Built: | 2014 |
| Listing Date: | Aug 01, 2026 |
| Garage Spaces: | 0 |
| Property Type: | Residential |
| Property Subtype: | Apartment |
| MLS Status: | Active |
Additional Details
| Flooring: | N/A |
| Construction: | Cement Fiber Board |
| Parking: | Underground |
| Appliances: | Dishwasher,Microwave Hood Fan,Refrigerator,Washer/Dryer,Window Coverings |
| Stories: | N/A |
| Zoning: | DC |
| Fireplace: | N/A |
| Amenities: | Park,Playground,Schools Nearby,Shopping Nearby,Sidewalks,Street Lights,Walking/Bike Paths |
Utilities & Systems
| Heating: | Baseboard |
| Cooling: | None |
| Property Type | Residential |
| Building Type | Apartment |
| Storeys | 4 |
| Square Footage | 596 sqft |
| Community Name | Auburn Bay |
| Subdivision Name | Auburn Bay |
| Title | Fee Simple |
| Land Size | Unknown |
| Built in | 2014 |
| Annual Property Taxes | Contact listing agent |
| Parking Type | Underground |
| Time on MLS Listing | 1 day |
Bedrooms
| Above Grade | 1 |
Bathrooms
| Total | 1 |
| Partial | 0 |
Interior Features
| Appliances Included | Dishwasher, Microwave Hood Fan, Refrigerator, Washer/Dryer, Window Coverings |
| Flooring | Carpet, Ceramic Tile, Vinyl Plank |
Building Features
| Features | No Smoking Home, Quartz Counters, See Remarks |
| Style | Attached |
| Construction Material | Cement Fiber Board |
| Building Amenities | Elevator(s), Park, Playground, Visitor Parking |
| Structures | Balcony(s) |
Heating & Cooling
| Cooling | None |
| Heating Type | Baseboard |
Exterior Features
| Exterior Finish | Cement Fiber Board |
Neighbourhood Features
| Community Features | Park, Playground, Schools Nearby, Shopping Nearby, Sidewalks, Street Lights, Walking/Bike Paths |
| Pets Allowed | Restrictions |
| Amenities Nearby | Park, Playground, Schools Nearby, Shopping Nearby, Sidewalks, Street Lights, Walking/Bike Paths |
Maintenance or Condo Information
| Maintenance Fees | $327 Monthly |
| Maintenance Fees Include | Heat, Parking, Professional Management, Reserve Fund Contributions, See Remarks, Snow Removal, Trash, Water |
Parking
| Parking Type | Underground |
| Total Parking Spaces | 1 |
Interior Size
| Total Finished Area: | 596 sq ft |
| Total Finished Area (Metric): | 55.40 sq m |
Room Count
| Bedrooms: | 1 |
| Bathrooms: | 1 |
| Full Bathrooms: | 1 |
| Rooms Above Grade: | 4 |
Lot Information
- No Smoking Home
- Quartz Counters
- See Remarks
- Balcony
- BBQ gas line
- Dishwasher
- Microwave Hood Fan
- Refrigerator
- Washer/Dryer
- Window Coverings
- Elevator(s)
- Park
- Playground
- Visitor Parking
- Schools Nearby
- Shopping Nearby
- Sidewalks
- Street Lights
- Walking/Bike Paths
- Cement Fiber Board
- Underground
- Balcony(s)
Floor plan information is not available for this property.
Monthly Payment Breakdown
Loading Walk Score...
What's Nearby?
Powered by Yelp
REALTOR® Details
Shahzad Zaffar
- (403) 808-5380
- Shahzad@commercialprism.ca
- RE/MAX House of Real Estate