2110, 4641 128 Avenue NE, Calgary, Alberta
Condo For Sale in Calgary, Alberta
$253,000
-
Property Type
 Condo
Condo
-
Bedrooms
 2
2
-
Bath
 2
2
-
Garage
 0
0
-
Sq Ft
 742
742
-
Year Built
 2019
2019
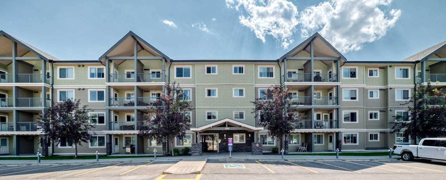
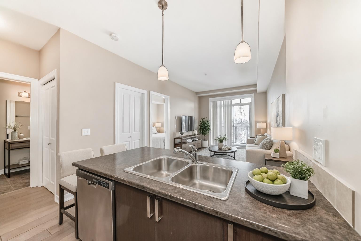
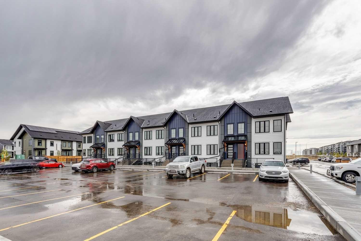
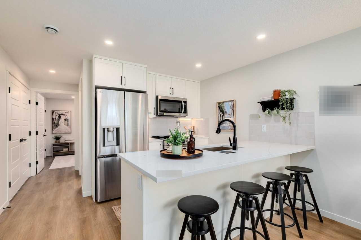
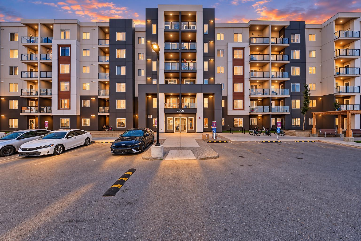
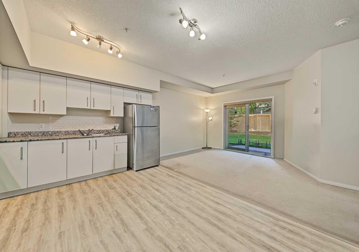
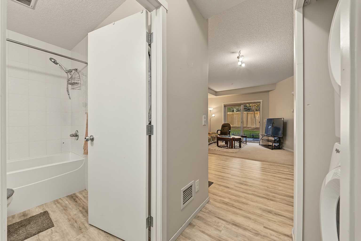
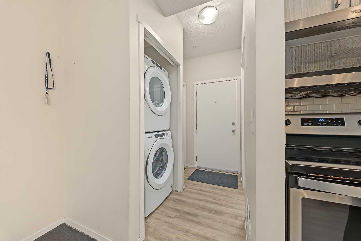
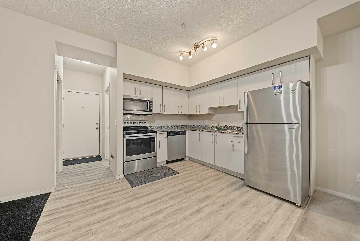
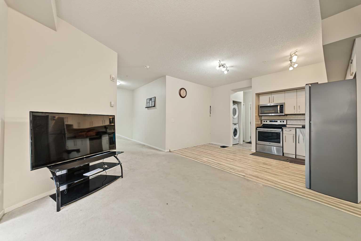
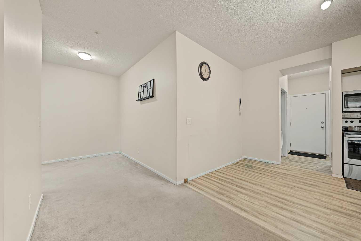
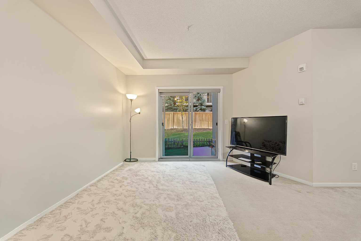
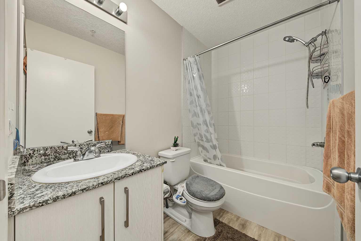
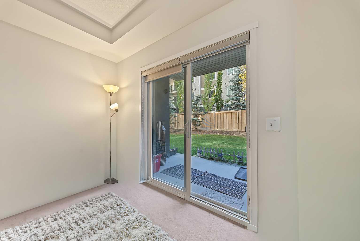
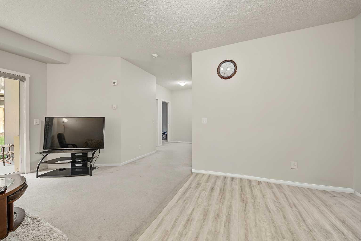
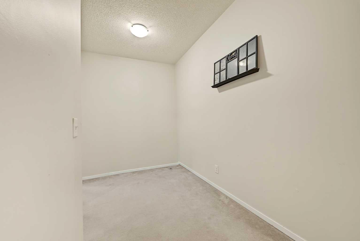
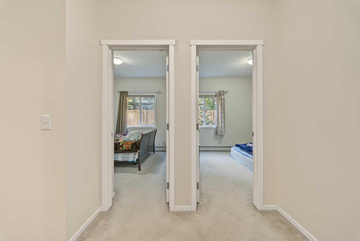
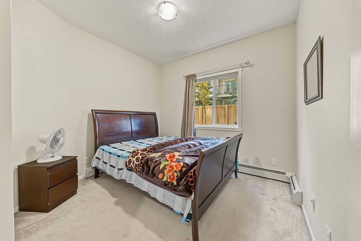
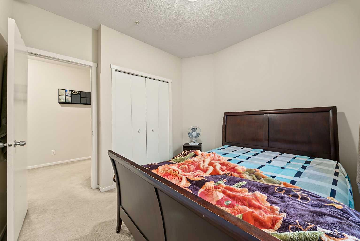
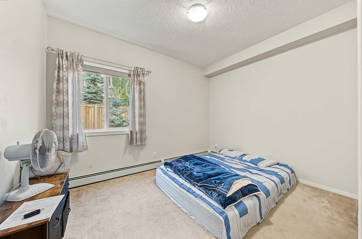
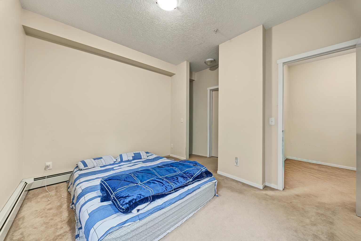
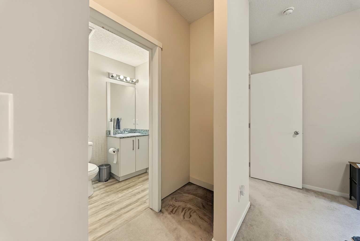
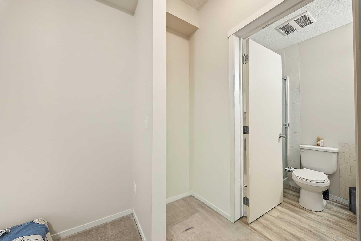
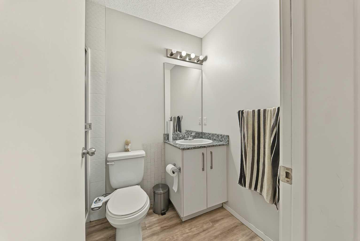
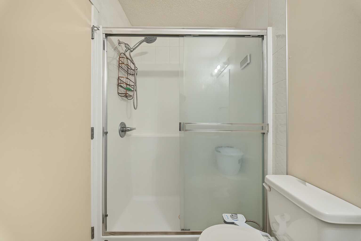
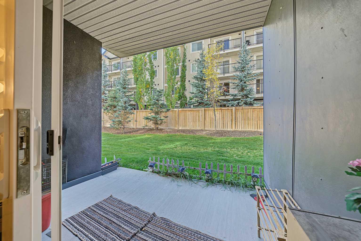
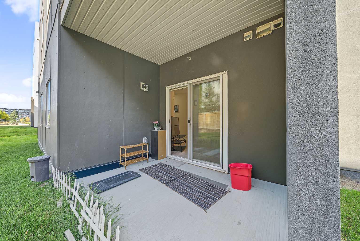
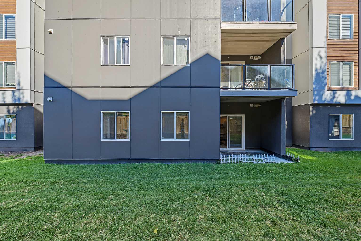
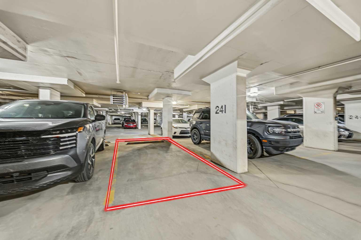
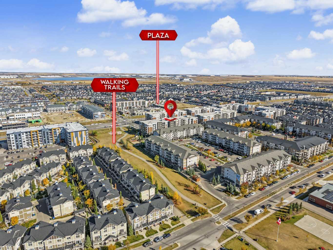
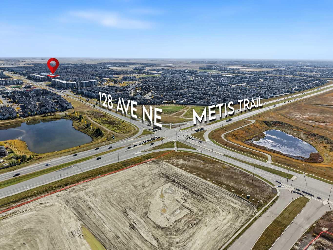
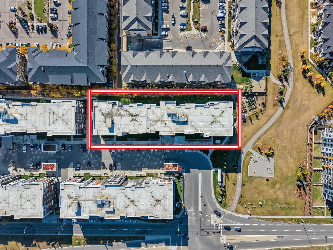
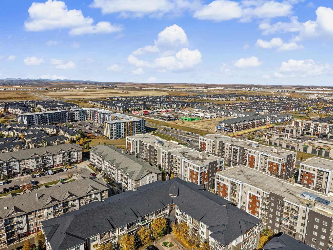
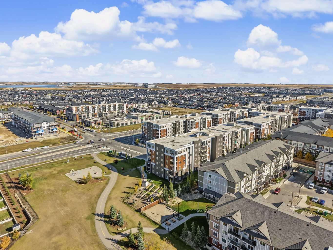
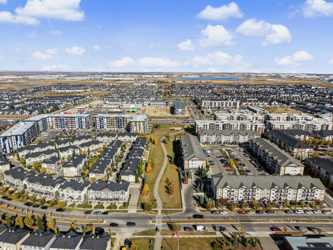
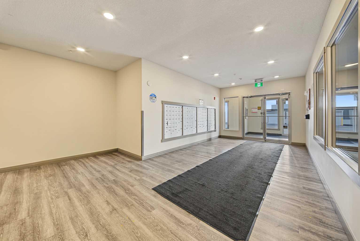
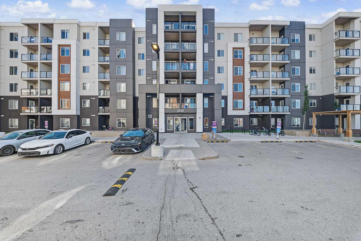
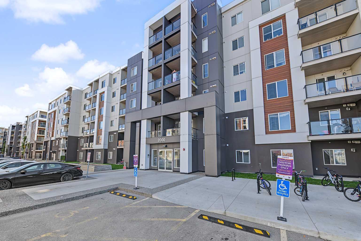
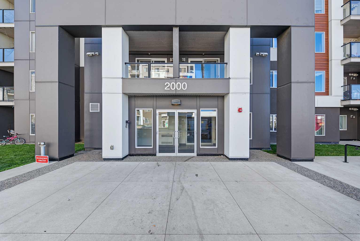
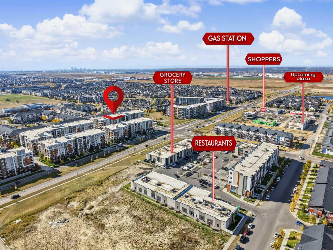
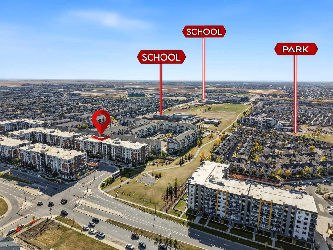
Welcome to this well-maintained 2-bedroom, 2-bathroom main-floor condo in the desirable community of Skyview Ranch. Offering a functional layout, excellent amenities, and a prime location, this home is an excellent opportunity for first-time buyers, downsizers, or investors. The open-concept floor plan provides a comfortable flow between the living, dining, and kitchen areas. The well-appointed kitchen features granite countertops, a breakfast bar, ample cabinetry, and a pantry. The primary bedroom offers a private ensuite, while the second bedroom provides excellent flexibility for family, guests, or a home office. In-suite laundry adds everyday convenience. One of the highlights of this unit is the convenient direct exterior entrance, providing easy access to the home without having to go through the main building entrance. The bright living room also offers access to a private patio with a small green space, creating a pleasant outdoor space to relax or entertain. This well-maintained complex offers a range of amenities, including a fitness centre, amenity/party room, plenty of visitor parking, and titled heated underground parking. Condo fees include heat and water, adding to the overall value and convenience of ownership. Enjoy a prime Skyview Ranch location close to schools, parks, playgrounds, shopping, restaurants, grocery stores, medical services, and public transit. The property also offers convenient access to Stoney Trail, Deerfoot Trail, Calgary International Airport, and CrossIron Mills. With future LRT development planned nearby, this location offers excellent long-term convenience. A great combination of location, functionality, accessibility, and value in one of Northeast Calgary's most popular communities. Book your private showing today!
| Street Address: | 2110, 4641 128 Avenue NE |
| City: | Calgary |
| Province/State: | Alberta |
| Postal Code: | N/A |
| County/Parish: | Calgary |
| Subdivision: | Skyview Ranch |
| Country: | Canada |
| Latitude: | 51.16452180 |
| Longitude: | -113.95737920 |
| MLS® Number: | A2350667 |
| Price: | $253,000 |
| Property Area: | 742 Sq ft |
| Bedrooms: | 2 |
| Bathrooms Half: | 0 |
| Bathrooms Full: | 2 |
| Living Area: | 742 Sq ft |
| Building Area: | 0 Sq ft |
| Year Built: | 2019 |
| Listing Date: | Oct 05, 2026 |
| Garage Spaces: | 0 |
| Property Type: | Residential |
| Property Subtype: | Apartment |
| MLS Status: | Active |
Additional Details
| Flooring: | N/A |
| Construction: | Concrete,Wood Frame |
| Parking: | Underground |
| Appliances: | Dishwasher,Electric Stove,Microwave Hood Fan,Refrigerator,Washer/Dryer |
| Stories: | N/A |
| Zoning: | DC |
| Fireplace: | N/A |
| Amenities: | Park,Playground,Schools Nearby,Shopping Nearby |
Utilities & Systems
| Heating: | Baseboard,Central |
| Cooling: | Other |
| Property Type | Residential |
| Building Type | Apartment |
| Storeys | 6 |
| Square Footage | 742 sqft |
| Community Name | Skyview Ranch |
| Subdivision Name | Skyview Ranch |
| Title | Fee Simple |
| Land Size | Unknown |
| Built in | 2019 |
| Annual Property Taxes | Contact listing agent |
| Parking Type | Underground |
Bedrooms
| Above Grade | 2 |
Bathrooms
| Total | 2 |
| Partial | 0 |
Interior Features
| Appliances Included | Dishwasher, Electric Stove, Microwave Hood Fan, Refrigerator, Washer/Dryer |
| Flooring | Carpet, Vinyl Plank |
Building Features
| Features | High Ceilings, No Animal Home, No Smoking Home, Open Floorplan, Quartz Counters |
| Style | Attached |
| Construction Material | Concrete, Wood Frame |
| Building Amenities | Day Care, Elevator(s), Fitness Center, Secured Parking, Storage, Trash, Visitor Parking |
| Structures | Patio |
Heating & Cooling
| Cooling | Other |
| Heating Type | Baseboard, Central |
Exterior Features
| Exterior Finish | Concrete, Wood Frame |
Neighbourhood Features
| Community Features | Park, Playground, Schools Nearby, Shopping Nearby |
| Pets Allowed | Restrictions, Yes |
| Amenities Nearby | Park, Playground, Schools Nearby, Shopping Nearby |
Maintenance or Condo Information
| Maintenance Fees | $322 Monthly |
| Maintenance Fees Include | Amenities of HOA/Condo, Common Area Maintenance, Gas, Heat, Insurance, Parking, Snow Removal, Trash, Water |
Parking
| Parking Type | Underground |
| Total Parking Spaces | 1 |
Interior Size
| Total Finished Area: | 742 sq ft |
| Total Finished Area (Metric): | 68.95 sq m |
Room Count
| Bedrooms: | 2 |
| Bathrooms: | 2 |
| Full Bathrooms: | 2 |
| Rooms Above Grade: | 6 |
Lot Information
- High Ceilings
- No Animal Home
- No Smoking Home
- Open Floorplan
- Quartz Counters
- Playground
- Private Entrance
- Private Yard
- Dishwasher
- Electric Stove
- Microwave Hood Fan
- Refrigerator
- Washer/Dryer
- Day Care
- Elevator(s)
- Fitness Center
- Secured Parking
- Storage
- Trash
- Visitor Parking
- Park
- Schools Nearby
- Shopping Nearby
- Concrete
- Wood Frame
- Underground
- Patio
Floor plan information is not available for this property.
Monthly Payment Breakdown
Loading Walk Score...
What's Nearby?
Powered by Yelp