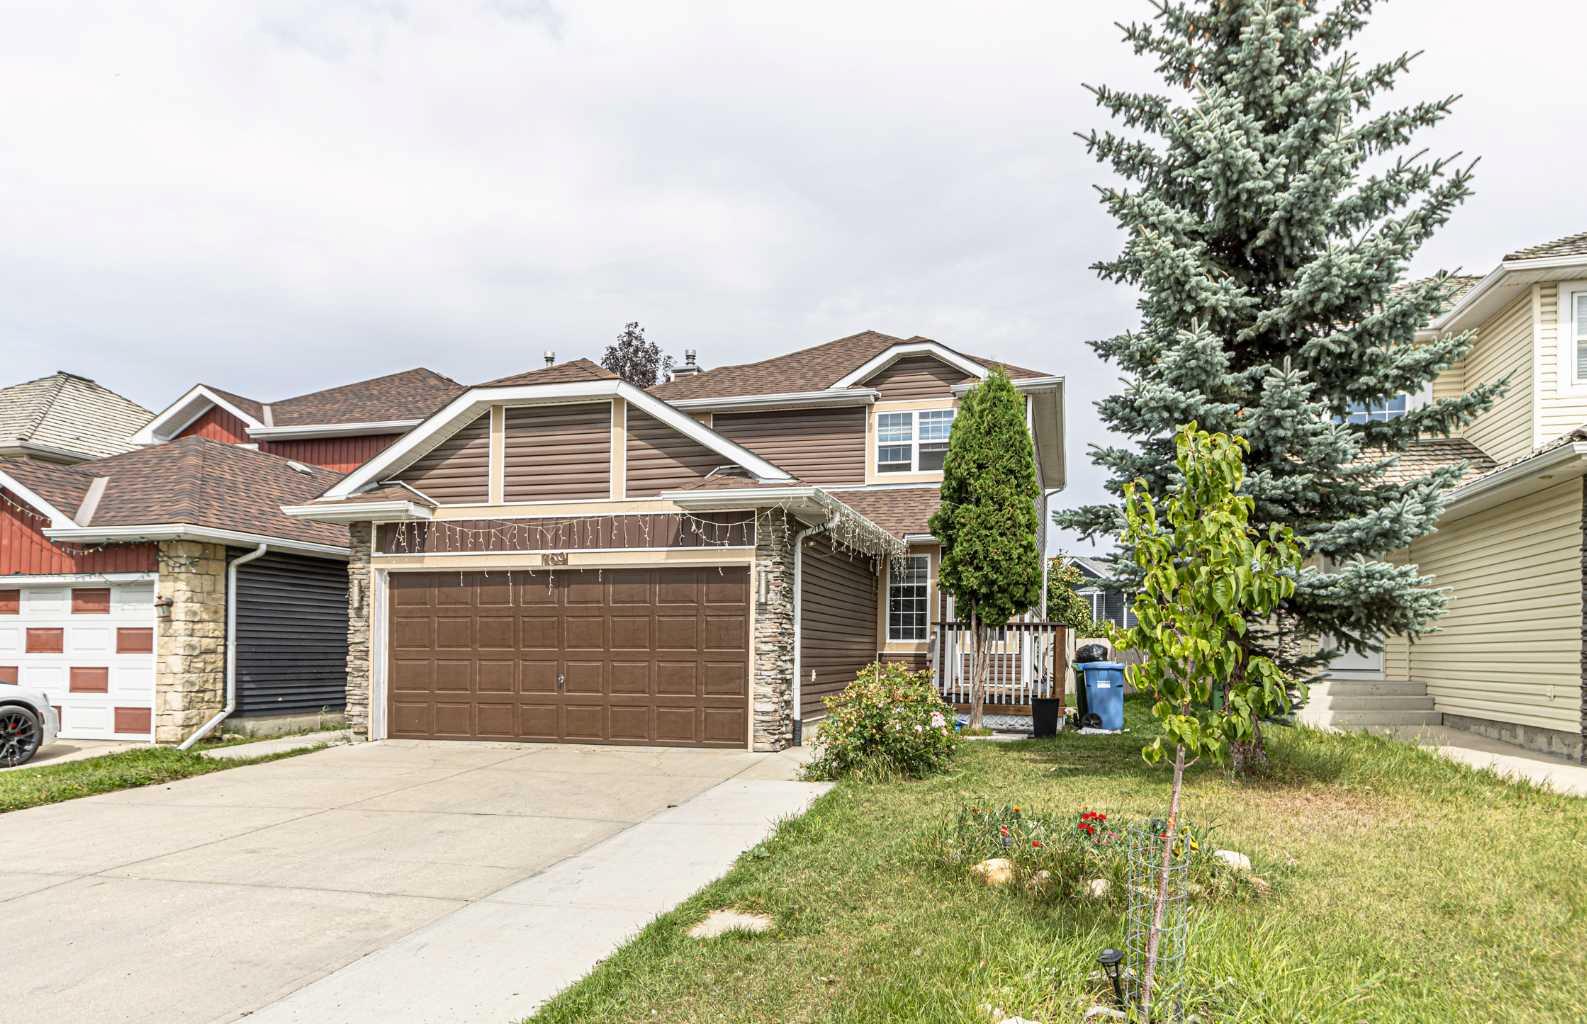
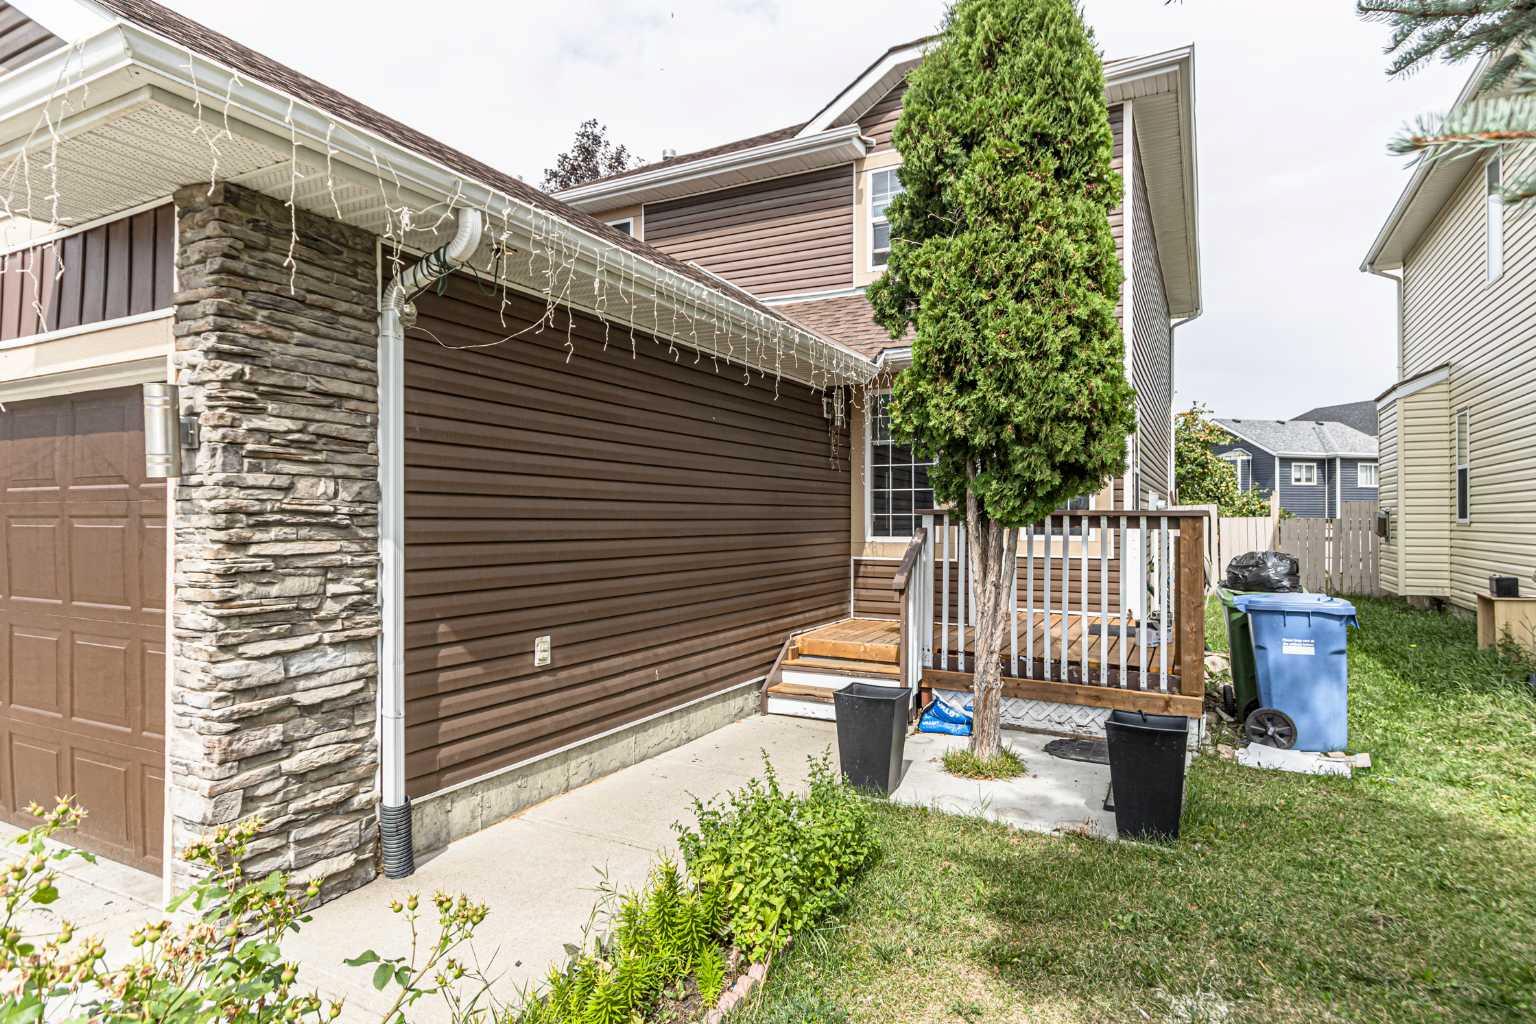
769 Coral Springs Boulevard NE, Calgary, Alberta
Residential For Sale in Calgary, Alberta
$639,900
-
Property Type
 Residential
-
Bedrooms
 4
4
-
Bath
 4
4
-
Garage
 2
2
-
Sq Ft
 1,662
1,662
-
Year Built
 1998
1998
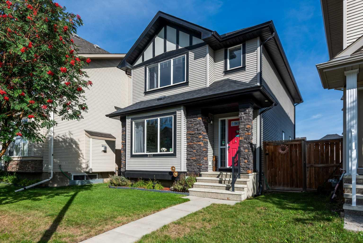
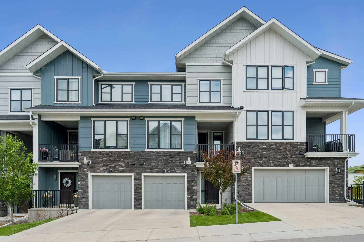
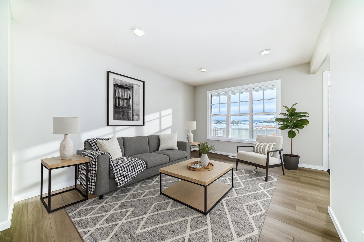
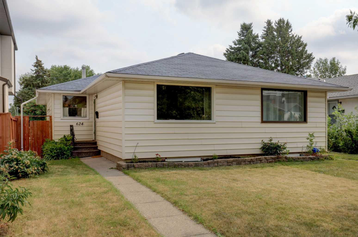
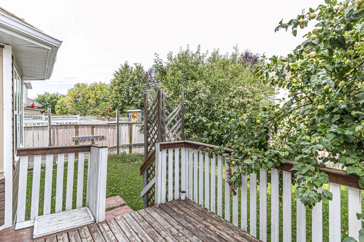
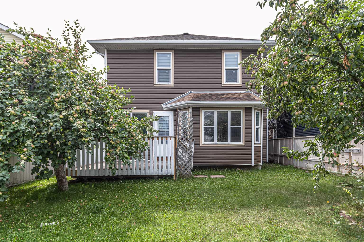
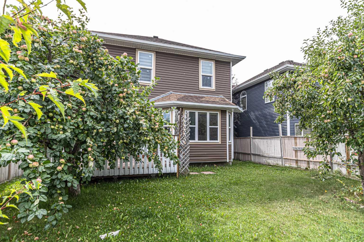
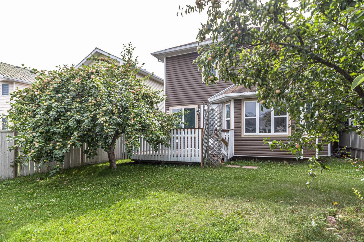
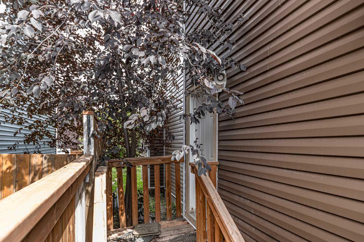
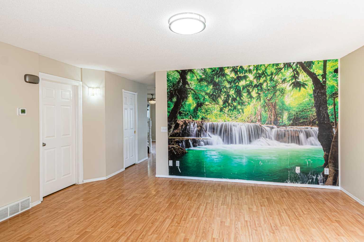
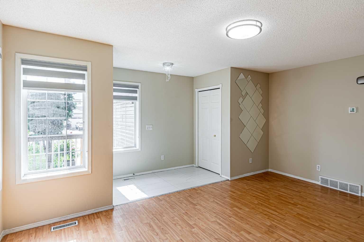
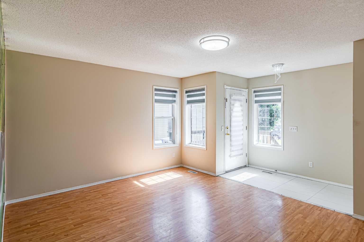
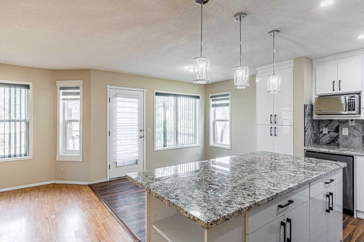
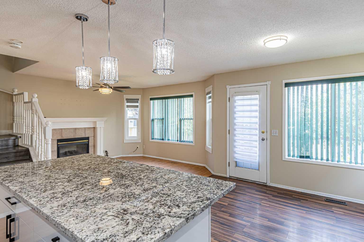
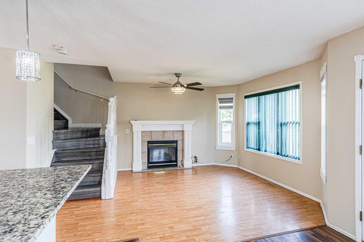
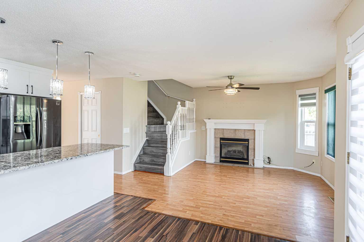
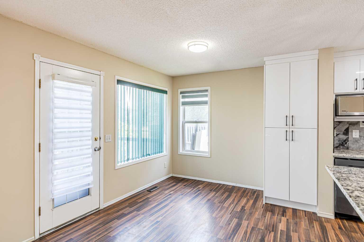
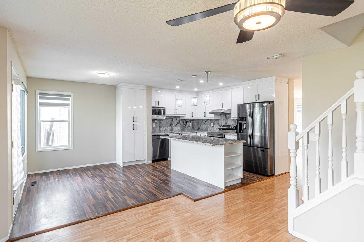
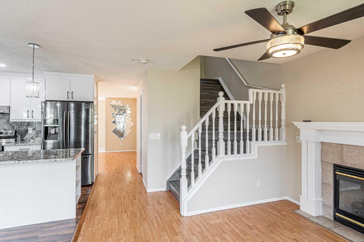
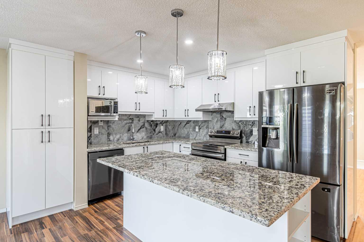
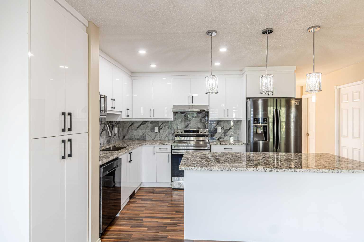
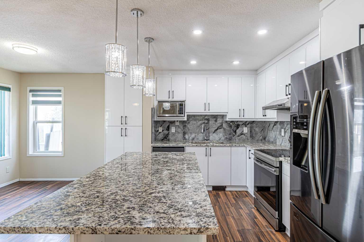
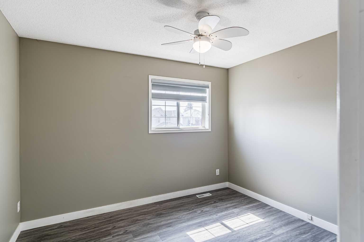
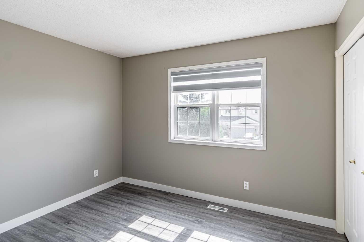
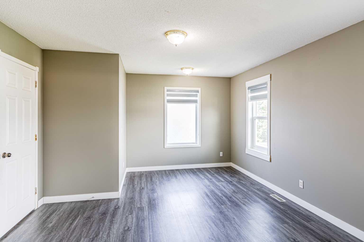
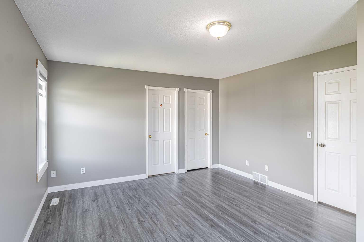
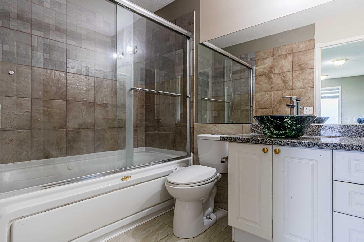
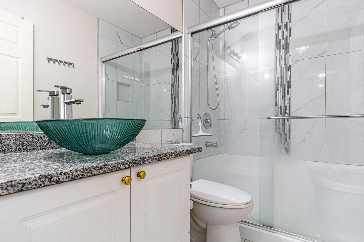
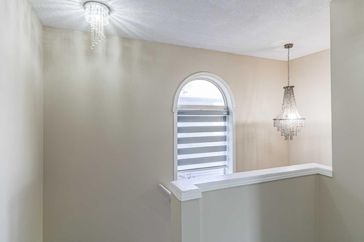
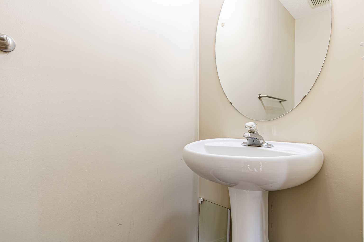
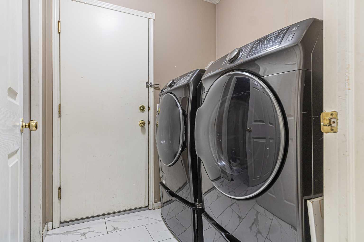
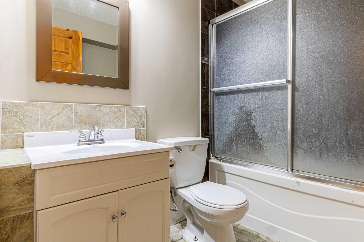
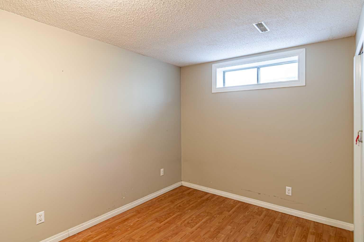
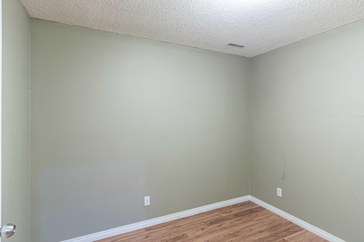
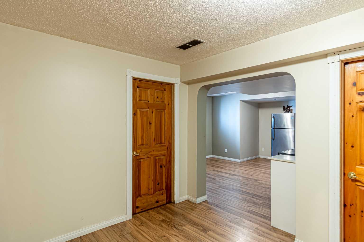
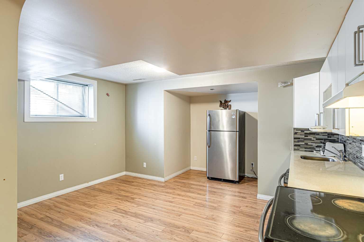
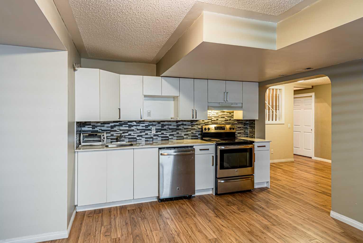
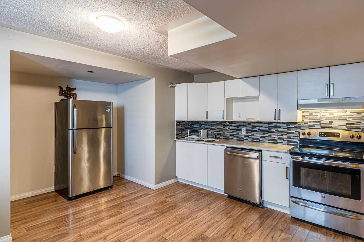
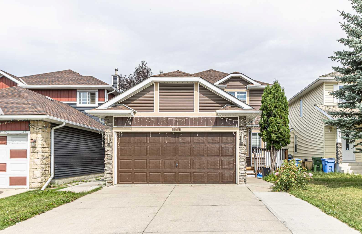
Welcome to this beautiful home in the sought-after community of Coral Springs! As you enter, you’ll immediately appreciate the bright, open-concept layout and abundance of natural light. Large windows throughout the home allow the sunshine to radiate through the main living spaces, creating a warm and inviting atmosphere. The main floor features a spacious living room, family room, dining area, kitchen, and convenient laundry room. Upstairs, you’ll find generously sized bedrooms with wide corridors and plenty of space. The large primary bedroom offers a 4-piece ensuite, while two additional well-sized bedrooms share another 4-piece bathroom. The fully finished basement includes an(illegal suite) with a separate entrance, offering additional living space and excellent potential for extended family. A double attached garage provides ample parking and storage. The quiet, north-facing backyard offers a peaceful retreat where you can enjoy your morning cup of tea while looking out toward the mature, treed surroundings. Located just steps from a playground and public transportation, this home combines comfort, functionality, and convenience in a fantastic community. This could be the home you’ve been waiting for! Call today to schedule your private viewing.
| Street Address: | 769 Coral Springs Boulevard NE |
| City: | Calgary |
| Province/State: | Alberta |
| Postal Code: | N/A |
| County/Parish: | Calgary |
| Subdivision: | Coral Springs |
| Country: | Canada |
| Latitude: | 51.10899045 |
| Longitude: | -113.92969522 |
| MLS® Number: | A2340722 |
| Price: | $639,900 |
| Property Area: | 1,662 Sq ft |
| Bedrooms: | 4 |
| Bathrooms Half: | 1 |
| Bathrooms Full: | 3 |
| Living Area: | 1,662 Sq ft |
| Building Area: | 0 Sq ft |
| Year Built: | 1998 |
| Listing Date: | Aug 28, 2026 |
| Garage Spaces: | 2 |
| Property Type: | Residential |
| Property Subtype: | Detached |
| MLS Status: | Active |
Additional Details
| Flooring: | N/A |
| Construction: | Stone,Vinyl Siding,Wood Frame |
| Parking: | Double Garage Attached |
| Appliances: | Dishwasher,Electric Range,Microwave,Refrigerator,Washer/Dryer |
| Stories: | N/A |
| Zoning: | R-CG |
| Fireplace: | N/A |
| Amenities: | Clubhouse,Lake,Park,Playground,Schools Nearby,Shopping Nearby,Sidewalks |
Utilities & Systems
| Heating: | Forced Air,Natural Gas |
| Cooling: | Other |
| Property Type | Residential |
| Building Type | Detached |
| Square Footage | 1,662 sqft |
| Community Name | Coral Springs |
| Subdivision Name | Coral Springs |
| Title | Fee Simple |
| Land Size | 4,058 sqft |
| Built in | 1998 |
| Annual Property Taxes | Contact listing agent |
| Parking Type | Garage |
| Time on MLS Listing | 15 days |
Bedrooms
| Above Grade | 3 |
Bathrooms
| Total | 4 |
| Partial | 1 |
Interior Features
| Appliances Included | Dishwasher, Electric Range, Microwave, Refrigerator, Washer/Dryer |
| Flooring | Ceramic Tile, Laminate |
Building Features
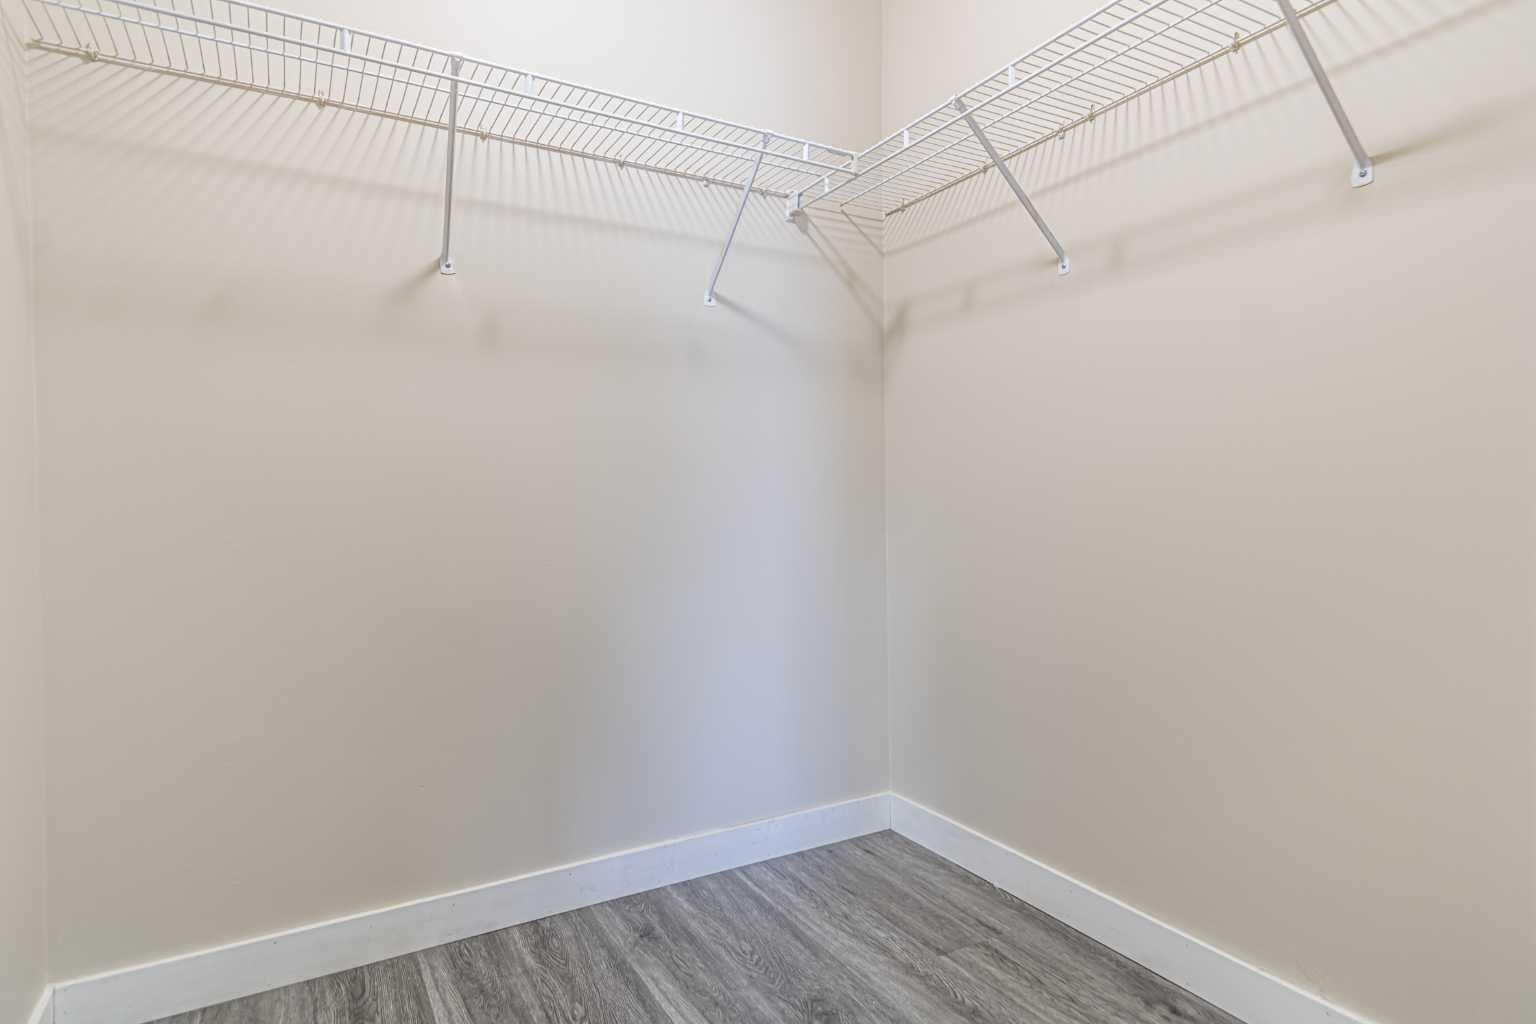
| Features | Kitchen Island, No Animal Home, No Smoking Home, Pantry, Quartz Counters, Walk-In Closet(s) |
| Construction Material | Stone, Vinyl Siding, Wood Frame |
| Building Amenities | None |
| Structures | Deck |
Heating & Cooling
| Cooling | Other |
| Heating Type | Forced Air, Natural Gas |
Exterior Features
| Exterior Finish | Stone, Vinyl Siding, Wood Frame |
Neighbourhood Features
| Community Features | Clubhouse, Lake, Park, Playground, Schools Nearby, Shopping Nearby, Sidewalks |
| Amenities Nearby | Clubhouse, Lake, Park, Playground, Schools Nearby, Shopping Nearby, Sidewalks |
Parking
| Parking Type | Garage |
| Total Parking Spaces | 4 |
Interior Size
| Total Finished Area: | 1,662 sq ft |
| Total Finished Area (Metric): | 154.44 sq m |
| Main Level: | 867 sq ft |
| Upper Level: | 795 sq ft |
Room Count
| Bedrooms: | 4 |
| Bathrooms: | 4 |
| Full Bathrooms: | 3 |
| Half Bathrooms: | 1 |
| Rooms Above Grade: | 7 |
Lot Information
| Lot Size: | 4,058 sq ft |
| Lot Size (Acres): | 0.09 acres |
| Frontage: | 36 ft |
Legal
| Legal Description: | 9612094;7;138 |
| Title to Land: | Fee Simple |
- Kitchen Island
- No Animal Home
- No Smoking Home
- Pantry
- Quartz Counters
- Walk-In Closet(s)
- Garden
- Private Yard
- Dishwasher
- Electric Range
- Microwave
- Refrigerator
- Washer/Dryer
- None
- Full
- Clubhouse
- Lake
- Park
- Playground
- Schools Nearby
- Shopping Nearby
- Sidewalks
- Stone
- Vinyl Siding
- Wood Frame
- Gas
- Poured Concrete
- Back Yard
- Front Yard
- Rectangular Lot
- Double Garage Attached
- Deck
Floor plan information is not available for this property.
Monthly Payment Breakdown
Loading Walk Score...
What's Nearby?
Powered by Yelp