256 Parkwood Close SE, Calgary, Alberta
Residential For Sale in Calgary, Alberta
$824,900
-
Property Type
 Residential
-
Bedrooms
 3
3
-
Bath
 4
4
-
Garage
 2
2
-
Sq Ft
 1,271
1,271
-
Year Built
 1973
1973
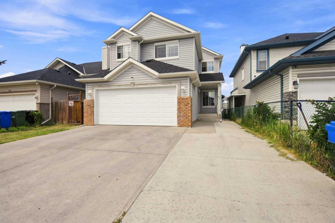
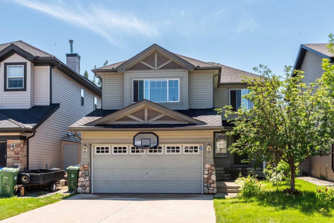
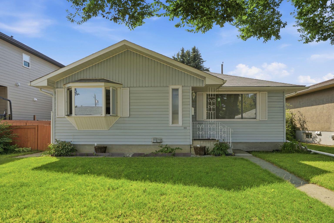
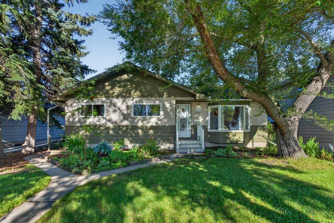
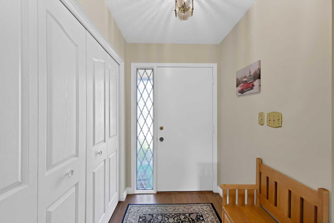
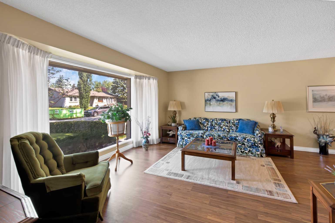
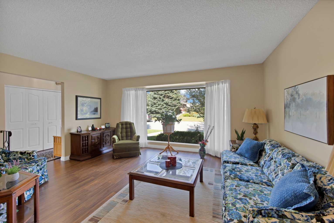
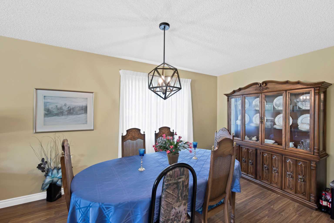
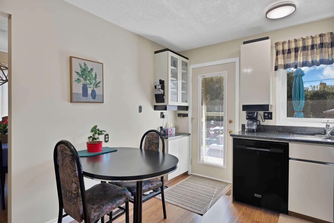
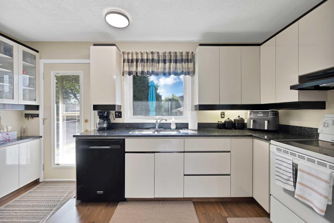
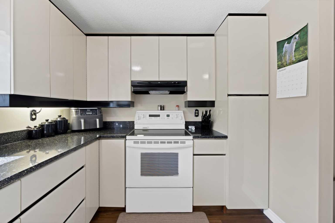
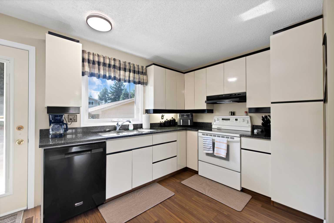
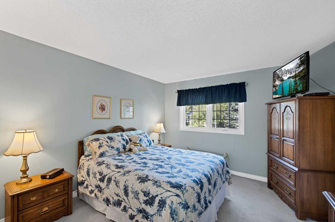
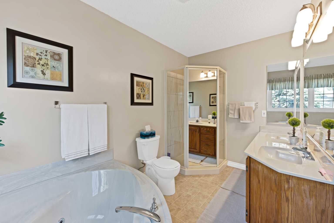
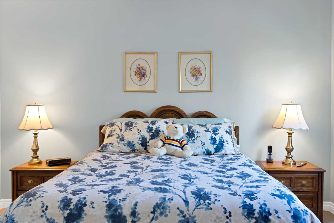
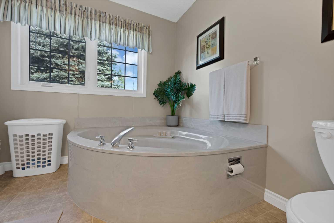
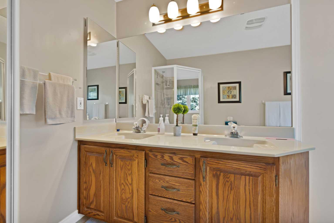
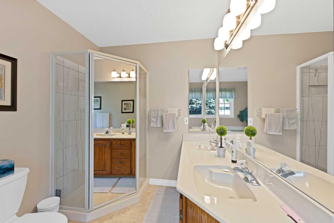
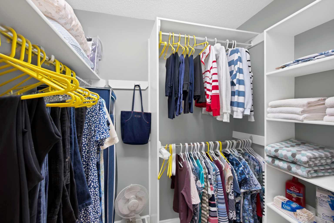
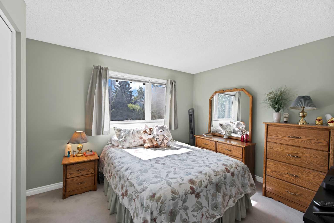
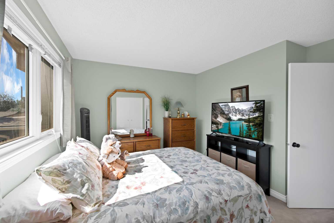
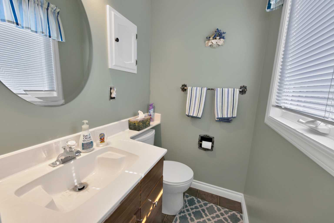
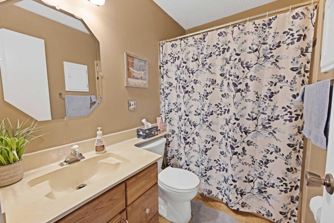
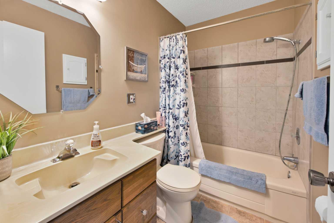
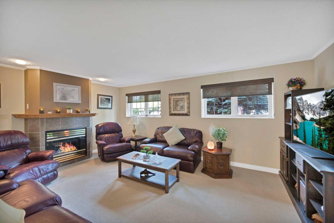
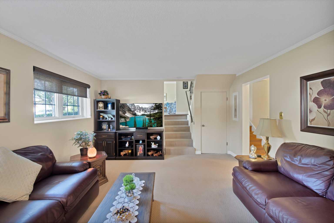
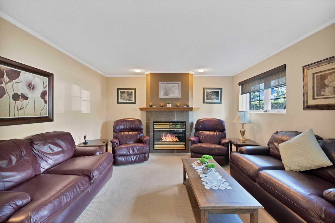
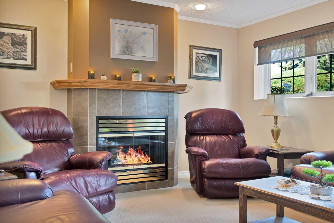
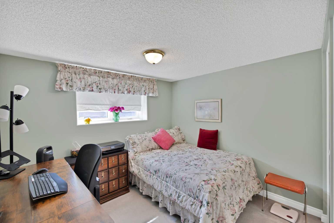
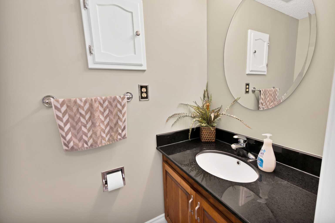
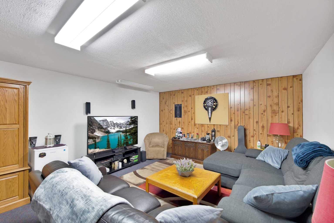
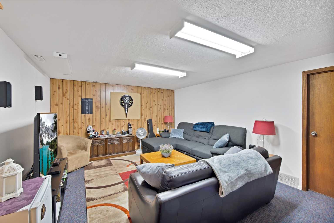
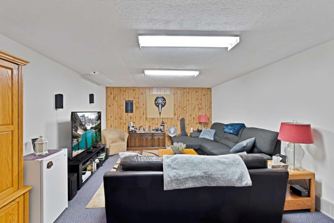
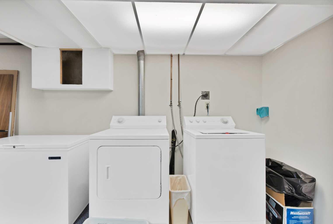
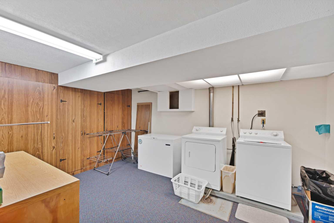
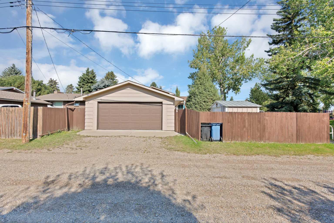
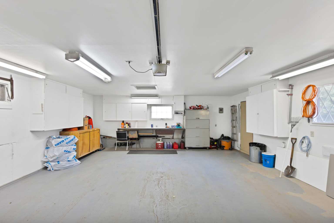
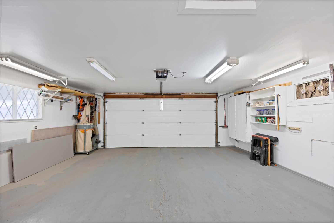
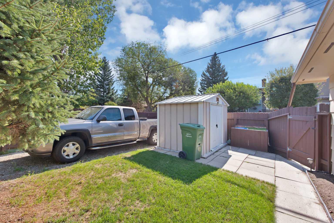
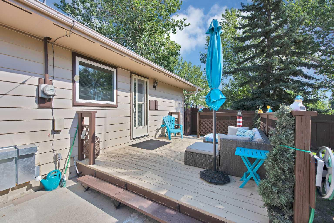
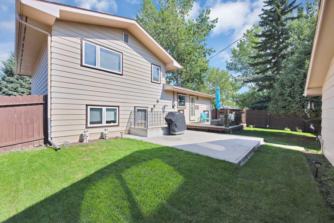
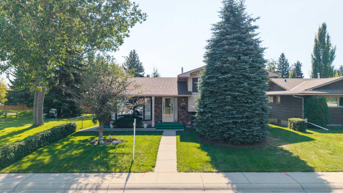
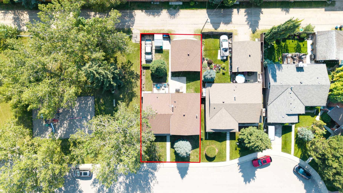
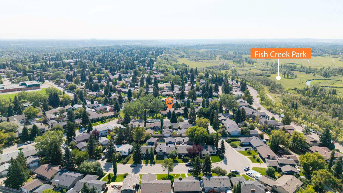
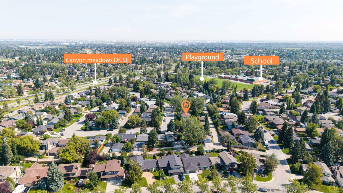
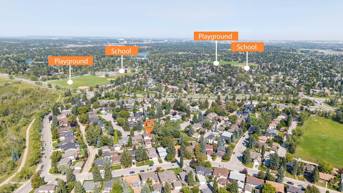
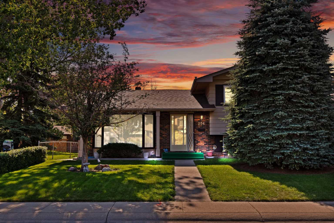
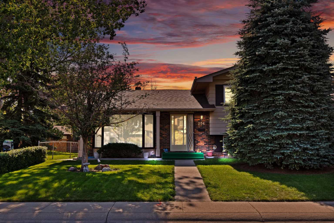
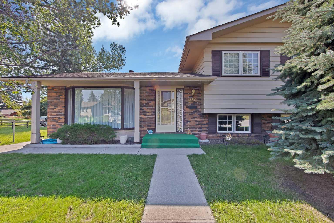
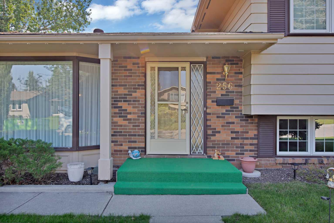
PRICE REDUCTION 25K!!! Welcome to 256 Parkwood Close SE, a beautifully maintained and exceptionally clean 4-level split nestled on a quiet street in the highly desirable community of Parkland. Situated on an impressive corner lot of nearly 6,000 sq. ft. and offering over 2,400 sq. ft. of developed living space, this home provides an exceptional combination of space, functionality, and location. The main level features a welcoming living room, dining area, and functional kitchen. Upstairs, you’ll find two spacious bedrooms, including a primary retreat with its own ensuite, along with an additional full bathroom and a convenient 2-piece bathroom. The lower level offers even more versatile living space with a generous family room, an additional bedroom, and a 2-piece bathroom—ideal for families or entertaining guests. The fully developed basement is complete with a large recreation room, laundry area, and a brand-new furnace. Additional features include central vacuum, an underground sprinkler system, a water softener, an oversized double garage, and dedicated RV parking. Step outside and enjoy the spacious deck, generous backyard and front yard, with plenty of room to relax and enjoy the outdoors. The home is ideally positioned right next to a neighbourhood park and playground, adding to its family-friendly appeal. Parkland is a well-established and sought-after community known for its mature surroundings, strong sense of community, nearby schools, recreational opportunities, and close to Fish Creek Provincial Park. Residents also enjoy close proximity to Park 96 and are just minutes from shopping, restaurants, coffee shops, and major roadways including Deerfoot Trail. With its generous living space, oversized lot, excellent parking options, and exceptional location, this well-cared-for home presents a wonderful opportunity to own in one of Calgary’s most desirable southeast communities. Don’t miss your chance to make it yours!
| Street Address: | 256 Parkwood Close SE |
| City: | Calgary |
| Province/State: | Alberta |
| Postal Code: | N/A |
| County/Parish: | Calgary |
| Subdivision: | Parkland |
| Country: | Canada |
| Latitude: | 50.92753147 |
| Longitude: | -114.04225144 |
| MLS® Number: | A2340698 |
| Price: | $824,900 |
| Property Area: | 1,271 Sq ft |
| Bedrooms: | 3 |
| Bathrooms Half: | 2 |
| Bathrooms Full: | 2 |
| Living Area: | 1,271 Sq ft |
| Building Area: | 0 Sq ft |
| Year Built: | 1973 |
| Listing Date: | Aug 28, 2026 |
| Garage Spaces: | 2 |
| Property Type: | Residential |
| Property Subtype: | Detached |
| MLS Status: | Active |
Additional Details
| Flooring: | N/A |
| Construction: | Brick,Cement Fiber Board |
| Parking: | Double Garage Detached,RV Access/Parking |
| Appliances: | Dishwasher,Electric Range,Microwave,Refrigerator,Washer/Dryer,Water Softener |
| Stories: | N/A |
| Zoning: | R-CG |
| Fireplace: | N/A |
| Amenities: | Fishing,Park,Playground,Schools Nearby,Shopping Nearby,Sidewalks,Street Lights,Walking/Bike Paths |
Utilities & Systems
| Heating: | Forced Air |
| Cooling: | None |
| Property Type | Residential |
| Building Type | Detached |
| Square Footage | 1,271 sqft |
| Community Name | Parkland |
| Subdivision Name | Parkland |
| Title | Fee Simple |
| Land Size | 5,941 sqft |
| Built in | 1973 |
| Annual Property Taxes | Contact listing agent |
| Parking Type | Garage |
| Time on MLS Listing | 35 days |
Bedrooms
| Above Grade | 2 |
Bathrooms
| Total | 4 |
| Partial | 2 |
Interior Features
| Appliances Included | Dishwasher, Electric Range, Microwave, Refrigerator, Washer/Dryer, Water Softener |
| Flooring | Carpet, Ceramic Tile, Laminate |
Building Features
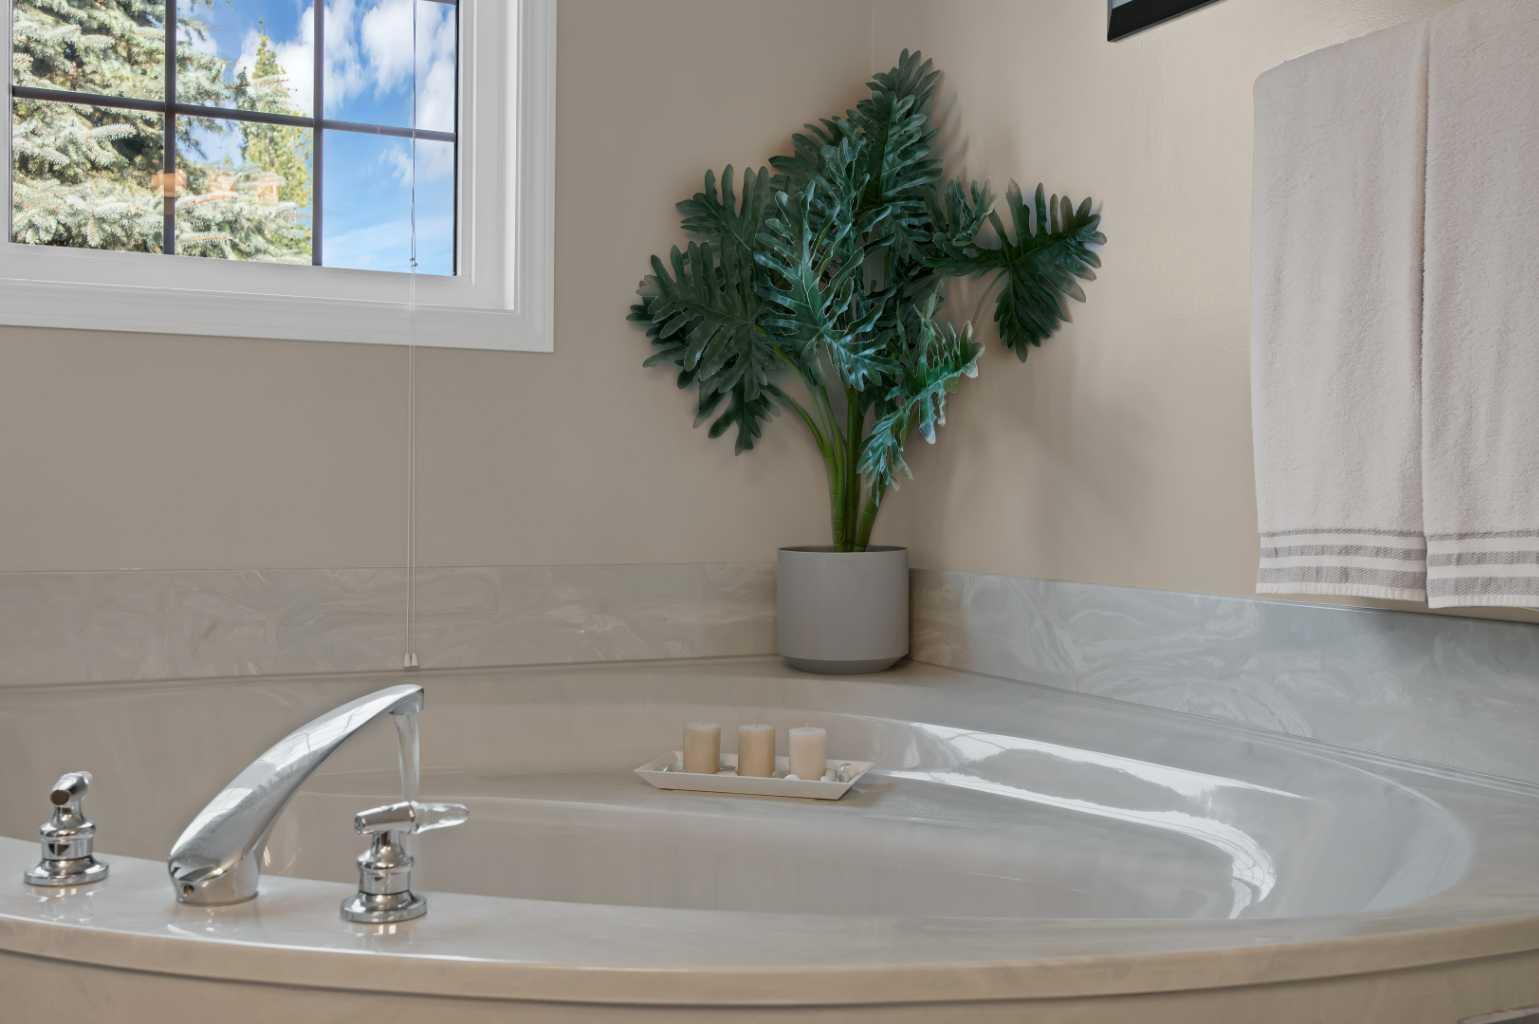
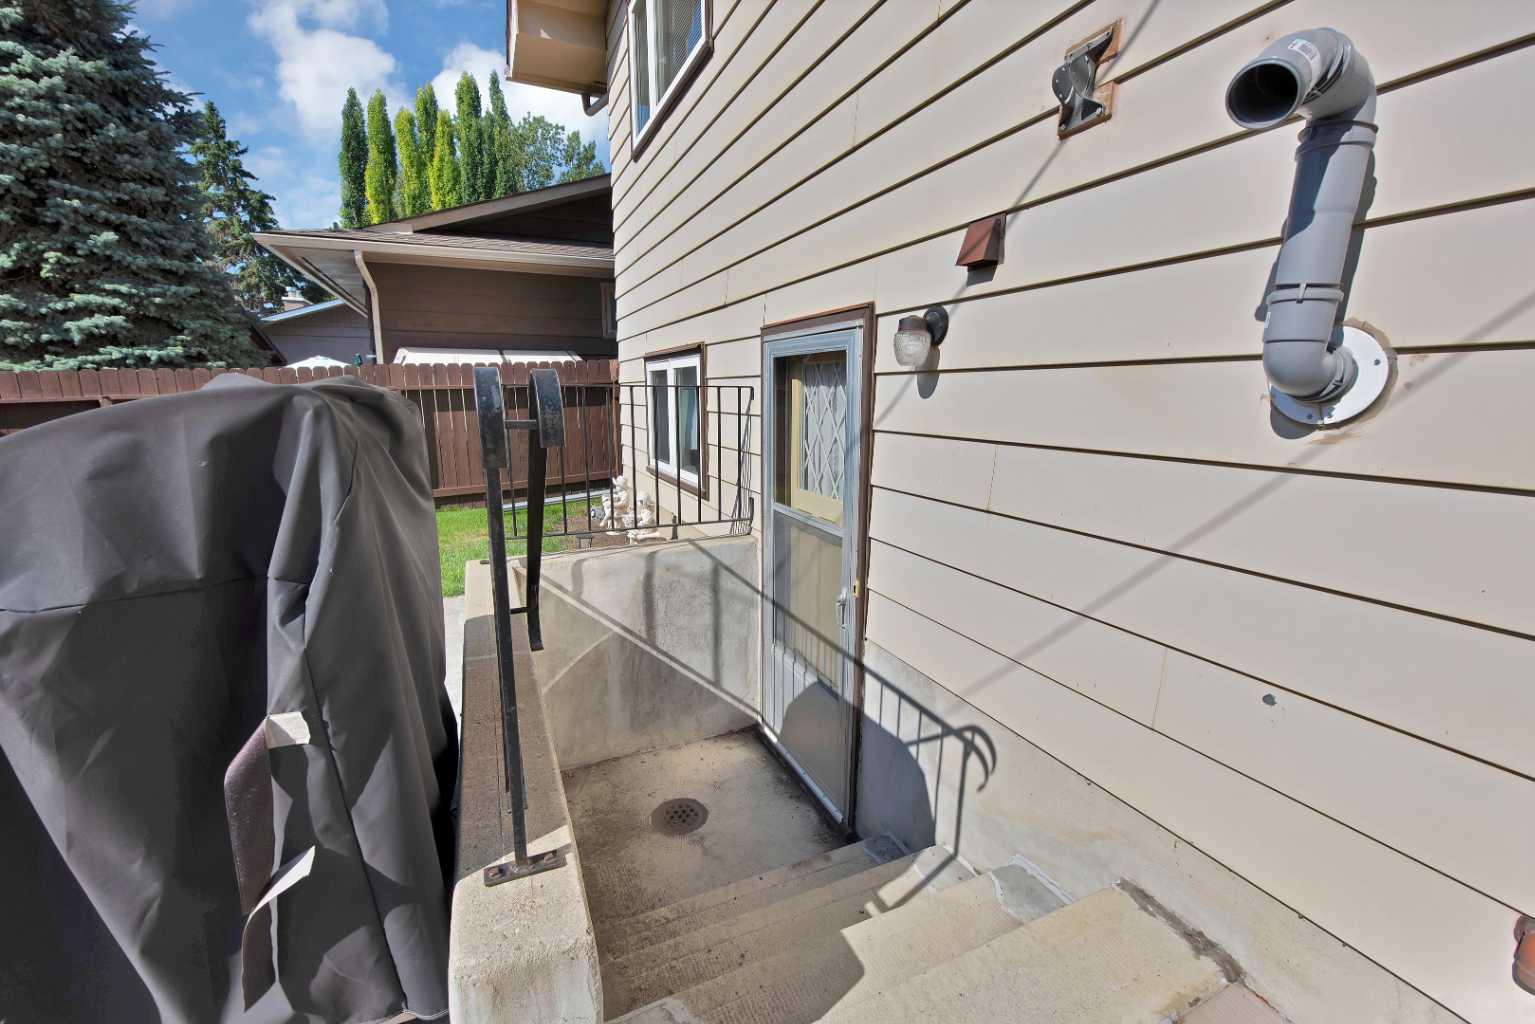
| Features | Central Vacuum, Granite Counters, Jetted Tub, No Animal Home, No Smoking Home, Separate Entrance |
| Construction Material | Brick, Cement Fiber Board |
| Structures | Deck |
Heating & Cooling
| Cooling | None |
| Heating Type | Forced Air |
Exterior Features
| Exterior Finish | Brick, Cement Fiber Board |
Neighbourhood Features
| Community Features | Fishing, Park, Playground, Schools Nearby, Shopping Nearby, Sidewalks, Street Lights, Walking/Bike Paths |
| Amenities Nearby | Fishing, Park, Playground, Schools Nearby, Shopping Nearby, Sidewalks, Street Lights, Walking/Bike Paths |
Parking
| Parking Type | Garage |
| Total Parking Spaces | 4 |
Interior Size
| Total Finished Area: | 1,271 sq ft |
| Total Finished Area (Metric): | 118.06 sq m |
Room Count
| Bedrooms: | 3 |
| Bathrooms: | 4 |
| Full Bathrooms: | 2 |
| Half Bathrooms: | 2 |
| Rooms Above Grade: | 5 |
Lot Information
| Lot Size: | 5,941 sq ft |
| Lot Size (Acres): | 0.14 acres |
| Frontage: | 54 ft |
Legal
| Legal Description: | 731514;3;69 |
| Title to Land: | Fee Simple |
- Central Vacuum
- Granite Counters
- Jetted Tub
- No Animal Home
- No Smoking Home
- Separate Entrance
- Private Yard
- Dishwasher
- Electric Range
- Microwave
- Refrigerator
- Washer/Dryer
- Water Softener
- Full
- Fishing
- Park
- Playground
- Schools Nearby
- Shopping Nearby
- Sidewalks
- Street Lights
- Walking/Bike Paths
- Brick
- Cement Fiber Board
- Gas
- Other
- Poured Concrete
- Back Lane
- Back Yard
- Corner Lot
- Front Yard
- Low Maintenance Landscape
- Street Lighting
- Underground Sprinklers
- Double Garage Detached
- RV Access/Parking
- Deck
Floor plan information is not available for this property.
Monthly Payment Breakdown
Loading Walk Score...
What's Nearby?
Powered by Yelp