27 Bridlerange Circle SW, Calgary, Alberta
Residential For Sale in Calgary, Alberta
$660,000
-
Property Type
 Residential
-
Bedrooms
 3
3
-
Bath
 3
3
-
Garage
 1
1
-
Sq Ft
 1,969
1,969
-
Year Built
 2006
2006
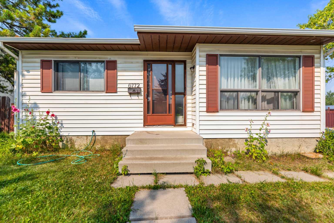
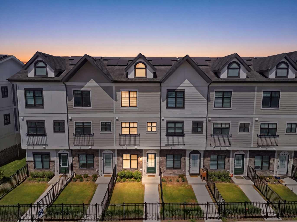
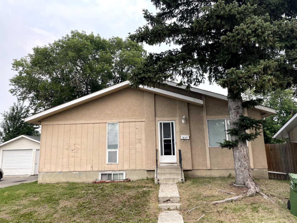
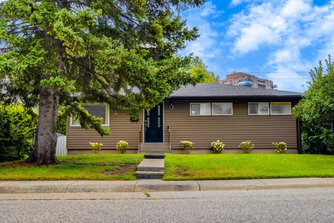
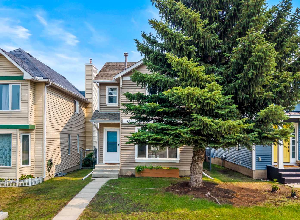
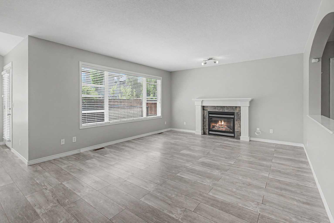
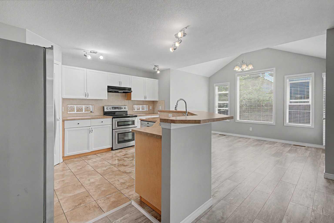
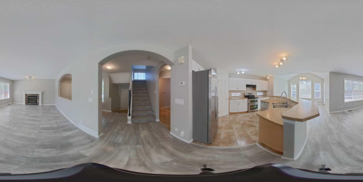
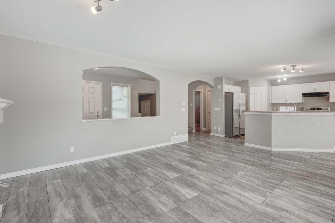
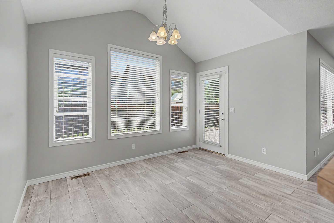
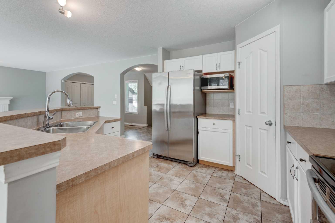
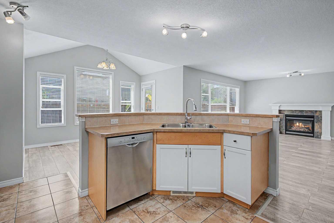
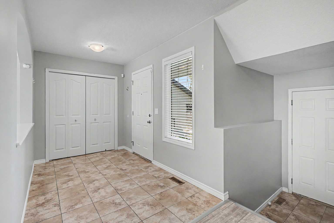
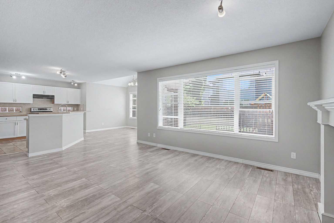
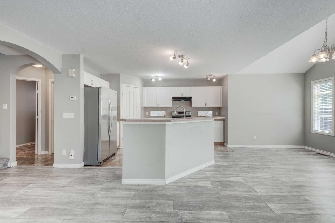
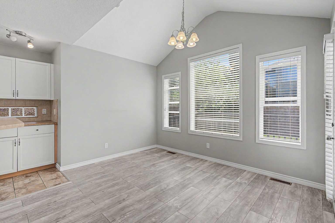
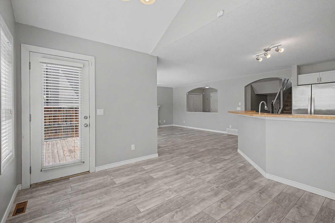
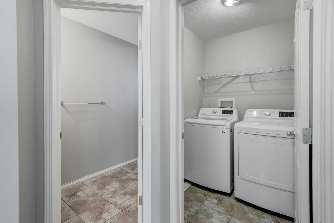
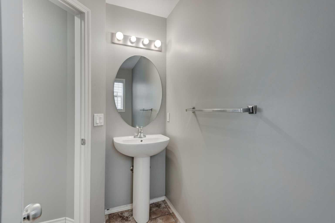
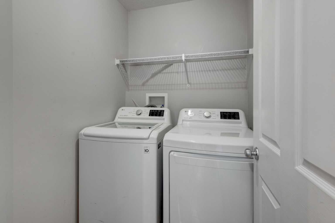
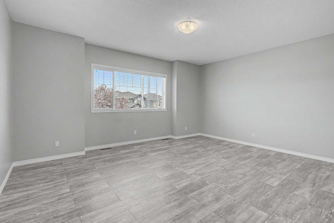
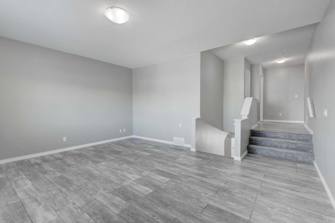
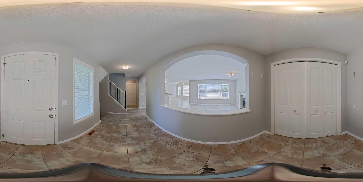
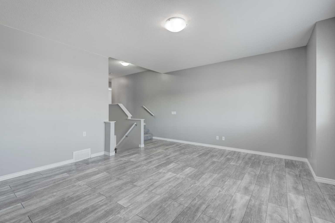
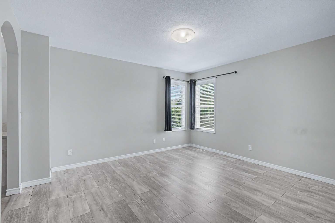
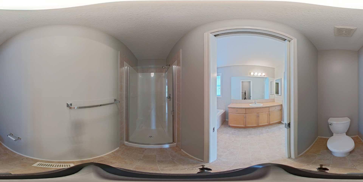
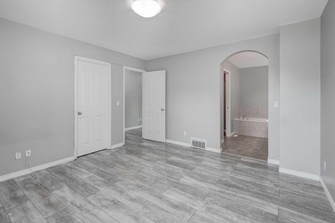
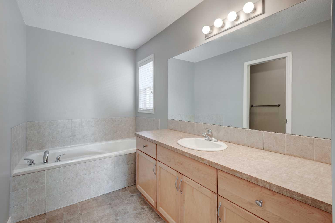
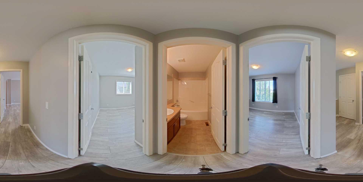
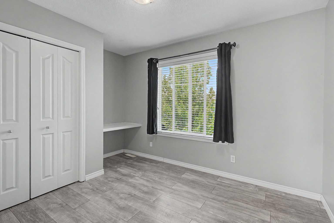
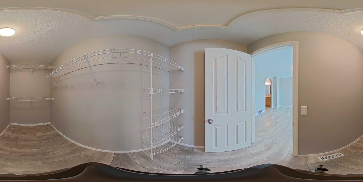
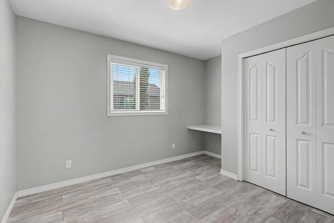
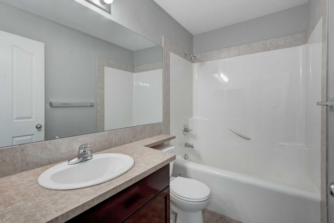
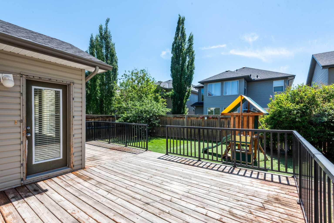
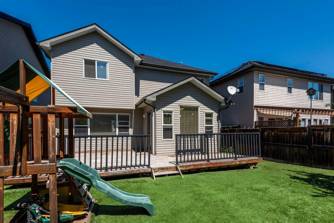
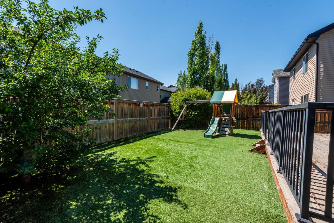
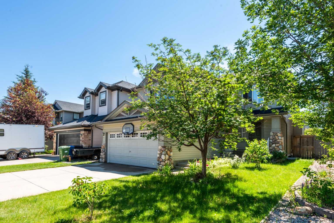
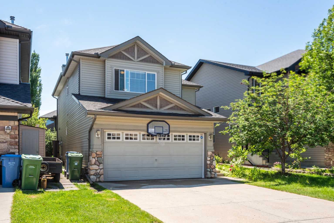
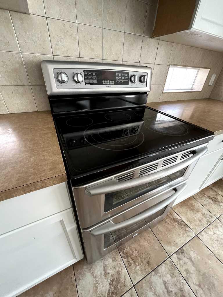
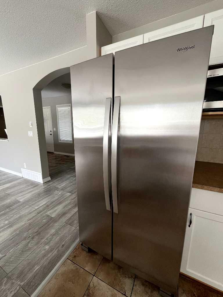
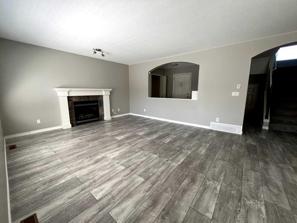
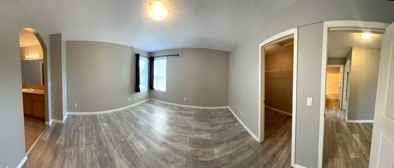
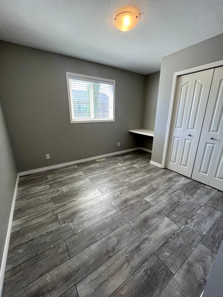
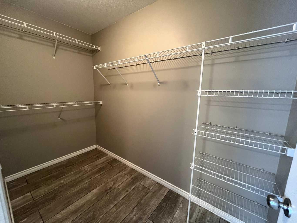
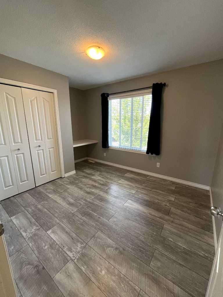
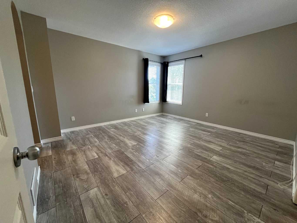
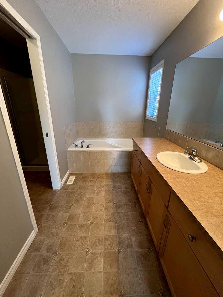
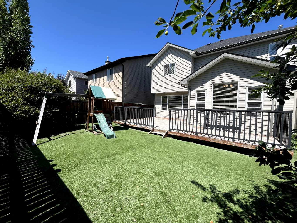
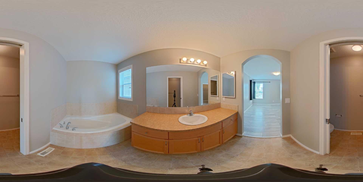
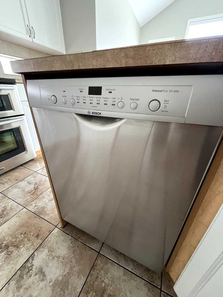
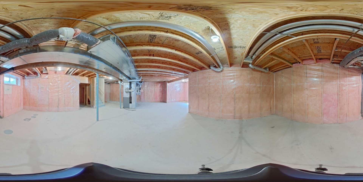
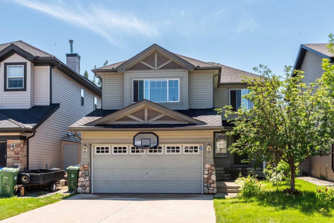
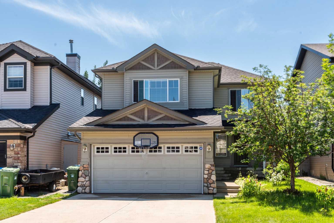
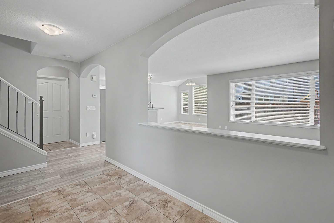
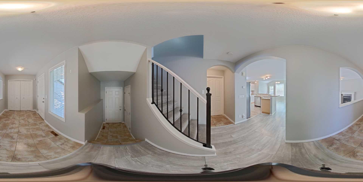
This beautiful home in Bridlewood, situated on a very quiet street, is ready for new owners. The word that really define this home is SPACIOUS . Every single room in this house is BIG, BIG, BIG.The moment you enter the house you see an impressive foyer, generous living room and spacious kitchen and dinning room, facing South . The kitchen has good quality stainless steel appliances and a two oven stove. The main floor boasts tall windows that let lots of light in. LVP floors in the living room and all bedrooms and the bonus room. There is also a pantry , a laundry room and a 1/2 bath on main floor . On the upper floor you will find the bonus room, a master bedroom with ensuite bath and walk-in closet and two additional bedrooms. The huge basement ( with high ceiling ) is waiting for your ideas to develop it as you wish . The yard is fenced and it has low maintenance TURF GRASS. The water tank has been replaced in 2025 and the roof has been changed in 2022. Very close to Glenmore Academy Christian School, J J O'Brien and Bridlewood School. The house has been professionally cleaned , including the inside and outside windows and siding cleaning . Come by to take a look! before someone else snatches this gorgeous home!
| Street Address: | 27 Bridlerange Circle SW |
| City: | Calgary |
| Province/State: | Alberta |
| Postal Code: | N/A |
| County/Parish: | Calgary |
| Subdivision: | Bridlewood |
| Country: | Canada |
| Latitude: | 50.90218319 |
| Longitude: | -114.11429550 |
| MLS® Number: | A2327686 |
| Price: | $660,000 |
| Property Area: | 1,969 Sq ft |
| Bedrooms: | 3 |
| Bathrooms Half: | 1 |
| Bathrooms Full: | 2 |
| Living Area: | 1,969 Sq ft |
| Building Area: | 0 Sq ft |
| Year Built: | 2006 |
| Listing Date: | Jul 08, 2026 |
| Garage Spaces: | 1 |
| Property Type: | Residential |
| Property Subtype: | Detached |
| MLS Status: | Active |
Additional Details
| Flooring: | N/A |
| Construction: | Vinyl Siding |
| Parking: | Double Garage Attached |
| Appliances: | Dishwasher,Dryer,Electric Stove,Garage Control(s),Microwave Hood Fan,Refrigerator,Washer,Window Coverings |
| Stories: | N/A |
| Zoning: | R-G |
| Fireplace: | N/A |
| Amenities: | None |
Utilities & Systems
| Heating: | Forced Air |
| Cooling: | None |
| Property Type | Residential |
| Building Type | Detached |
| Square Footage | 1,969 sqft |
| Community Name | Bridlewood |
| Subdivision Name | Bridlewood |
| Title | Fee Simple |
| Land Size | 4,197 sqft |
| Built in | 2006 |
| Annual Property Taxes | Contact listing agent |
| Parking Type | Garage |
| Time on MLS Listing | 34 days |
Bedrooms
| Above Grade | 3 |
Bathrooms
| Total | 3 |
| Partial | 1 |
Interior Features
| Appliances Included | Dishwasher, Dryer, Electric Stove, Garage Control(s), Microwave Hood Fan, Refrigerator, Washer, Window Coverings |
| Flooring | Ceramic Tile, Laminate |
Building Features
| Features | Breakfast Bar, Kitchen Island, Pantry |
| Construction Material | Vinyl Siding |
| Structures | Deck |
Heating & Cooling
| Cooling | None |
| Heating Type | Forced Air |
Exterior Features
| Exterior Finish | Vinyl Siding |
Neighbourhood Features
| Community Features | None |
| Amenities Nearby | None |
Parking
| Parking Type | Garage |
| Total Parking Spaces | 4 |
Interior Size
| Total Finished Area: | 1,969 sq ft |
| Total Finished Area (Metric): | 182.94 sq m |
| Main Level: | 884 sq ft |
| Upper Level: | 1,086 sq ft |
| Below Grade: | 811 sq ft |
Room Count
| Bedrooms: | 3 |
| Bathrooms: | 3 |
| Full Bathrooms: | 2 |
| Half Bathrooms: | 1 |
| Rooms Above Grade: | 8 |
Lot Information
| Lot Size: | 4,197 sq ft |
| Lot Size (Acres): | 0.10 acres |
| Frontage: | 40 ft |
Legal
| Legal Description: | 0512405;3;12 |
| Title to Land: | Fee Simple |
- Breakfast Bar
- Kitchen Island
- Pantry
- Private Yard
- Dishwasher
- Dryer
- Electric Stove
- Garage Control(s)
- Microwave Hood Fan
- Refrigerator
- Washer
- Window Coverings
- Full
- None
- Vinyl Siding
- Gas
- Poured Concrete
- Back Yard
- Low Maintenance Landscape
- Rectangular Lot
- Double Garage Attached
- Deck
Floor plan information is not available for this property.
Monthly Payment Breakdown
Loading Walk Score...
What's Nearby?
Powered by Yelp